
81 Grenfell Crescent
Ottawa (Grenfell Glen), ON K2G 0G5
- 3+1Bedrooms
- 3Bathrooms
- 1Garage
- —Sq Ft
- $5,704Tax
- 100×150 ftLot Size
 Estimated Value:$832,412See Free Estimate Report

Property not available for sale or for rent.
HOMEH One: full-service selling for a 1% listing fee. The buyer's agent commission is separate.
Free Home EvaluationHow Much Is My Home Worth?Homes for Sale NearbySale & Price History for 81 Grenfell Crescent, Ottawa, Grenfell Glen
| Start Date | End Date | Price | Event | MLS# |
|---|---|---|---|---|
| 2025-02-21 | 2025-03-01 | Login to See Prices | Sold | x11983013 |
Real estate boards require you to or to see the full details of this property.
*Sold prices and complete sale & price history are regulated data. Under the Trust in Real Estate Services Act, 2002 (TRESA) and the rules of the Real Estate Council of Ontario (RECO), and pursuant to the Multiple Listing Service® rules of the Canadian Real Estate Association (CREA) and the Toronto Regional Real Estate Board (TRREB), this information may be shown only to registered users who have agreed to the applicable terms of use (a Virtual Office Website, or "VOW," arrangement). HOMEH Inc., Brokerage therefore provides it to signed-in members only. Creating an account is free and takes under a minute.
About 81 Grenfell Crescent, Ottawa, Grenfell Glen
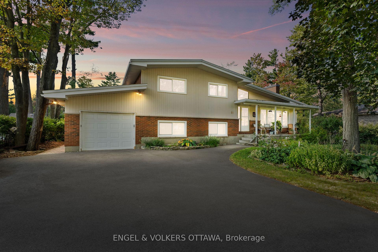
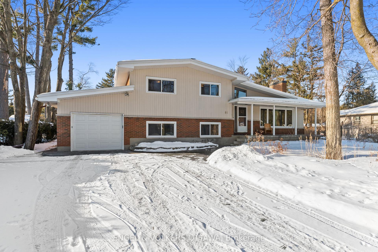
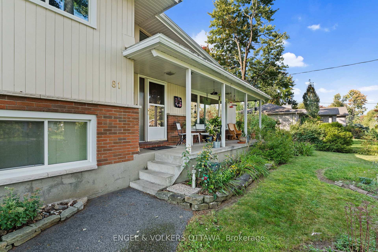
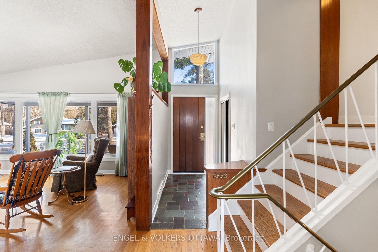
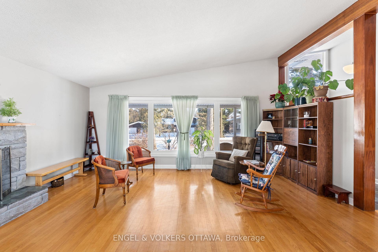
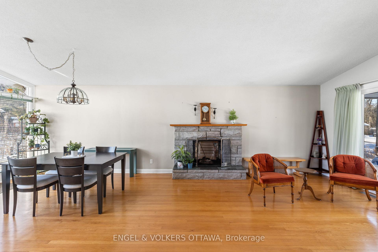
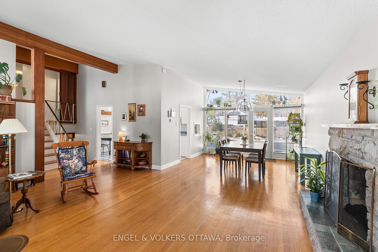
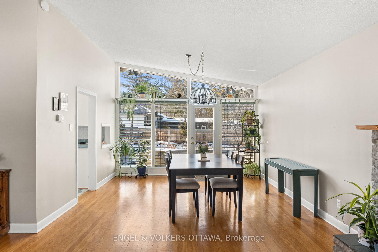
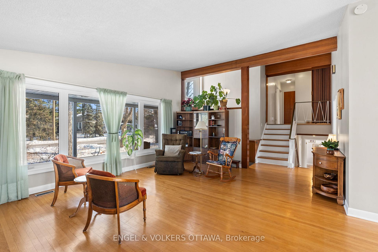
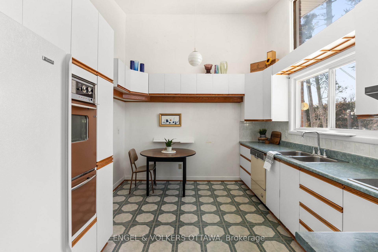
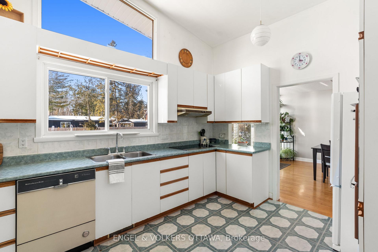
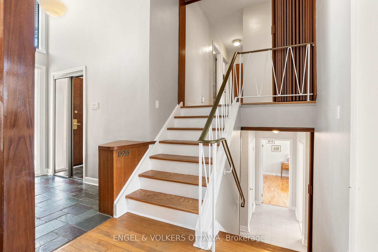
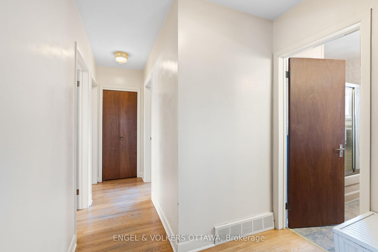
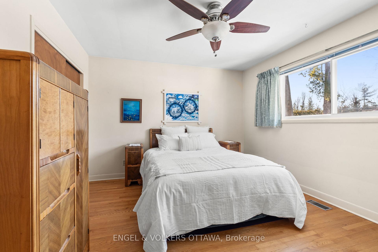
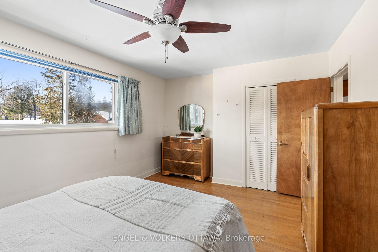
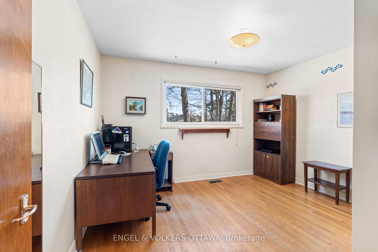
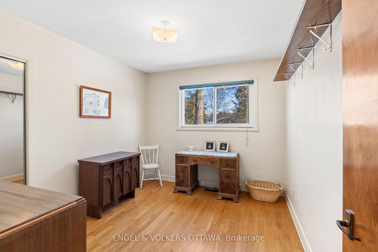
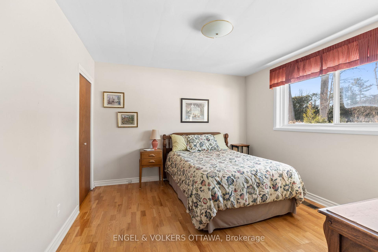
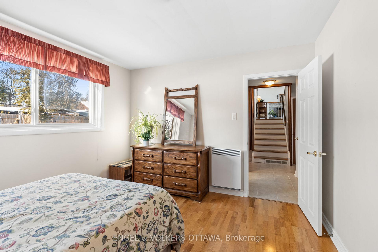
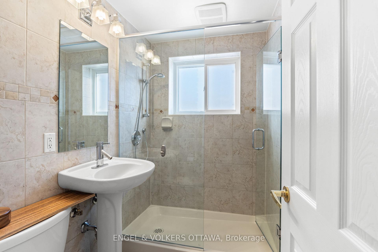
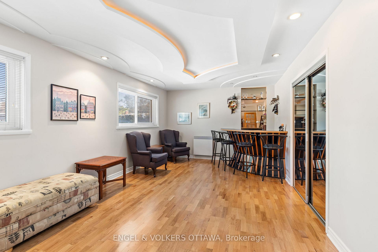
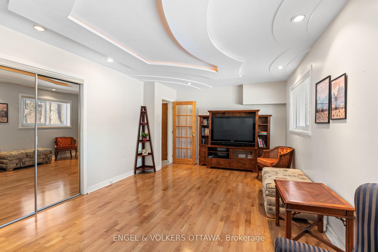
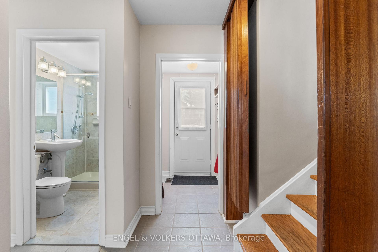
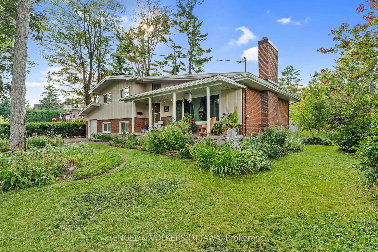
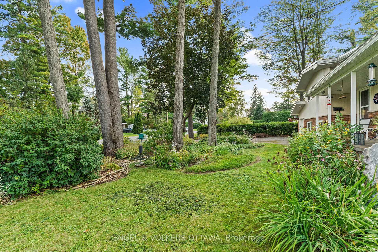
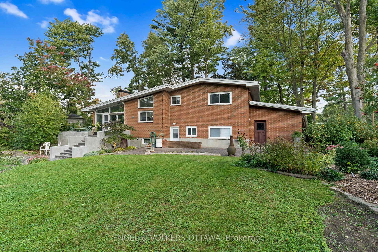
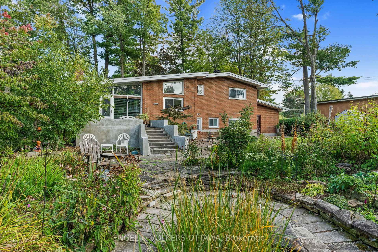
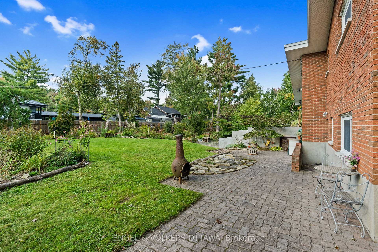
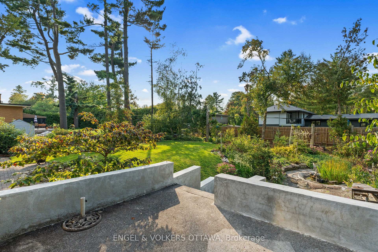
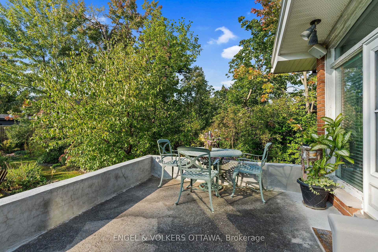
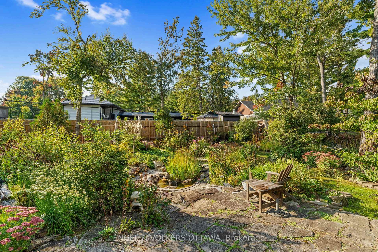
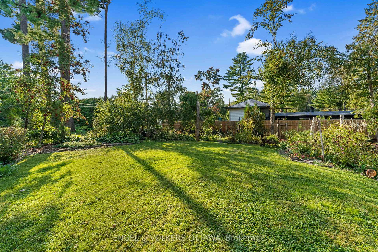
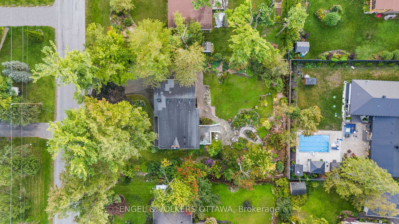
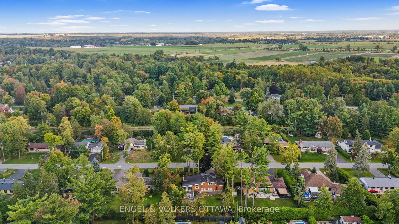
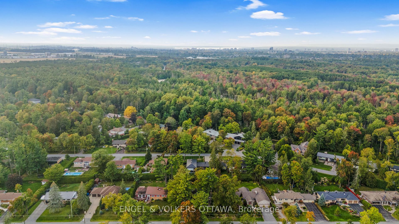
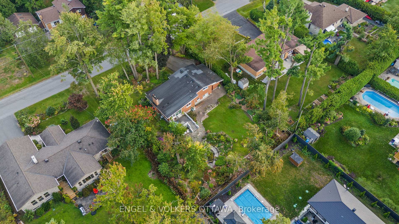
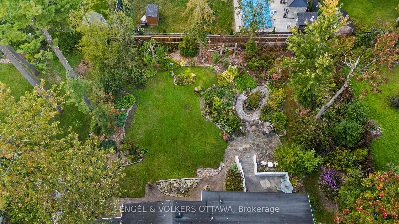
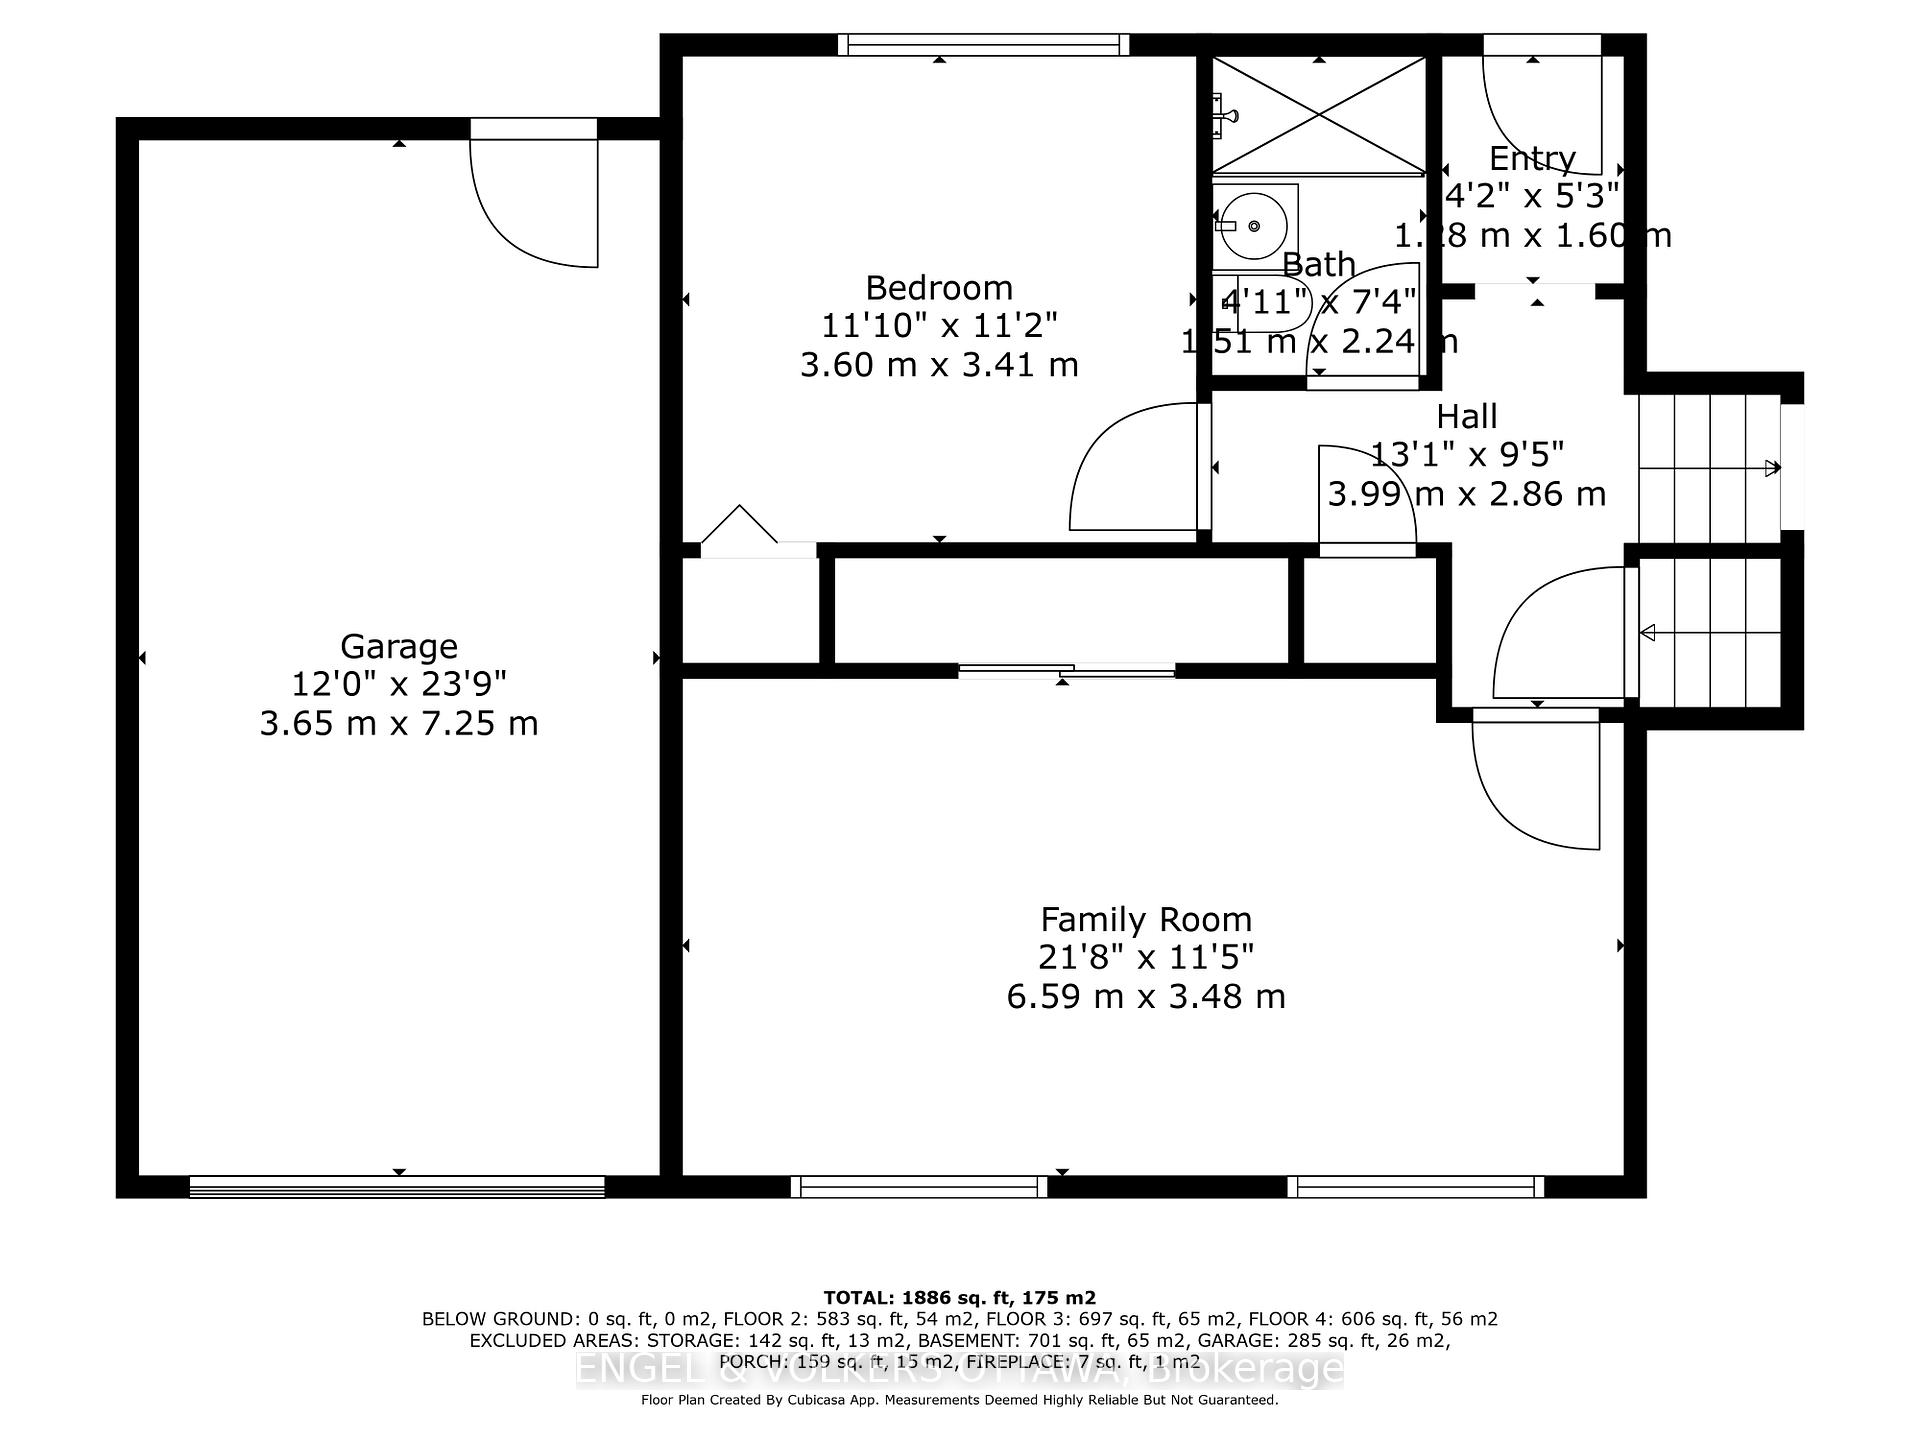
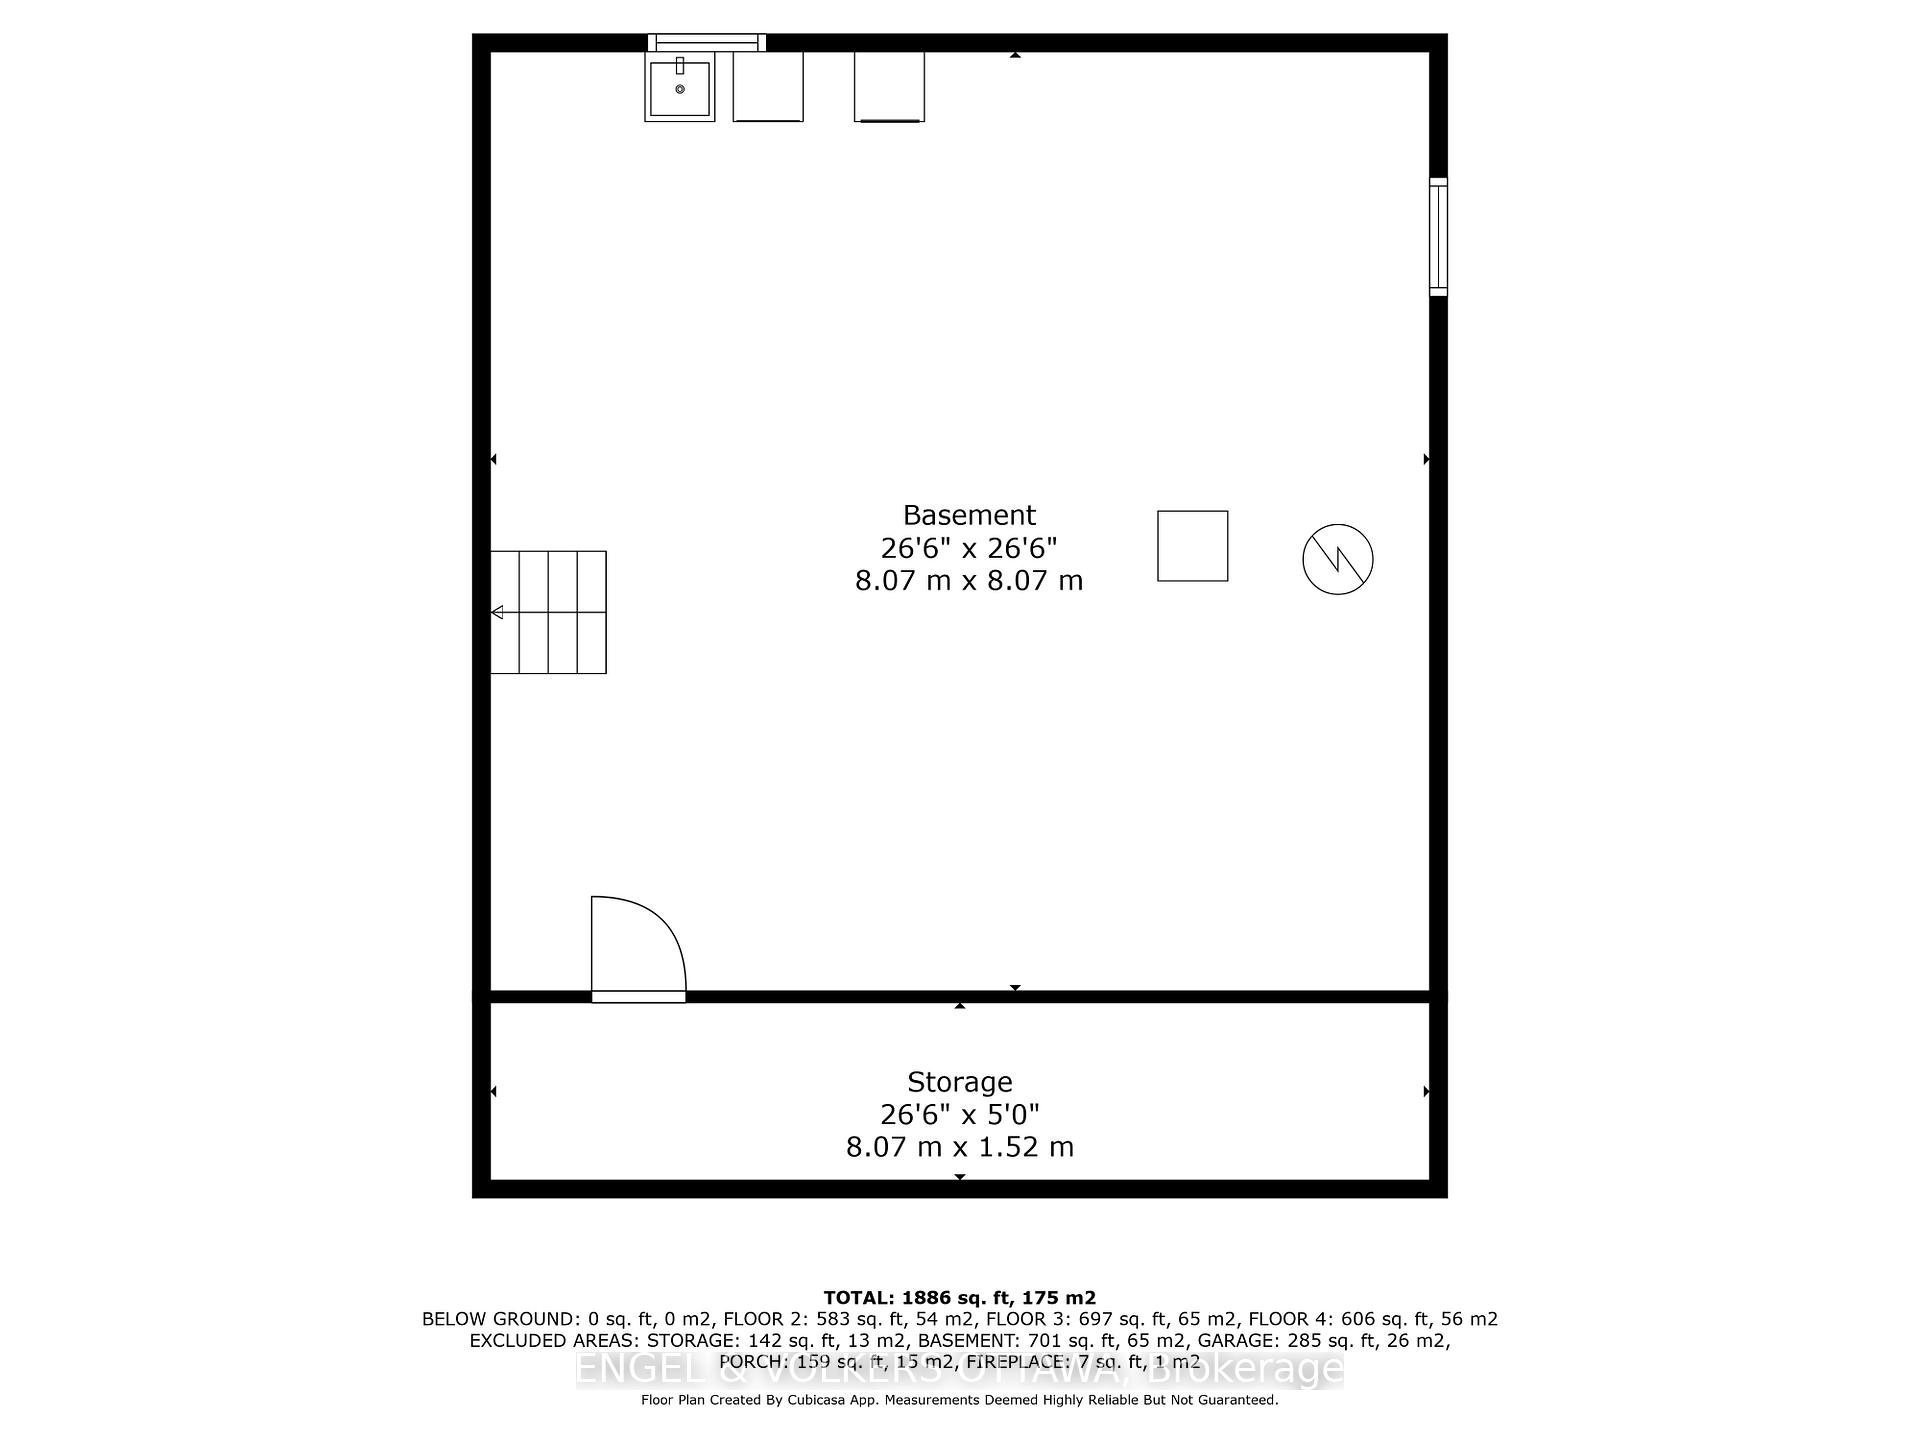
This charming and spacious 4 bedroom split-level home is a nature lover's dream! Surrounded by NCC Greenbelt land, this sought-after neighborhood is one of Ottawas best-kept secrets. Step inside to timeless charm, where soaring ceilings, rich teak trim, stunning hardwood floors, and a classic stone fireplace set the tone for warmth and comfort. Floor-to-ceiling windows in the dining area frame uninterrupted views of the lush backyard retreat and pond, where visiting wildlife is an everyday delight. The well-equipped kitchen enjoys stunning natural light from the overhead window and vaulted ceiling. Upstairs, you'll find three generous bedrooms, including the well-appointed primary suite with ensuite powder room that could easily be reimagined as a walk-in closet for added convenience. The lower level offers fantastic versatility with a separate entrance, another bright bedroom, and a full bathroom with a walk-in shower and radiant heated floors - ideal for a guest suite or in-law setup. A spacious family room with a built-in bar makes entertaining effortless. The large unfinished basement provides abundant storage, including a cold storage room, and ample space for future finished living area. Outside, the concrete patio provides the ideal setting for dining al fresco, while immersing yourself in the melodies of songbirds and the tranquil sounds of your very own babbling pond. In warmer months the pond awakens to life, providing a haven for frogs, toads, and dragonflies. A delightful array of wildlife, including owls, chipmunks, rabbits, and even the occasional fox, make frequent visits. Nearby Pinhey Forest offers further opportunity for outdoor adventures like walking, biking, nordic skiing and snowshoeing. With the amenities of Merivale Rd just minutes away, this exceptional home is truly a sanctuary in the heart of the city. *No conveyance of offers prior to 6:00pm February 28
Key Facts & Features
Property Costs
- Annual Property Tax Amount
- $5,704
- Land Transfer Tax Fee
- $11,473
- Basement Type
- Full, Unfinished
Interior Features
- Interior Extras
- Built-In Oven, Carpet Free, Countertop Range, Storage, Water Heater Owned
- View
- Trees/Woods, Pond, Park/Greenbelt
- Fireplace/Stove
- Yes
- Fireplace Features
- Living Room, Wood
- Elevator
- No
Exterior Features
- Exterior Extras
- Landscaped, Patio, Private Pond, Porch
- Pool
- None
Building
- Building Type
- Detached
- Building Style
- Sidesplit
Construction
- Exterior Finish
- Brick, Wood
- Roof
- Asphalt Rolled
- Foundation Details
- Block
- Special Designation
- Unknown
Lot
- Lot Front
- 100.00 ft
- Lot Depth
- 150.00 ft
- Lot Size
- 15000
- Lot Shape
- Rectangular
Inclusions
- Inclusions
- 2 Fridges, Wall Oven, Microwave, Cook Top Stove, Hood Fan, Washer, Dryer, Pond Pump, Auto Garage Opener, Honda Mower, Bar Stools
Parking & Garages
- Garage Type
- Attached
- Garage Spaces
- 1
- Parking Spaces
- 4
- Total Garage And Parking Spaces
- 5
Heating & Cooling
- Heat Source
- Gas
- Heat Type
- Forced Air
- Air Conditioning
- Central Air
- Water
- Well
- Sewers
- Septic
- Bedrooms
- 3 + 1
- Washrooms
- 3
- Kitchens
- 1
Room sizes
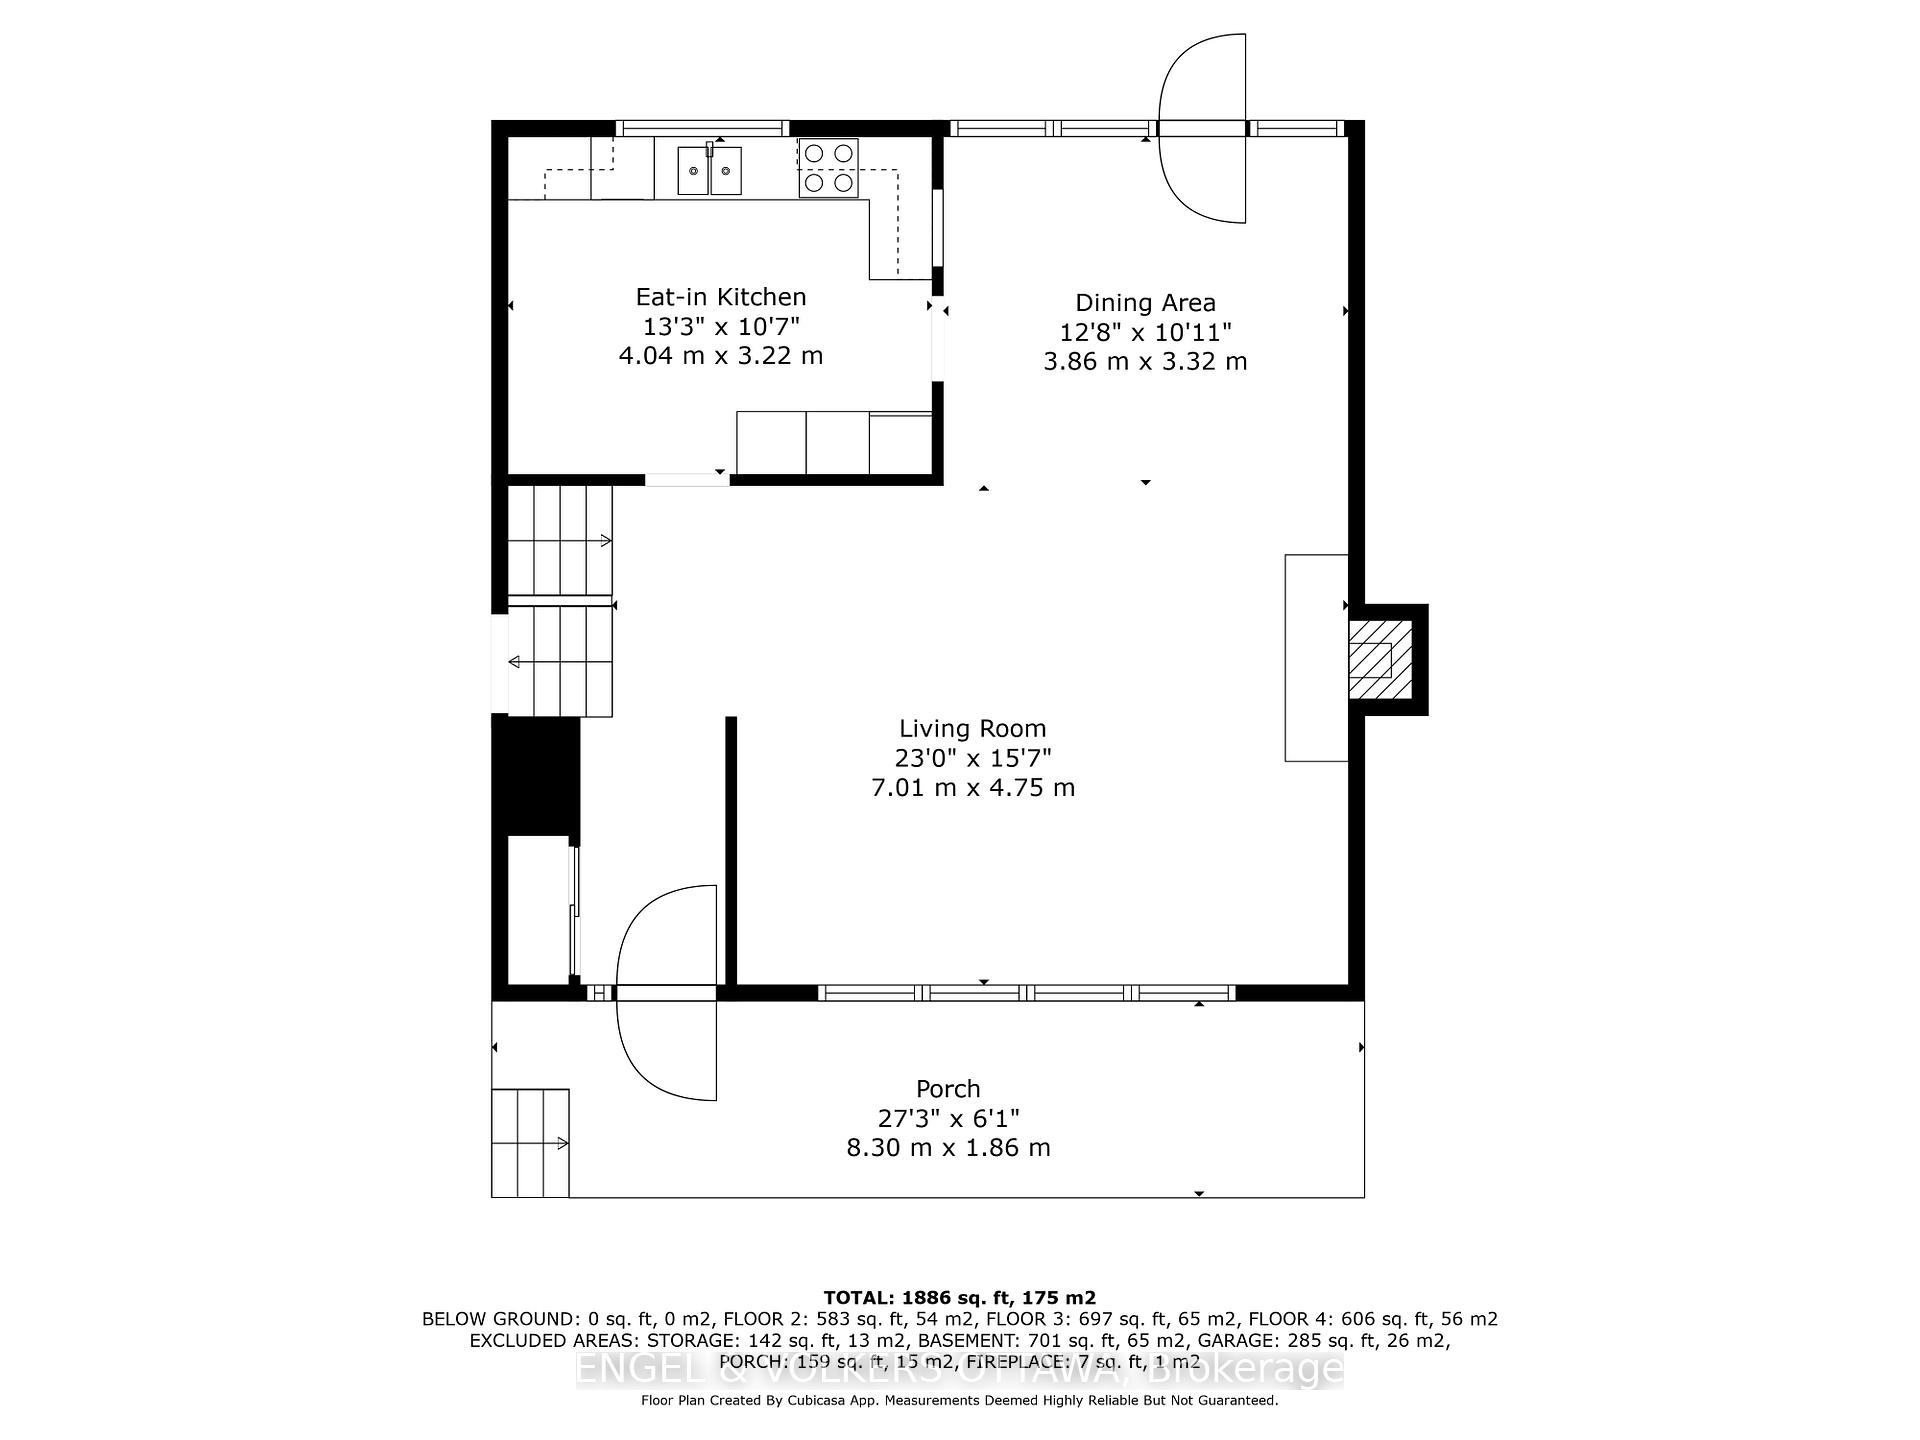
- Living Room—Main level, Vaulted Ceiling(s), Stone Fireplace, Hardwood Floor
- Dining Room—Main level, Window Floor to Ceiling, W/O To Patio, Hardwood Floor
- Kitchen—Main level, Eat-in Kitchen
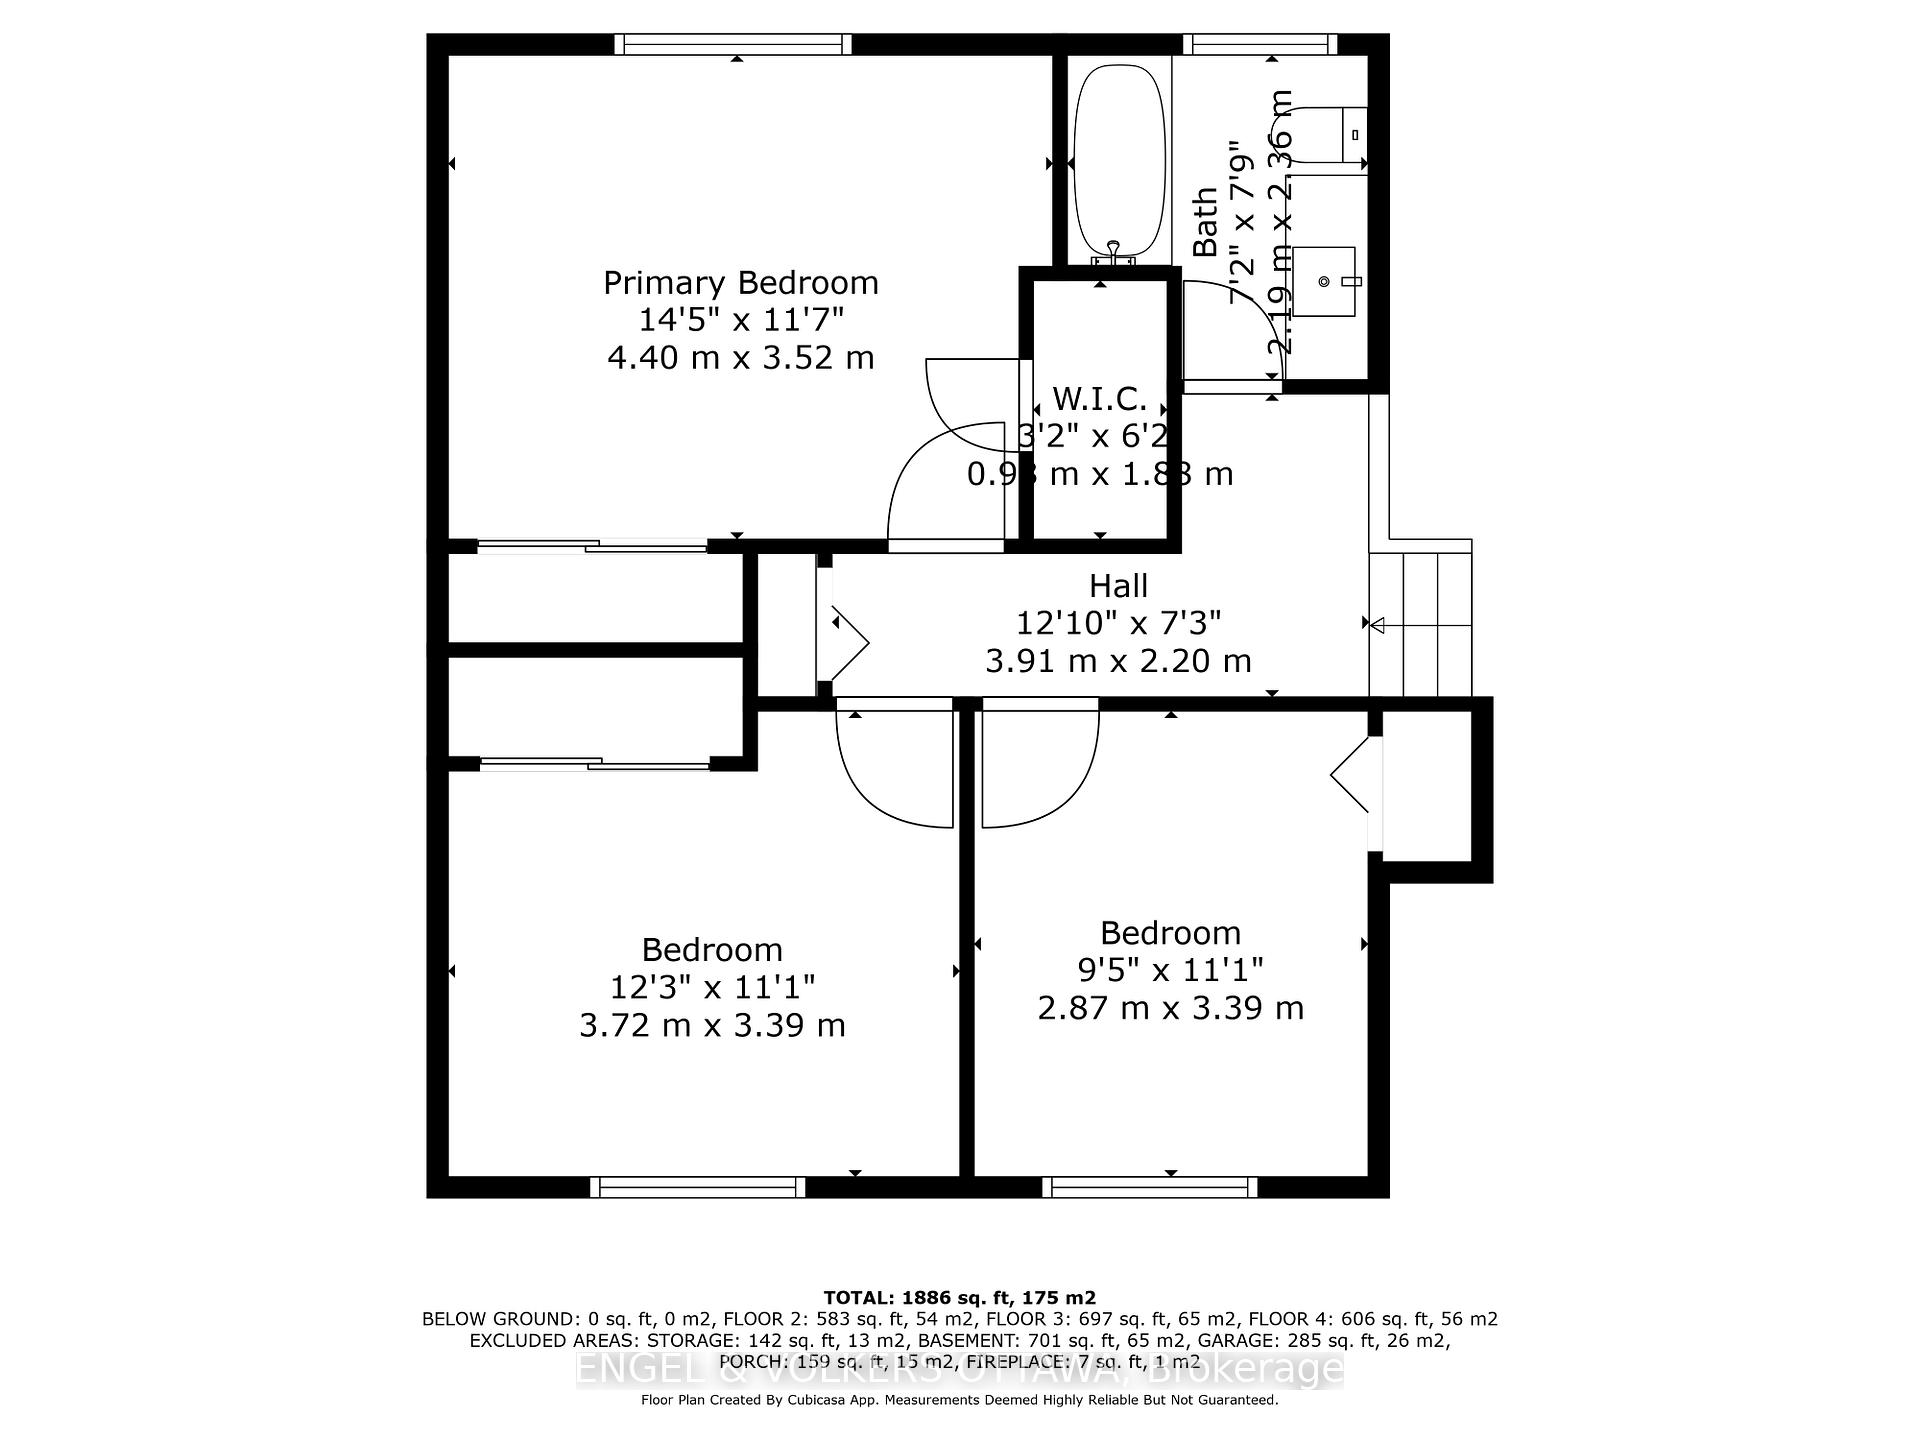
- Primary Bedroom—Upper level
- Bedroom—Upper level
- Bedroom—Upper level
- Other—Upper level, 2 Pc Ensuite
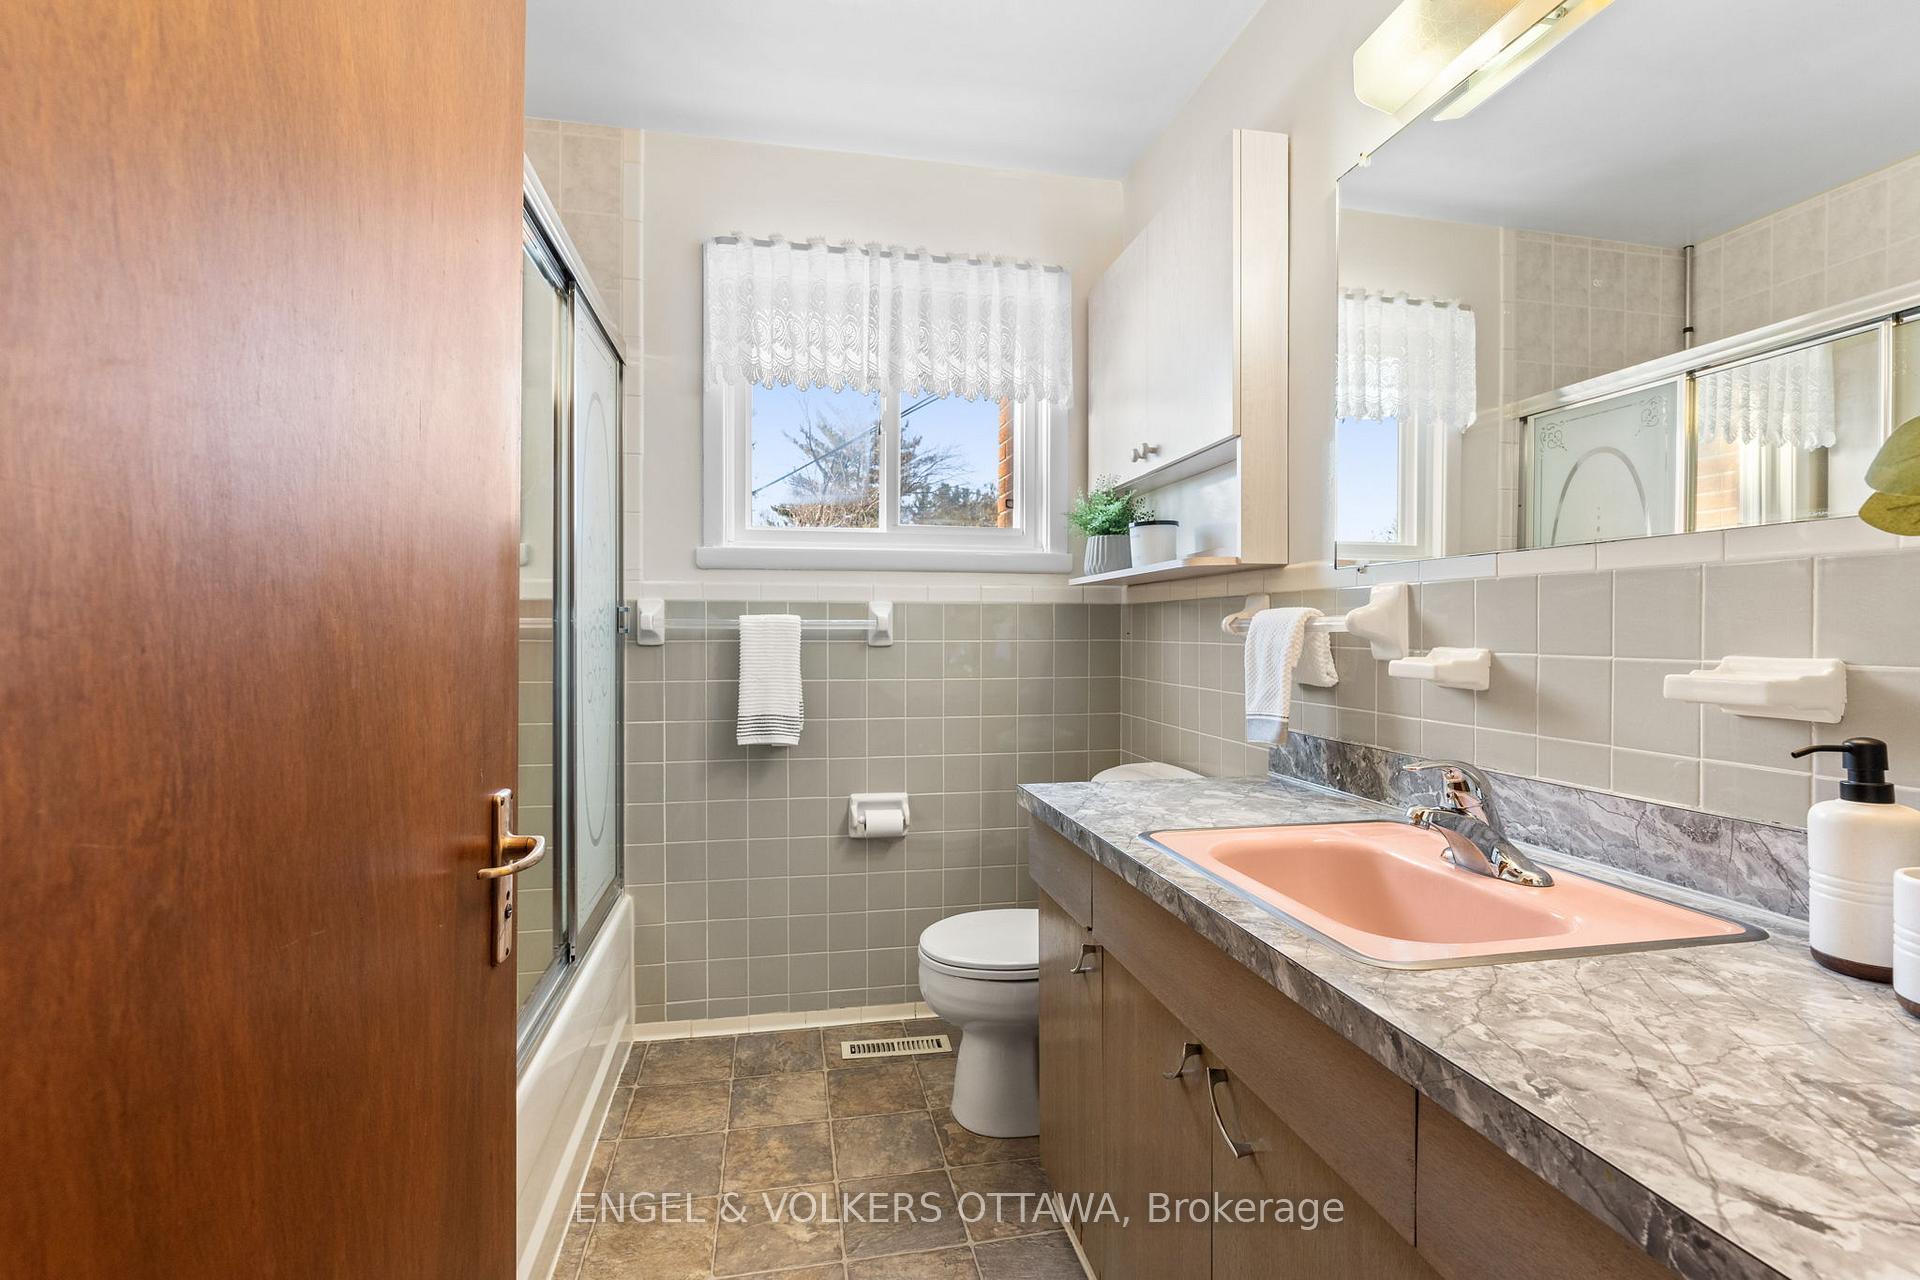
- Bathroom—Upper level, 4 Pc Bath
- Family Room—Lower level, Dry Bar
- Bathroom—Lower level, 3 Pc Bath, Heated Floor
- Bedroom—Lower level
- Room—Basement level, Laundry Sink
- Cold Room/Cantina—Basement level
Washrooms
- 4-piece, Upper
- 3-piece, Lower
- —-piece, Upper
- Municipality
- Ottawa
- Neighbourhood
- Grenfell Glen
- Main cross streets
- Slack Rd/Merivale Rd
- MLS® number
- X11983013
- Data source
- Toronto Regional Real Estate Board
- Status change
- 2025-03-01
- Listed on
- 2025-02-21
- Days on market
- 8 days
- Possession type
- Flexible
- Co-op commission
- 2
- Seller
- Listed by
- ENGEL & VOLKERS OTTAWA
Home Market Value
Current home valuation for 81 Grenfell Crescent, Ottawa, Grenfell Glen, Ottawa, ON. Listed for $749,900
HOMEH Estimate
$832,412
Estimated Sales Range
$657,605 - $1,007,219
HOMEH Estimate for 81 Grenfell Crescent, Ottawa, Grenfell Glen
Calculated with a real agent's CMA method — 45+ years of experience, codified. Not an AI guess.
For the owner
Is this your home? Track its value.
Get this home's HOMEH Estimate by email once a month, with how many homes are for sale around you.
Mortgage Payment Calculator
Compare up to 4 down payment scenarios
5% on first $500K + 10% on $249,900 over $500K
$49,990
| Scenario 1 | Scenario 2 | Scenario 3 | Scenario 4 | |
|---|---|---|---|---|
−Down payment | % $ | % $ | % $ | % $ |
+CMHC insurance | $27,986 | $20,922 | $17,848 | $0 |
=Total mortgage | $727,643 | $695,832 | $655,263 | $599,920 |
Amortization | ||||
Mortgage rate | % | % | % | % |
| Payment frequency | ||||
=Mortgage payment | $3,553monthly | $3,397monthly | $3,199monthly | $2,929monthly |
Land Transfer Tax
$11,473
$11,473
Around this home
No schools found nearby
Data provided by OpenStreetMap & Fraser Institute School Rankings
Ask HOMEH
New!Hi there!
👋Text or call (416) 301-9001
Recommended for you
Based on homes you've looked at.
No recommended properties found.
Nearby similar homes
No nearby properties found.
More real estate resources
Other homes nearby
Explore this area
Nearby neighbourhoods
- 7402 - Pineglen/Country Place homes for sale
- 7403 - Rideau Heights/Ashdale/Rideau Glen homes for sale
- 7606 - Manordale homes for sale
- 7604 - Craig Henry/Woodvale homes for sale
- 7202 - Borden Farm/Stewart Farm/Carleton Heights/Parkwood Hills homes for sale
- 7702 - Barrhaven - Knollsbrook homes for sale
- 7203 - Merivale Industrial Park/Citiplace homes for sale
- 4801 - Quinterra homes for sale
No nearby listings available.