

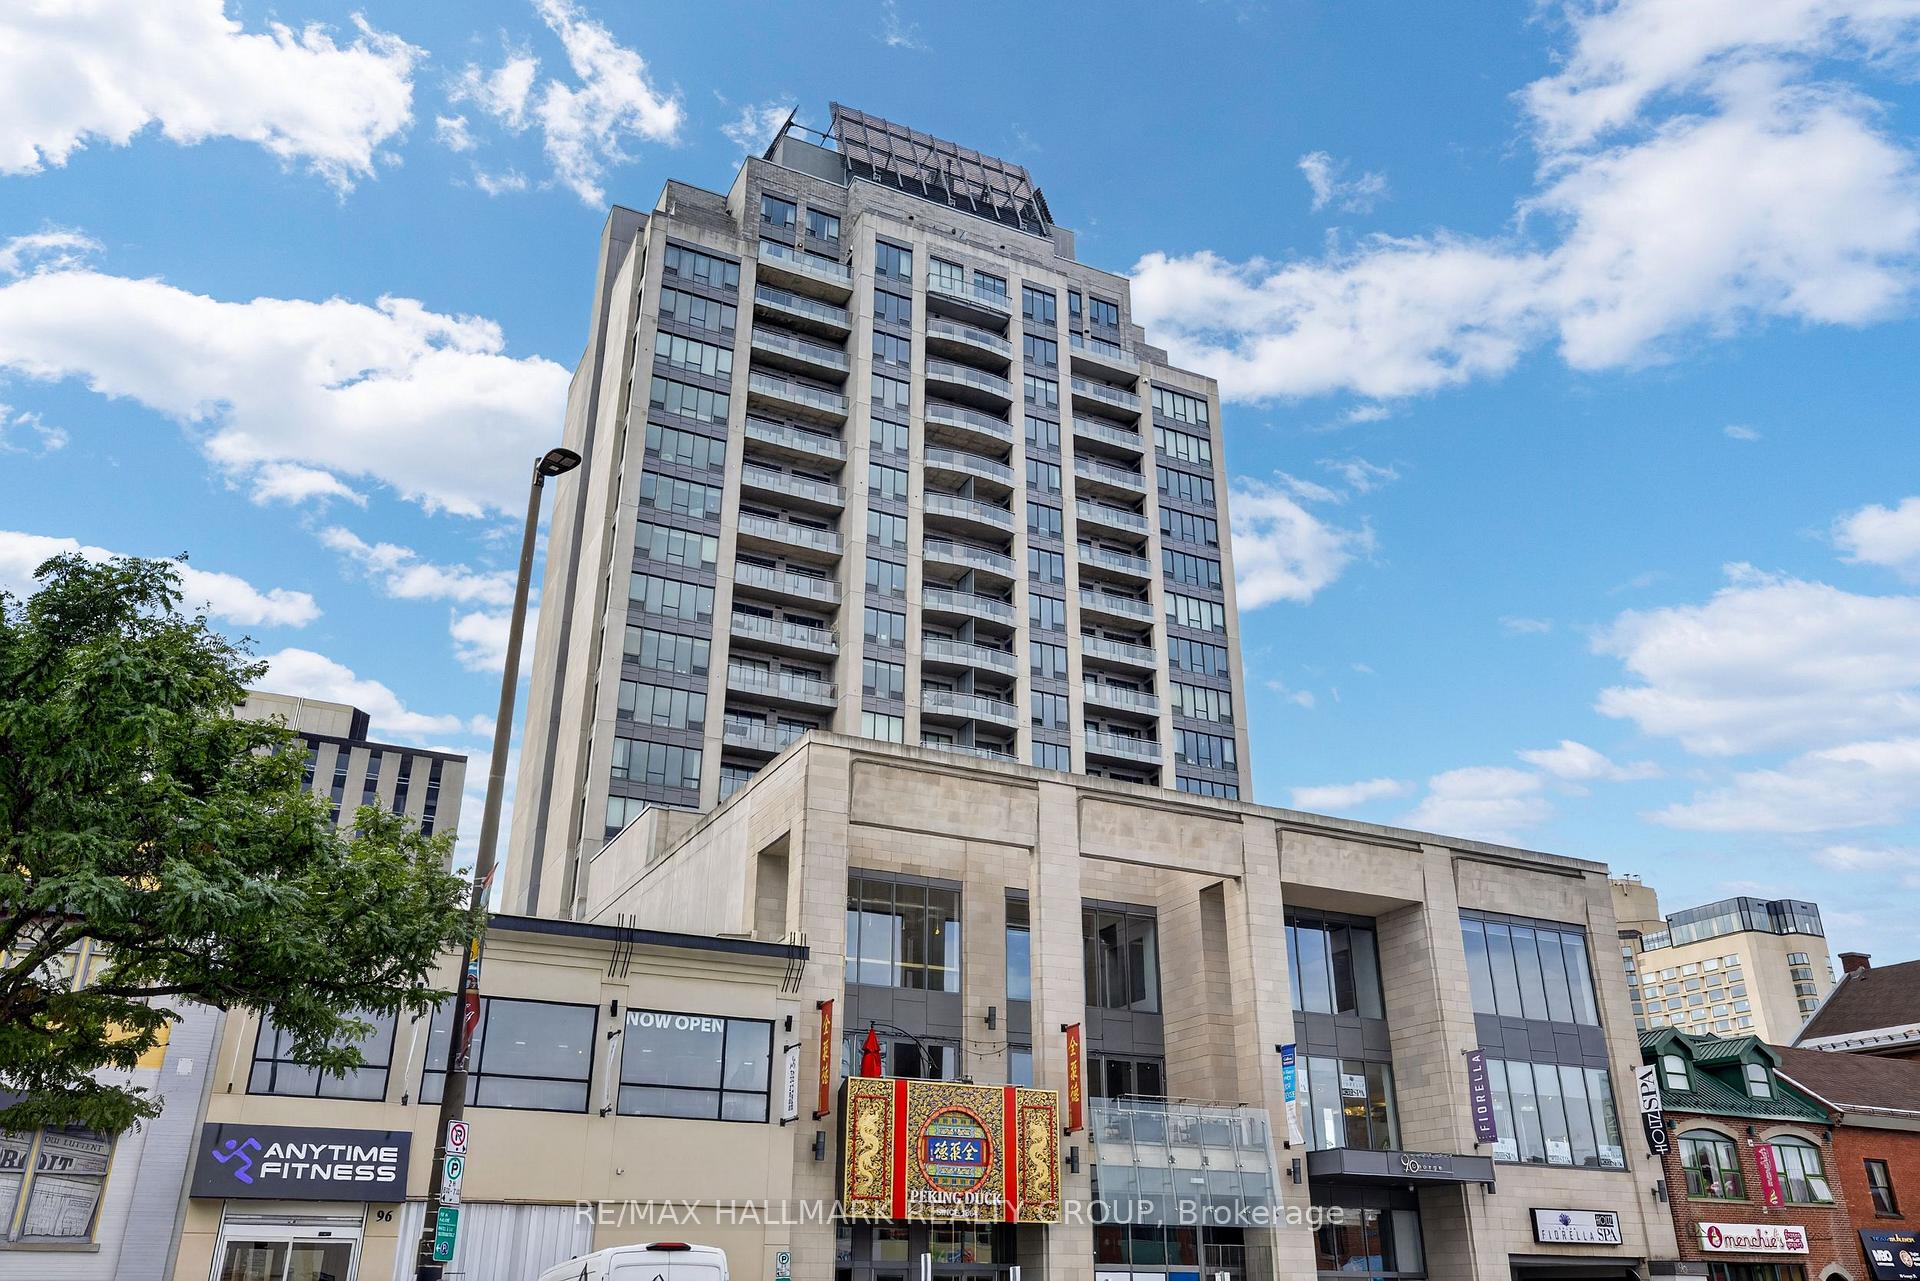
Unit 1301, 90 George Street
Unit 1301, 90 George Street
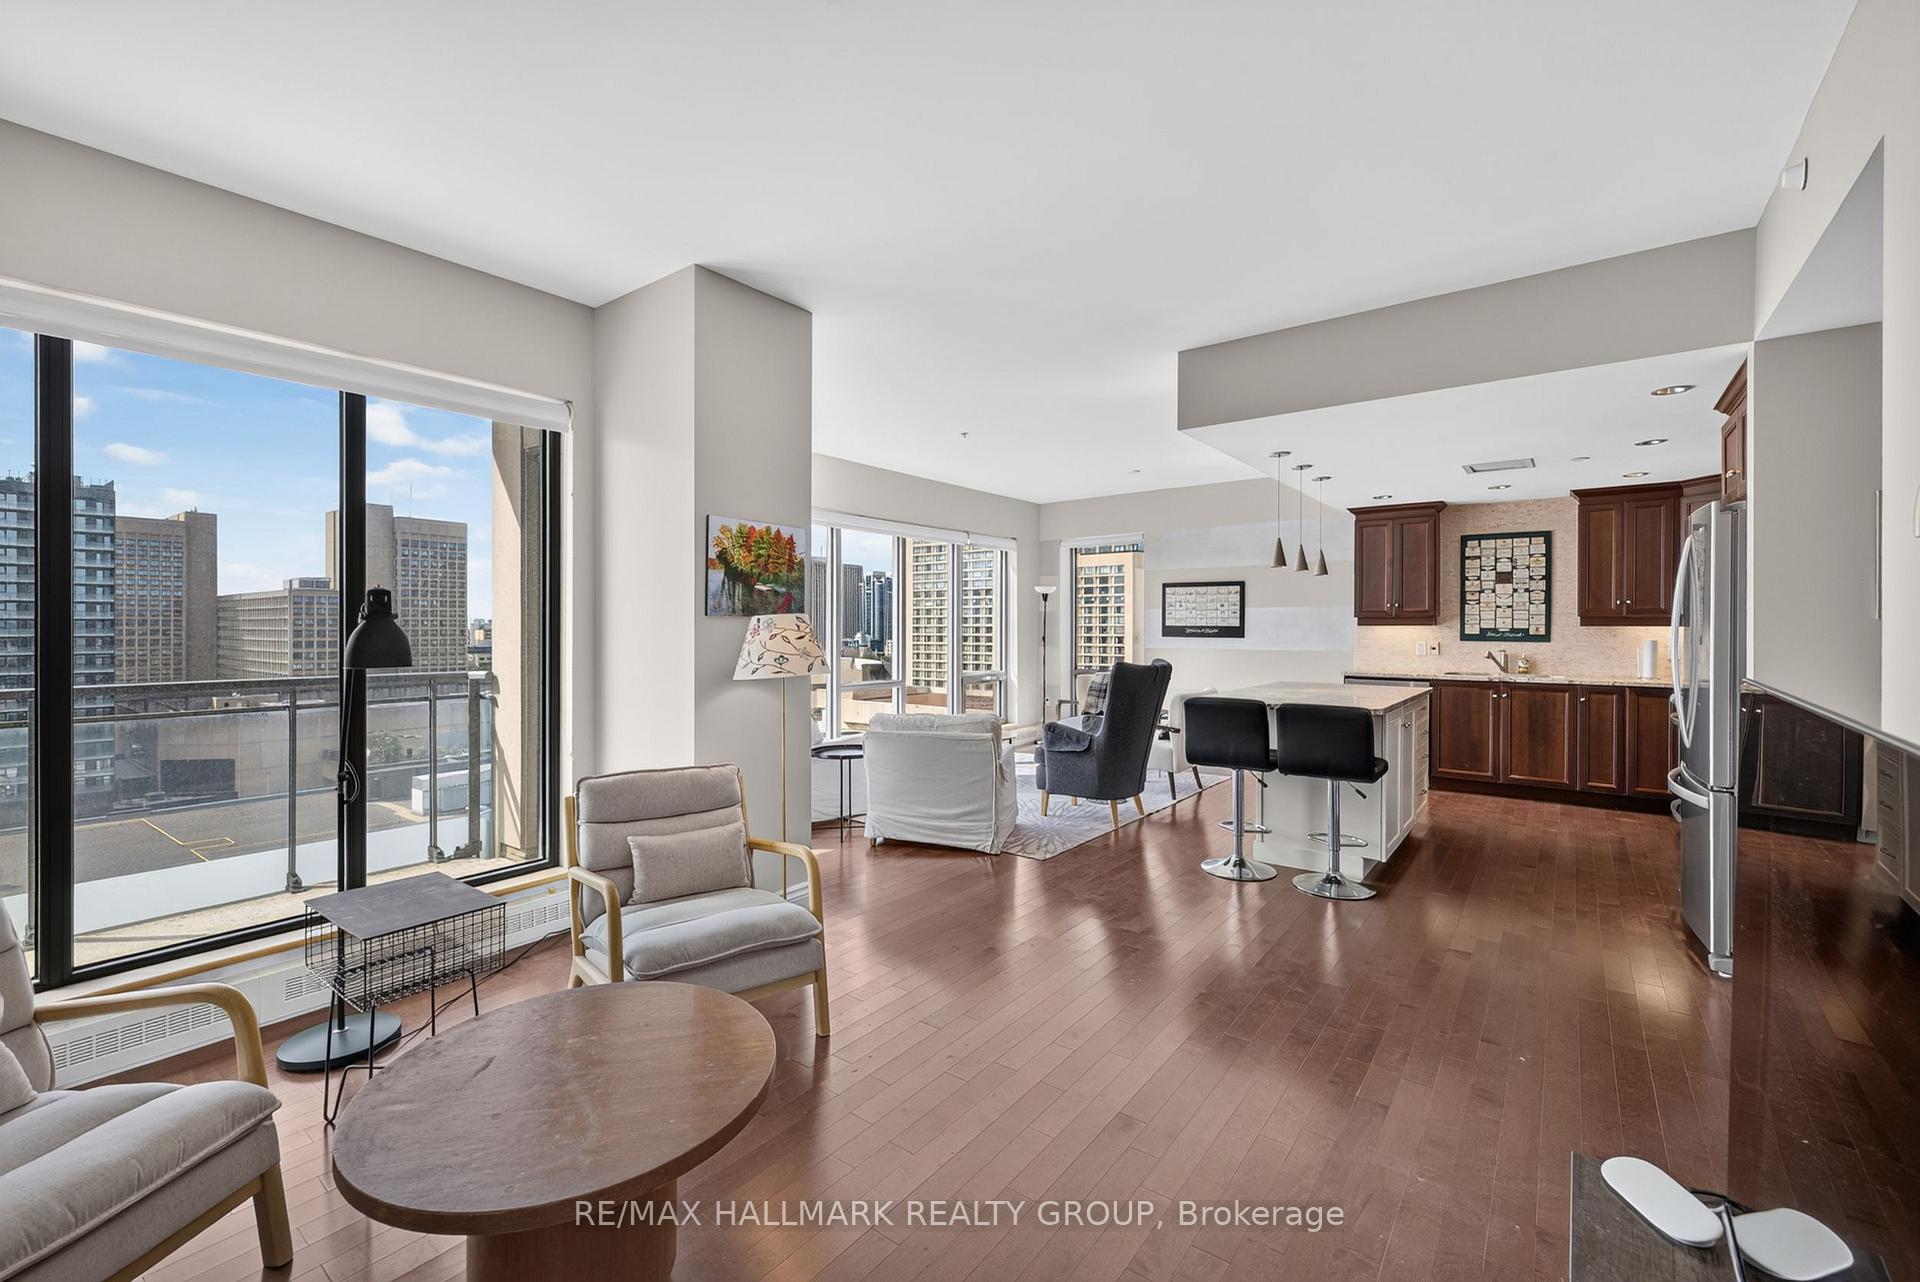 See all 33 photos
Property history
Facts and features
- ExposureSouth
- LaundryIn-suite
- LockerOwned
- BalconyOpen
- Central air
The homeCondo Apartment, Apartment, 1,200–1,399 sq ft
- Type: Condo Apartment
- Style: Apartment
- Living space: 1,200–1,399 sq ft
- Basement: None
- Exposure: South
InsideIn-suite laundry, Carpet free, Rooms above ground 10
- Laundry: In-suite laundry
- Features: Carpet free
- Rooms above ground: 10
- Bedrooms: 2
- Bathrooms: 2
- Kitchens: 1
OutsideConcrete, Open
- Exterior: Concrete
- Balcony: Open
Parking and locker1 Parking, Underground, Parking type Owned
- Spaces: 1 Parking
- Garage: Underground
- Parking type: Owned
- Spot: B39
- Locker: Owned
- Locker number: B90
Building90 George, Storeys 18, Units 104
- Name: 90 George
- Storeys: 18
- Units: 104
- Registered: 2009
- Condo corporation: 815
- Pets: Allowed
Heating, water and powerForced air, gas, Central air
- Heating: Forced air, gas
- Cooling: Central air
Rent and termsRent $3,500 a month, Entire property, Unfurnished
- Rent: $3,500 a month
- Space for rent: Entire property
- Furnished: Unfurnished
- Lease: 12 months
- Rent includes: Central air conditioning, heat, parking, snow removal, recreation facility, water
- Deposit: Required
- Credit check: Required
- Employment letter: Required
- Rental application: Required
- References: Required
IncludedFridge, stove, hood fan, dishwasher, microwave, washer, dryer
- Included: Fridge, stove, hood fan, dishwasher, microwave, washer, dryer
Listing detailsX13586940, Rented, Jul 21, 2026
- MLS® number: X13586940
- Status: Rented
- Listed on: Jul 21, 2026
- Days on market: 16
- Updated: Aug 6, 2026
- Possession: 2026-12-31 / Immediate
- Occupied by: Vacant
- Listing brokerage: RE/MAX HALLMARK REALTY GROUP
About this home
Unit 1301, 90 George Street, Ottawa (Lower Town/Byward Market), ON K1N 0A8
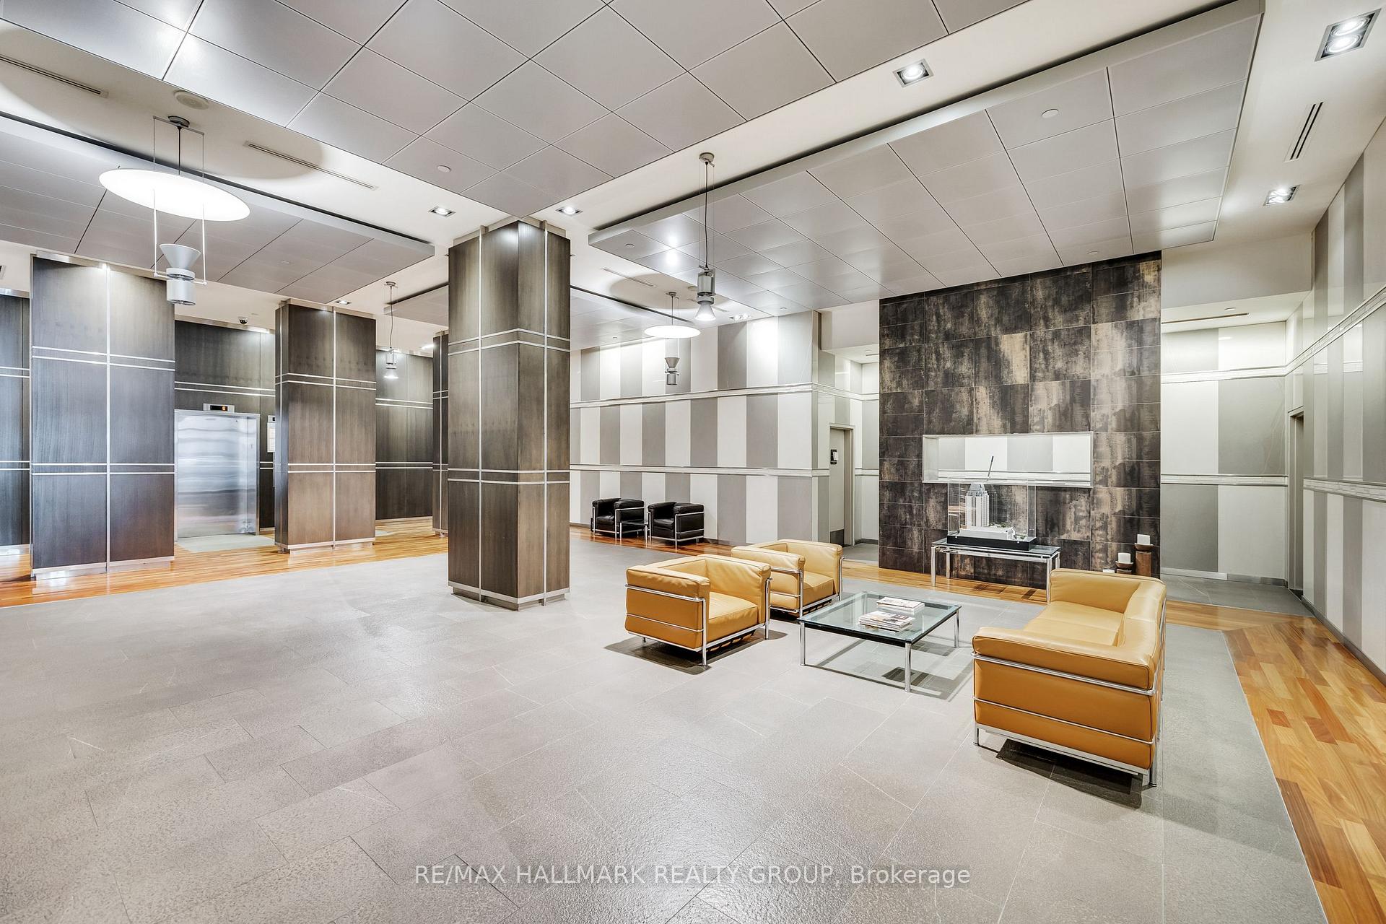
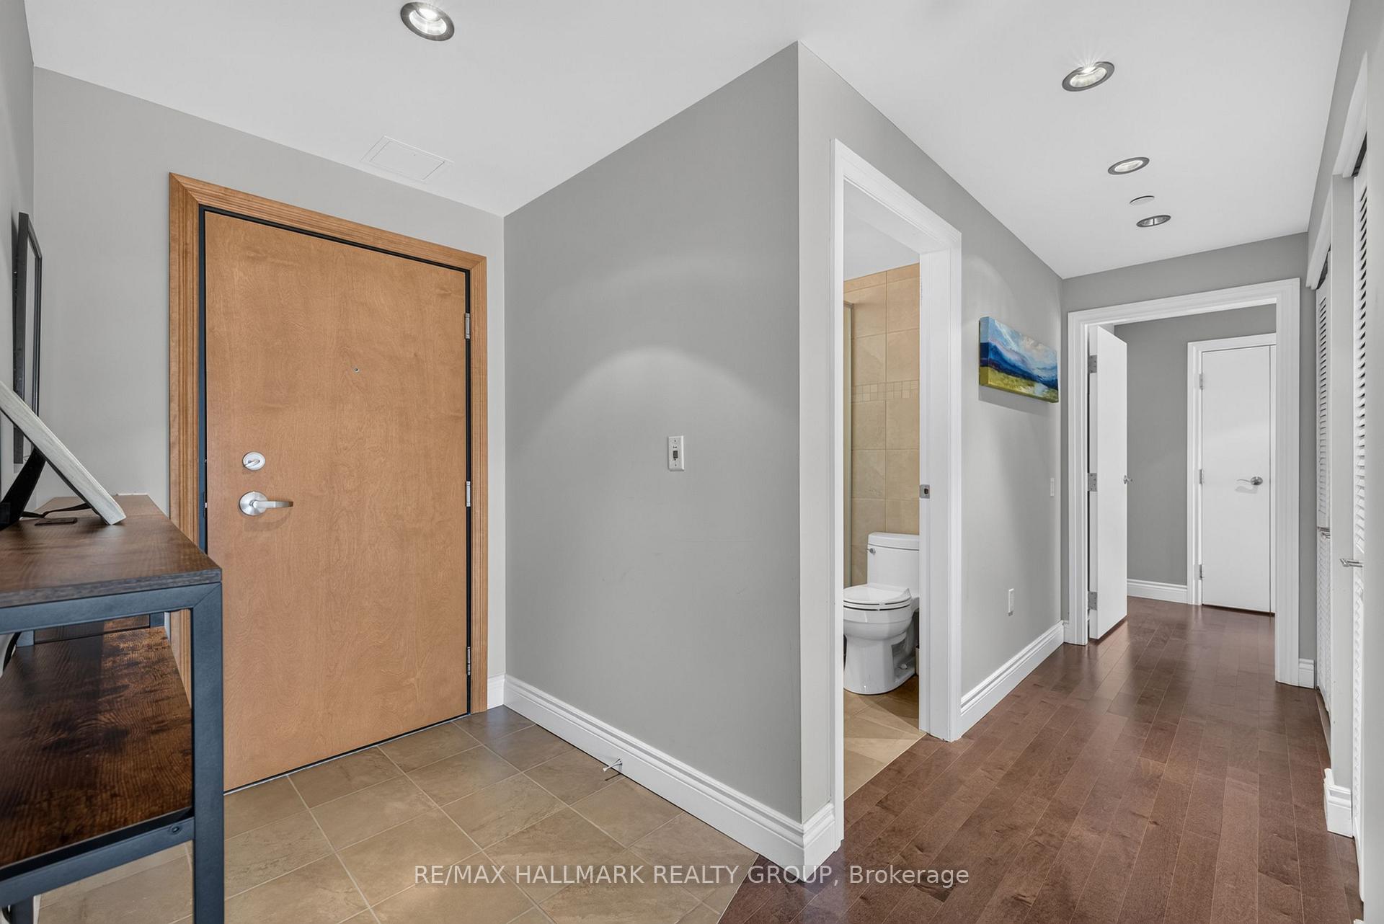
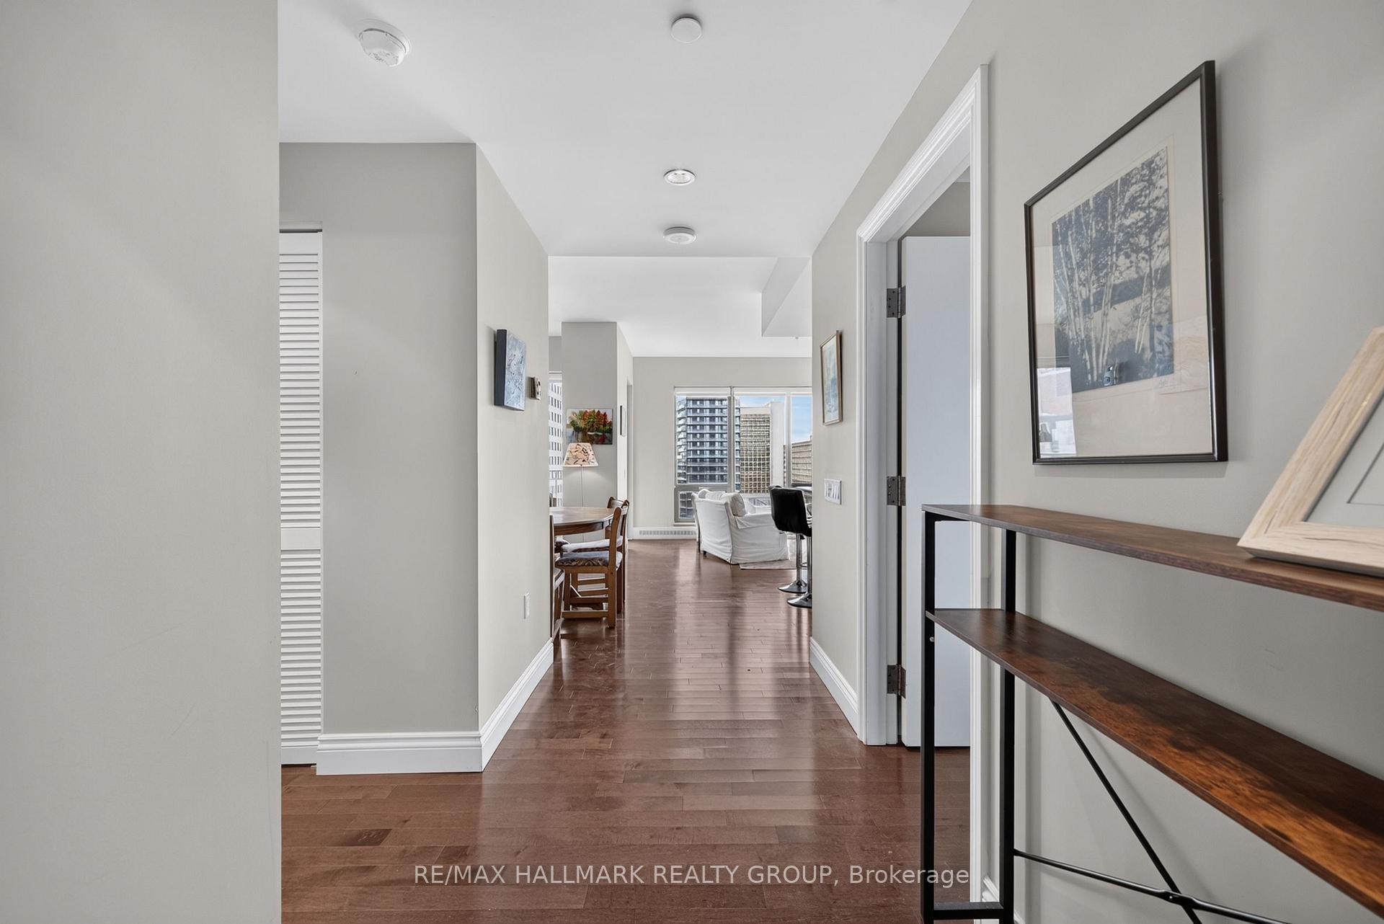
Luxury living in one of Ottawa's most prestigious condominium residences, perfectly situated in the heart of the ByWard Market. Just steps from Parliament Hill, Sussex Drive, the National Gallery, Rideau Centre, the LRT, world-class dining, boutique shopping, museums, and vibrant nightlife, this exceptional 1,276 sq. ft. **fully furnished** residence offers an unparalleled downtown lifestyle. Flooded with natural light, the open-concept layout showcases unobstructed south-facing views, rich maple hardwood flooring, elegant living and dining spaces, and an oversized private balcony. The dining room and secondary bedroom each enjoy perfectly framed views of Parliament Hill and the iconic Château Laurier through oversized west-facing windows, creating a breathtaking backdrop that feels more like a living work of art than a city view. Thoughtfully upgraded throughout, the custom Deslaurier kitchen is the centrepiece of the home, featuring premium stainless steel appliances, a gas stove, granite countertops, additional cabinetry, and a large centre island designed for both everyday living and effortless entertaining. Custom closet systems throughout provide exceptional storage and organization. The spacious primary suite offers floor-to-ceiling windows, a walk-in closet, and a spa-inspired five-piece ensuite, while the secondary bedroom is perfect for guests or a home office. Residents enjoy 24/7 concierge and security, a fitness centre, indoor saltwater pool, hot tub, saunas in both change rooms, and a spectacular 9,000 sq. ft. landscaped rooftop terrace with barbecue areas, beautifully maintained gardens, and panoramic city views. Experience luxury condominium living in one of Ottawa's most iconic buildings, where exceptional finishes, outstanding amenities, and an unbeatable location come together in the heart of the nation's capital.
Ask about this home
A HOMEH agent will answer your questions about this home.
Know more about 90 George
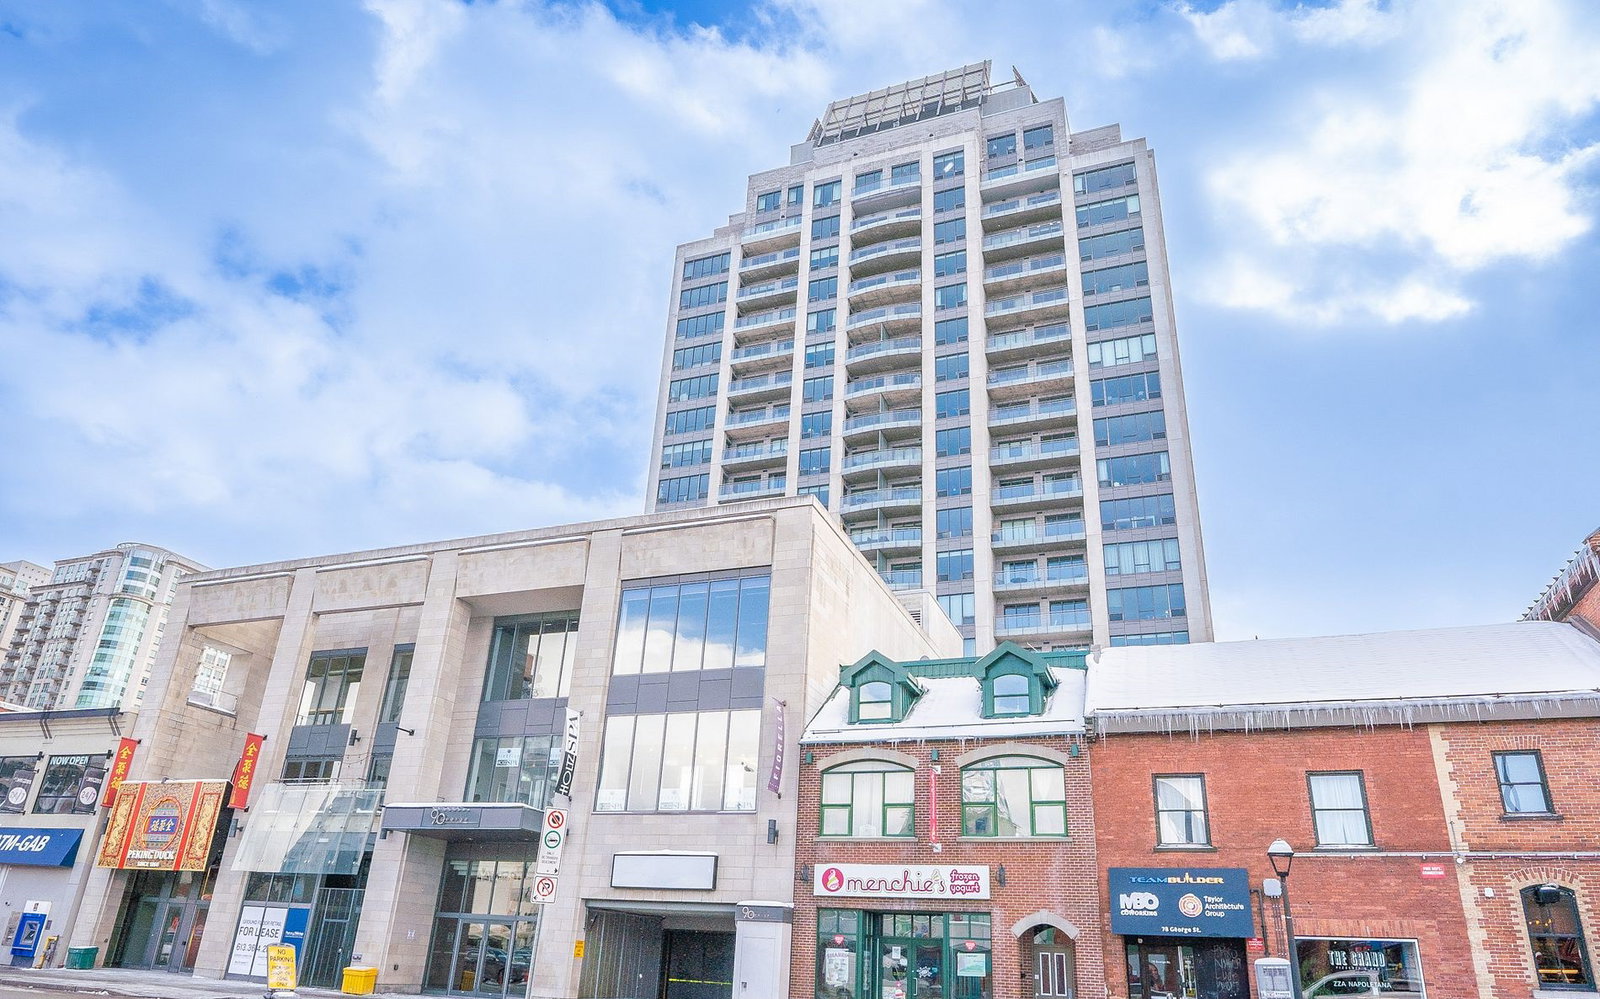
Condo building · 90 George St
90 George is an 18-storey condo with 104 suites, built in 2009. Right now 8 for sale and 3 for rent are on the market here.
- 18storeys
- 104suites
- $437/sq ft
- 2009built
No similar units for rent in 90 George right now.
Around this home
Daily convenience, out of 100, from the distances below
Schools nearby
School rating, out of 10.
Helpful calculators
Your HOMEH agent

"I would see it this week."