
5519 Old Richmond Road
Ottawa (Fallowfield), ON K2R 1G4
- 5Bedrooms
- 4Bathrooms
- 3Garage
- 3500–5000Sq Ft
- $8,890Tax
- 248×162 ftLot Size
 Estimated Value:$1,552,500See Free Estimate Report

Property not available for sale or for rent.
HOMEH One: full-service selling for a 1% listing fee. The buyer's agent commission is separate.
Free Home EvaluationHow Much Is My Home Worth?Homes for Sale NearbySale & Price History for 5519 Old Richmond Road, Ottawa, Fallowfield
| Start Date | End Date | Price | Event | MLS# |
|---|---|---|---|---|
| 2026-07-21 | 2026-09-23 | Login to See Prices | Sold | x13587110 |
Real estate boards require you to or to see the full details of this property.
*Sold prices and complete sale & price history are regulated data. Under the Trust in Real Estate Services Act, 2002 (TRESA) and the rules of the Real Estate Council of Ontario (RECO), and pursuant to the Multiple Listing Service® rules of the Canadian Real Estate Association (CREA) and the Toronto Regional Real Estate Board (TRREB), this information may be shown only to registered users who have agreed to the applicable terms of use (a Virtual Office Website, or "VOW," arrangement). HOMEH Inc., Brokerage therefore provides it to signed-in members only. Creating an account is free and takes under a minute.
About 5519 Old Richmond Road, Ottawa, Fallowfield
Summarized Description
- Historic property with modern updates and charm.
- Custom chef's kitchen with premium appliances.
- Expansive stone patio featuring a hot tub.
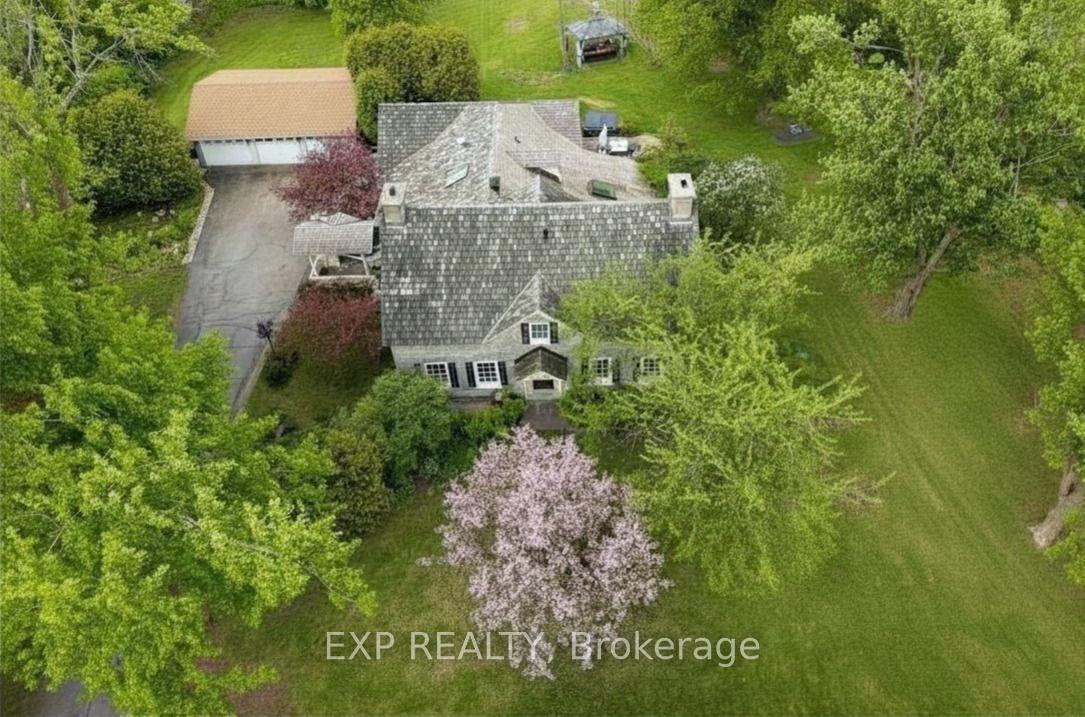
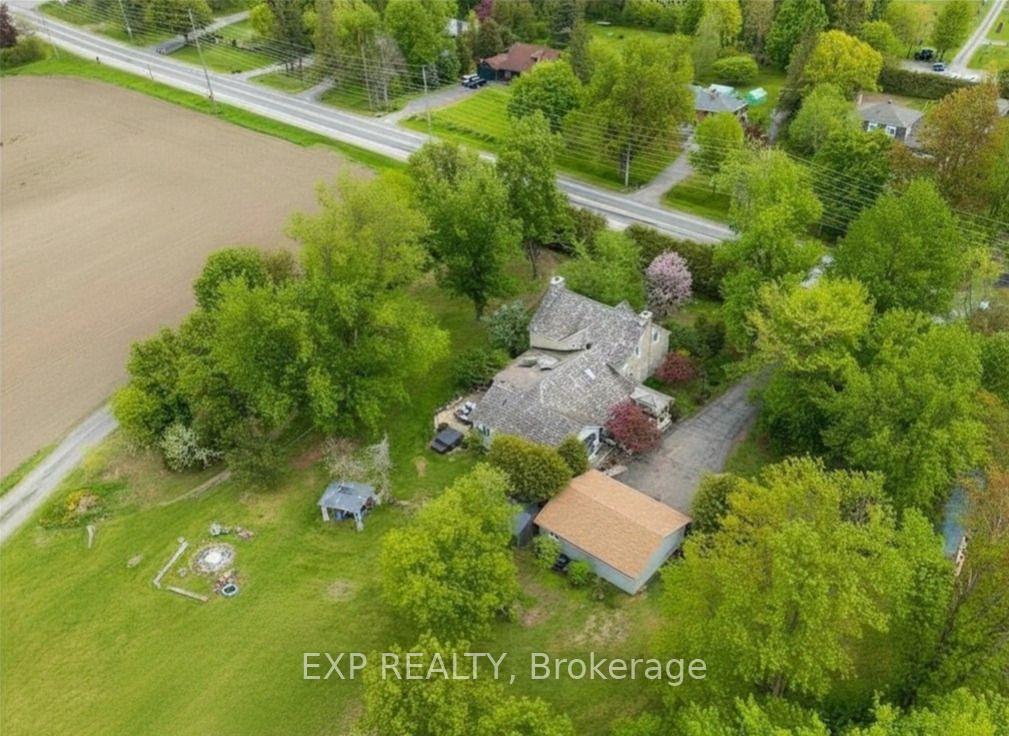
- Private 0.92-acre lot with no rear neighbors.
- Cozy fireplaces throughout for warmth and atmosphere.
- In-law suite ideal for guests or family.
- Renowned builder Jack Forsberg crafted the home.
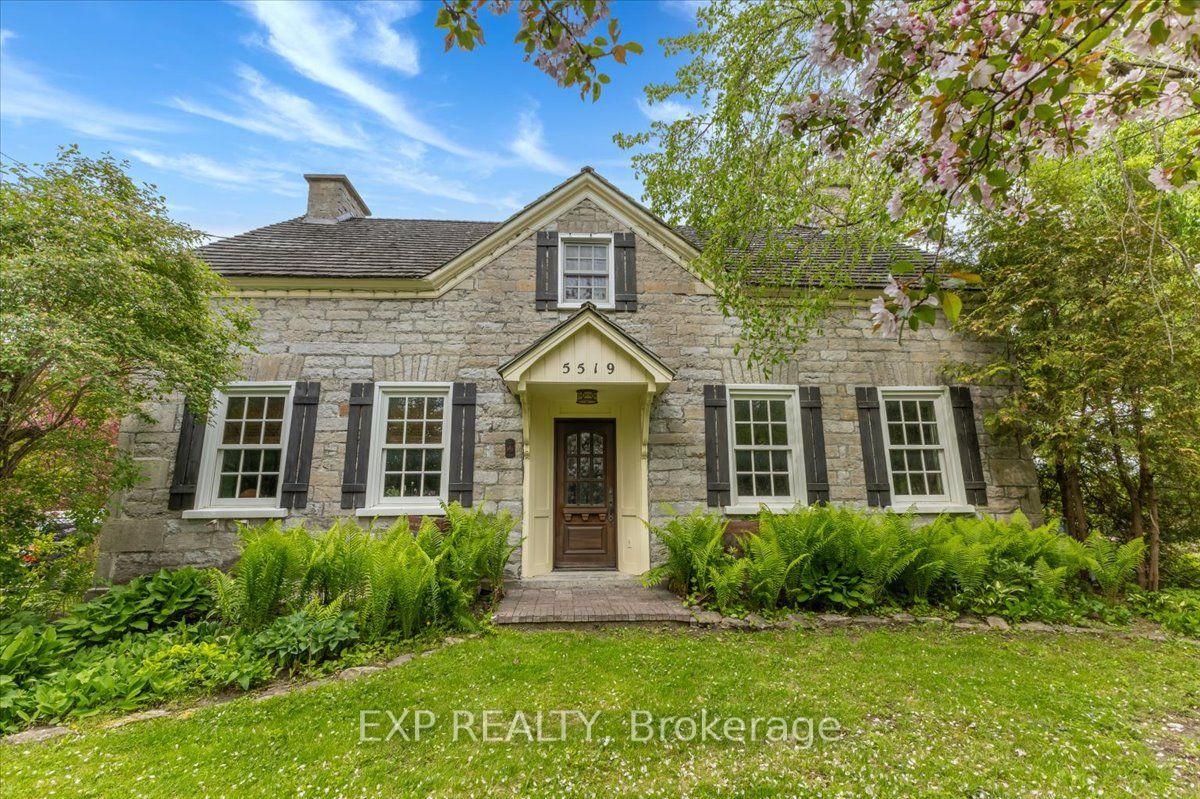
- Timeless character with original stone walls.
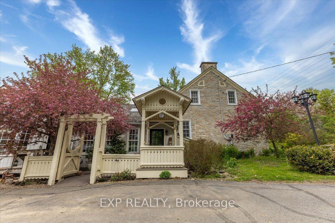
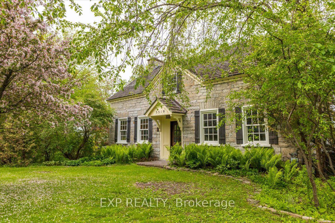
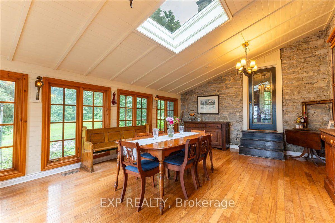
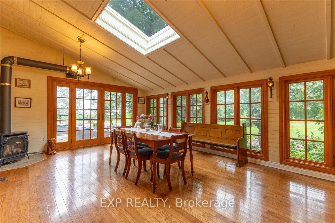
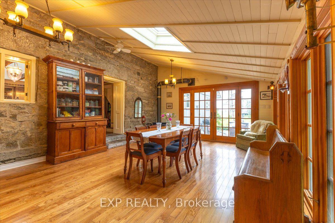
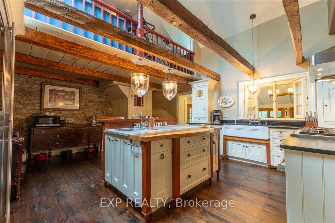
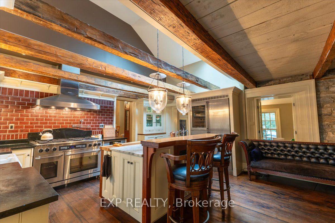
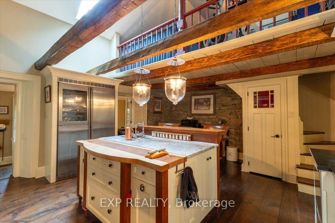
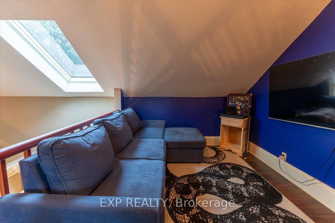
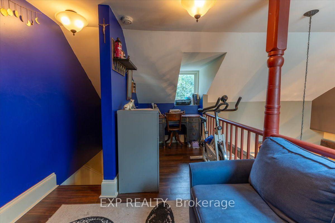
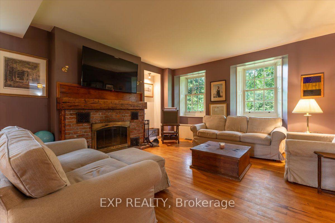
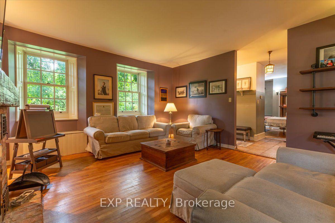
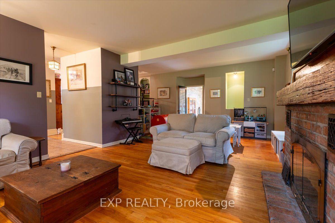
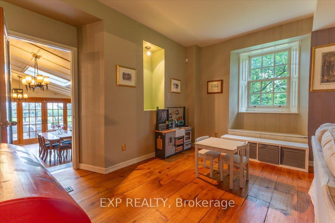
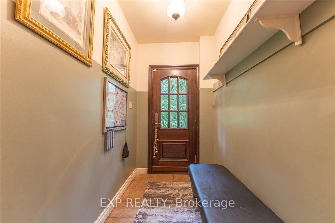
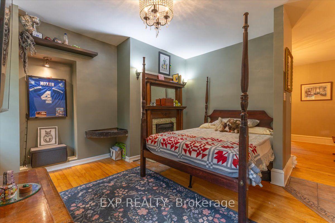
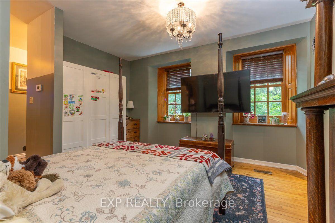
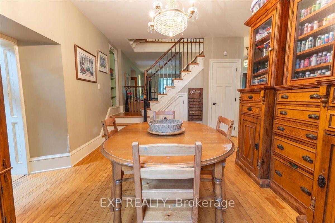
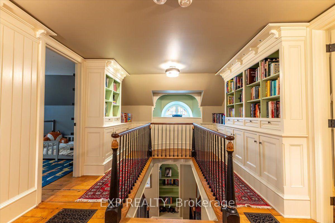
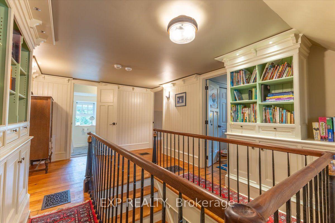
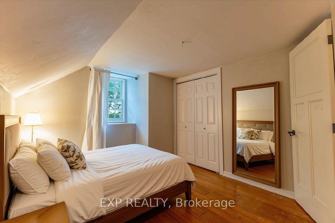
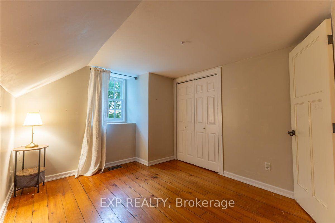
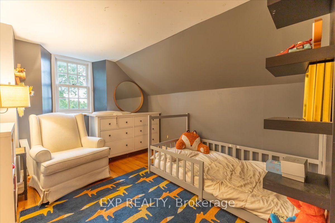
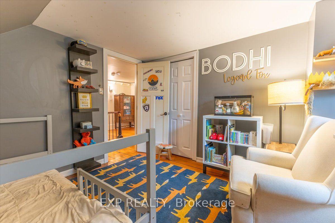
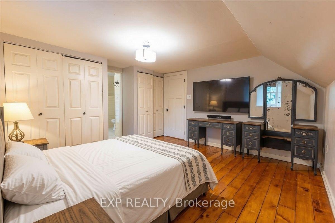
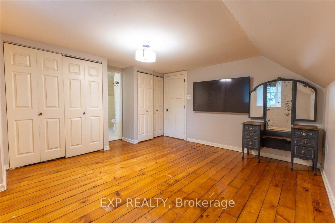
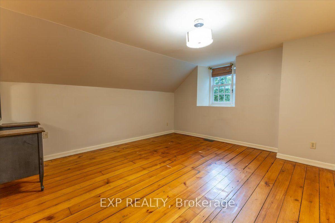
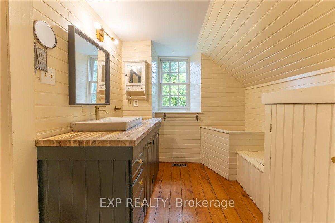
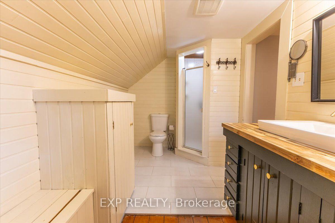
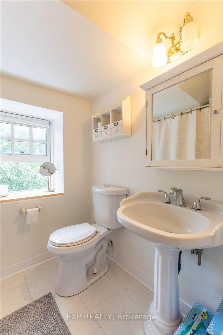
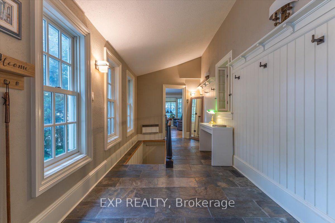
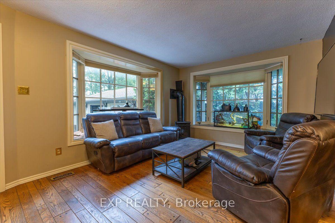
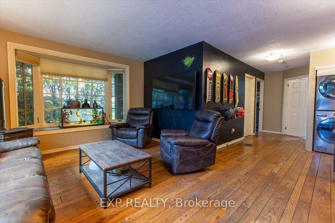
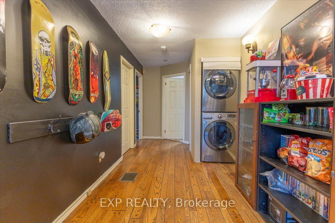
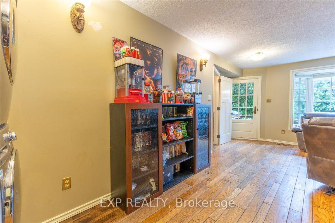
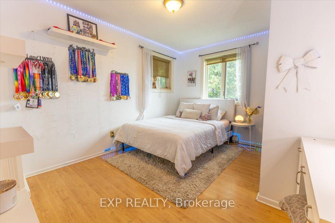
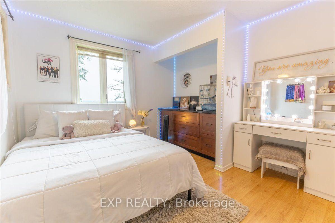
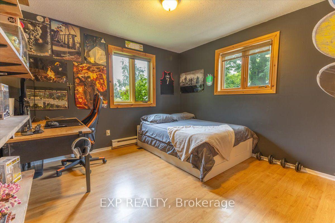
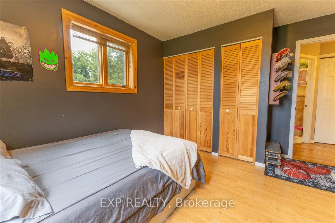
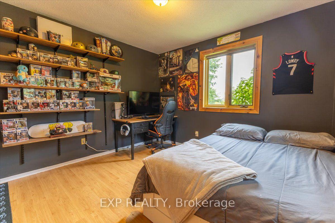
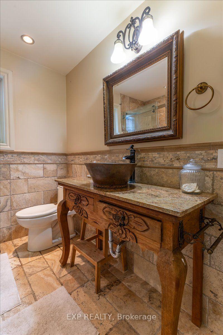
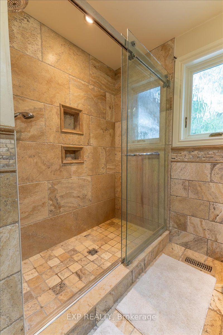
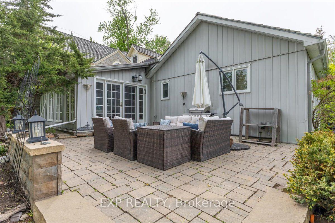
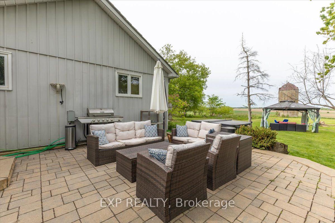
Some homes are built. Others are preserved, crafted, and passed through time. Welcome to the Wallace Farmhouse, circa 1832. Thoughtfully restored and professionally updated to today's standards, this landmark property seamlessly blends rich historic character with the refined comforts of modern living. Set on a private, beautifully landscaped 0.92-acre tree-lined lot with no rear neighbors, this property offers a sense of space and tranquility rarely found. From quiet mornings surrounded by nature to summer nights entertaining on the expansive stone patio -complete with a hot tub- every corner of this property feels like a private retreat. Inside, history lives in the details. Timeless character meets elevated design with original stone walls, hand-finished exposed wood beams, oversized trim, and deep-set, premium Marvin divided-lite windows that frame tranquil views. The home boasts cozy fireplaces that add warmth and atmosphere throughout the seasons. Crafted by renowned builder Jack Forsberg, the custom chef's kitchen is a masterpiece. It brilliantly blends historic craftsmanship with modern function, featuring lofted ceilings, bespoke cabinetry, premium appliances, and rich reclaimed barnwood flooring. Designed for gathering, the main floor offers a spacious family room anchored by a striking stone fireplace, a formal dining area, a private den, and a sun-filled eating space. Highly adaptable for modern family life, the main floor includes a private 2-bedroom, 3-piece bath suite with its own living area-the perfect layout for an in-law suite, guest quarters, or teen retreat. A striking staircase leads to an upper-level library retreat. This floor features a primary bedroom with a 3-piece ensuite, two additional well-sized bedrooms, and 4 piece bath- showcasing hand-milled, historic details throughout. This is more than a home; it is a legacy property. Own a magnificent piece of Ottawa's heritage - updated for today's lifestyle.
Key Facts & Features
Property Costs
- Annual Property Tax Amount
- $8,890
- Land Transfer Tax Fee
- $24,275
Rental Items
- Rental Equipment
- Hot water tanks ($39.45+HST billed through Enercare)
- Basement Type
- Exposed Rock, Partially Finished
Interior Features
- Laundry Level
- Main Level
- Interior Extras
- Auto Garage Door Remote, Upgraded Insulation, Storage, Water Softener, In-Law Capability, Sump Pump, Water Heater
- Fireplace/Stove
- Yes
- Fireplace Features
- Natural Gas, Wood
- Elevator
- No
Exterior Features
- Exterior Extras
- Hot Tub, Patio, Landscaped, Privacy, Porch
- Pool
- None
- Property Features
- Wooded/Treed
- Other Structures
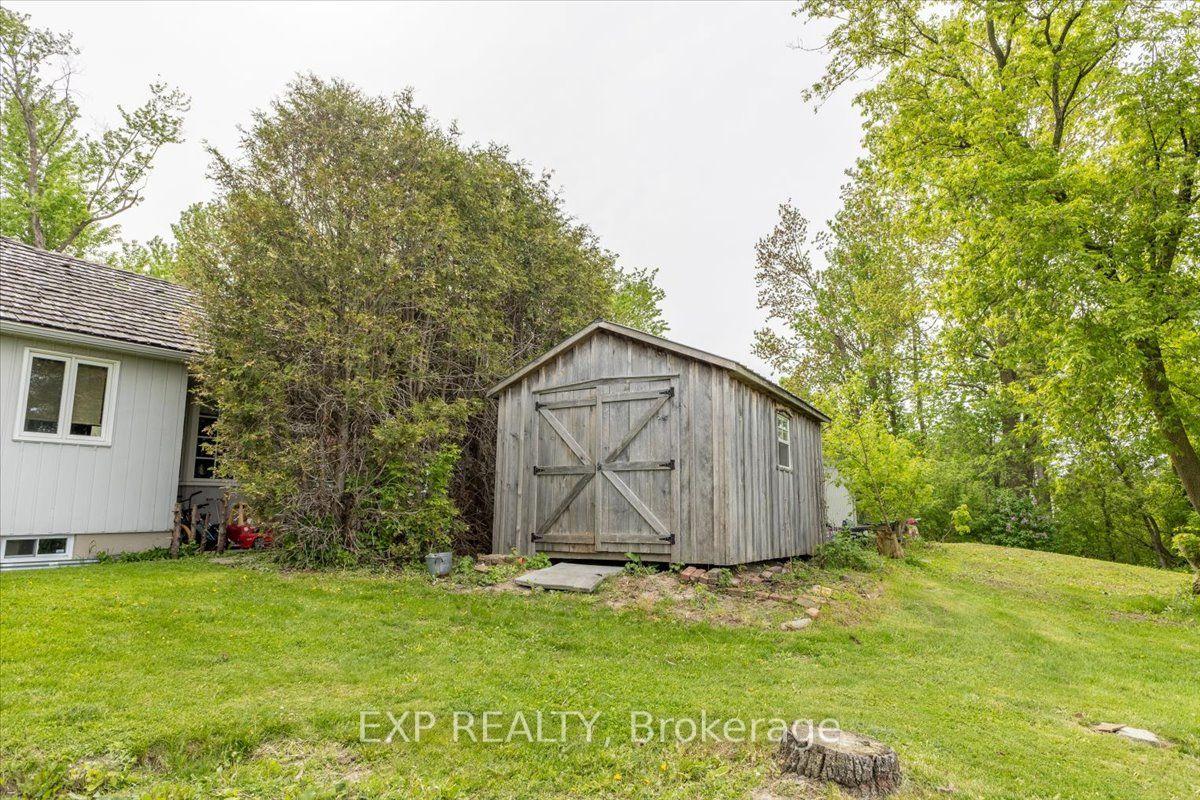
- Shed
Building
- Building Type
- Detached
- Building Style
- 2-Storey
- Approx Age
- 100+
Construction
- Exterior Finish
- Stone, Metal/Steel Siding
- Roof
- Cedar, Shingles
- Foundation Details
- Concrete, Stone
- Special Designation
- Heritage
Lot
- Lot Front
- 247.90 ft
- Lot Depth
- 161.83 ft
- Lot Size
- 0.92
- Lot Shape
- Rectangular
Inclusions
- Inclusions
- Leibherr built-in wine fridge/fridge/freezer, Dacor Stove, Miele built-in steamer, Fisher + Paykel built-in dishwasher, hot tub, Fountain at front entrance, Play Structure, Refrigerator in the basement, Decorative metal structure surrounding the Magnolia tree
Exclusions
- Exclusions
- Chandelier in the breakfast nook room off the kitchen next to the stairs
Parking & Garages
- Garage Type
- Detached
- Garage Spaces
- 3
- Parking Spaces
- 5
- Total Garage And Parking Spaces
- 8
Heating & Cooling
- Heat Source
- Electric
- Heat Type
- Baseboard
- Air Conditioning
- Central Air
- Water
- Well
- Sewers
- Septic
- Bedrooms
- 5
- Washrooms
- 4
- Kitchens
- 1
- Family / bonus room
- Yes
Room sizes
- Bedroom—Main level
- Bathroom—Main level
- Library—Second level
- Loft—Main level
- Study—Main level
- Family Room—Main level
- Breakfast—Main level
- Bedroom—Second level
- Bathroom—Second level
- Bathroom—Second level
- Primary Bedroom—Second level
- Bedroom—Main level
- Bathroom—Main level
- Bedroom—Main level
- Bedroom—Second level
- Dining Room—Main level
- Foyer—Main level
- Living Room—Main level
- Sunroom—Main level
- Kitchen—Main level
Washrooms
- 4-piece, Second
- 3-piece, Second
- 3-piece, Main
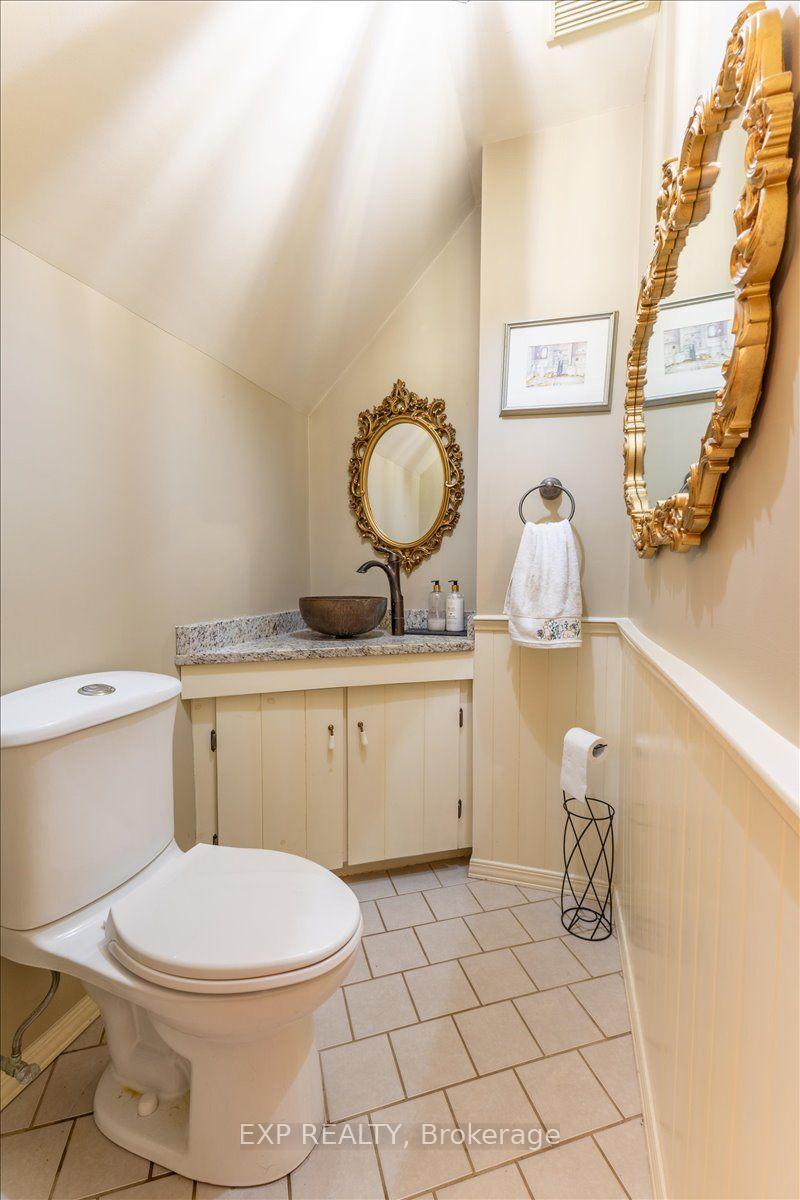
- 2-piece, Main
- Municipality
- Ottawa
- Neighbourhood
- Fallowfield
- Main cross streets
- Old Richmond Rd and Fallowfield Rd
- Zoning
- AG
- Directions
- Old Richmond Road, South of Hope Side Road and North of Fallowfield Road
- MLS® number
- X13587110
- Data source
- Toronto Regional Real Estate Board
- Status change
- 2026-09-23
- Listed on
- 2026-07-21
- Days on market
- 64 days
- Possession type
- Flexible
- Co-op commission
- 2%+HST
- Seller
- Listed by
- eXp Realty
Home Market Value
Current home valuation for 5519 Old Richmond Road, Ottawa, Fallowfield, Ottawa, ON. Listed for $1,390,000
HOMEH Estimate
$1,552,500
Estimated Sales Range
$1,251,381 - $1,853,619
HOMEH Estimate for 5519 Old Richmond Road, Ottawa, Fallowfield
Calculated with a real agent's CMA method — 45+ years of experience, codified. Not an AI guess.
For the owner
Is this your home? Track its value.
Get this home's HOMEH Estimate by email once a month, with how many homes are for sale around you.
Mortgage Payment Calculator
Compare up to 4 down payment scenarios
5% on first $500K + 10% on $890,000 over $500K
$114,000
| Scenario 1 | Scenario 2 | Scenario 3 | Scenario 4 | |
|---|---|---|---|---|
−Down payment | % $ | % $ | % $ | % $ |
+CMHC insurance | $50,985 | $38,781 | $33,082 | $0 |
=Total mortgage | $1,325,615 | $1,289,781 | $1,214,582 | $1,112,000 |
Amortization | ||||
Mortgage rate | % | % | % | % |
| Payment frequency | ||||
=Mortgage payment | $6,472monthly | $6,297monthly | $5,930monthly | $5,429monthly |
Land Transfer Tax
$24,275
$24,275
Around this home
No schools found nearby
Data provided by OpenStreetMap & Fraser Institute School Rankings
Ask HOMEH
New!Hi there!
👋Text or call (416) 301-9001
Recommended for you
Based on homes you've looked at.
No recommended properties found.
Nearby similar homes
No nearby properties found.
More real estate resources
Other homes nearby
Explore this area
Nearby neighbourhoods
- 7806 - Cedar Hill/Orchard Estates homes for sale
- 1116 - Cumberland West homes for sale
- 4002 - Lower Town homes for sale
- 2101 - Rothwell Heights homes for sale
- 4503 - West Centre Town homes for sale
- 2002 - Hiawatha Park/Convent Glen homes for sale
- 1117 - Avalon West homes for sale
- 2603 - Riverside South homes for sale
No nearby listings available.