
1080 Sunnydale Street
Ottawa (Navan), ON K4B 1N6
- 4Bedrooms
- 3Bathrooms
- 1Garage
- 2000–2500Sq Ft
- $5,833Tax
- 206 ftLot frontage
 Estimated Value:$909,272See Free Estimate Report

Sale & Price History for 1080 Sunnydale Street, Ottawa, Navan
| Start Date | End Date | Price | Event | MLS# |
|---|---|---|---|---|
| No listing history available | ||||
Real estate boards require you to or to see the full details of this property.
*Sold prices and complete sale & price history are regulated data. Under the Trust in Real Estate Services Act, 2002 (TRESA) and the rules of the Real Estate Council of Ontario (RECO), and pursuant to the Multiple Listing Service® rules of the Canadian Real Estate Association (CREA) and the Toronto Regional Real Estate Board (TRREB), this information may be shown only to registered users who have agreed to the applicable terms of use (a Virtual Office Website, or "VOW," arrangement). HOMEH Inc., Brokerage therefore provides it to signed-in members only. Creating an account is free and takes under a minute.
About 1080 Sunnydale Street, Ottawa, Navan
Summarized Description
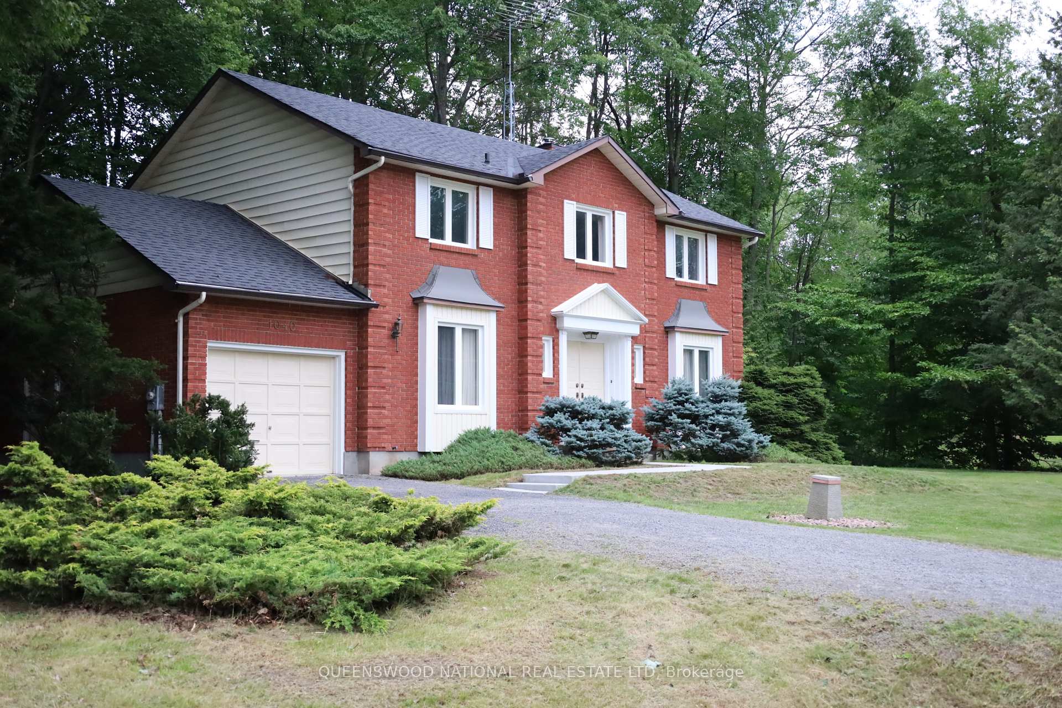
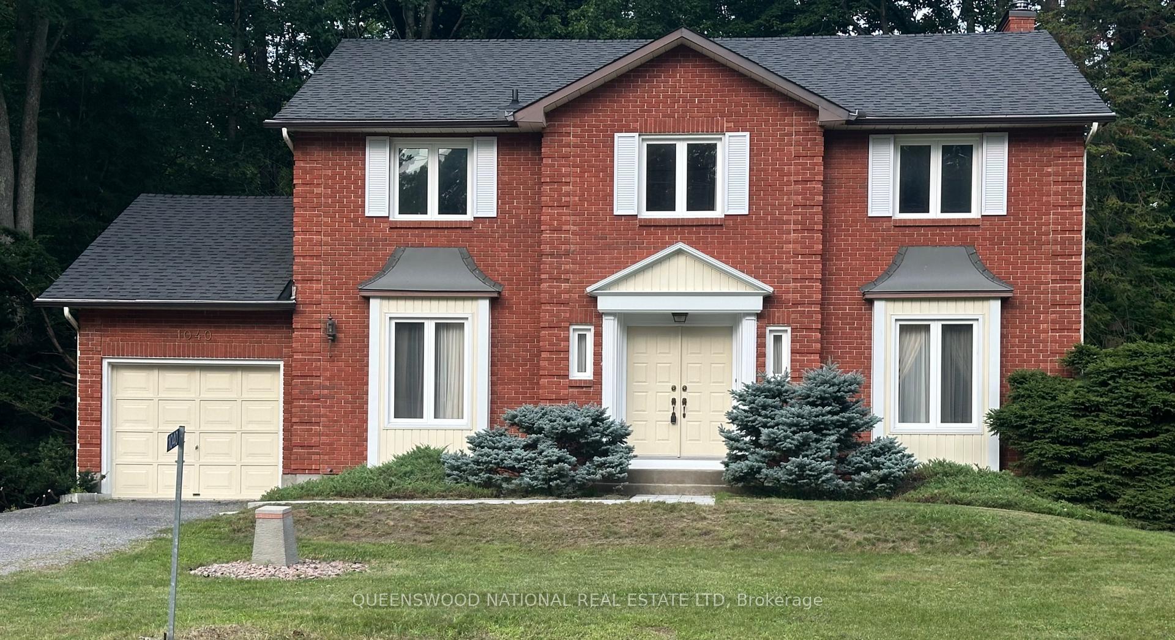
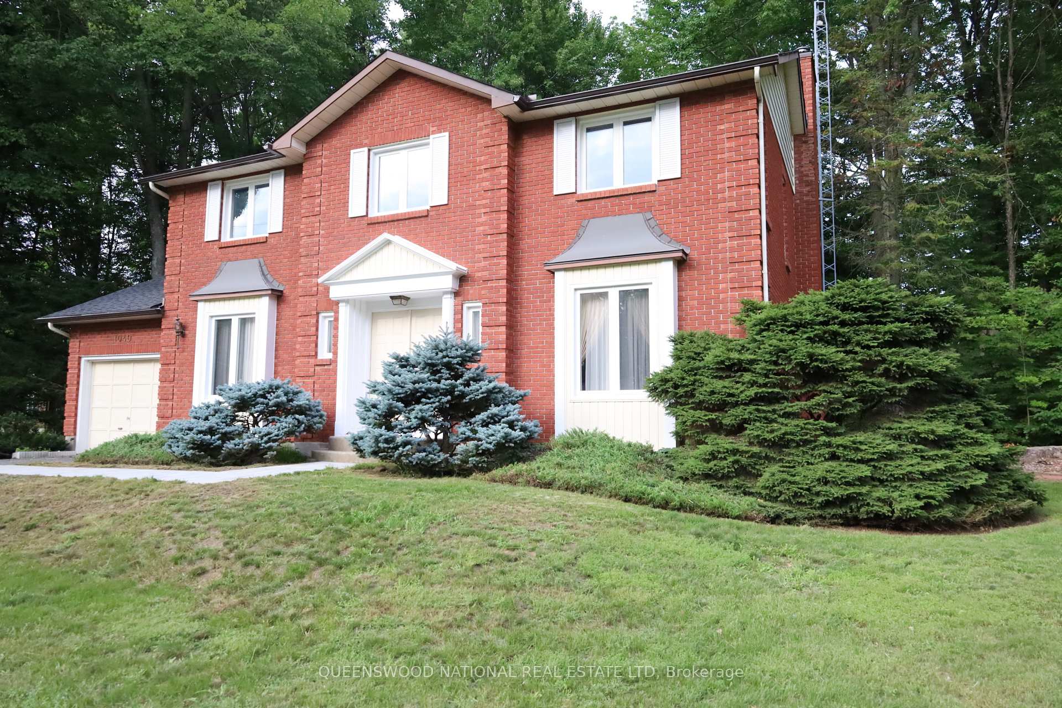
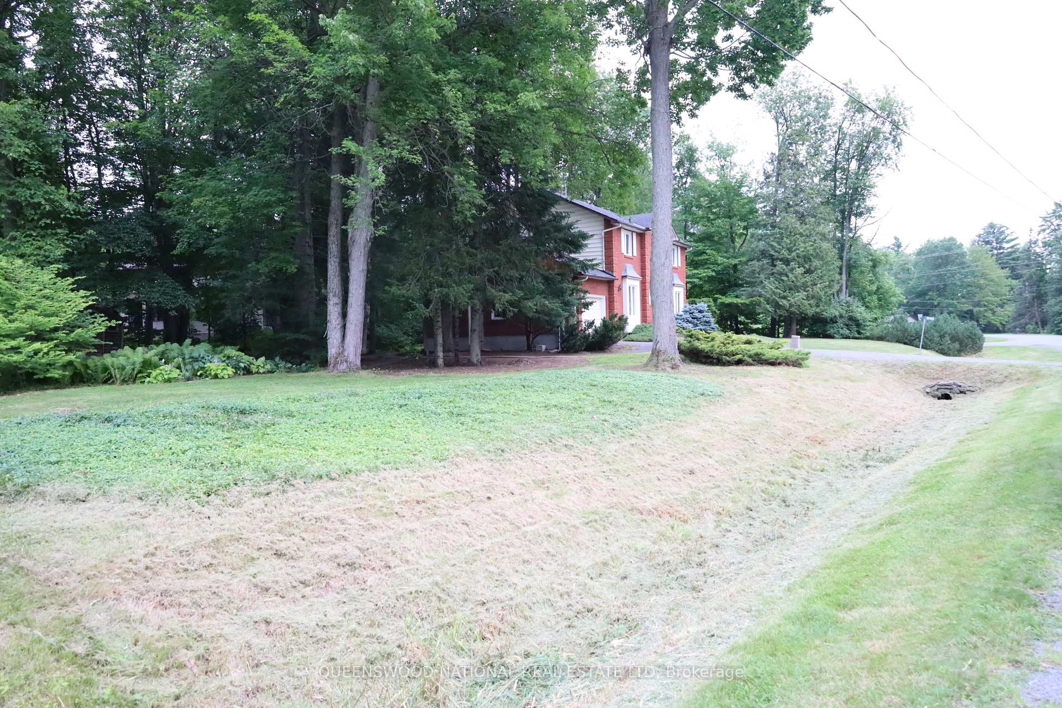
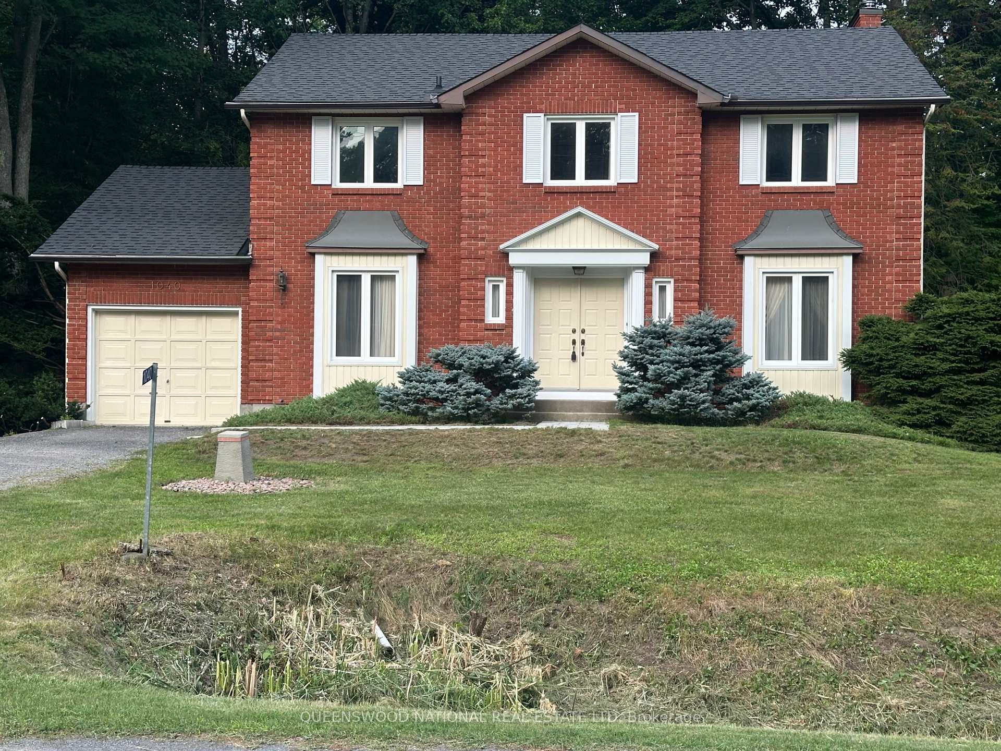
- Stately Colonial Revival home on a private corner lot.
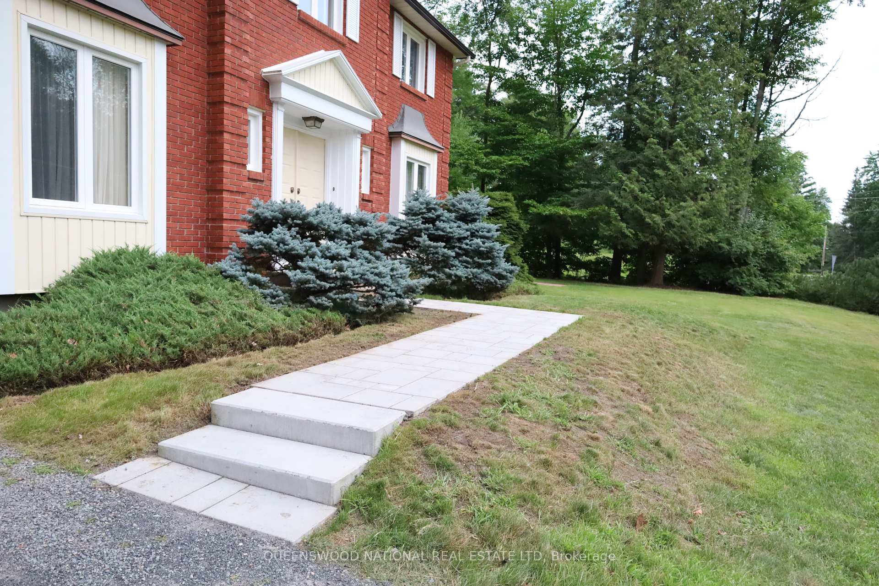
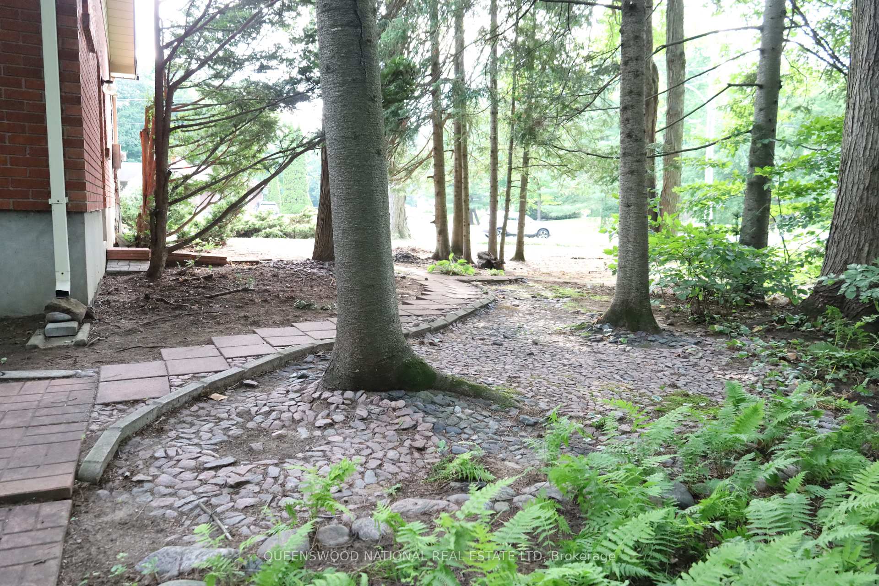
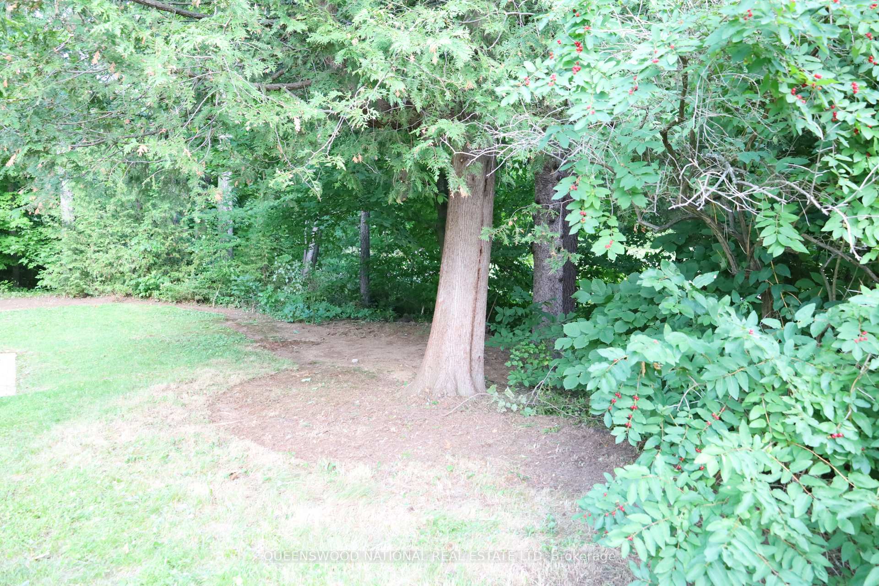
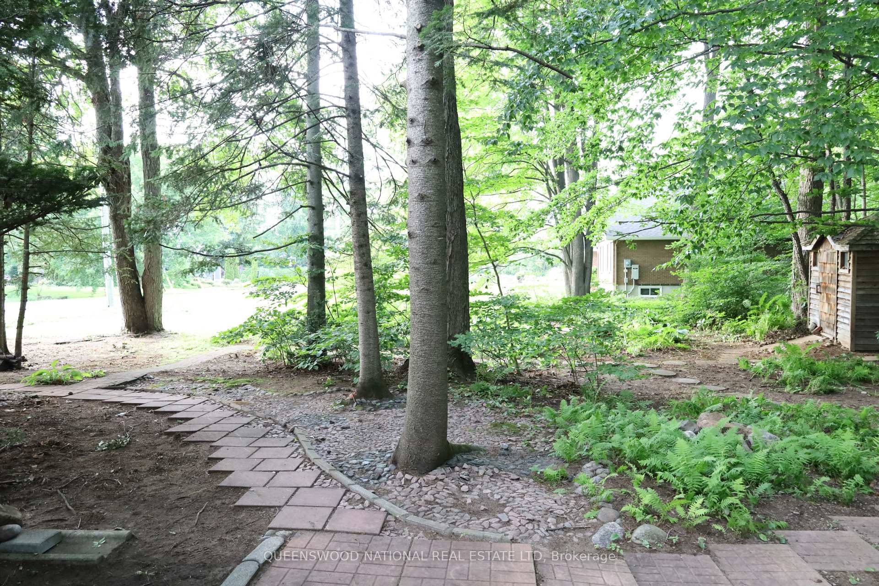
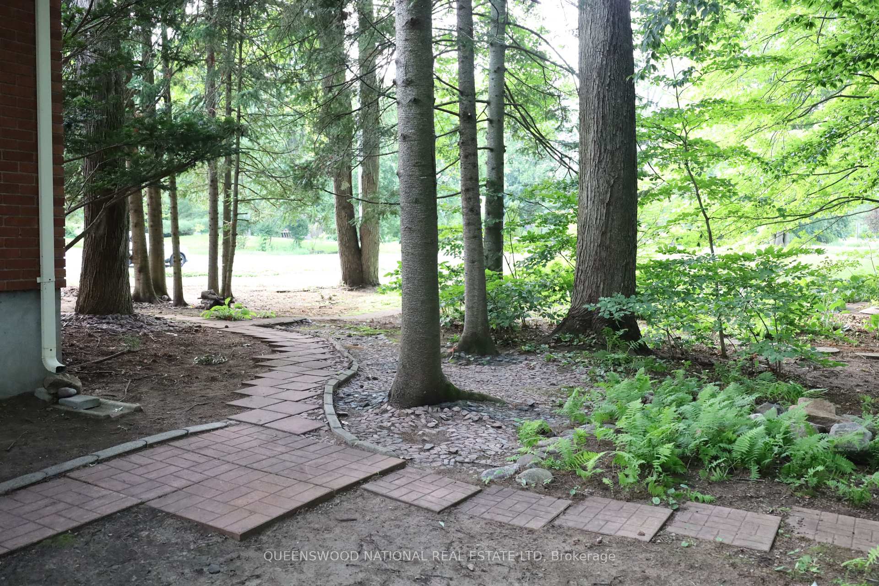
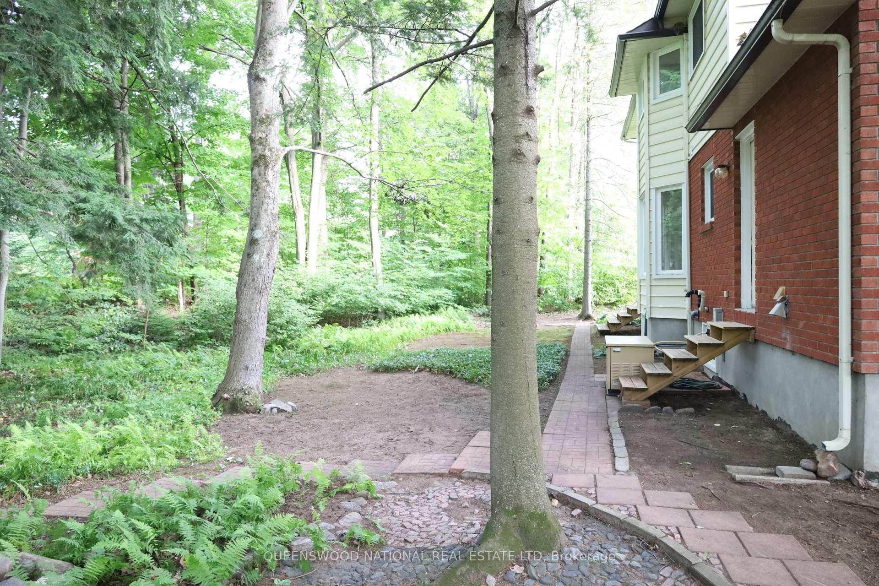
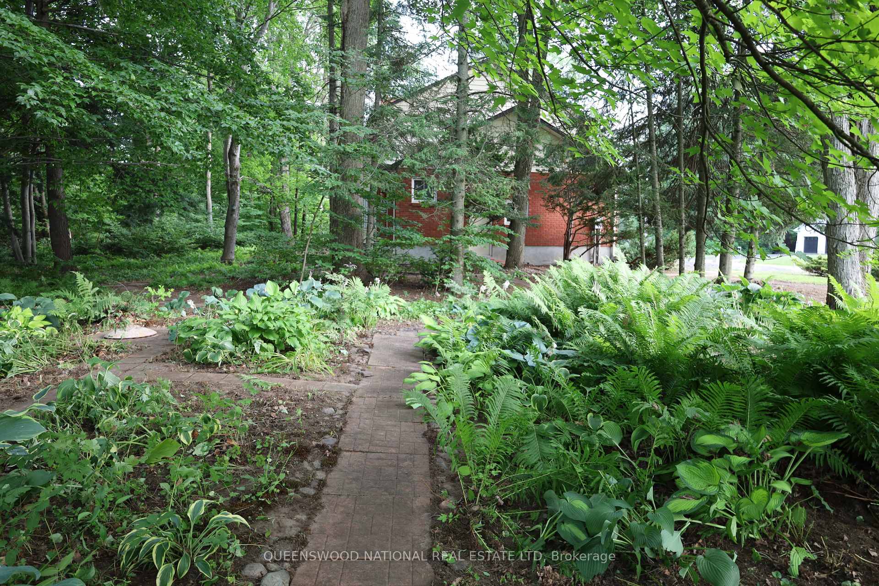
- Beautiful grounds with mature trees and gardens.
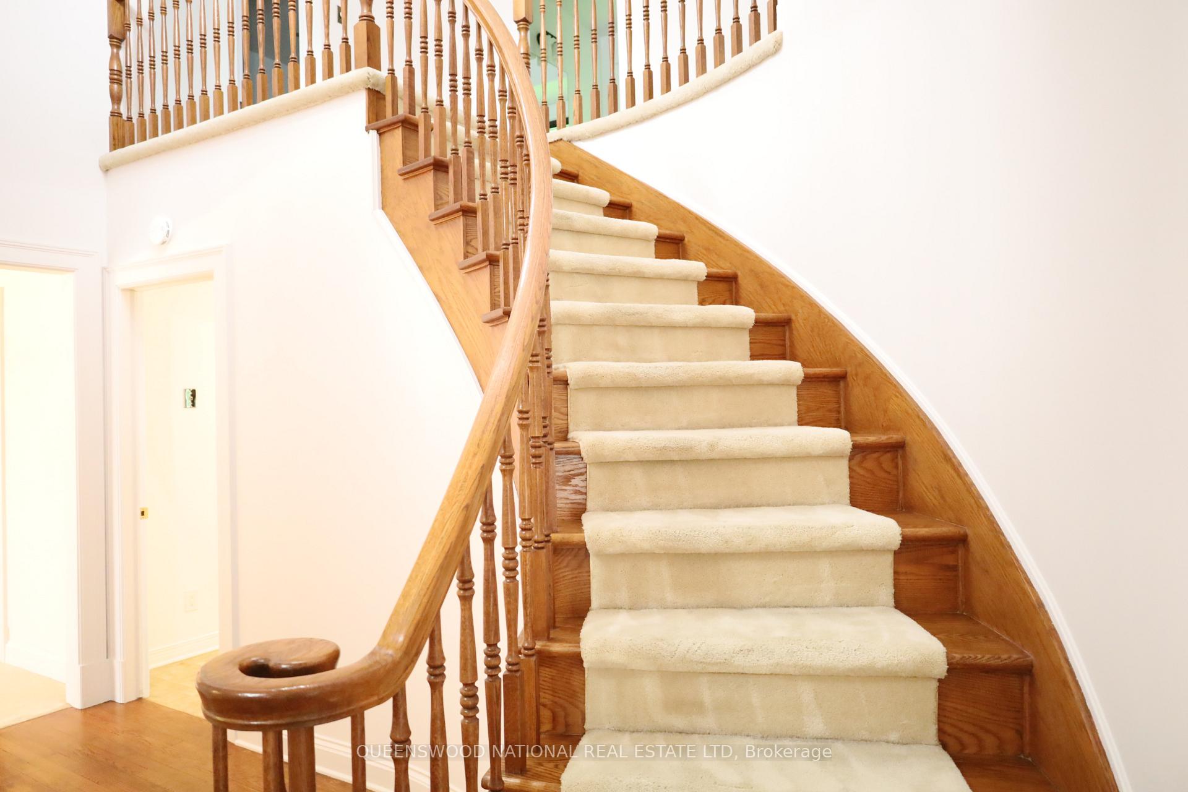
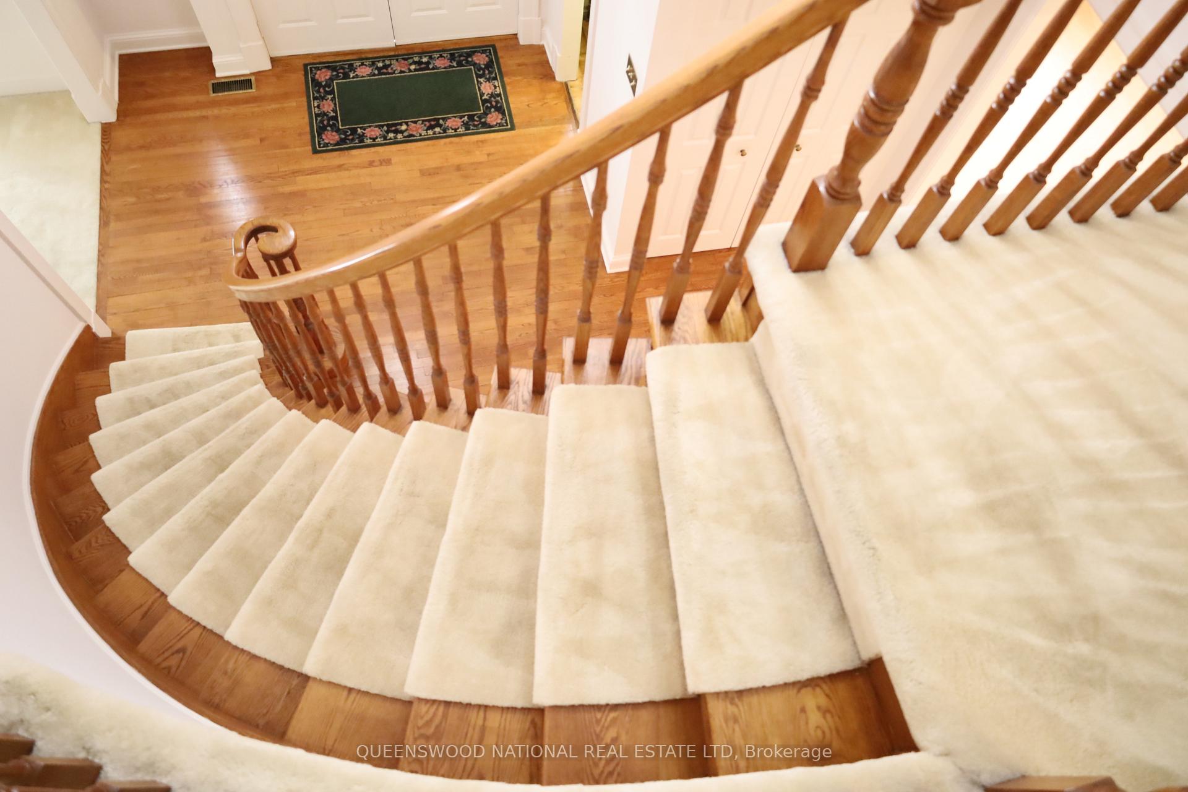
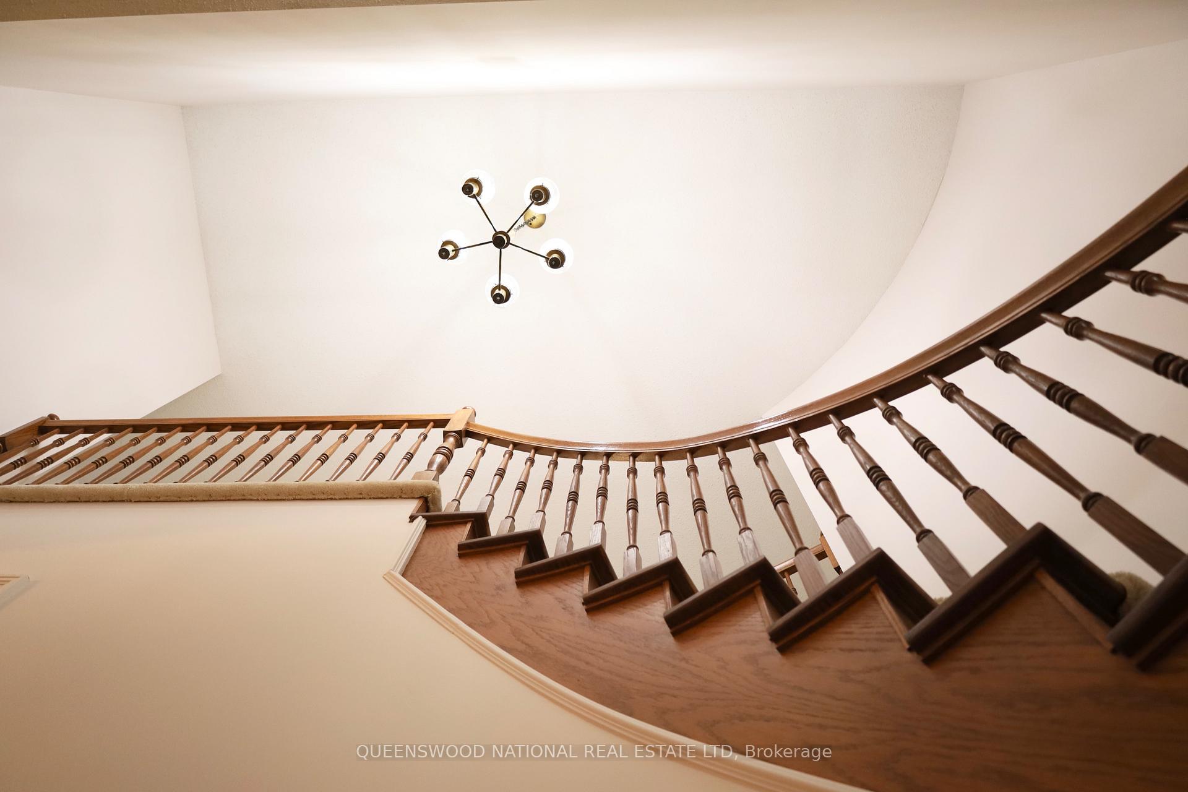
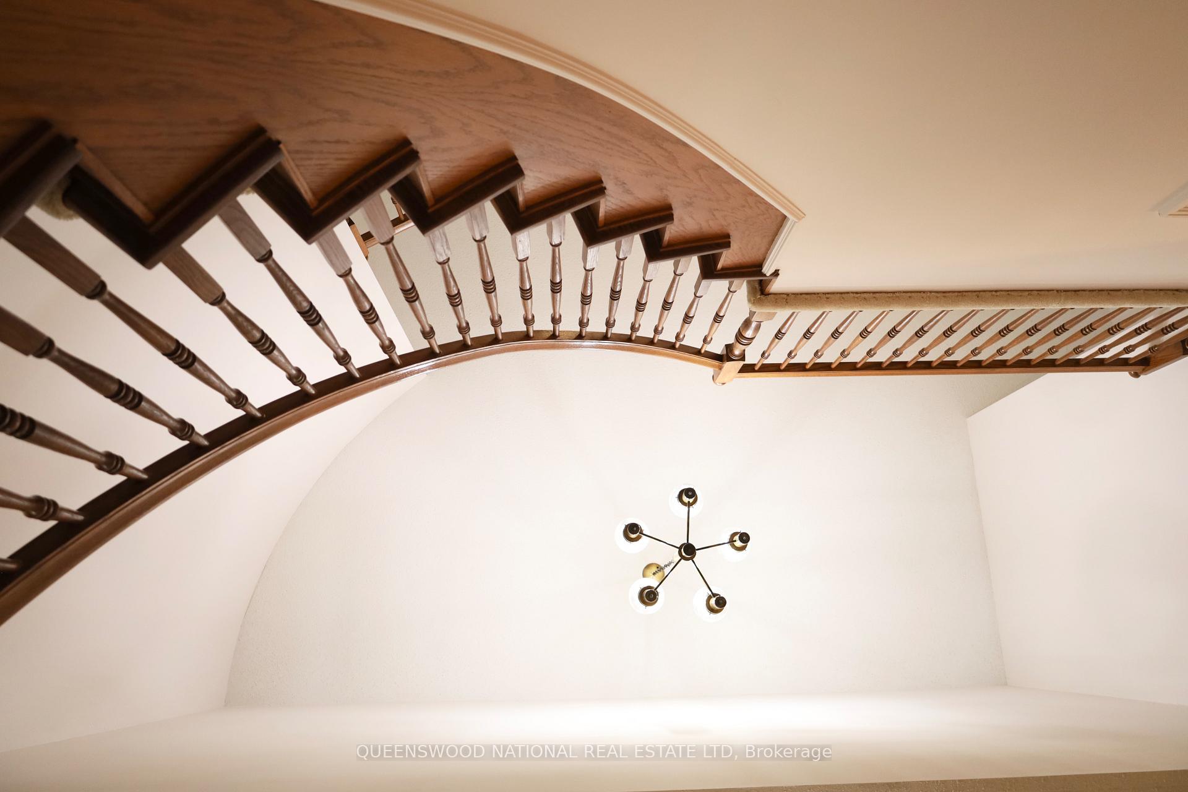
- Grand foyer with a spiraling staircase.
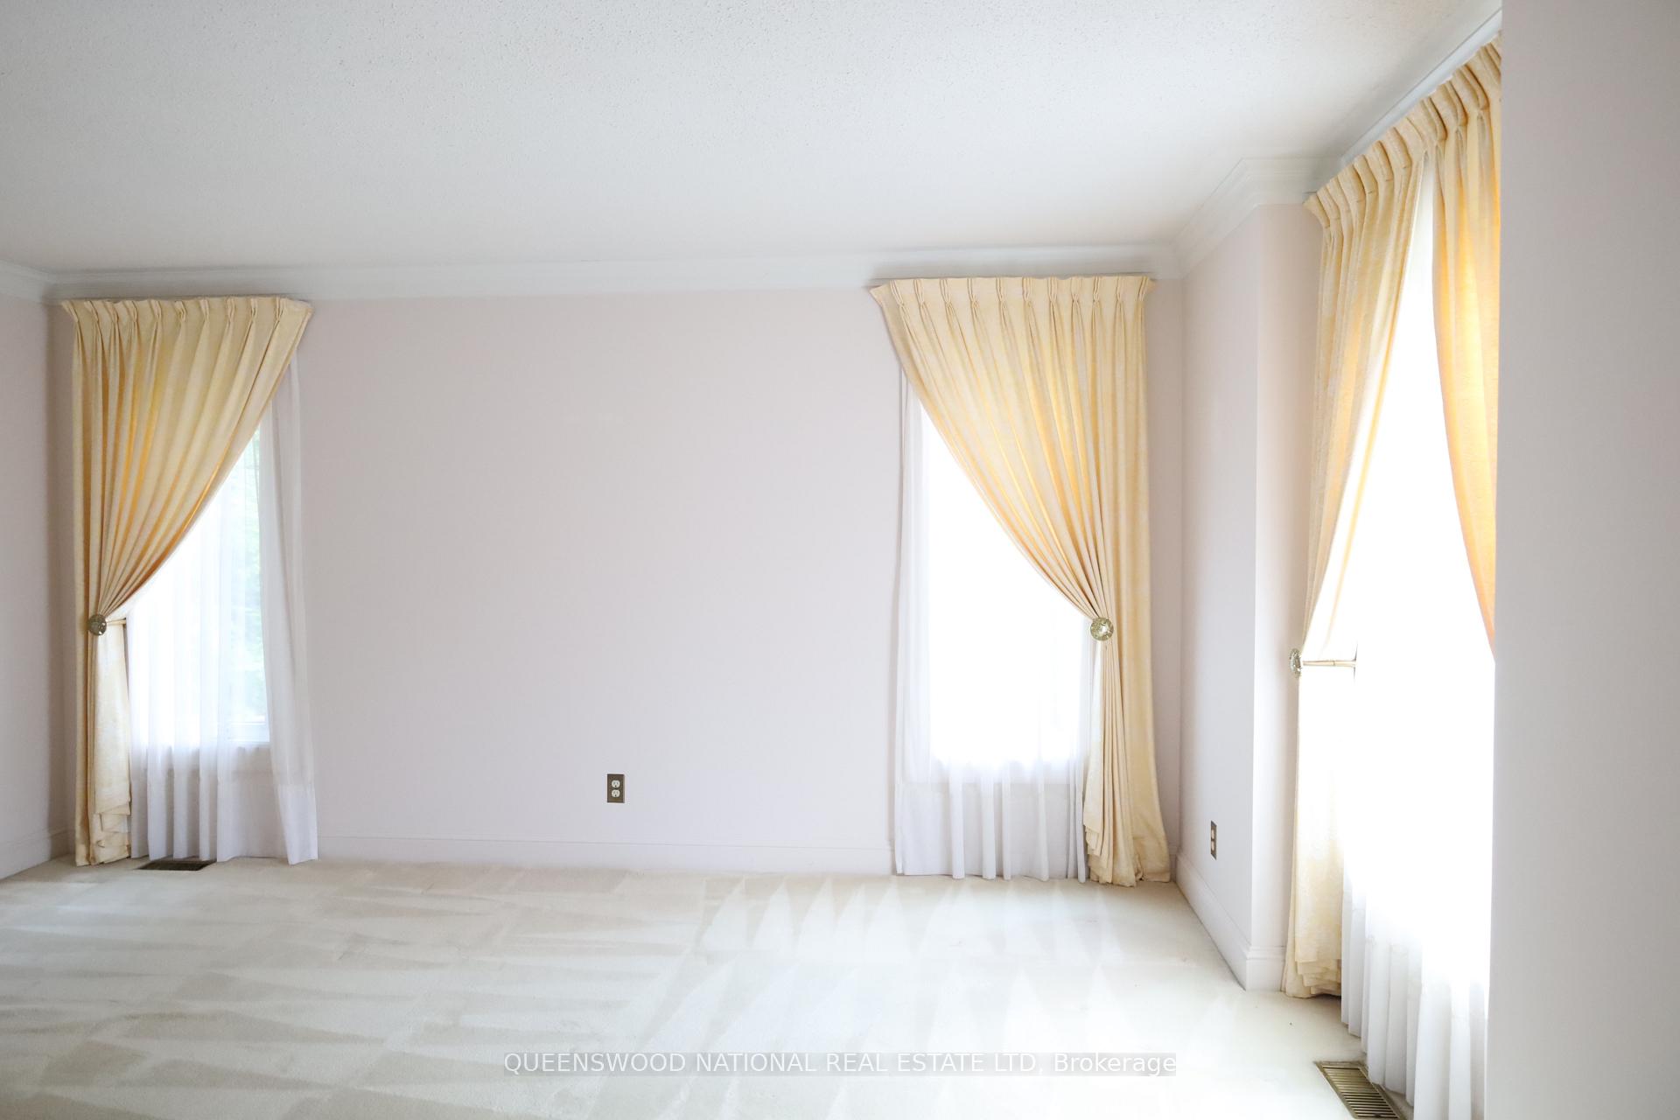
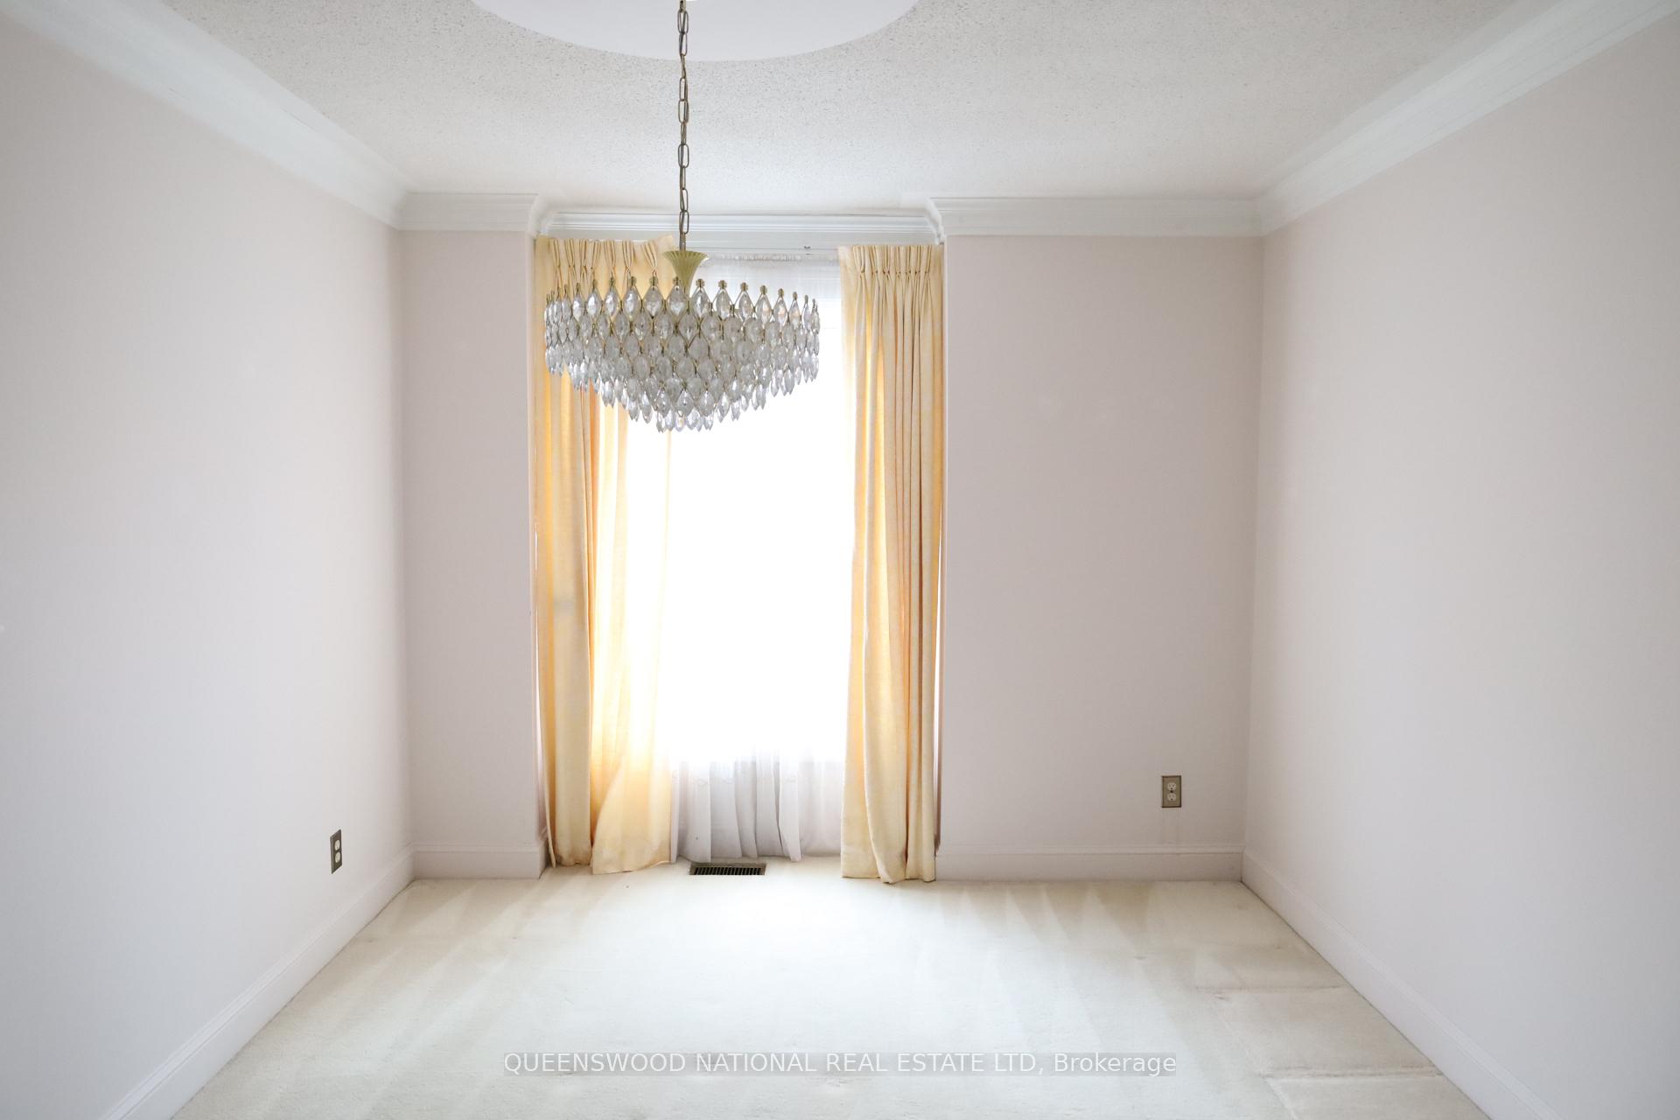
- Spacious principal rooms for family gatherings.
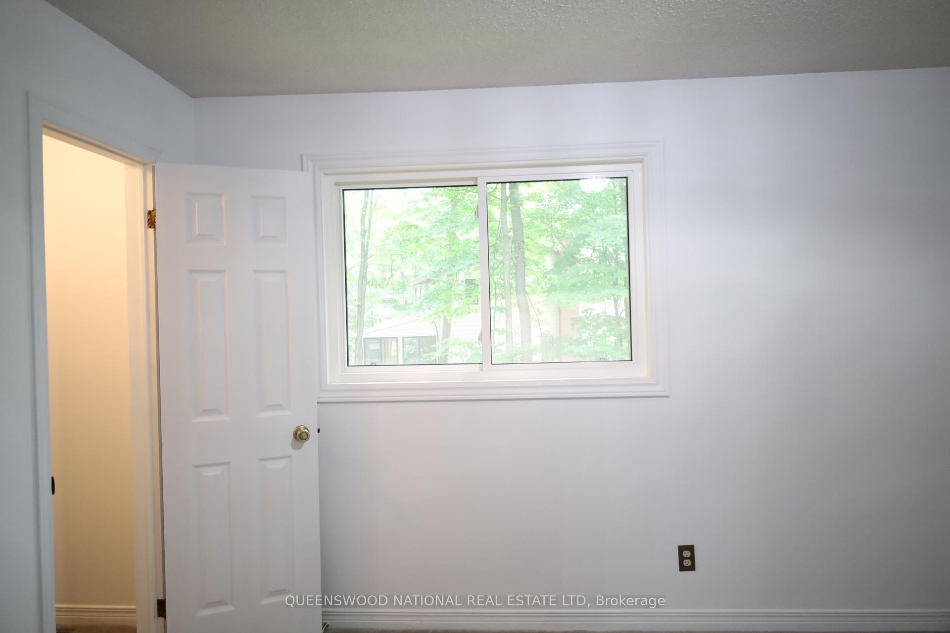
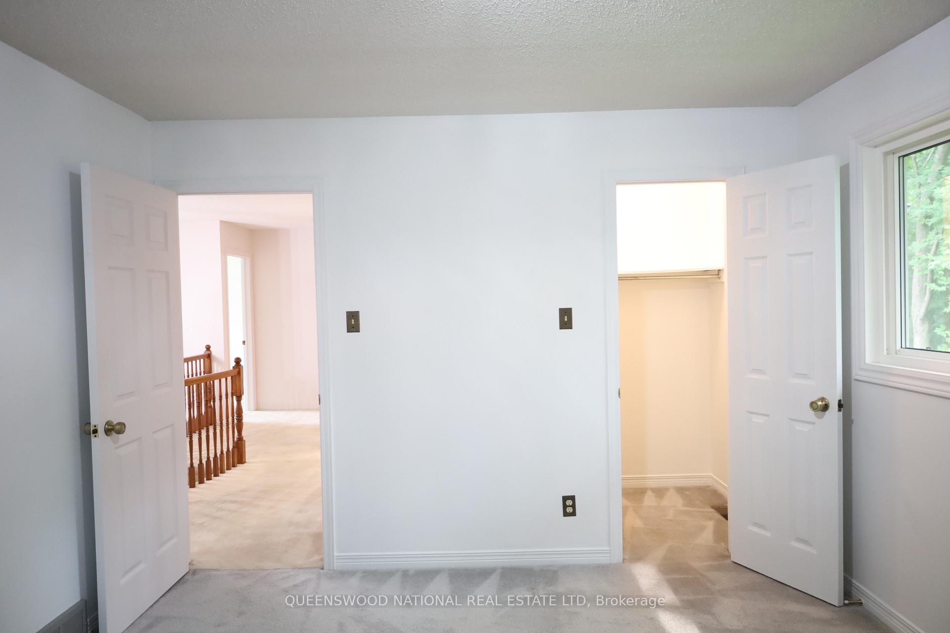
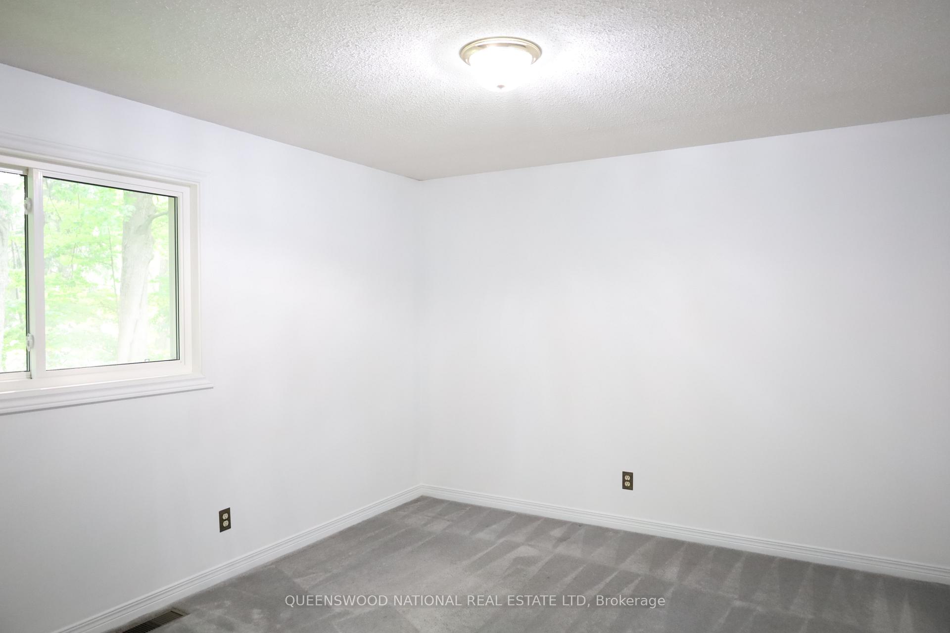
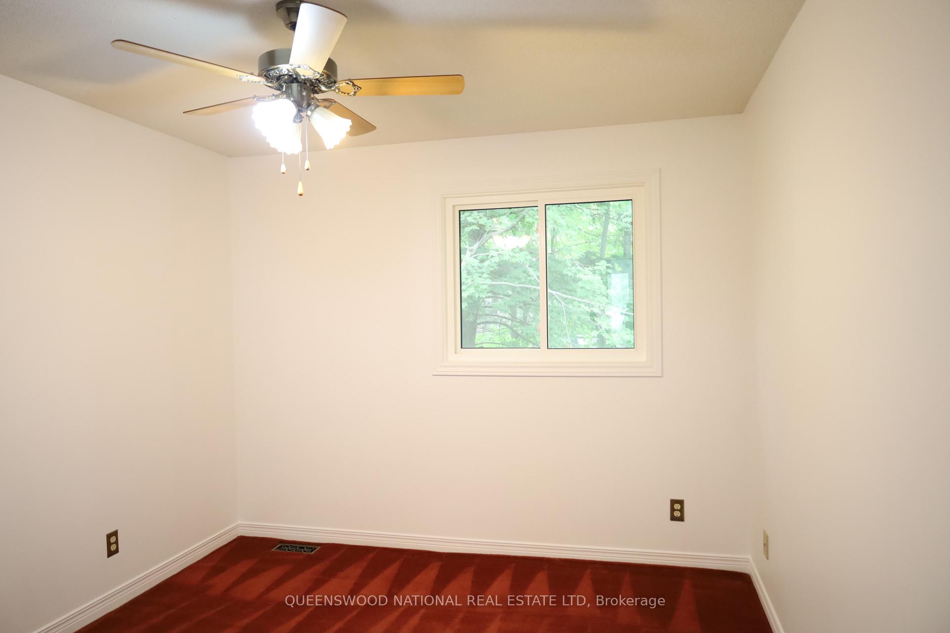
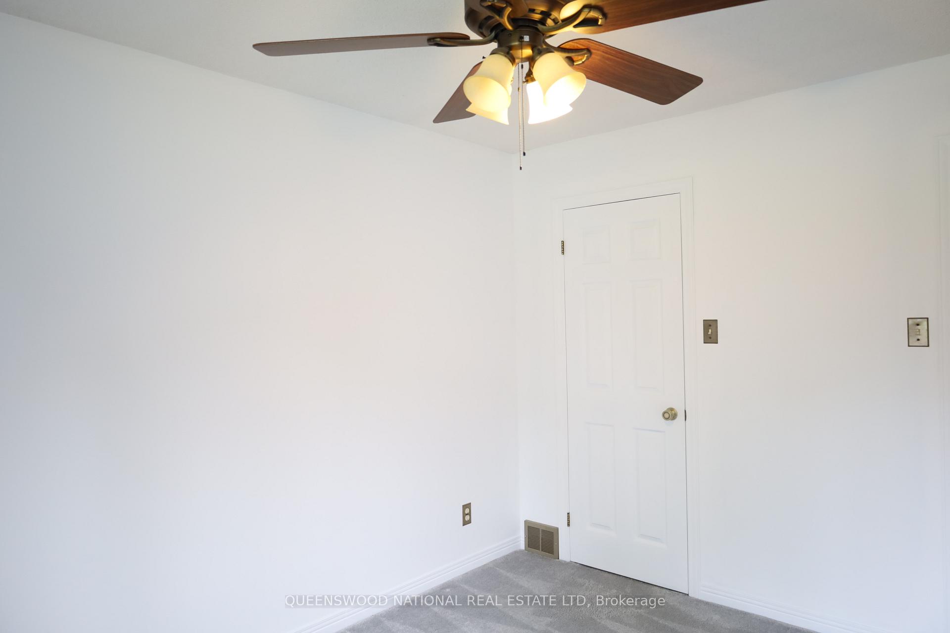
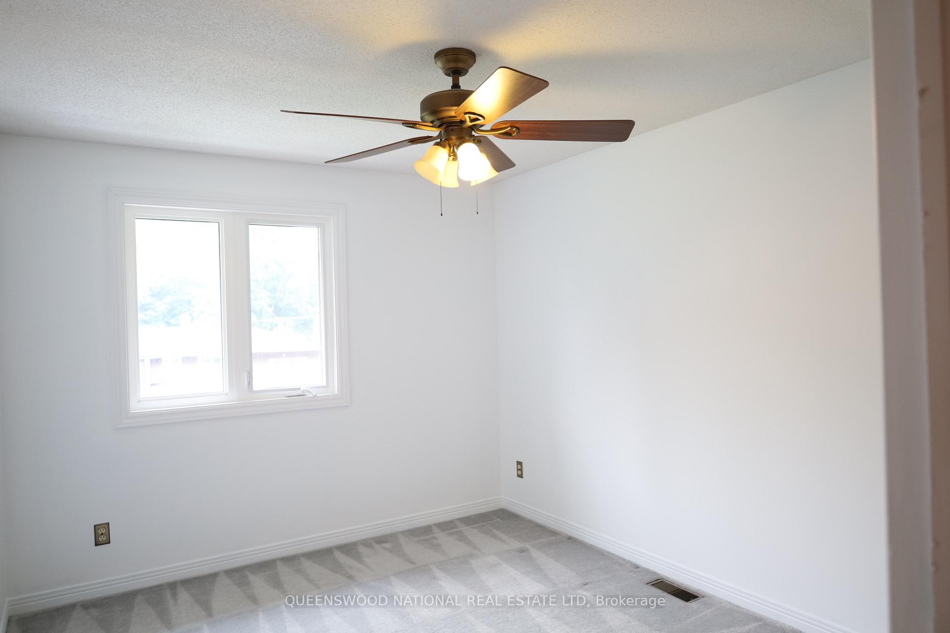
- Four large bedrooms for comfort and flexibility.
- Inviting family room with a wood-burning fireplace.
- Close to city amenities while enjoying country living.
- Exceptional opportunity in a desirable Navan location.
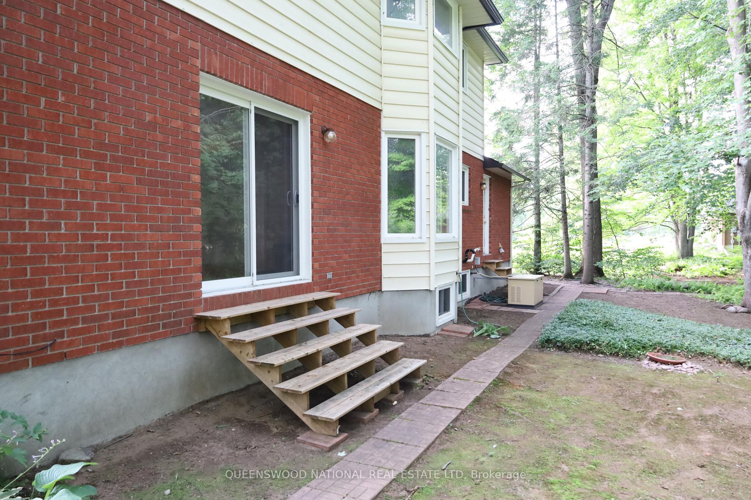
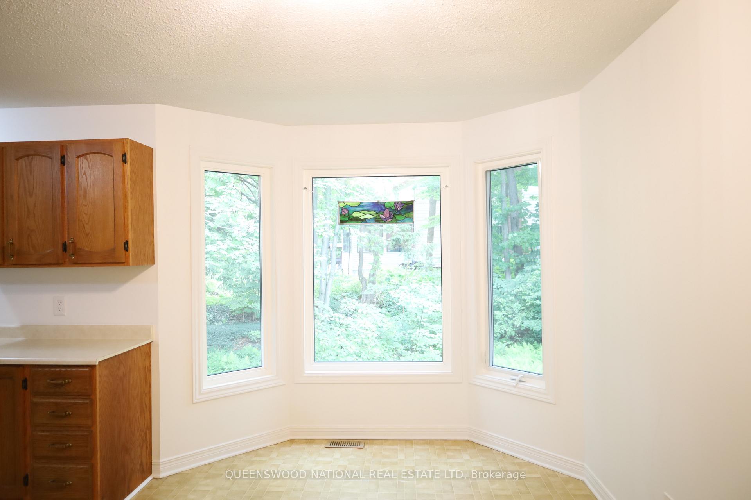
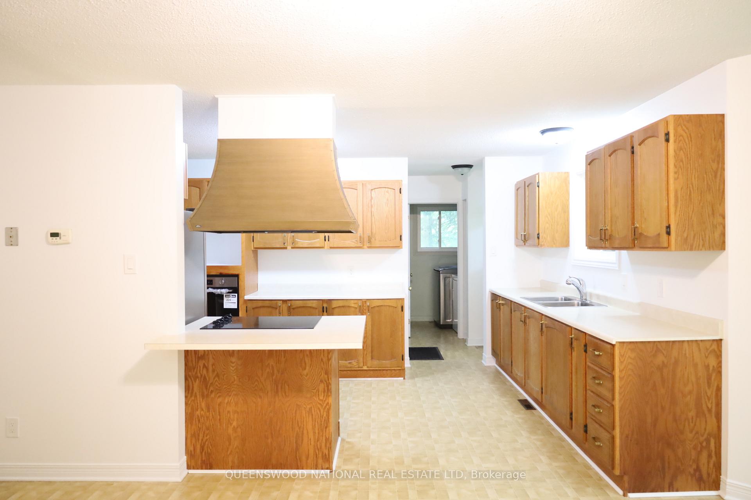
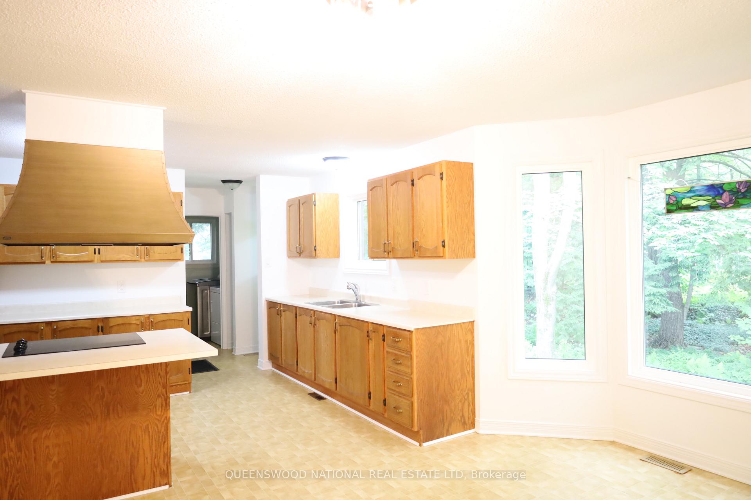
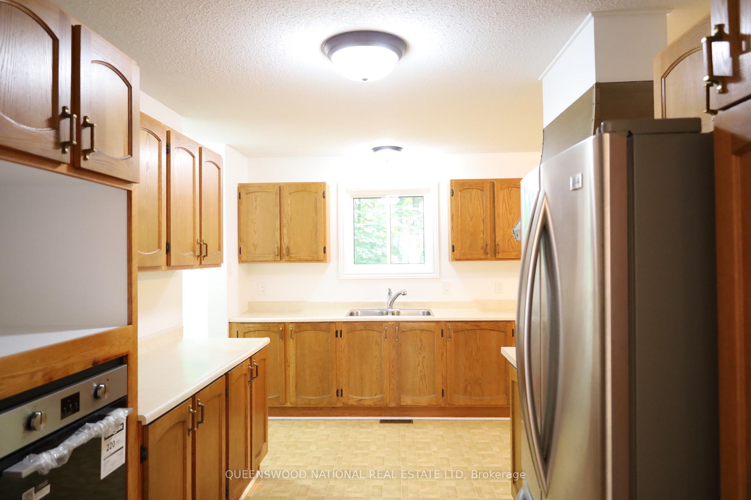
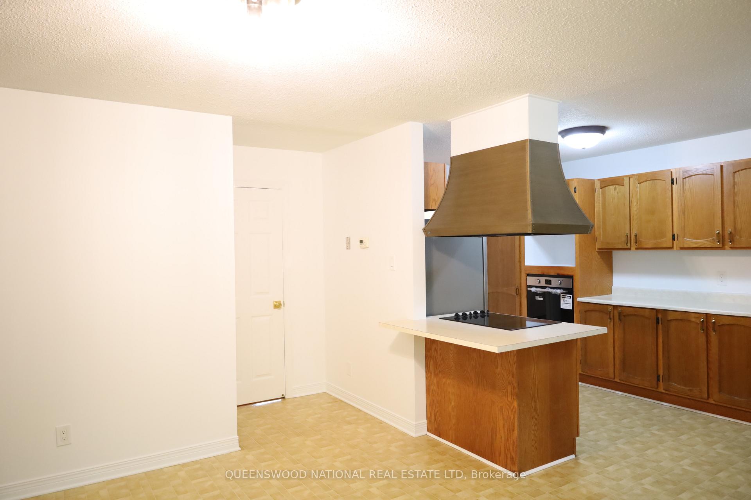
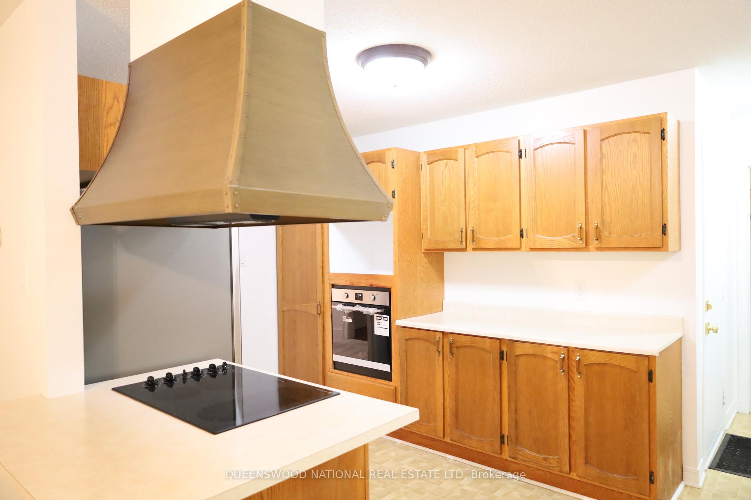
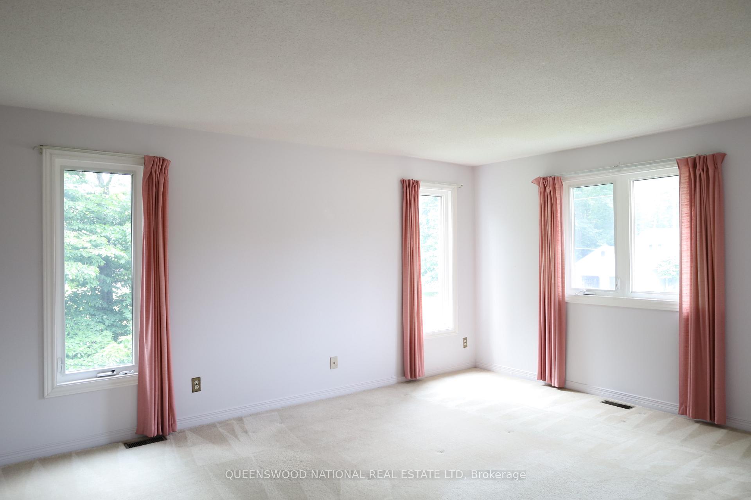
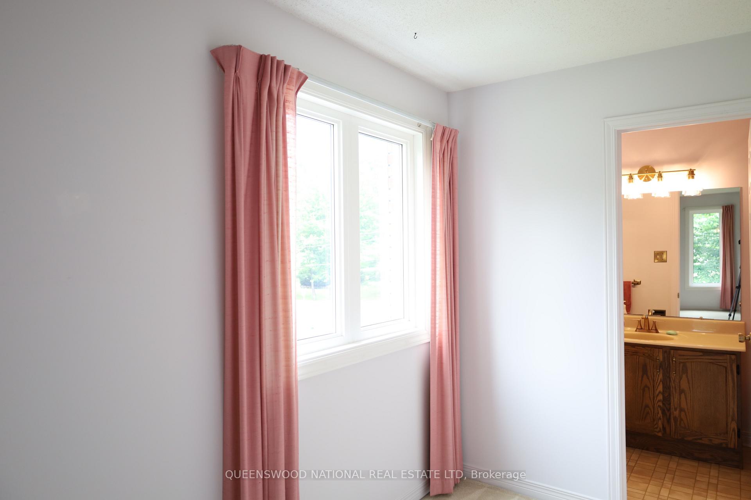
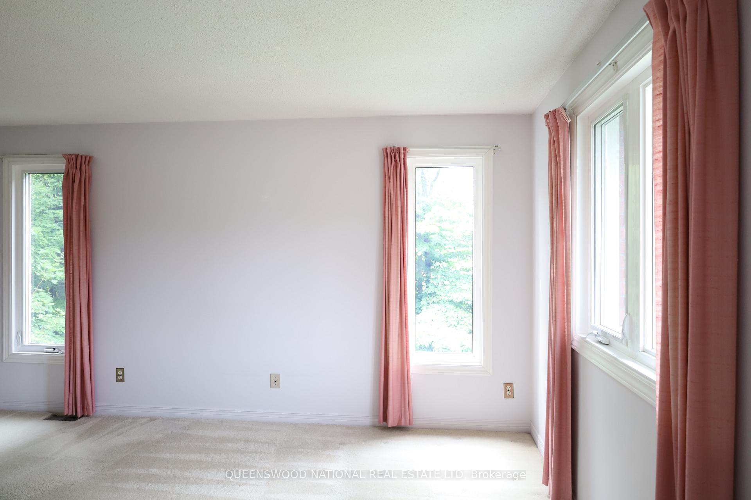
Welcome to 1080 Sunnydale Street in the charming community of Navan! This stately red brick Colonial Revival residence is beautifully situated on a private corner lot spanning just over half an acre, offering an exceptional setting for nature lovers and those seeking space, privacy, and timeless elegance.The grounds are truly a gardener's paradise, featuring mature trees, stunning perennial gardens, and meandering walkways that create a peaceful and picturesque outdoor retreat. The expansive lot provides the perfect backdrop for entertaining, family activities, or simply enjoying the tranquility of country-style living while remaining close to city amenities.Step inside through the impressive double door entry and be greeted by a grand foyer highlighted by a beautiful spiralling staircase that immediately showcases the home's classic design and character. The thoughtfully designed floor plan offers spacious principal rooms ideal for both everyday living and large family gatherings.The main level features formal living and dining rooms, perfect for hosting special occasions, along with a generous eat-in kitchen that seamlessly flows into the inviting family room. Here, a charming wood-burning fireplace creates a warm and welcoming atmosphere for relaxing evenings at home.The second level offers four large bedrooms, providing plenty of space for growing families, guests, or home office needs. Large room sizes throughout the home ensure comfort, flexibility, and endless possibilities to make this exceptional property your own.A rare opportunity to own a distinguished home on a highly desirable lot, where timeless architecture, mature landscaping, and an outstanding family-friendly layout come together to create a truly special offering.
Key Facts & Features
Property Costs
- Annual Property Tax Amount
- $5,833
- Land Transfer Tax Fee
- $12,955
- Basement Type
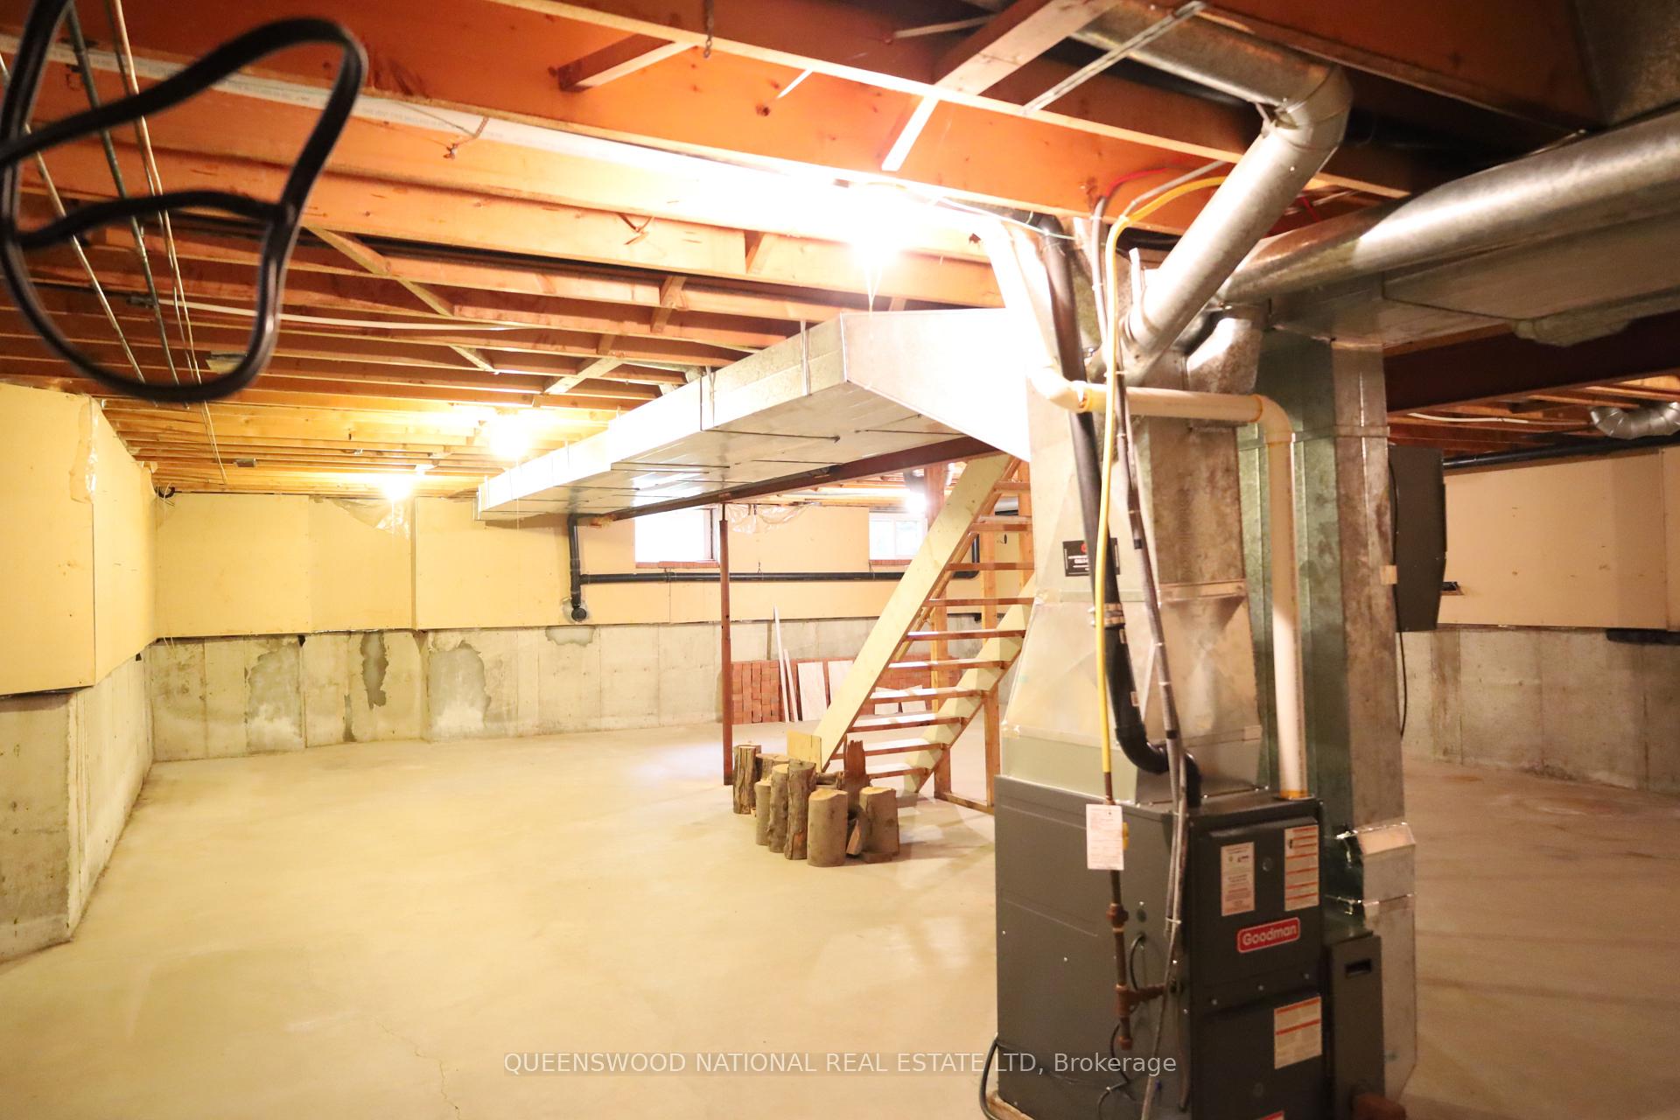
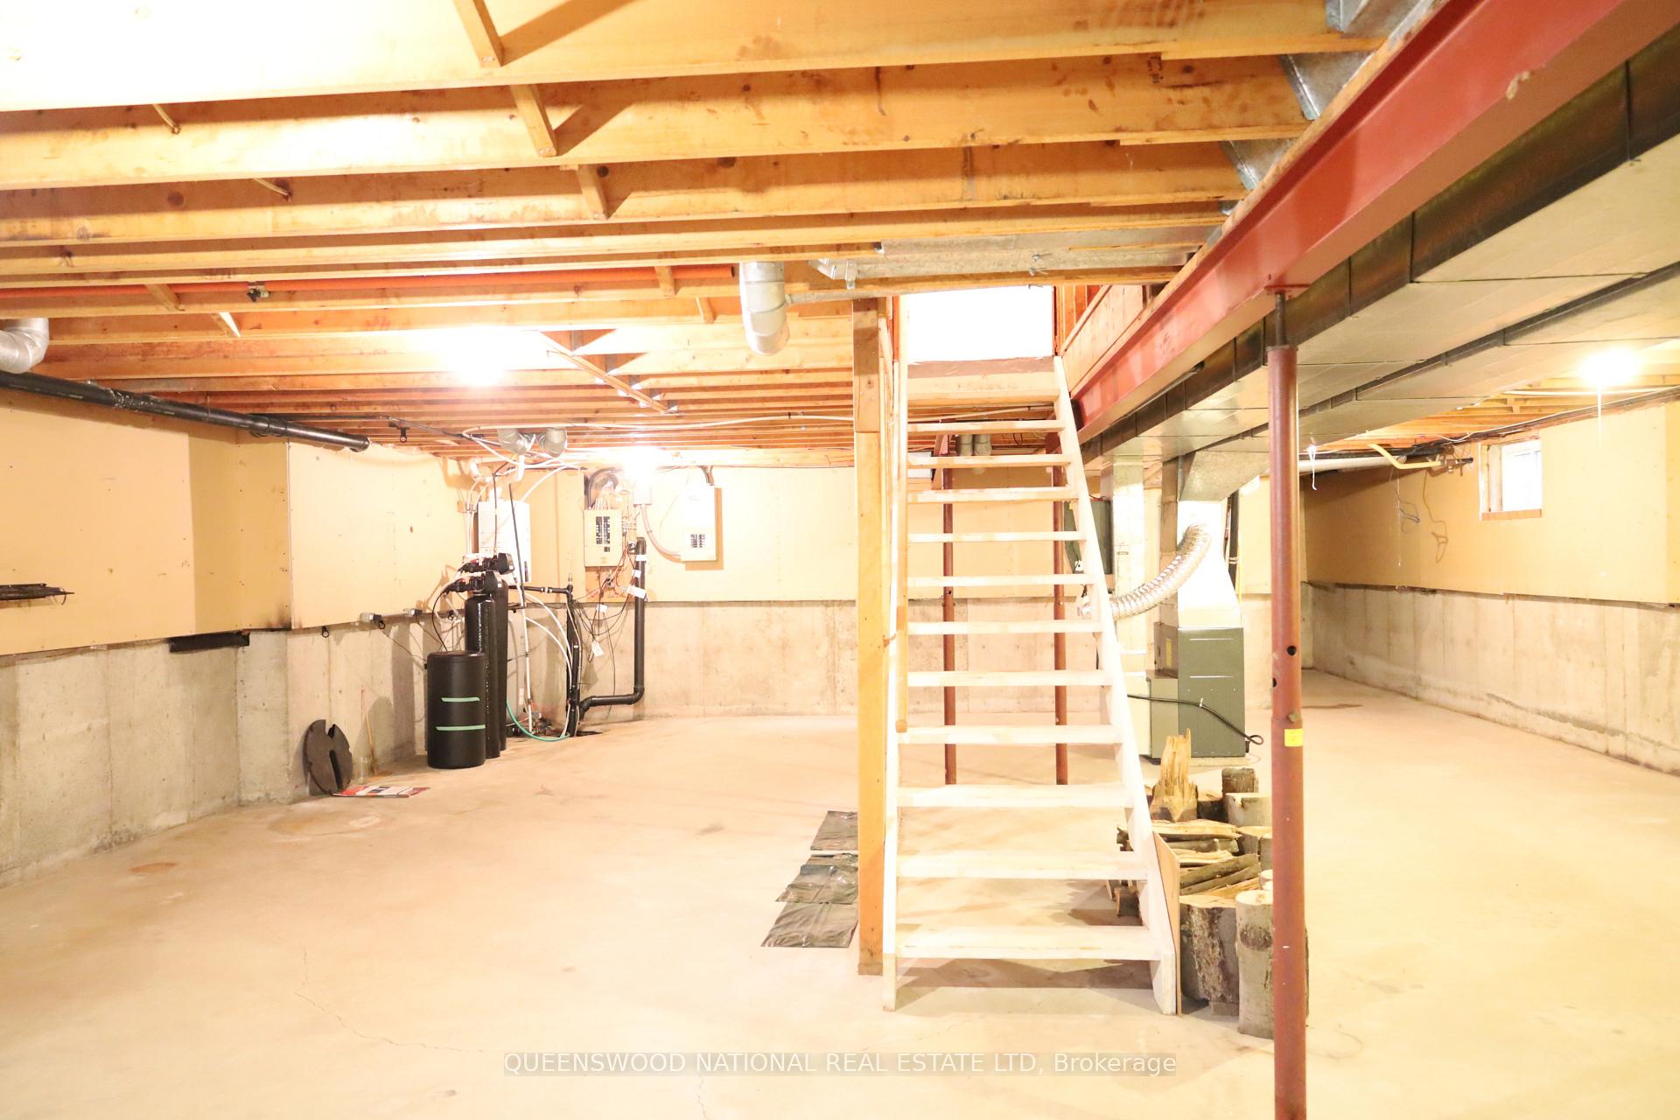
- Full
Interior Features
- Interior Extras
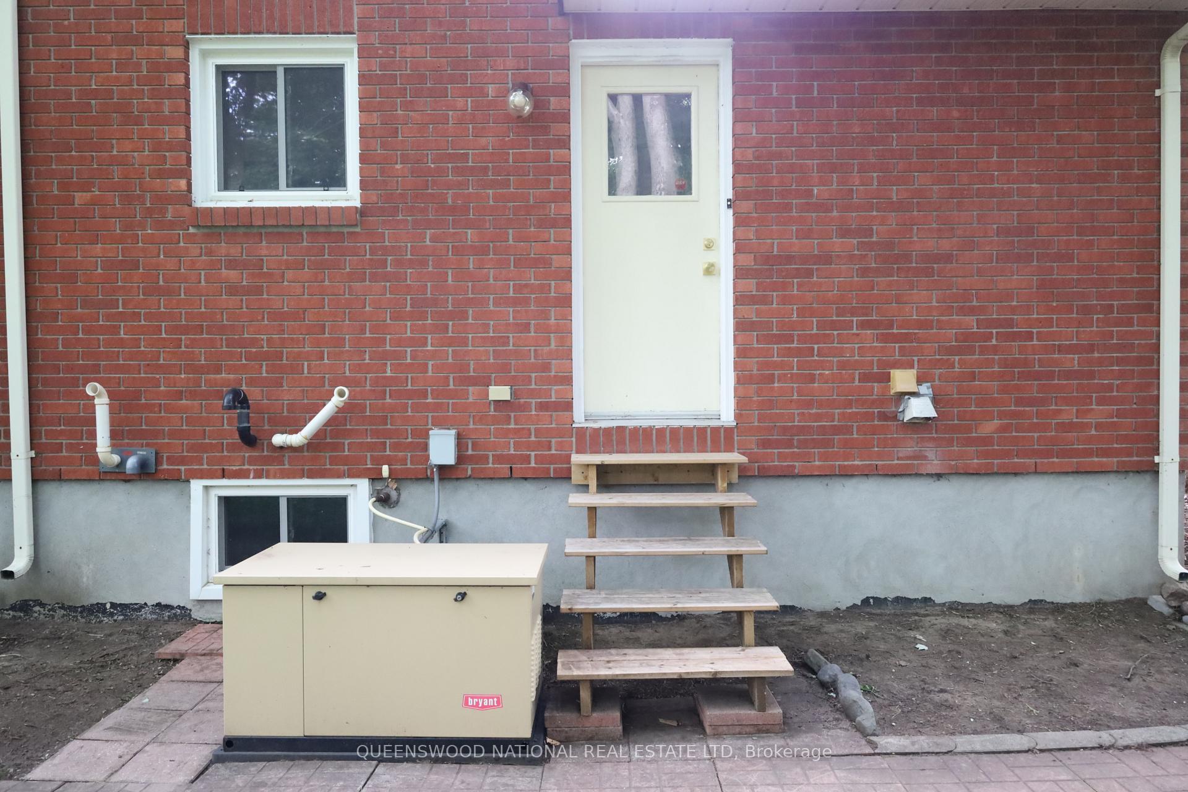
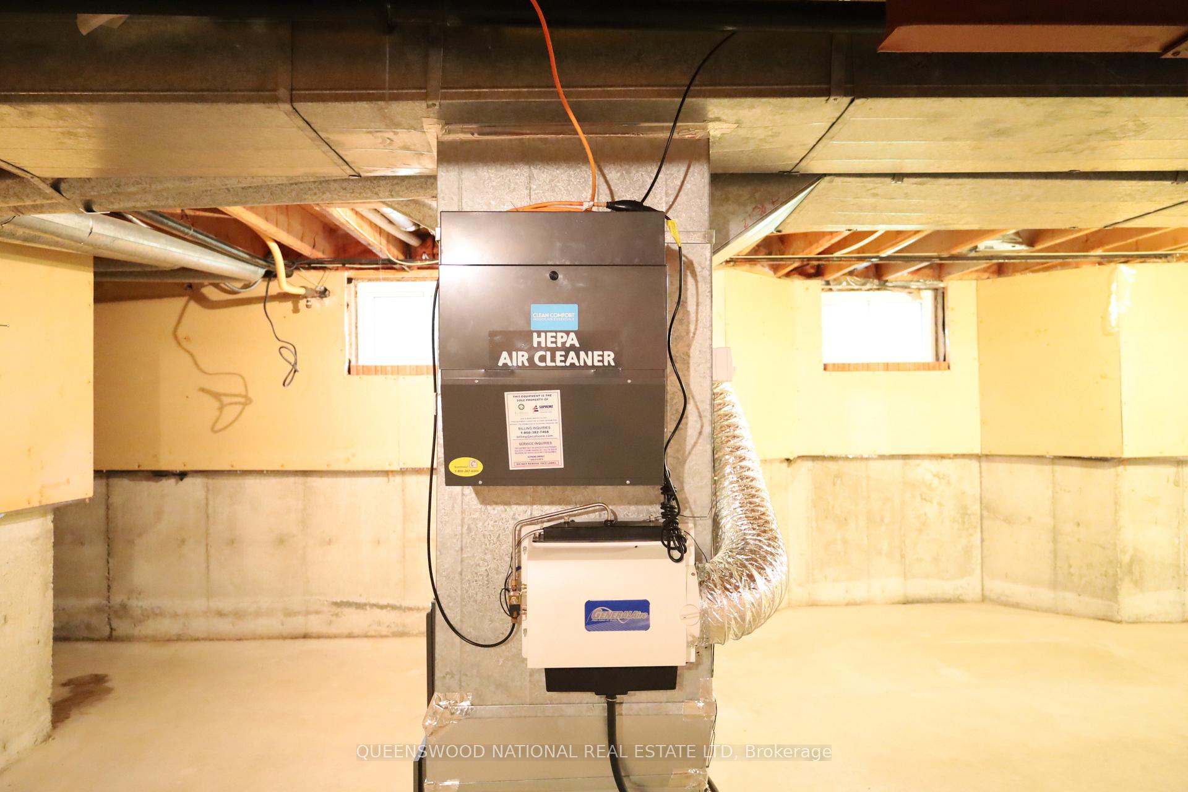
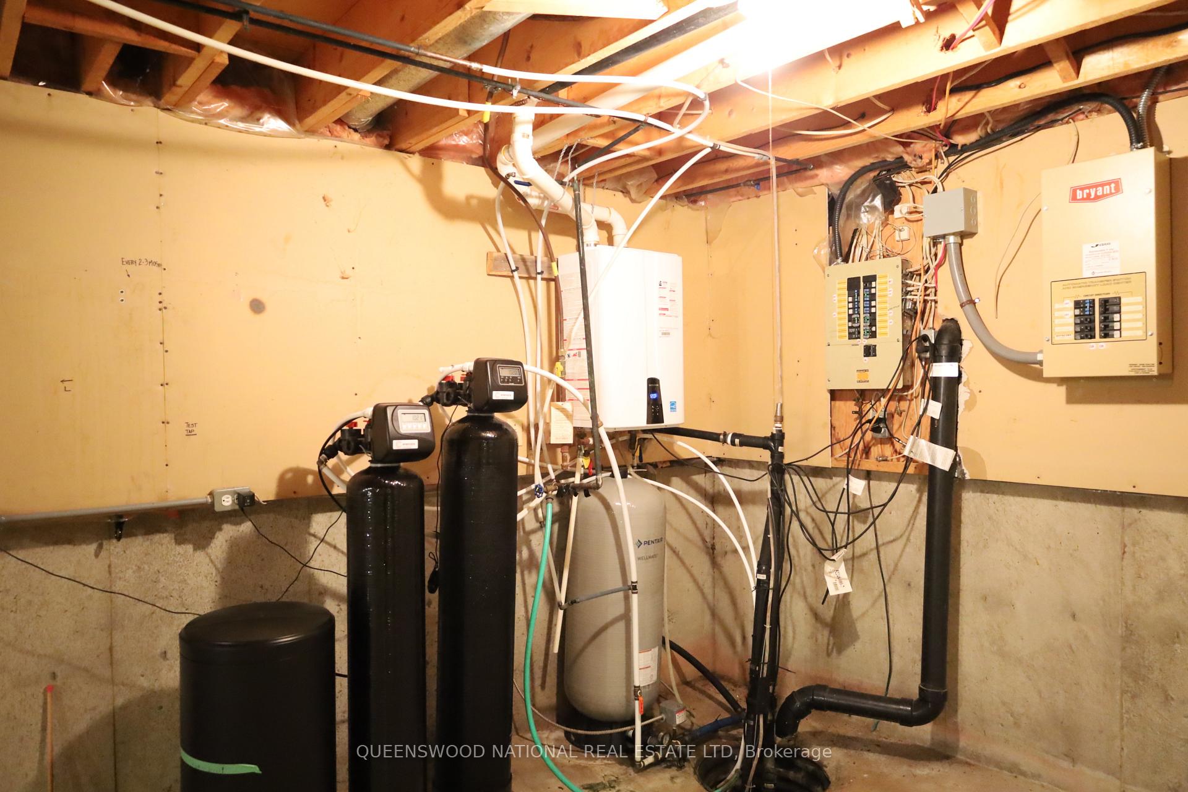
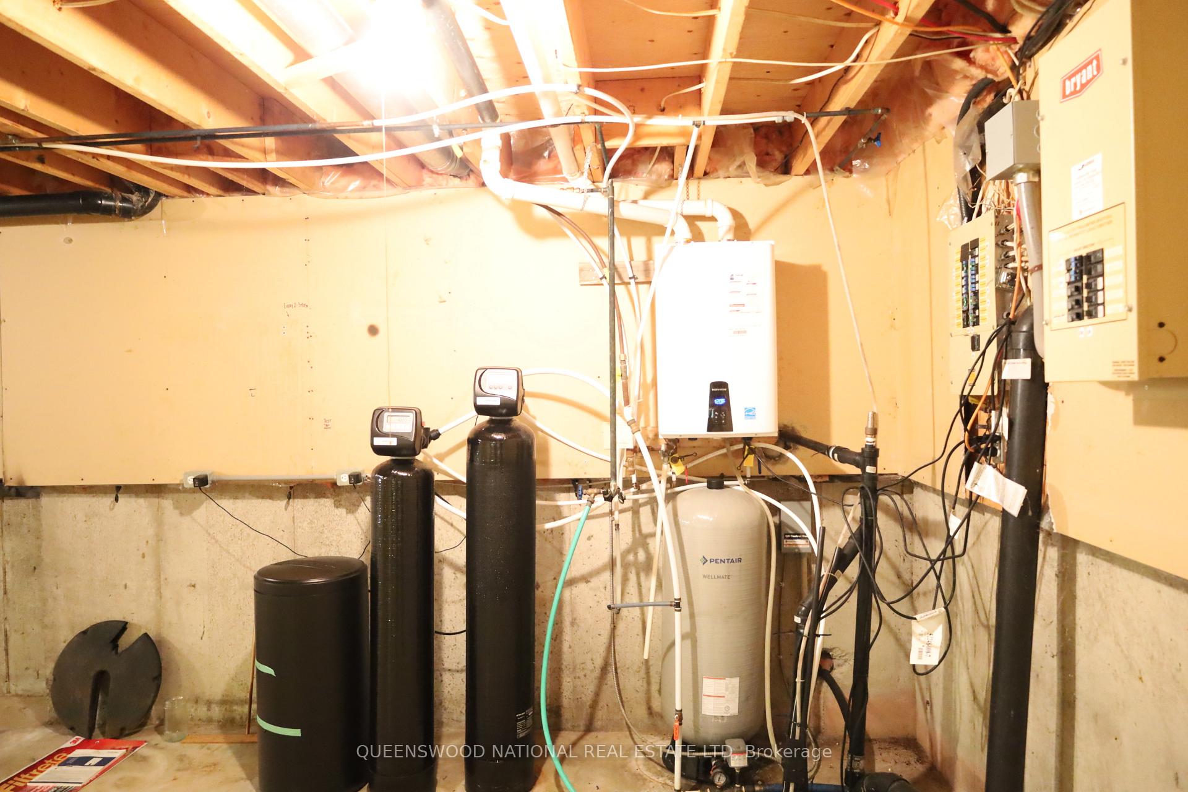
- On Demand Water Heater, Generator - Full
- Fireplace/Stove
- Yes
- Fireplace Features
- Wood
- Elevator
- No
Exterior Features
- Pool
- None
Building
- Building Type
- Detached
- Building Style
- 2-Storey
Construction
- Exterior Finish
- Brick
- Roof
- Asphalt Shingle
- Foundation Details
- Poured Concrete
- Special Designation
- Unknown
Lot
- Lot Front
- 206.26 ft
- Lot Size
- 0.581
- Lot Shape
- Irregular
Inclusions
- Inclusions
- Fridge, stove, washer, dryer
Parking & Garages
- Garage Type
- Attached
- Garage Spaces
- 1
- Parking Spaces
- 4
- Total Garage And Parking Spaces
- 5
Heating & Cooling
- Heat Source
- Gas
- Heat Type
- Forced Air
- Air Conditioning
- Central Air
- Water
- Well
- Sewers
- Septic
- Bedrooms
- 4
- Washrooms
- 3
- Kitchens
- 1
- Family / bonus room
- Yes
Room sizes
- Laundry—Main level
- Kitchen—Main level, Eat-in Kitchen
- Bedroom 4—Second level
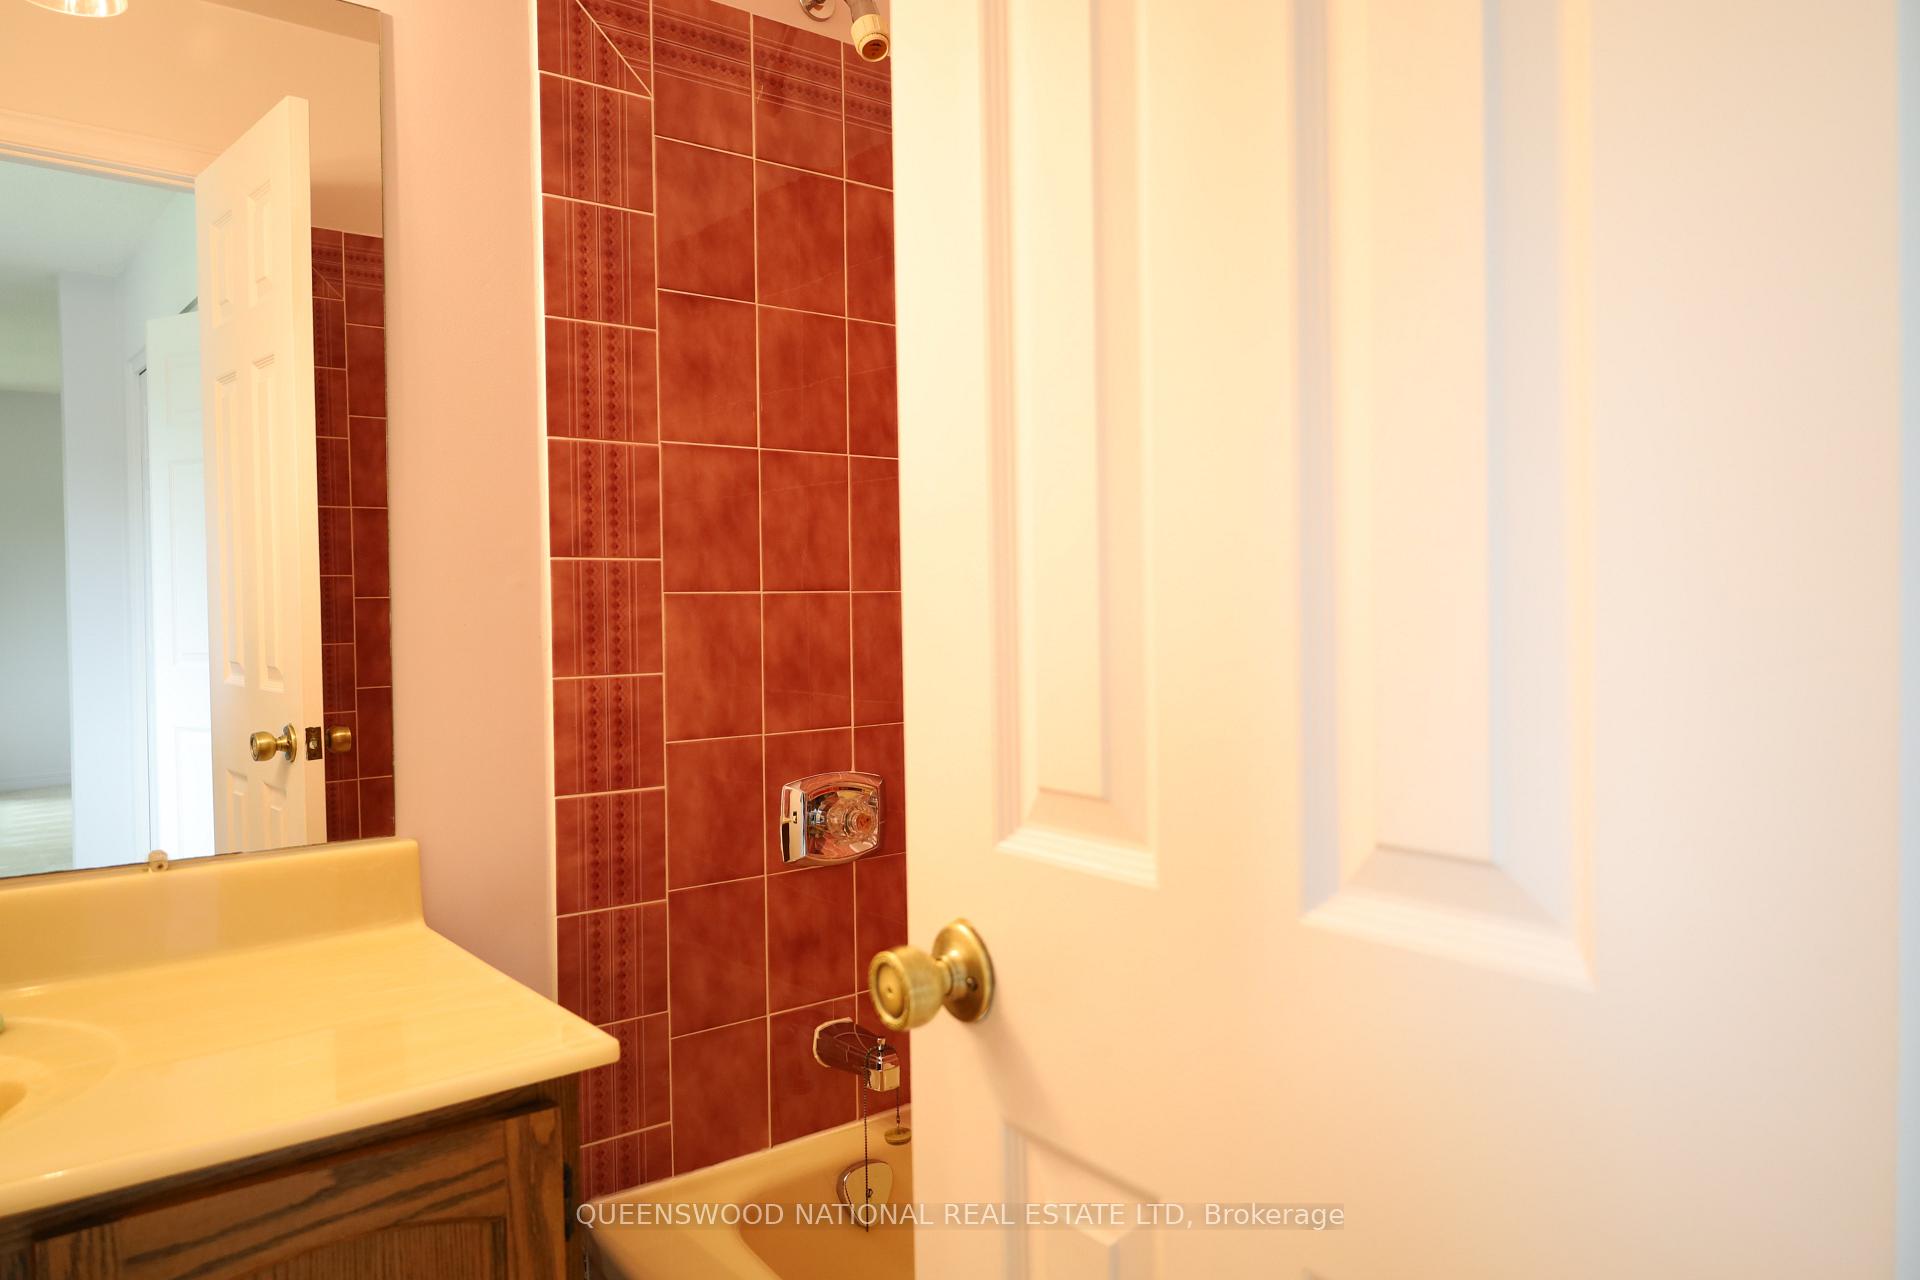
- Bedroom—Second level, 4 Pc Bath
- Bedroom 3—Second level
- Family Room—Main level, Fireplace, W/O To Yard
- Powder Room—Main level, 2 Pc Bath
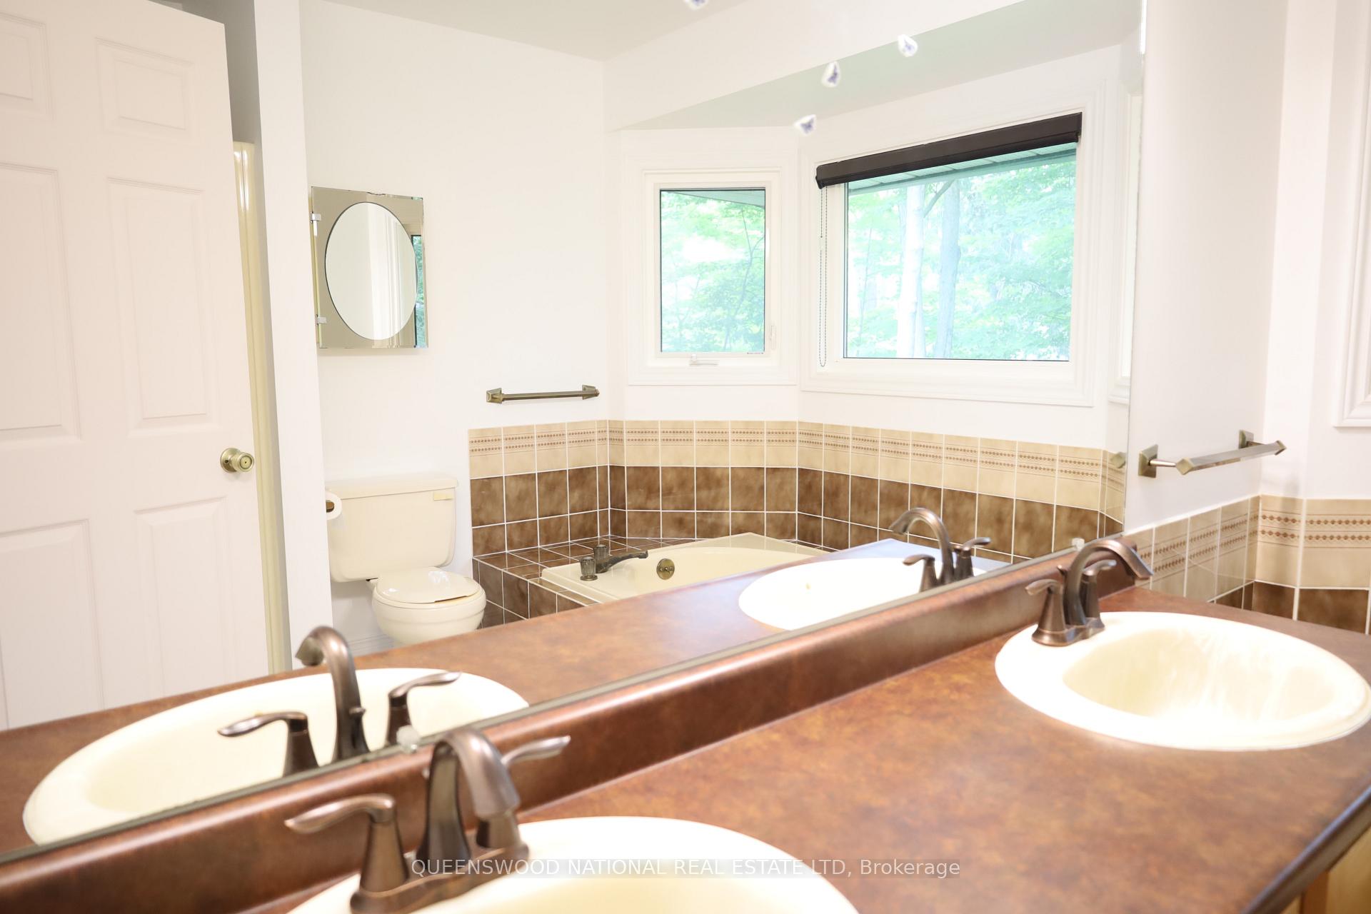
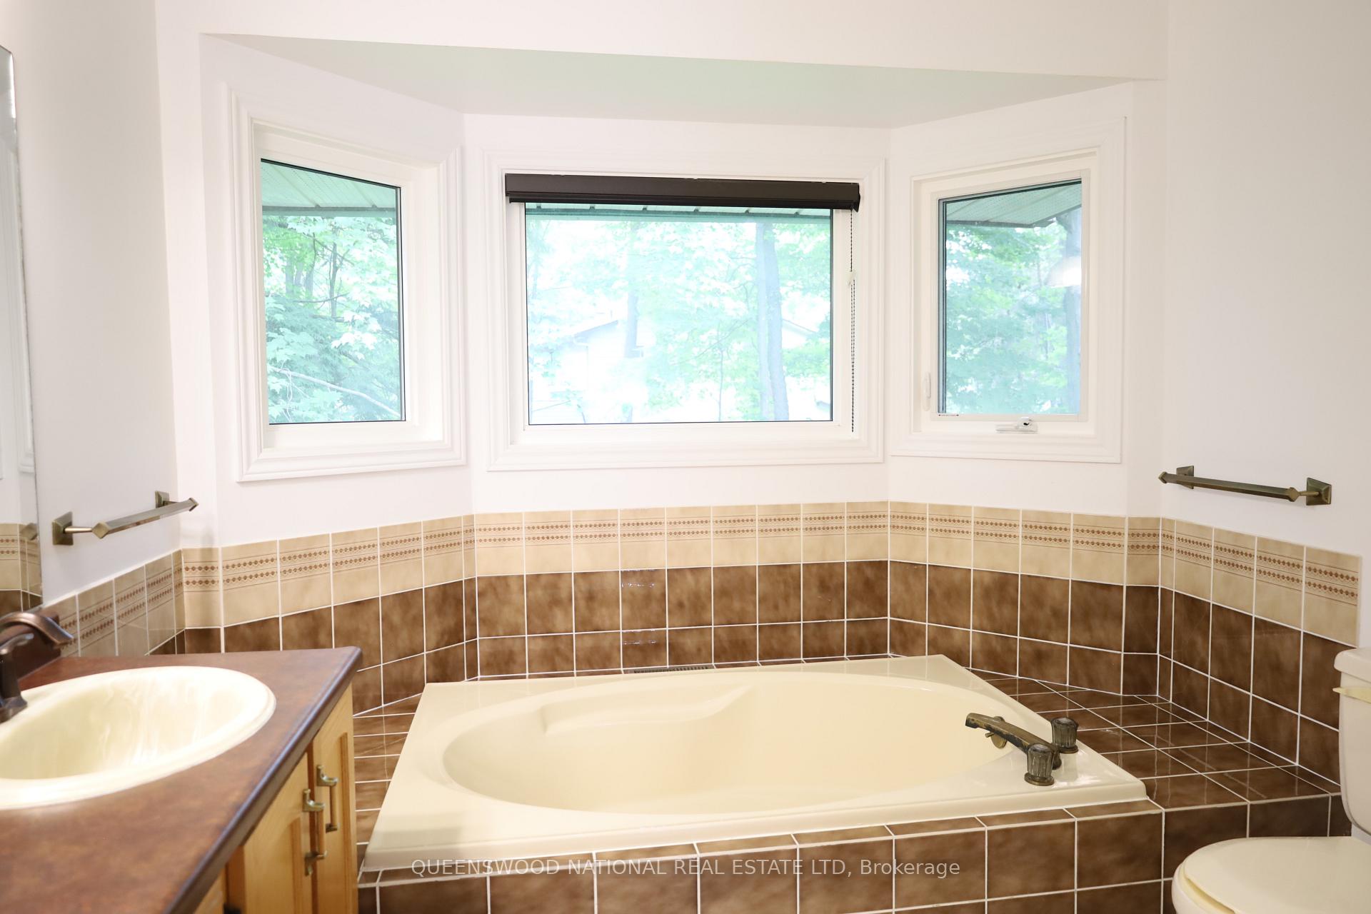
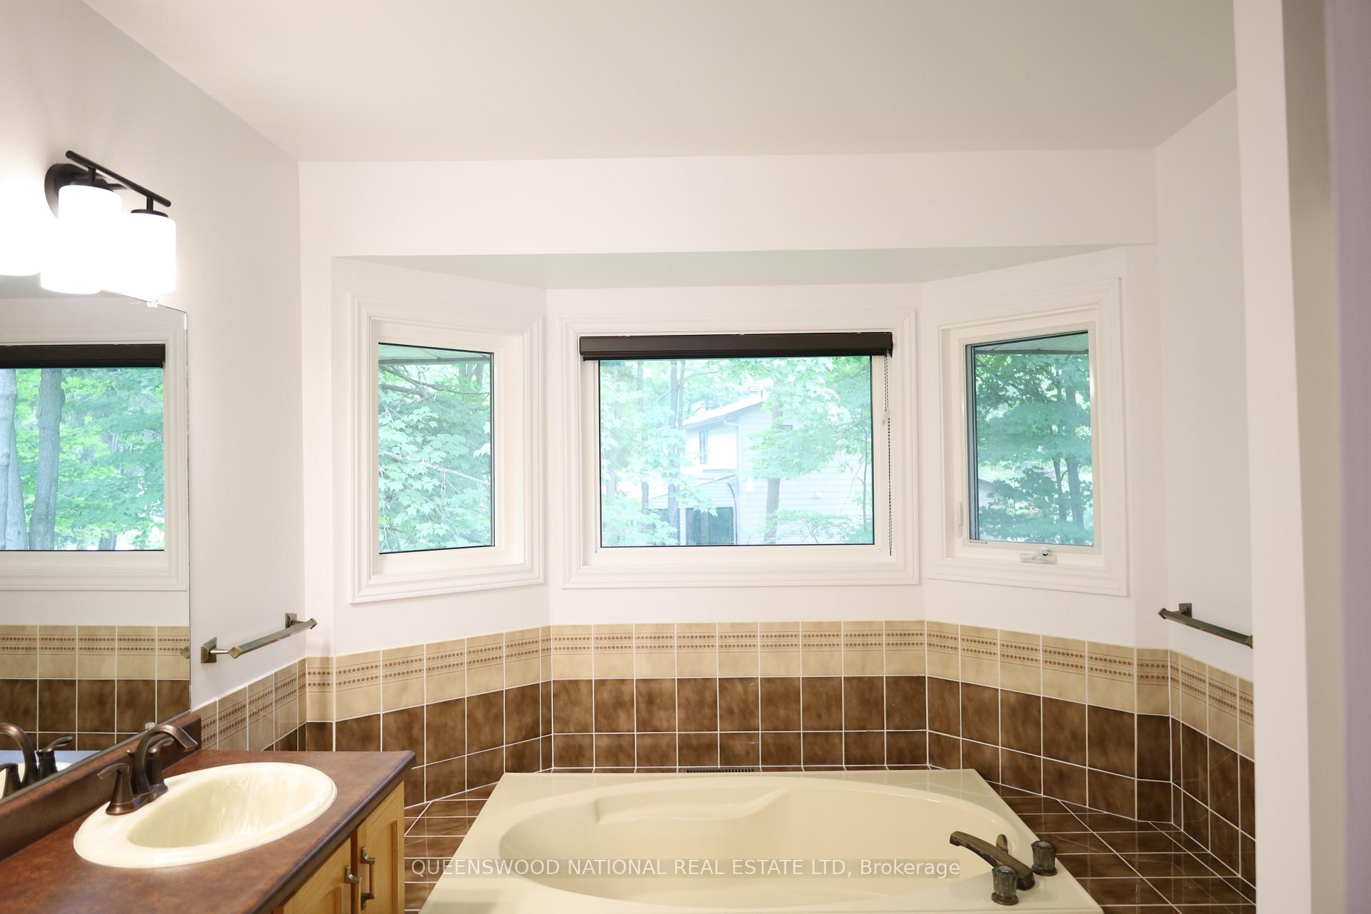
- Bathroom—Second level, 5 Pc Bath
- Dining Room—Main level
- Foyer—Main level, Double Doors
- Living Room—Main level
- Utility Room—Basement level, Unfinished
- Bedroom 2—Upper level
Washrooms
- 2-piece, Main
- 5-piece, Second
- 4-piece, Second
- Municipality
- Ottawa
- Neighbourhood
- Navan
- Main cross streets
- Forest Lea Drive
- Directions
- Smith Rd to Forest Lea Drive. Driveway is on Forest lea Drive
- Waterfront
- None
- MLS® number
- X13587426
- Data source
- Toronto Regional Real Estate Board
- Listed on
- 2026-07-21
- Updated on
- 2026-10-14
- Days on market
- 86 days
- Possession date
- 2026-08-21
- Possession type
- Immediate
- Co-op commission
- 2.0%
- Seller
- Listed by
- QUEENSWOOD NATIONAL REAL ESTATE LTD
Home Market Value
Current home valuation for 1080 Sunnydale Street, Ottawa, Navan, Ottawa, ON. Listed for $824,000
HOMEH Estimate
$909,272
Estimated Sales Range
$718,325 - $1,100,219
HOMEH Estimate for 1080 Sunnydale Street, Ottawa, Navan
Calculated with a real agent's CMA method — 45+ years of experience, codified. Not an AI guess.
Mortgage Payment Calculator
Compare up to 4 down payment scenarios
5% on first $500K + 10% on $324,000 over $500K
$57,400
| Scenario 1 | Scenario 2 | Scenario 3 | Scenario 4 | |
|---|---|---|---|---|
−Down payment | % $ | % $ | % $ | % $ |
+CMHC insurance | $30,653 | $22,990 | $19,611 | $0 |
=Total mortgage | $796,973 | $764,590 | $720,011 | $659,200 |
Amortization | ||||
Mortgage rate | % | % | % | % |
| Payment frequency | ||||
=Mortgage payment | $3,891monthly | $3,733monthly | $3,515monthly | $3,219monthly |
Land Transfer Tax
$12,955
$12,955
Around this home
Data provided by OpenStreetMap & Fraser Institute School Rankings
Ask HOMEH
New!Hi there!
👋Text or call (416) 301-9001
Recommended for you
Based on homes you've looked at.
No recommended properties found.
Nearby similar homes
No nearby properties found.
More real estate resources
Other homes nearby
Explore this area
Nearby neighbourhoods
- 1108 - Sarsfield/Bearbrook homes for sale
- 4301 - Ottawa West/Tunneys Pasture homes for sale
- 3302 - Lindenlea homes for sale
- 1118 - Avalon East homes for sale
- 1106 - Fallingbrook/Gardenway South homes for sale
- 1107 - Springridge/East Village homes for sale
- 2013 - Mer Bleue/Bradley Estates/Anderson Park homes for sale
- 1104 - Queenswood Heights South homes for sale
No nearby listings available.