

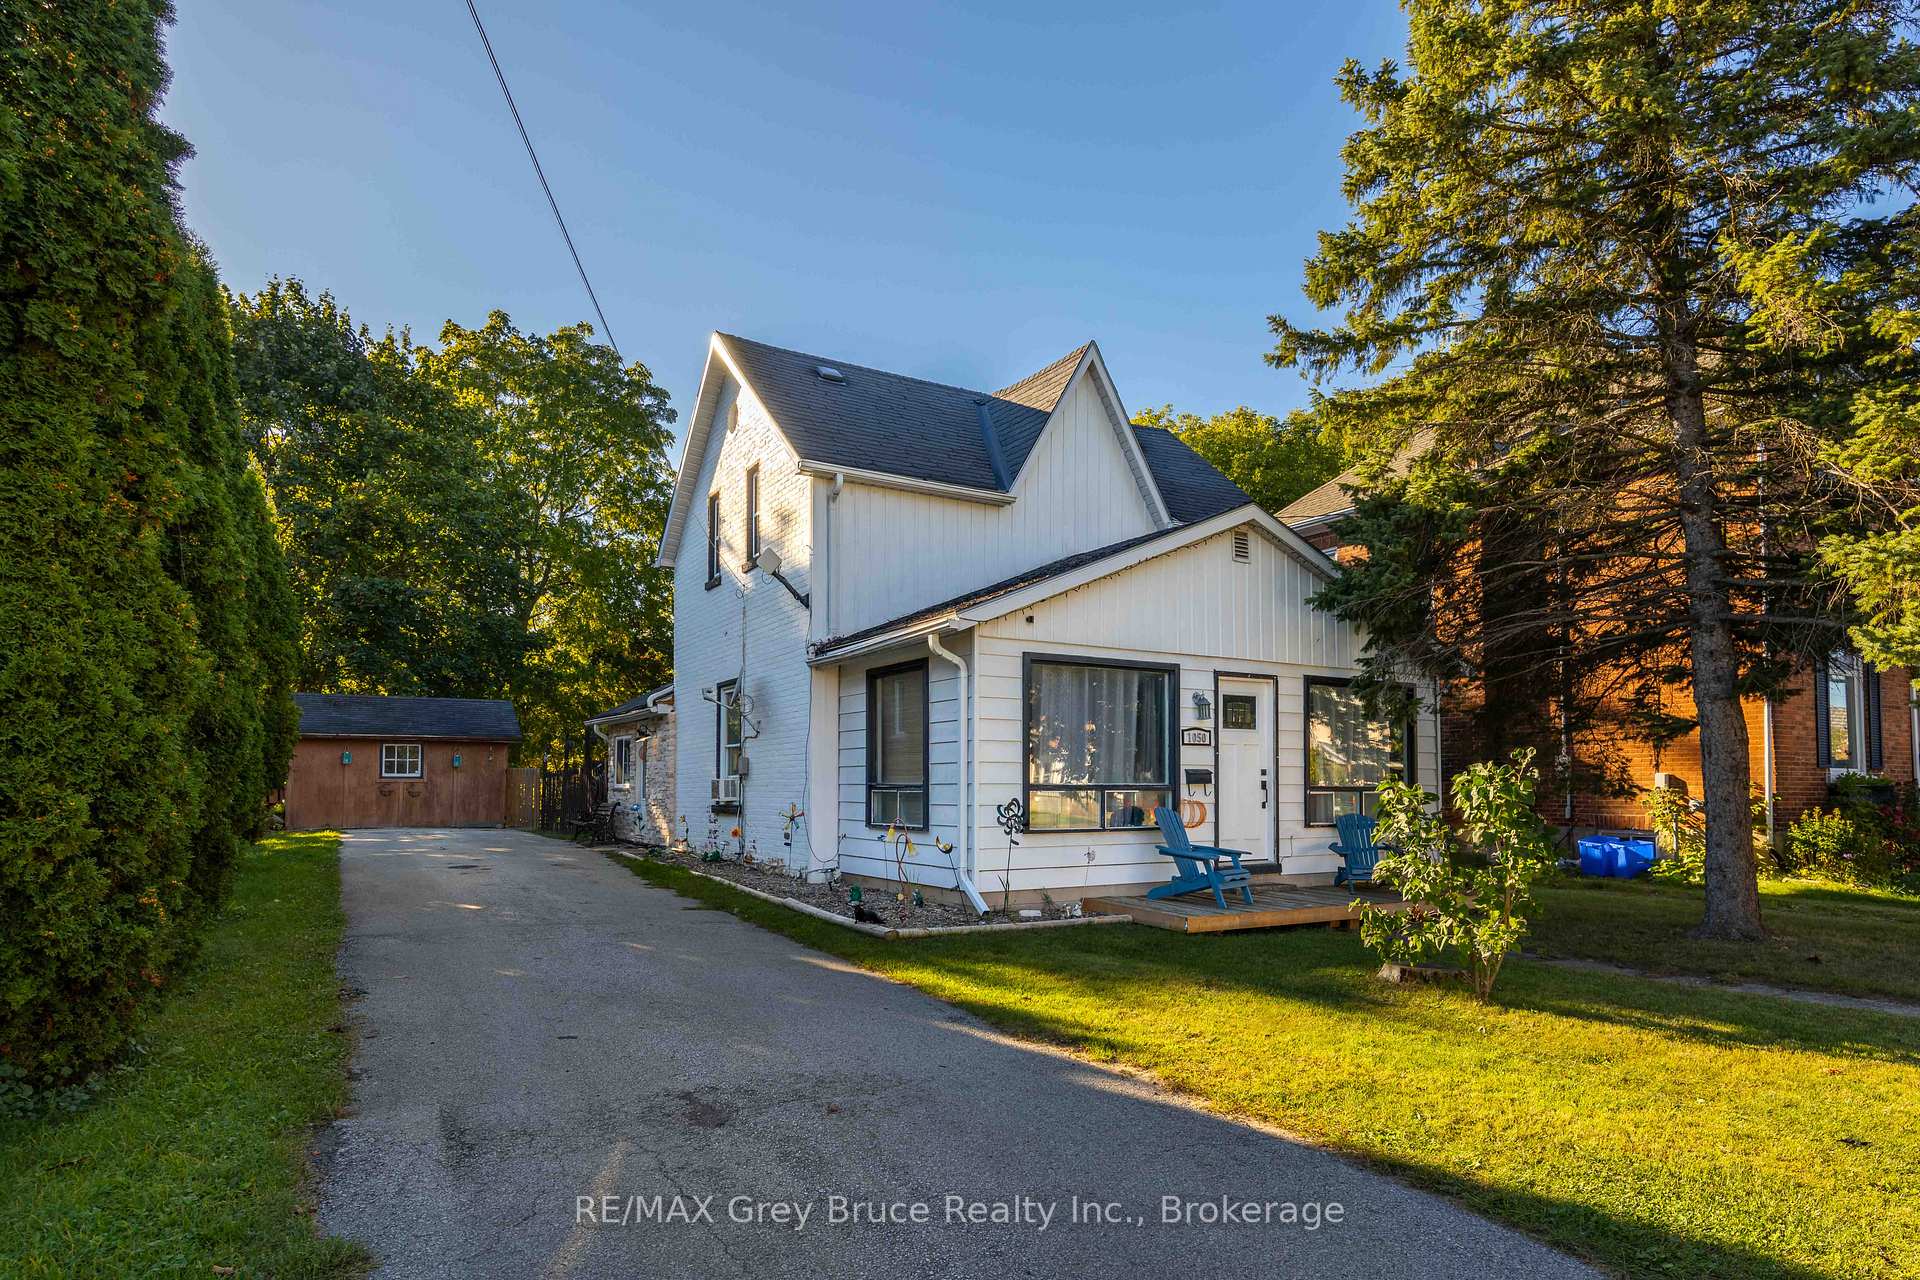
1050 2nd Avenue W
1050 2nd Avenue W
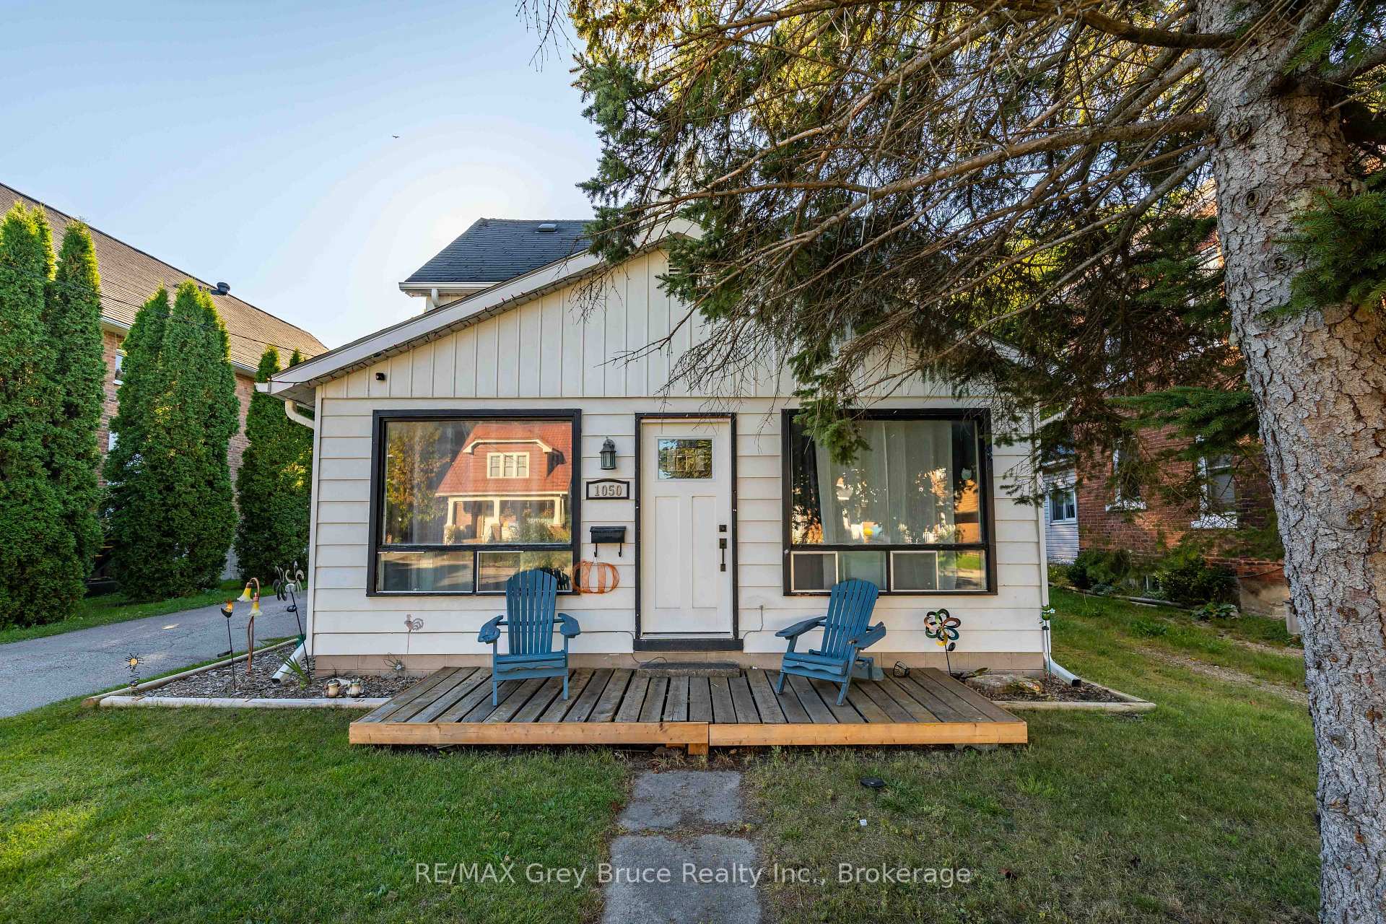
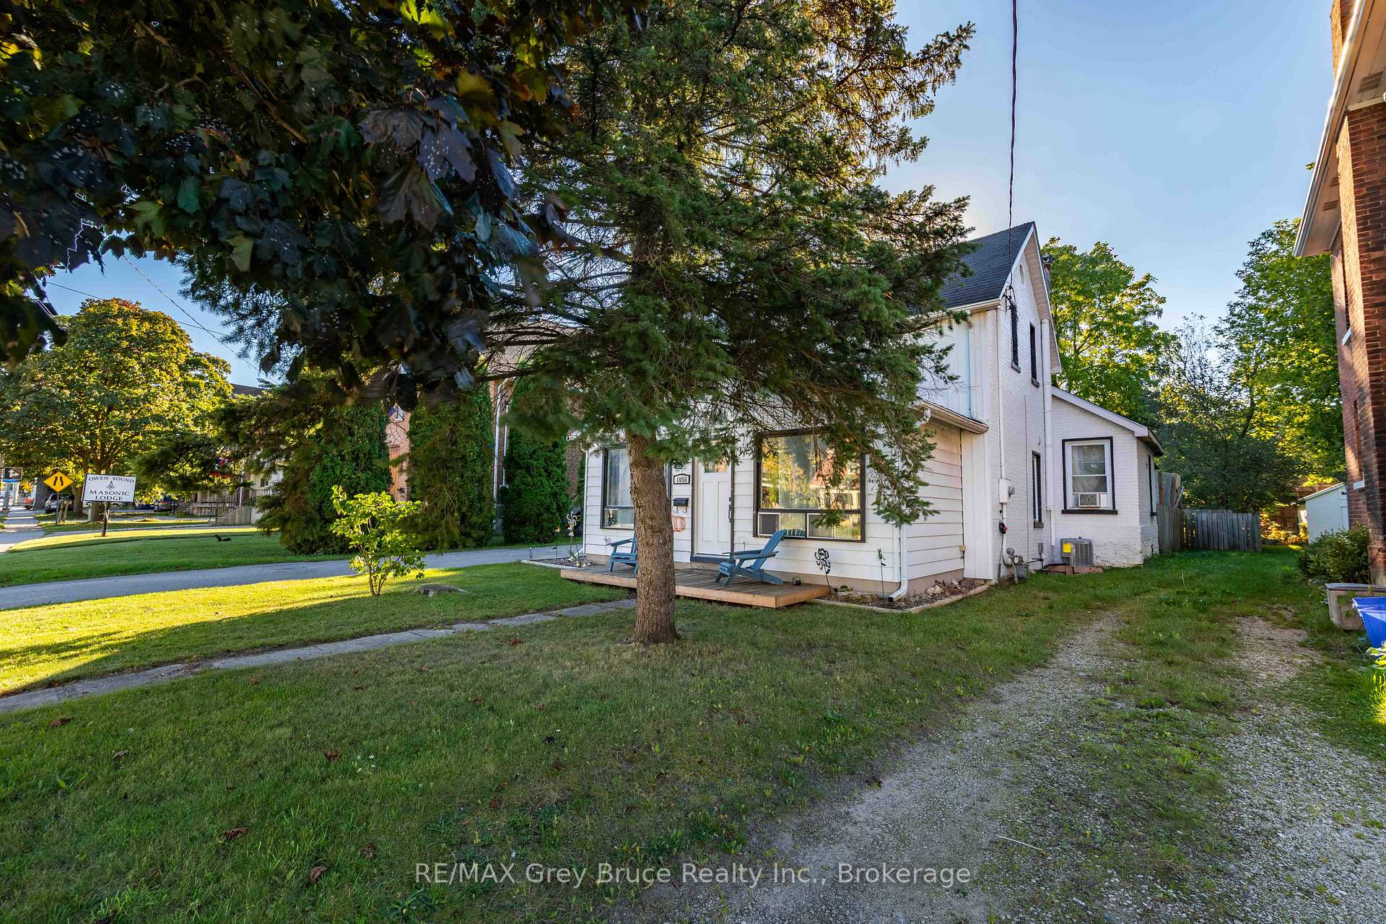
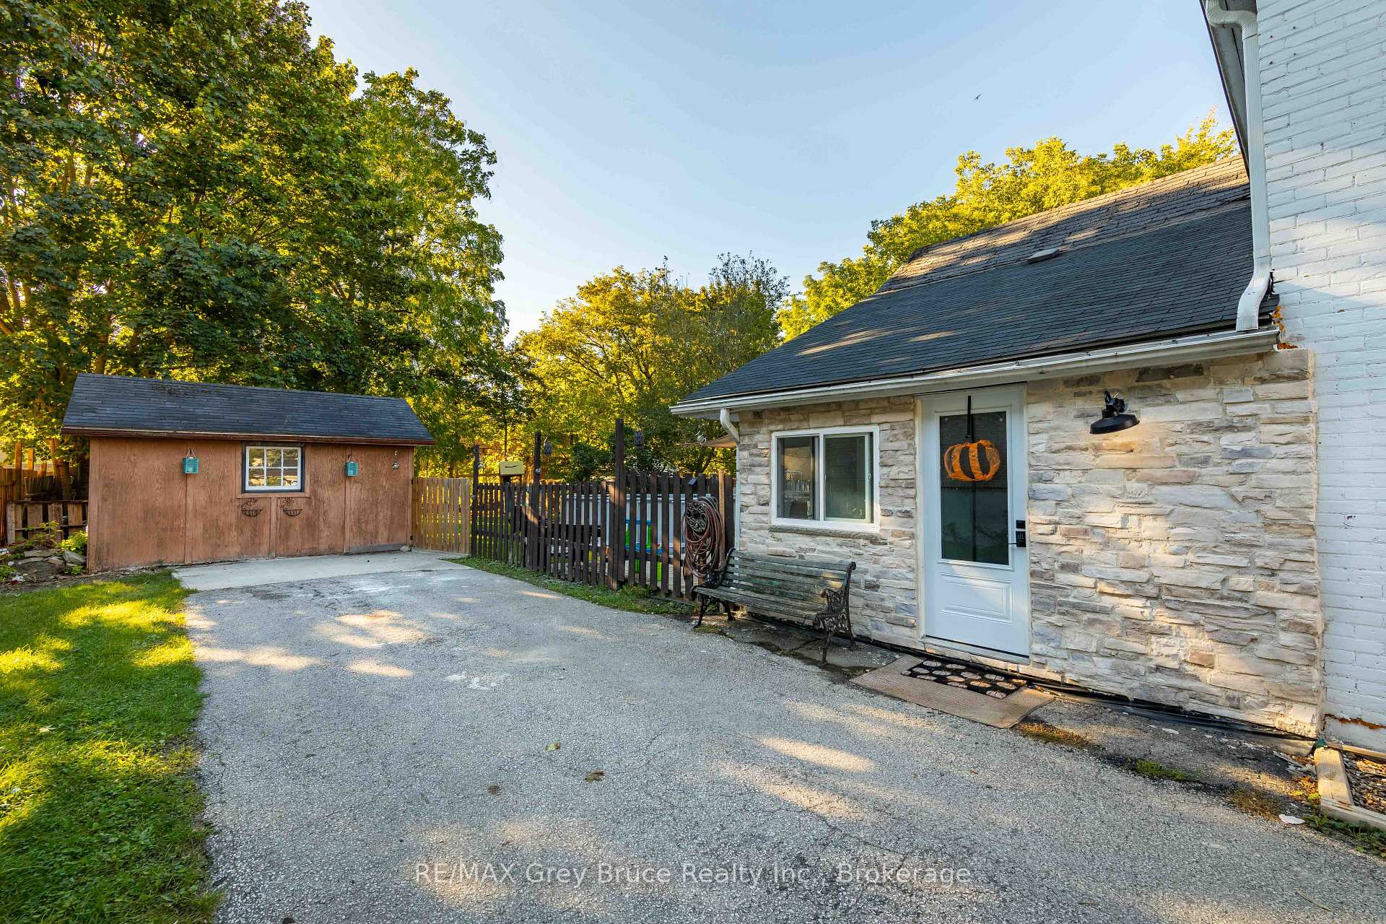
 See all 34 photos
Property history
- $429,900TerminatedList: 2025-03-04|End: 2025-06-10|98 daysX12000845
Facts and features
- BasementPart finished
- Price per sq ft~$246
- Water, sewerMunicipal
- HeatingForced air
- Central air
- Pool
The homeDetached, 1 1/2 storey, 1,500–2,000 sq ft
- Type: Detached
- Style: 1 1/2 storey
- Living space: 1,500–2,000 sq ft
- Basement: Partial basement, unfinished
- Special designation: Accessibility
- Waterfront: None
InsideMain level, Water heater, Rooms above ground 11
- Laundry: Main level
- Features: Water heater
- Rooms above ground: 11
- Rooms in the basement: 0
- Bedrooms: 4
- Bathrooms: 2
- Kitchens: 1
Outside and lotBrick, metal/steel siding, Asphalt shingle, metal, Stone
- Exterior: Brick, metal/steel siding
- Roof: Asphalt shingle, metal
- Foundation: Stone
- Pool: Above ground
- Features: Year round living
- Accessibility: Wheelchair access
- Size: 62 × 160 ft
- Zoning: R4
Parking6 Parking
- Spaces: 6 Parking
Heating, water and powerForced air, gas, Central air, Municipal water
- Heating: Forced air, gas
- Cooling: Central air
- Water: Municipal water
- Sewer: Municipal sewer
- Natural gas: Yes
- Hydro: Yes
- Telephone: Yes
Costs and taxesTaxes $2,770 a year, HST included in the price, Hwt - electric
- Taxes, 2024: $2,770 a year
- HST: HST included in the price
- Rental items: Hwt - electric
- Under contract: Hot water tank-electric
Included in the saleTin shed and trampoline, dryer, pool & pool equipment, refrigerator, smoke detector, stove, washer, Gazebo
- Included: Tin shed and trampoline, dryer, pool & pool equipment, refrigerator, smoke detector, stove, washer
- Not included: Gazebo
Listing detailsX12000845, Terminated, Mar 4, 2025
- MLS® number: X12000845
- Status: Terminated
- Listed on: Mar 4, 2025
- Days on market: 98
- Updated: Jun 10, 2025
- Possession: 2025-06-30 / 60-89 days
- Occupied by: Owner
- Listing brokerage: RE/MAX Grey Bruce Realty Inc.
About this home
1050 2nd Avenue W, Owen Sound, ON N4K 4M9
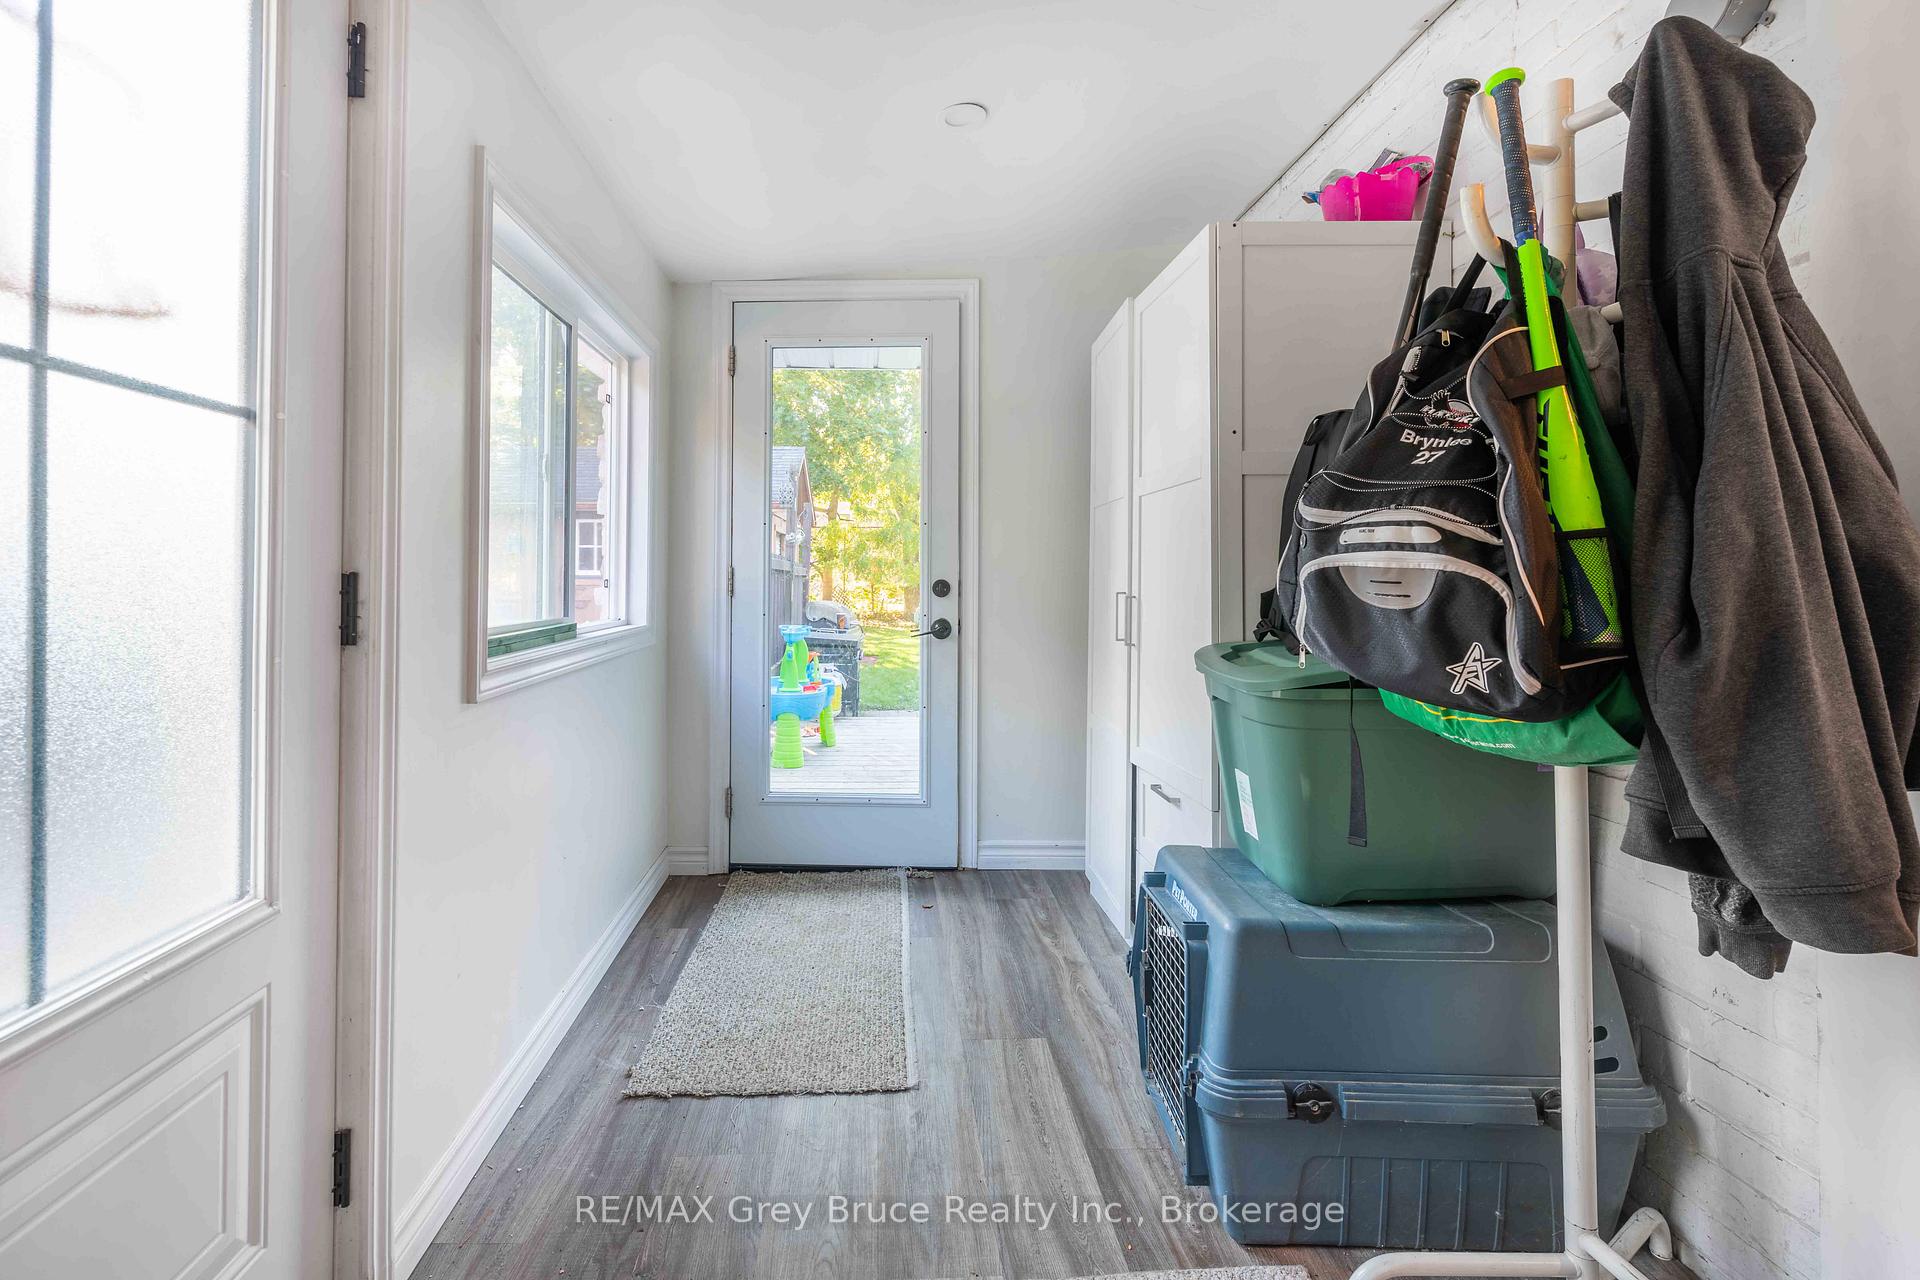
Lovely family home featuring a mudroom leading into the large eat-in kitchen with updated cabinetry, backsplash, and counter top, master bedroom, livingroom, laundry room, 4 pc bath, large playroom for the kids all on the main floor. Upstairs are three more bedrooms and a 2pc bath. The large backyard has plenty of space for the kids to play plus room for the above ground pool, trampoline and the shed (12 x16). Enjoy the refreshing pool on a hot day. The private back deck is a great place to enjoy your morning coffee or sip on your favourite beverage in the evening. Great location close to shopping, restaurants, kelso beach, library, and the Tom Thomson art gallery. Book a showing with your favourite realtor and view everything this home has to offer.
Ask about this home
A HOMEH agent will answer your questions about this home.
Around this home
Daily convenience, out of 100, from the distances below
Schools nearby
School rating, out of 10.
Helpful calculators
Your HOMEH agent

"I would see it this week."