

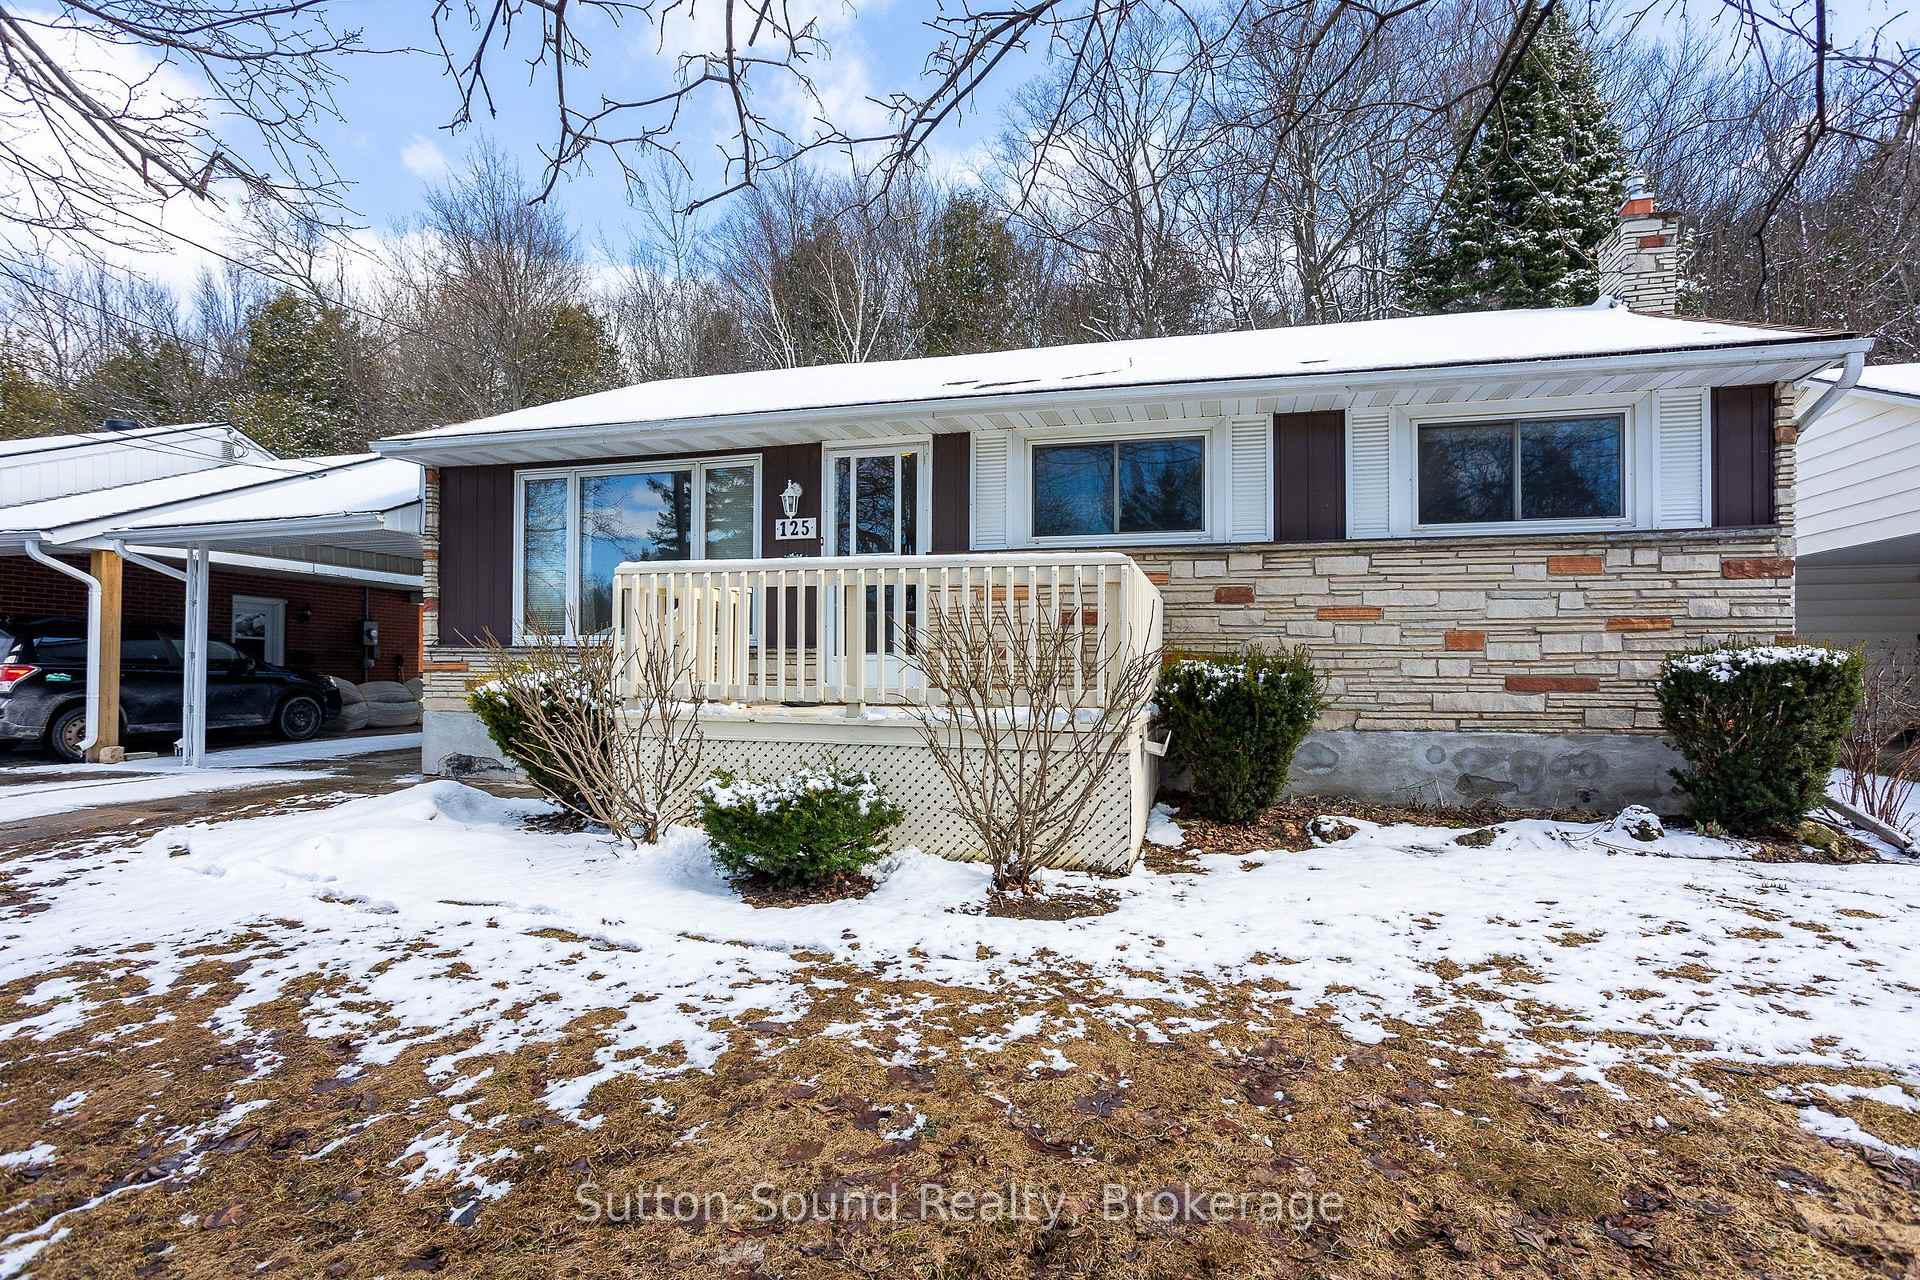
125 7th Avenue E
Detached Sold
1/30125 7th Avenue E
Detached Sold
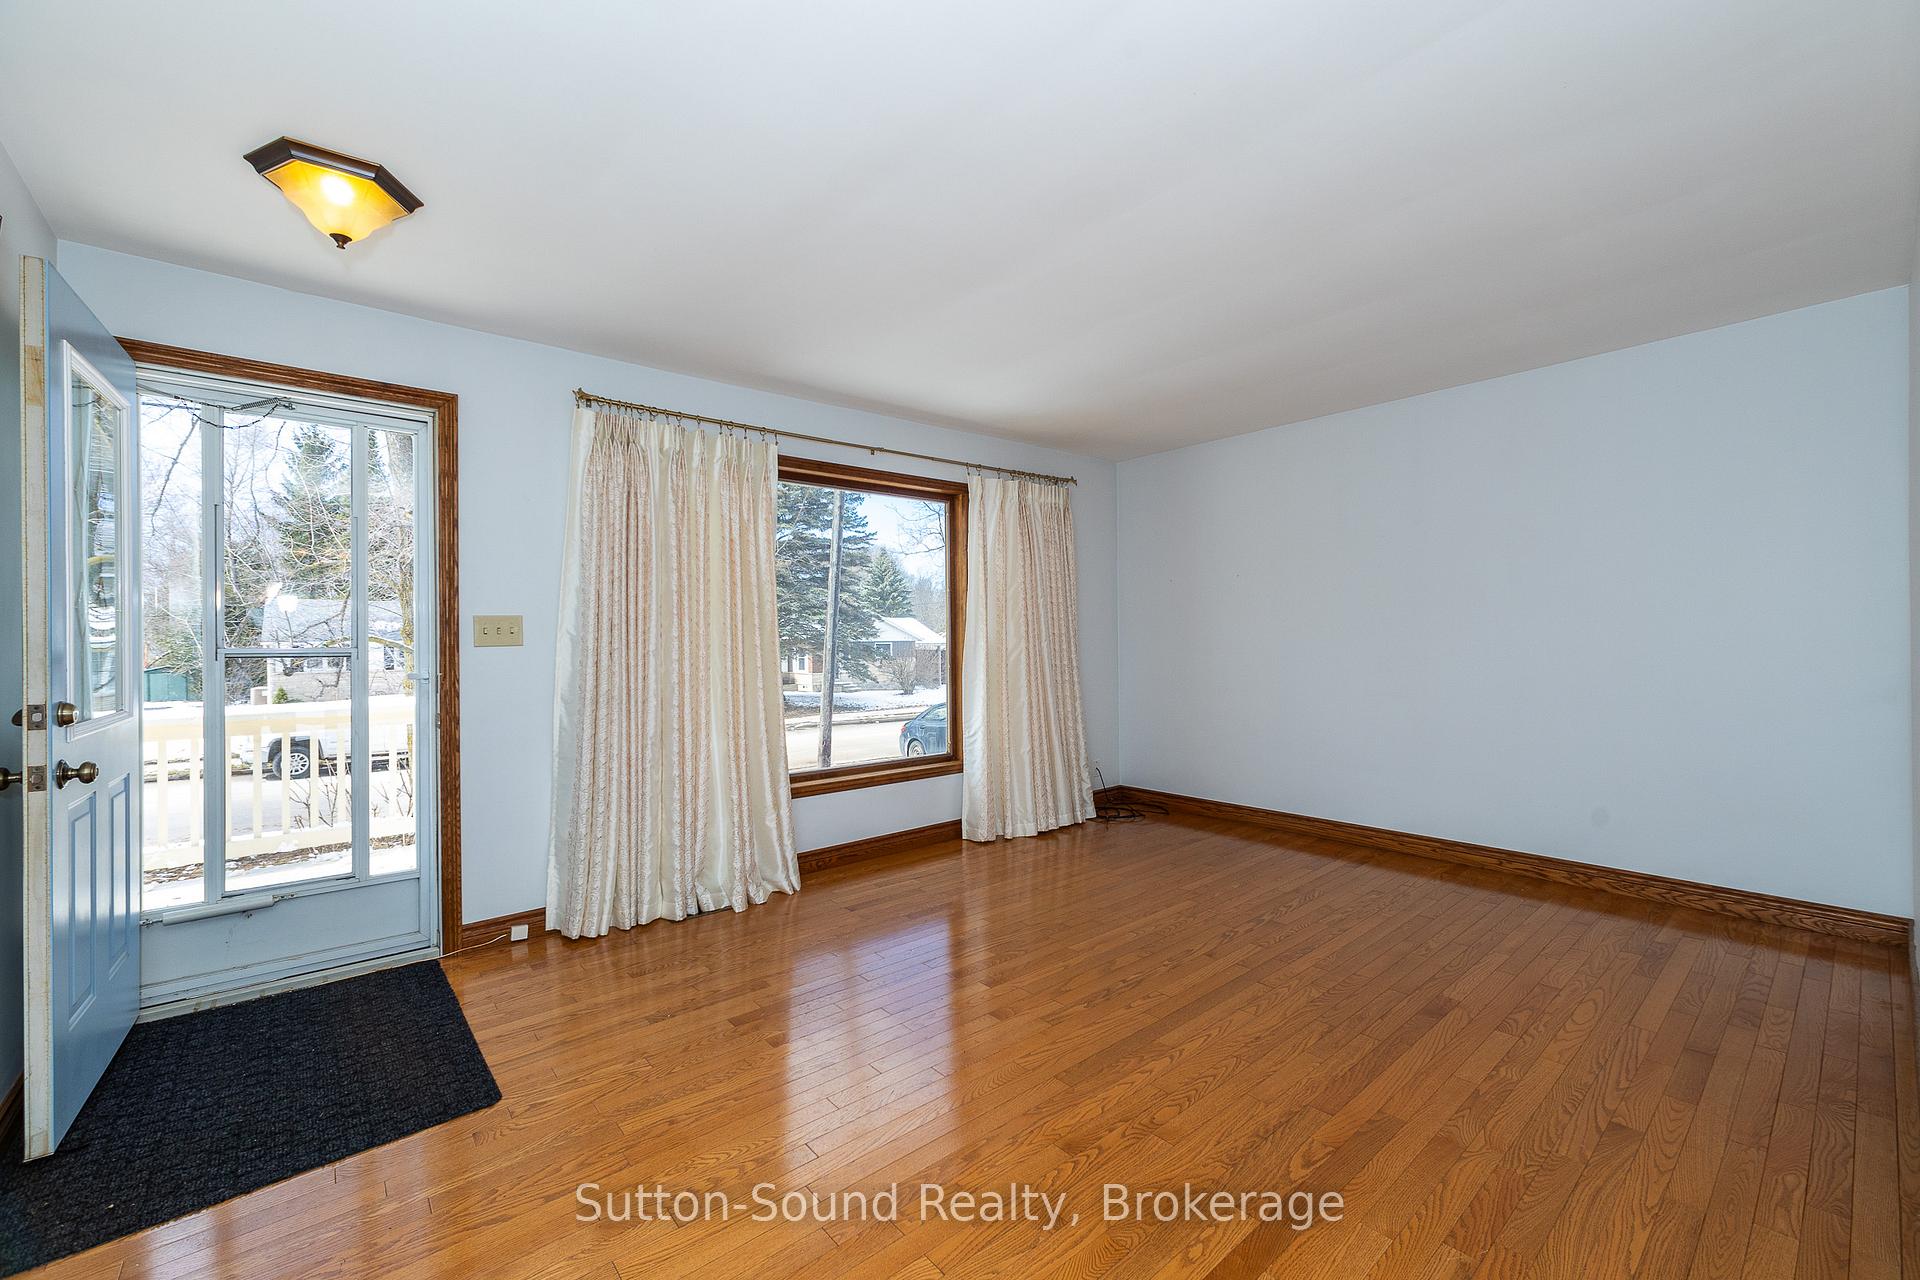 See all 30 photos
Asked for: $469,500Sold Jun 9, 2025
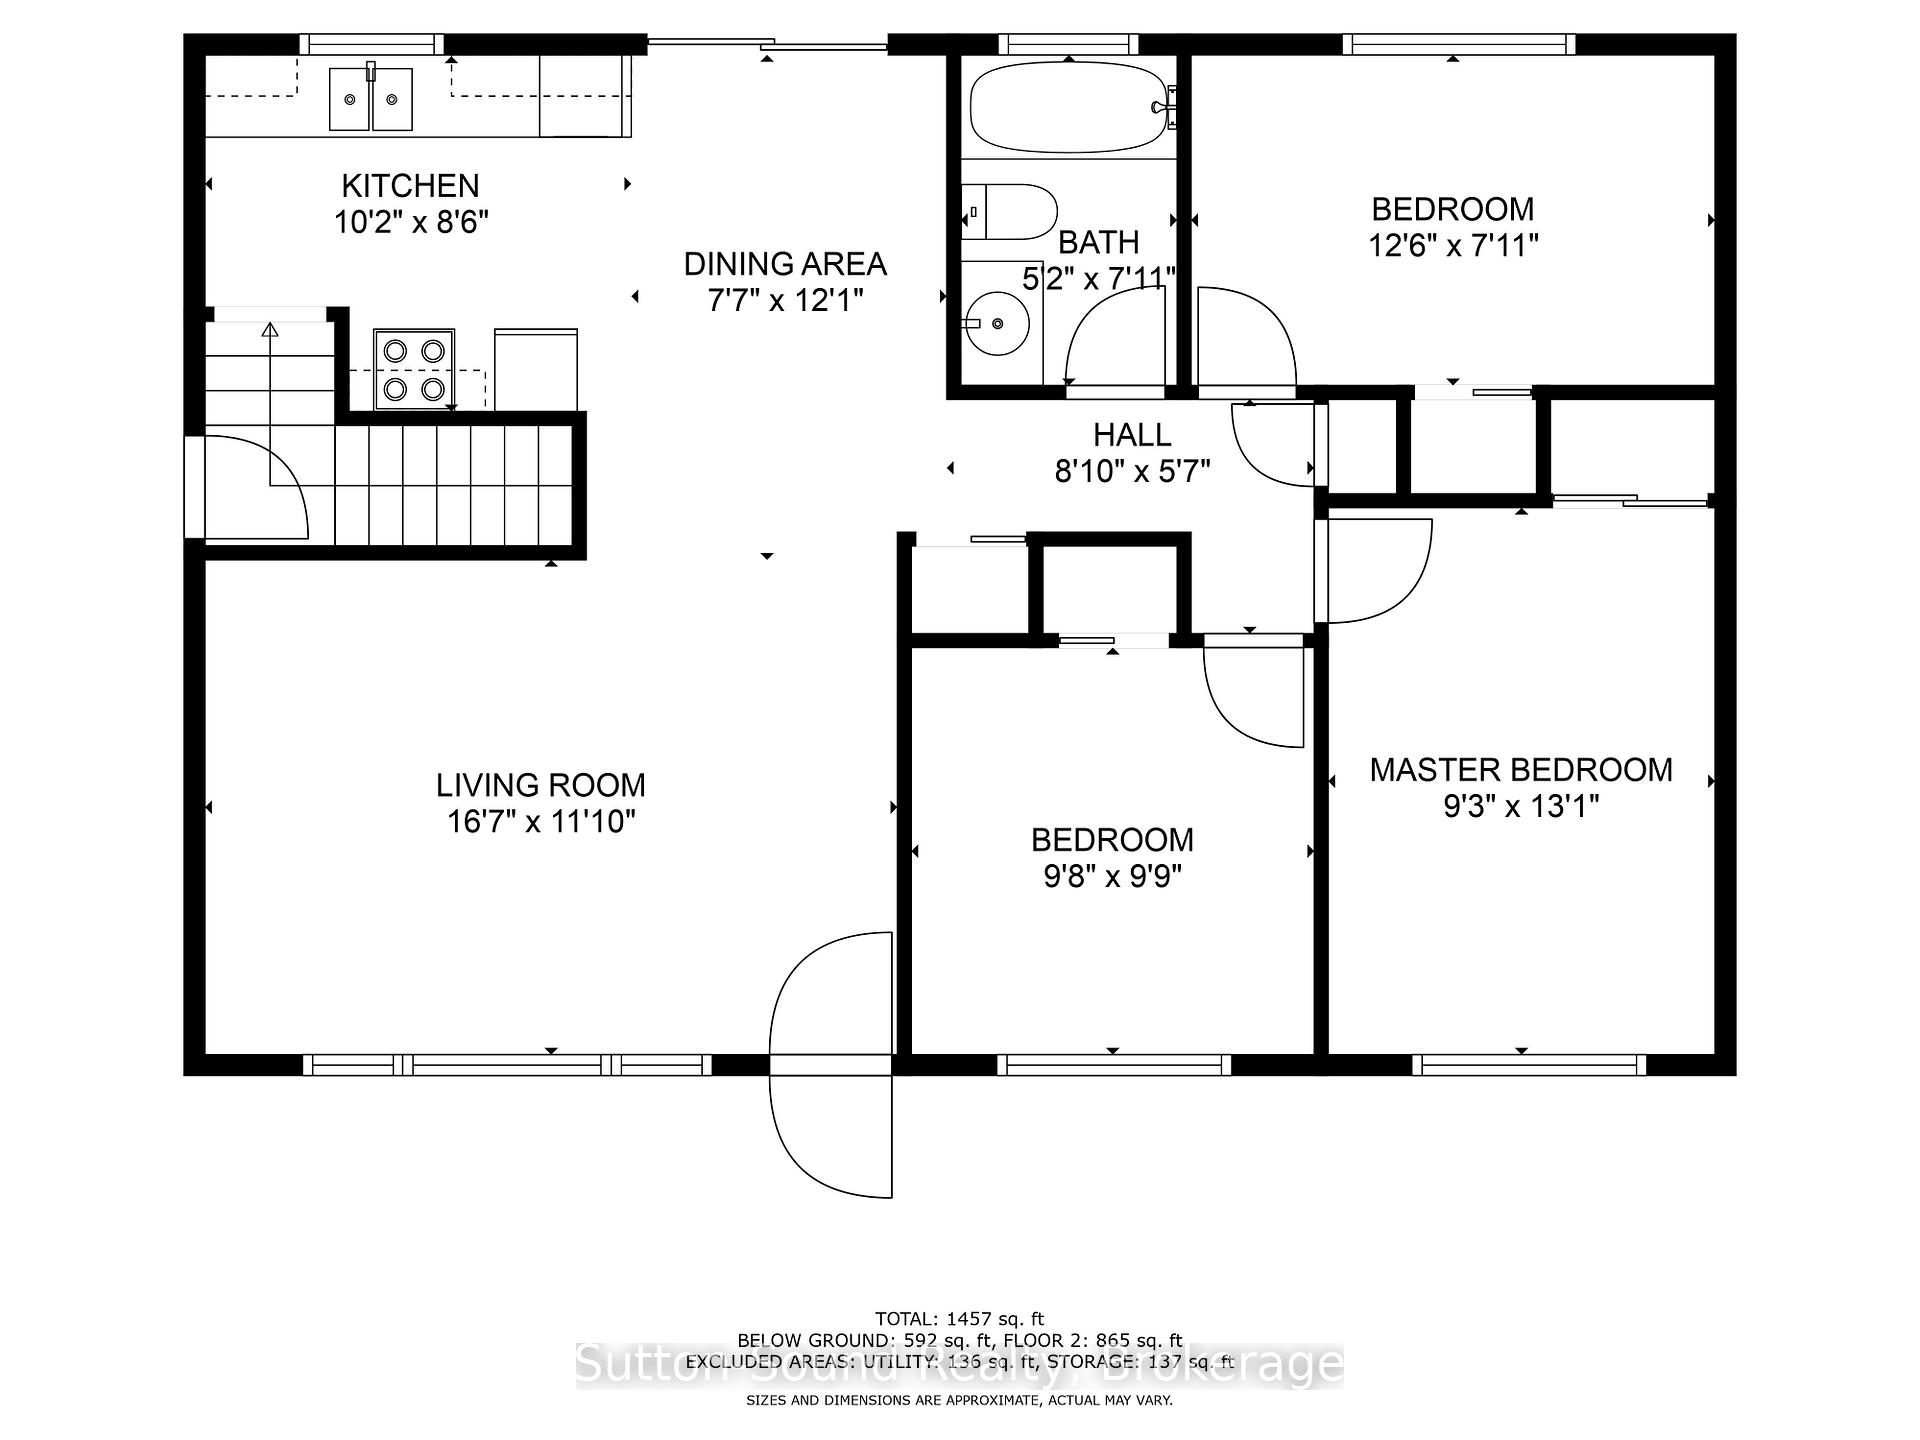
3 Bedrooms
2 Bathrooms
1 Garage
700–1.1K sq.ft
57×120 ft
$3,629/yr
Property history
Facts and features
- BasementPart finished
- Age of home51–99 years
- Water, sewerMunicipal
- HeatingForced air
What stands out
- Fireplace
- Central air
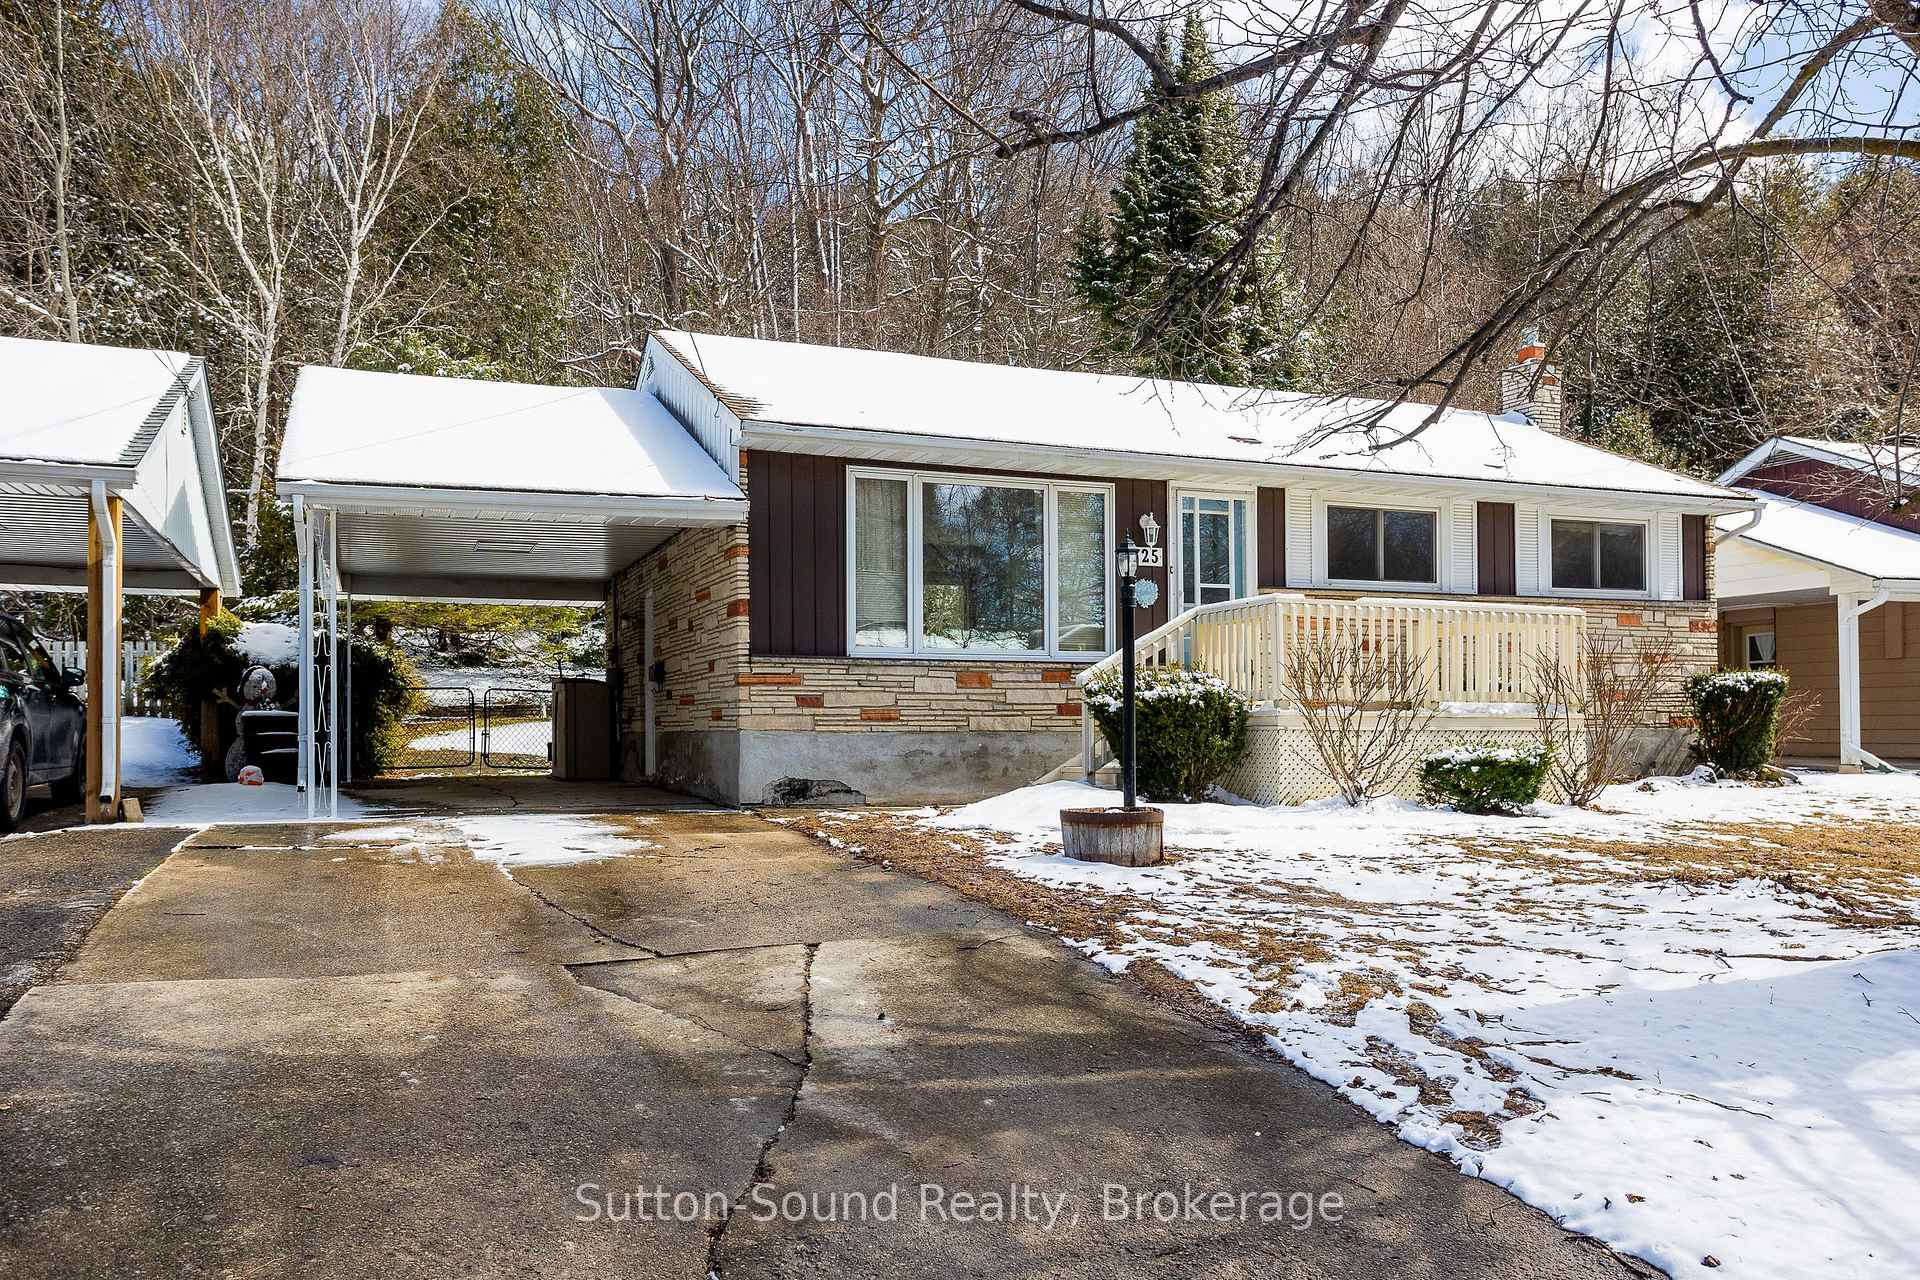
The homeDetached, Bungalow, Age 51–99 years
- Type: Detached
- Style: Bungalow
- Age: 51–99 years
- Living space: 700–1,100 sq ft
- Basement: Partially finished
InsideFireplace Yes, natural gas, Other, Rooms above ground 10
- Fireplace: Yes, natural gas
- Features: Other
- Rooms above ground: 10
- Bedrooms: 3
- Bathrooms: 2
- Kitchens: 1
- Family room: Yes
Outside and lotStone, aluminum siding, Asphalt shingle, Concrete block
Outside
- Exterior: Stone, aluminum siding
- Roof: Asphalt shingle
- Foundation: Concrete block
- Features: Landscaped
- Size: 57 × 120 ft
- Zoning: R1-3
Parking1 Garage, Carport, Private
- Spaces: 1 Garage
- Garage: Carport
- Driveway: Private
Heating, water and powerForced air, gas, Central air, Municipal water
- Heating: Forced air, gas
- Cooling: Central air
- Water: Municipal water
- Sewer: Municipal sewer
- Natural gas: Yes
- Hydro: Yes
- Cable: Yes
- Telephone: Yes
Costs and taxesTaxes $3,629 a year, HST included in the price, Hot water tank
- Taxes, 2024: $3,629 a year
- HST: HST included in the price
- Rental items: Hot water tank
Included in the saleFridge, stove, washer, dryer, air conditioner, dehumidifier (as is, they work to the best of seller's knowledge); central vac does not work.
- Included: Fridge, stove, washer, dryer, air conditioner, dehumidifier (as is, they work to the best of seller's knowledge); central vac does not work.
Listing detailsX12175665, Sold, May 27, 2025
- MLS® number: X12175665
- Status: Sold
- Listed on: May 27, 2025
- Days on market: 13
- Updated: Jun 9, 2025
- Possession: Flexible
- Occupied by: Vacant
- Listing brokerage: Sutton-Sound Realty
About this home
125 7th Avenue E, Owen Sound, ON N4K 2W8
OtherLandscaped
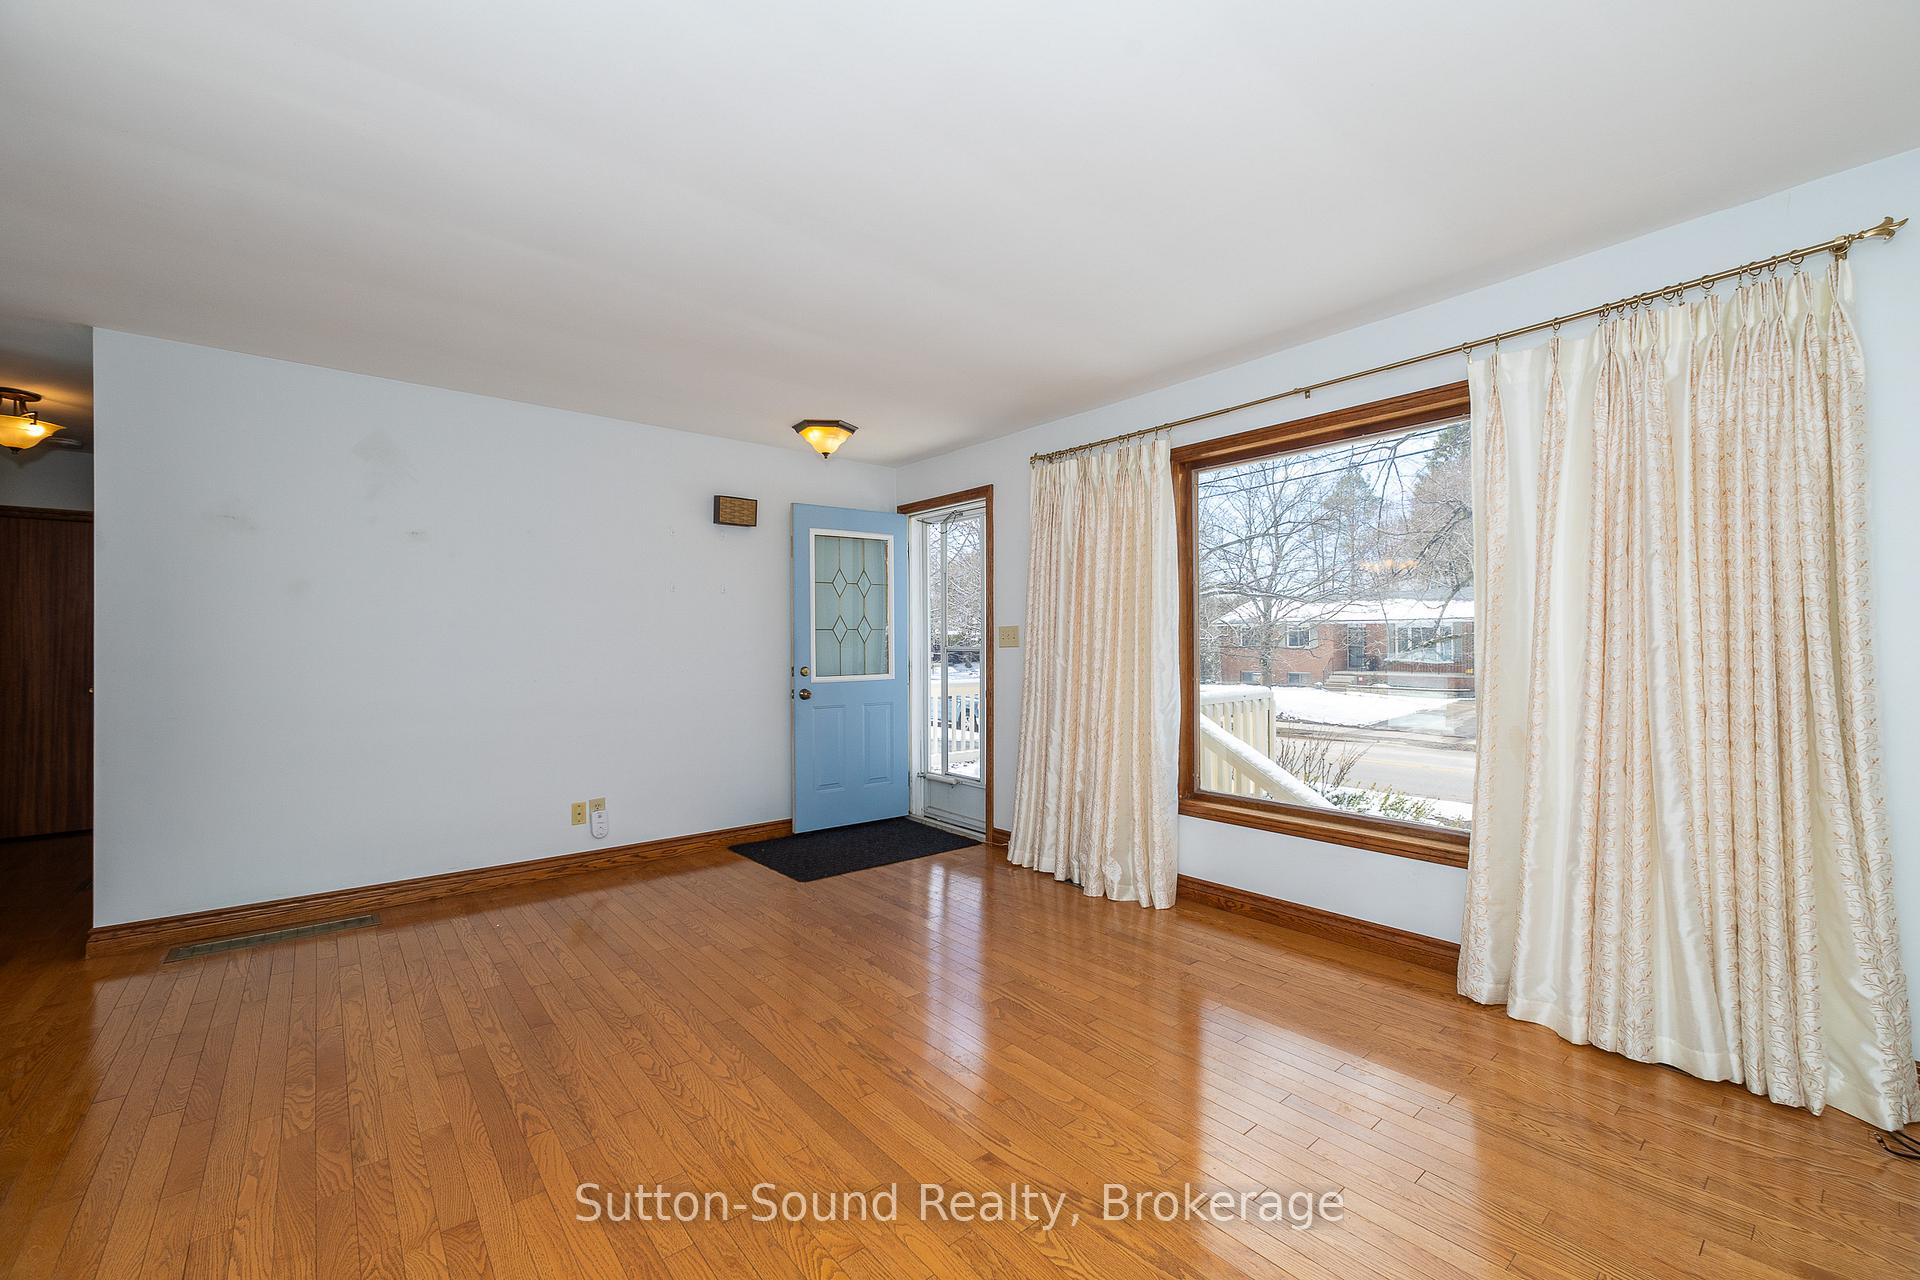
Prefect 3 bedroom bungalow in excellent neighbourhood for the first time buyer or retiree. Backyard private backing untoescarpment. Ready to move into to make it home. Kitchen with sitting area, patio door access to 19 ft x 10 ft deck. 4 pc bath main level and 3pc bath lower level. Large sized family room on lower level with gas fireplace and pocket French doors for privacy if desired. Cement drive withcarport. Park nearby. Fenced backyard. Excellent home.
Read more
Ask about this home
A HOMEH agent will answer your questions about this home.
Ask a question
Thinking of selling your home?See what your home is worth today.
Around this home
7th Ave E
Errands
Parks
Schools
Daily convenience, out of 100, from the distances below
ParkParkview Park · 3 within 1 km1 min walk91 m
GroceryVince's Kwik-Mart22 min walk1.4 km
SchoolÉcole secondaire catholique Saint-Dominique-Savio24 min walk1.5 km
Cafés & foodHarrison Park Inn Restaurant · 1 within 1 km15 min walk942 m
Gym & rec centreStone Tree Golf Club25 min walk1.5 km
WalkDriveStraight-line distance, open map data
Grocery1.4 km
Park0.1 km
Dining0.9 km
Gym2.0 km
Schools nearby
School rating, out of 10.
École secondaire catholique Saint-Dominique-Saviosecondary · Public · 1.5 km
—
École élémentaire catholique St-Dominique-Savioelementary · Private · 1.5 km
5.1/10Fair
Keystone Live-In Treatment Programelementary · Public · 1.7 km
—
Contact agent
Helpful calculators
Mortgage
Affordability
Closing costs
Land transfer tax
Property tax
Down payment
CMHC insurance
Stress test
Cashback Rebate
Your HOMEH agent

NimaHOMEH agent · Owen Sound
"I would see it this week."
Ask Nima