

803 23RD Street E
803 23RD Street E
 See all 13 photos
Property history
Facts and features
- BasementUnfinished
- Age of home16–30 years
- Water, sewerMunicipal
- ExposureSouth
- Central air
The homeDetached, Bungalow, Age 16–30 years
- Type: Detached
- Style: Bungalow
- Age: 16–30 years
- Living space: 1,100–1,500 sq ft
- Basement: Unfinished, full
- Exposure: South
- Waterfront: None
InsideWater heater owned, primary bedroom - main floor, Elevator Yes, Rooms above ground 9
- Features: Water heater owned, primary bedroom - main floor
- Elevator: Yes
- Rooms above ground: 9
- Rooms in the basement: 3
- Bedrooms: 3
- Bathrooms: 2
- Kitchens: 1
Outside and lotStone, vinyl siding, Asphalt shingle, Poured concrete
- Exterior: Stone, vinyl siding
- Roof: Asphalt shingle
- Foundation: Poured concrete
- Features: Deck
- Accessibility: Roll-in shower, wheelchair access, elevator
- Size: 51.49 × 158.02 ft
- Zoning: R3
Parking2 Garage, Attached, Private double
- Spaces: 2 Garage
- Garage: Attached
- Driveway: Private double
Heating, water and powerForced air, gas, Central air, Municipal water
- Heating: Forced air, gas
- Cooling: Central air
- Water: Municipal water
- Sewer: Municipal sewer
Costs and taxesTaxes $5,020 a year, HST included in the price
- Taxes, 2025: $5,020 a year
- HST: HST included in the price
Included in the saleDishwasher, dryer, refrigerator, stove, washer, hot water tank owned, window coverings
- Included: Dishwasher, dryer, refrigerator, stove, washer, hot water tank owned, window coverings
NearbyArts centre, golf, hospital, library, marina, rec./commun.centre
- Close to: Arts centre, golf, hospital, library, marina, rec./commun.centre
Listing detailsX10847066, Sold, Aug 16, 2024
- MLS® number: X10847066
- Status: Sold
- Listed on: Aug 16, 2024
- Days on market: 297
- Updated: Jun 9, 2025
- Possession: Immediate
- Occupied by: Vacant
- Listing brokerage: eXp Realty
About this home
803 23RD Street E, Owen Sound, ON N4K 0A3
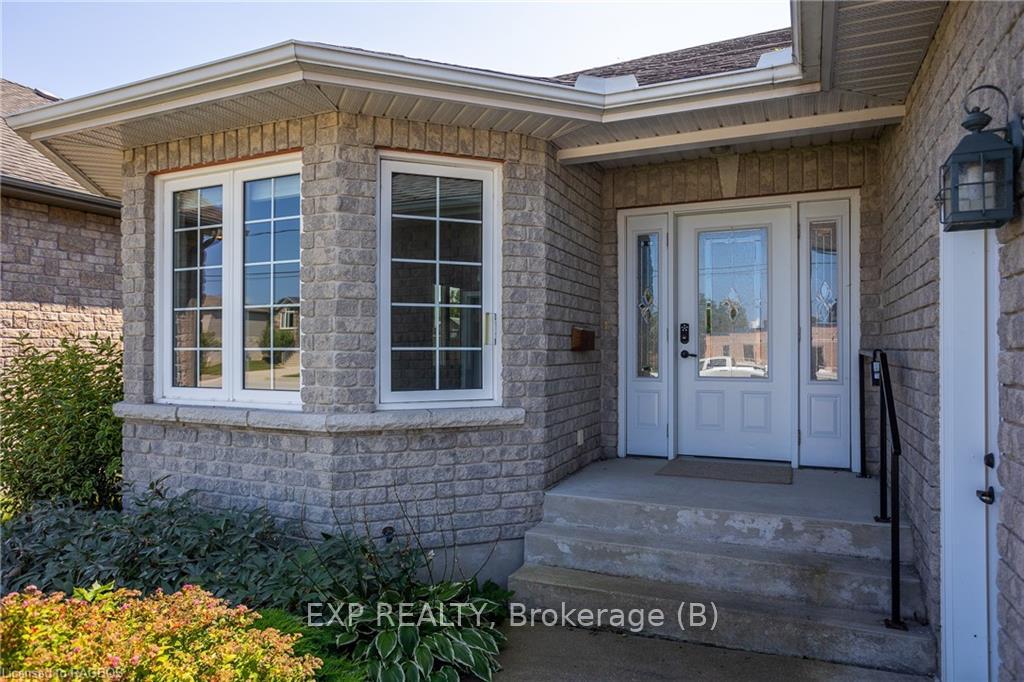
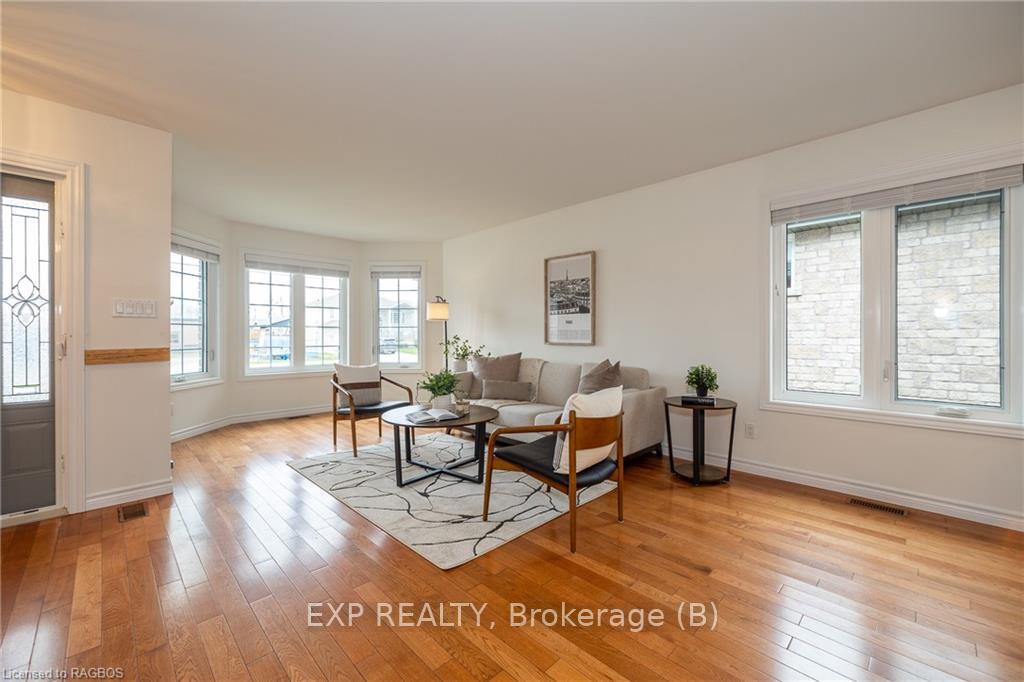
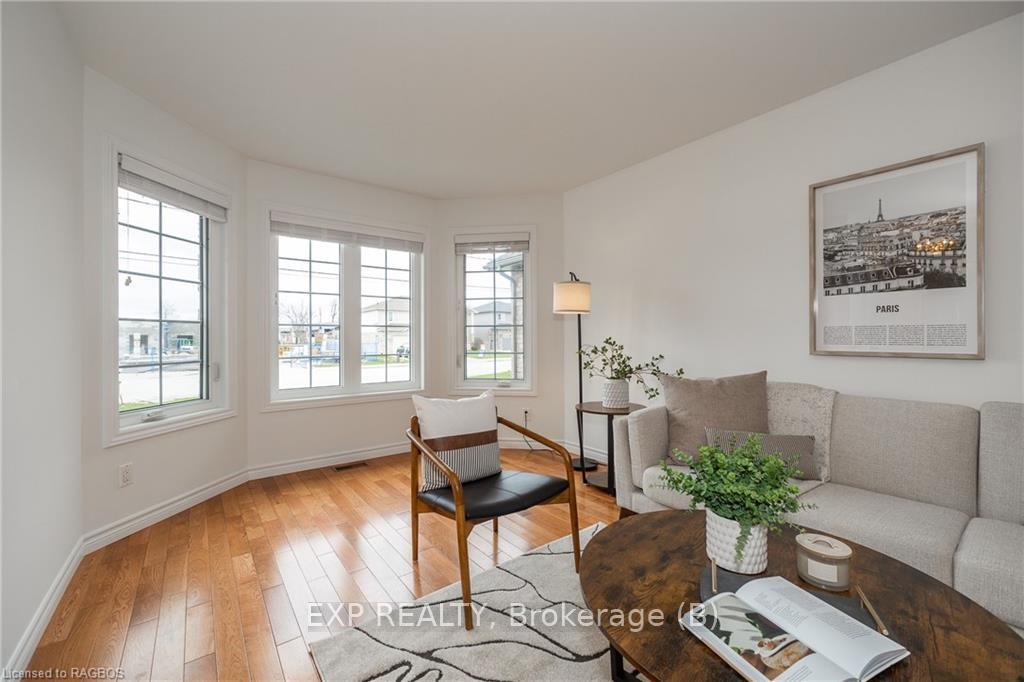
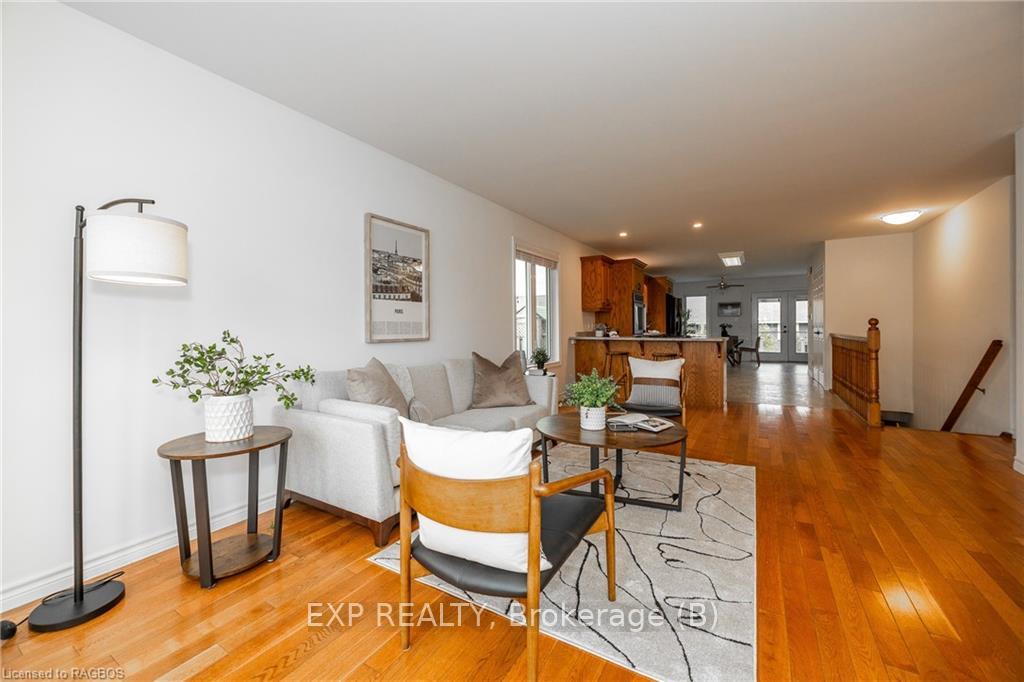
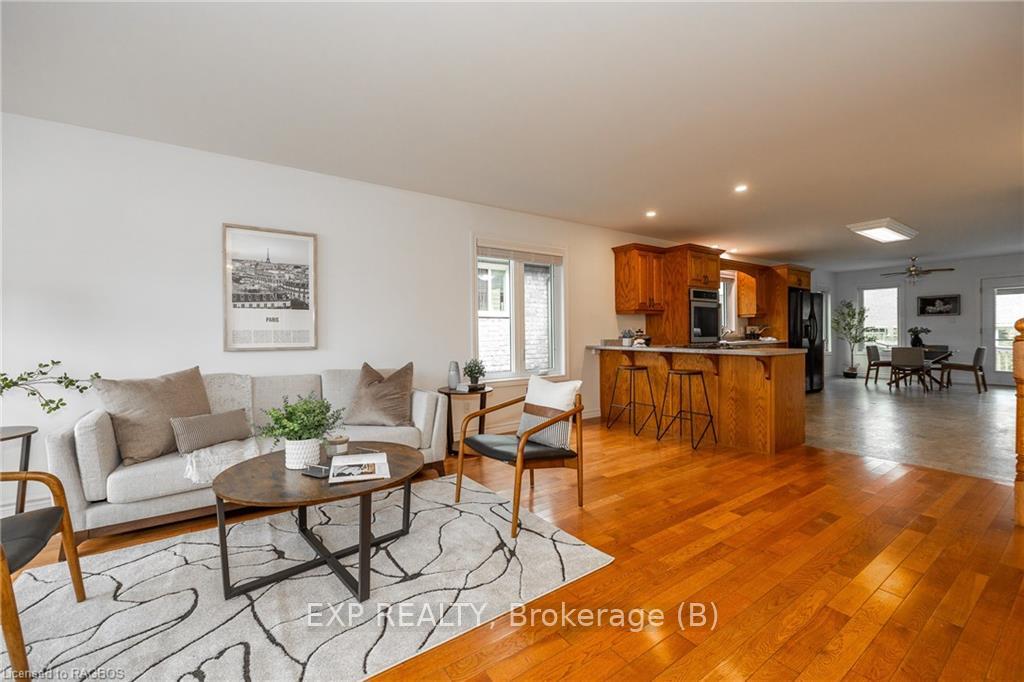
Fully wheelchair accessible home including roll in shower, cabinetry and wide doors. Elevator allows wheelchair access from garage to main floor and basement. Turnkey home in lovely condition. Home features open concept with gorgeous hardwood floors, a bay window, and tons of natural light. The kitchen has a built in oven, countertop range and hidden laundry. Large deck off the dining room and access off the primary bedroom. Primary bedroom has ensuite with no-barrier tiled shower. 2 bedrooms with additional 4 pc bath complete the main level. Home is generator ready, forced air natural gas with central air. Large unfinished basement with plenty of space for a family room and a workshop; a bathroom is already roughed-in. Large 2car garage with additional garage door to access rear yard; fully insulated and drywalled. Stone front and low maintenance vinyl siding. Schools in the area, close to shopping and public transit. This home shows beautifully!
Ask about this home
A HOMEH agent will answer your questions about this home.
Around this home
Daily convenience, out of 100, from the distances below
Schools nearby
School rating, out of 10.
Helpful calculators
Your HOMEH agent

"I would see it this week."