

1515 6th Avenue E
1515 6th Avenue E
 See all 49 photos
Property history
Facts and features
- BasementFull
- Water, sewerMunicipal
- Lot shapeRectangular
- HeatingForced air
- Fireplace
- Central air
The homeDetached, 2-storey, 1,500–2,000 sq ft
- Type: Detached
- Style: 2-storey
- Living space: 1,500–2,000 sq ft
- Basement: Full
InsideFireplace Yes, living room, natural gas, Water heater owned, Rooms above ground 15
- Fireplace: Yes, living room, natural gas
- Features: Water heater owned
- Rooms above ground: 15
- Bedrooms: 4
- Bathrooms: 3
- Kitchens: 1
- Family room: Yes
Outside and lotShingle , stone, Asphalt shingle, Unknown
- Exterior: Shingle , stone
- Roof: Asphalt shingle
- Foundation: Unknown
- Size: 106.34 × 83 ft
- Shape: Rectangular
- Zoning: R4
Parking1 Garage, Attached
- Spaces: 1 Garage
- Garage: Attached
Heating, water and powerForced air, gas, Central air, Municipal water
- Heating: Forced air, gas
- Cooling: Central air
- Water: Municipal water
- Sewer: Municipal sewer
Costs and taxesTaxes $6,154 a year, HST included in the price, Rental items None
- Taxes, 2024: $6,154 a year
- HST: HST included in the price
- Rental items: None
Included in the saleFridge, stove, dishwasher, laundry machines.
- Included: Fridge, stove, dishwasher, laundry machines.
Listing detailsX12293361, Sold, Jul 18, 2025
- MLS® number: X12293361
- Status: Sold
- Listed on: Jul 18, 2025
- Days on market: 26
- Updated: Aug 13, 2025
- Possession: Flexible
- Occupied by: Owner
- Listing brokerage: Century 21 In-Studio Realty Inc.
About this home
1515 6th Avenue E, Owen Sound, ON N4K 2V5
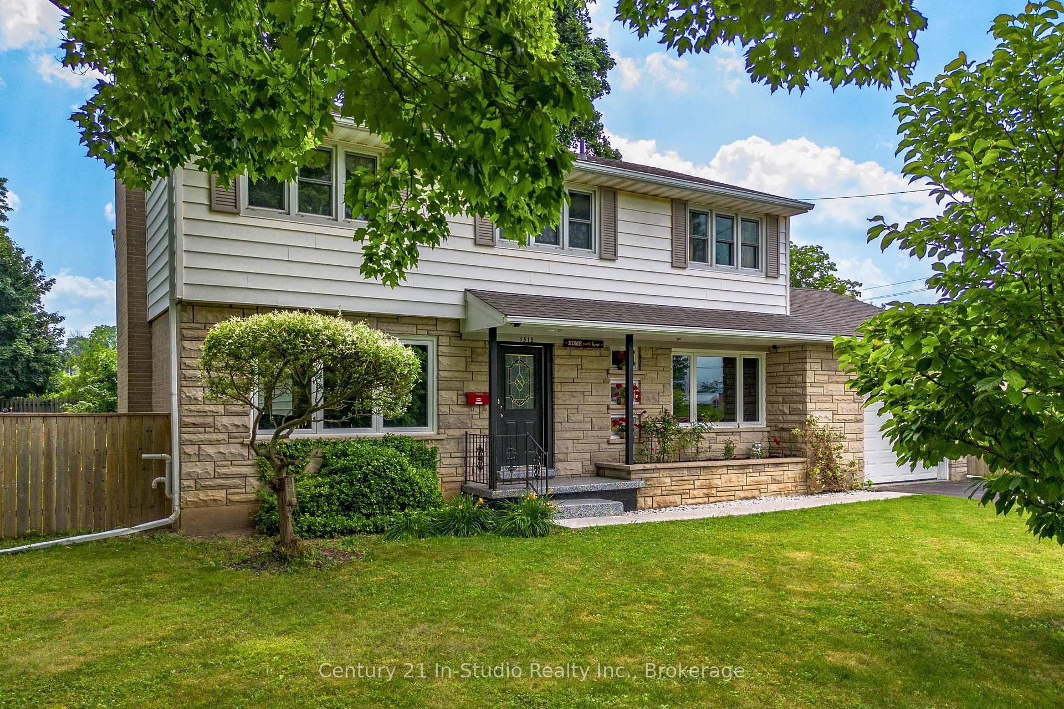
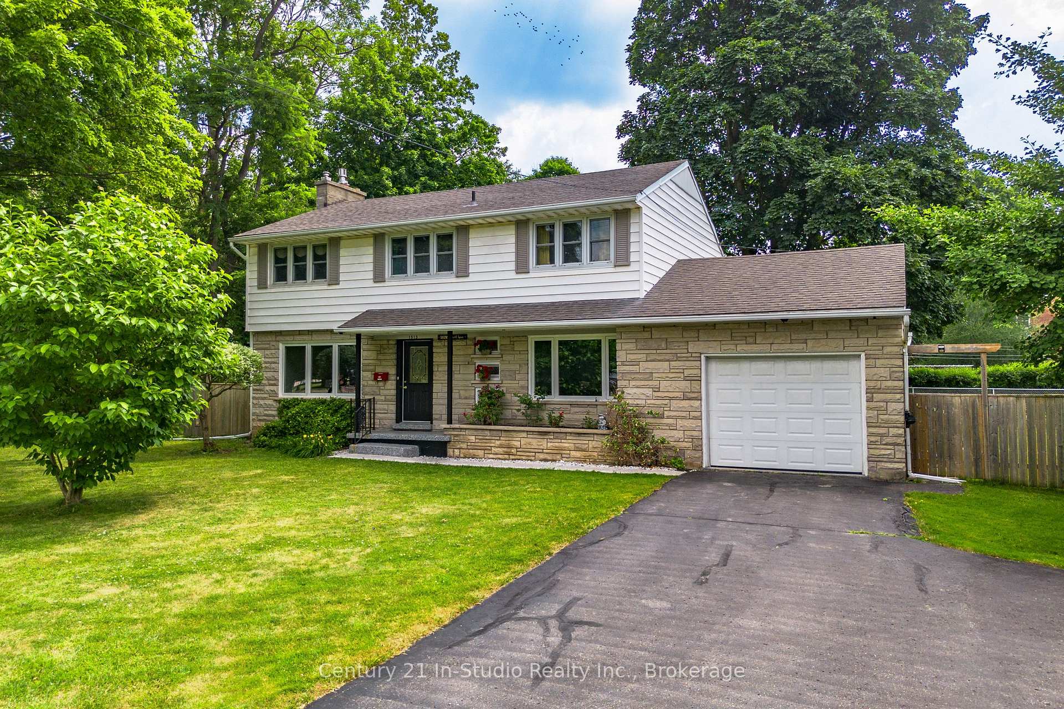
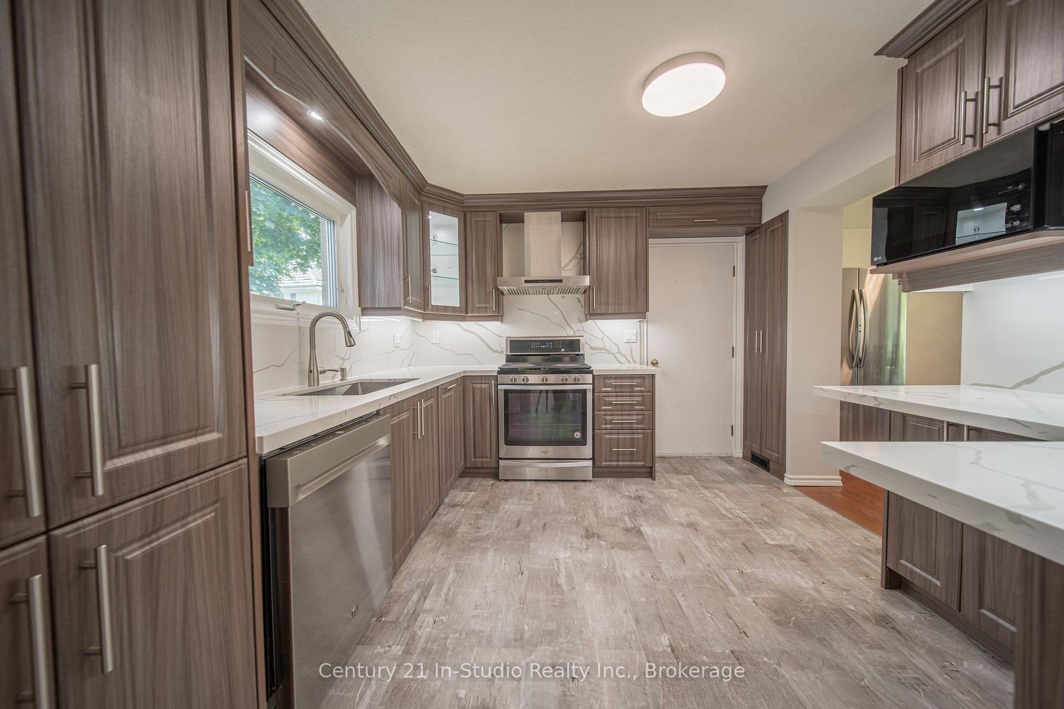
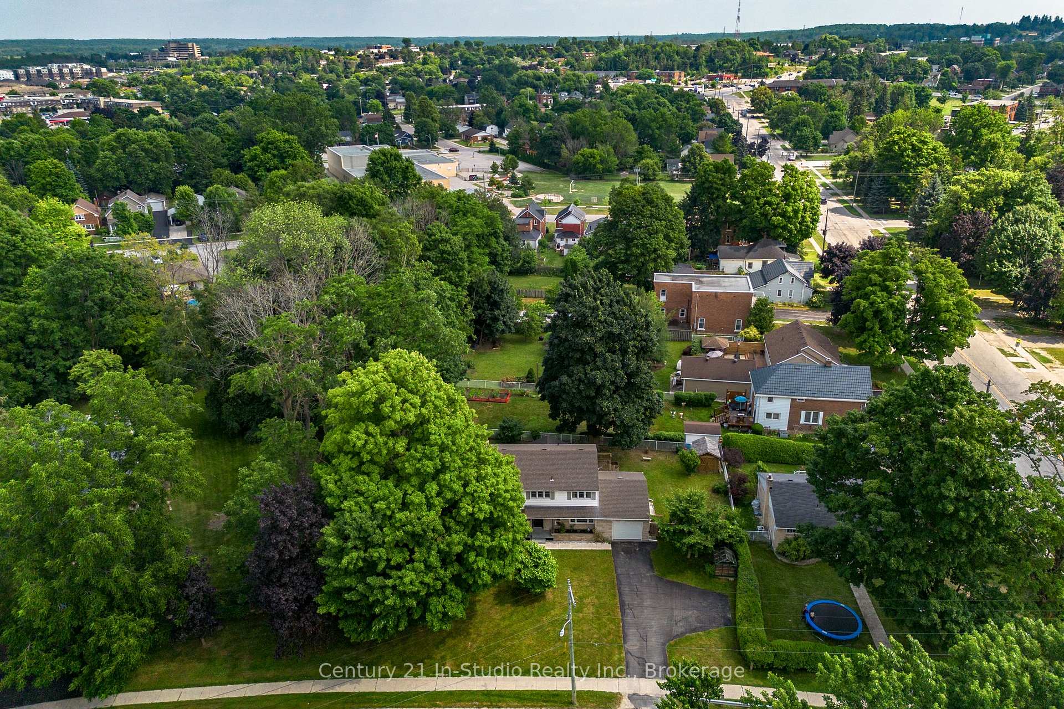
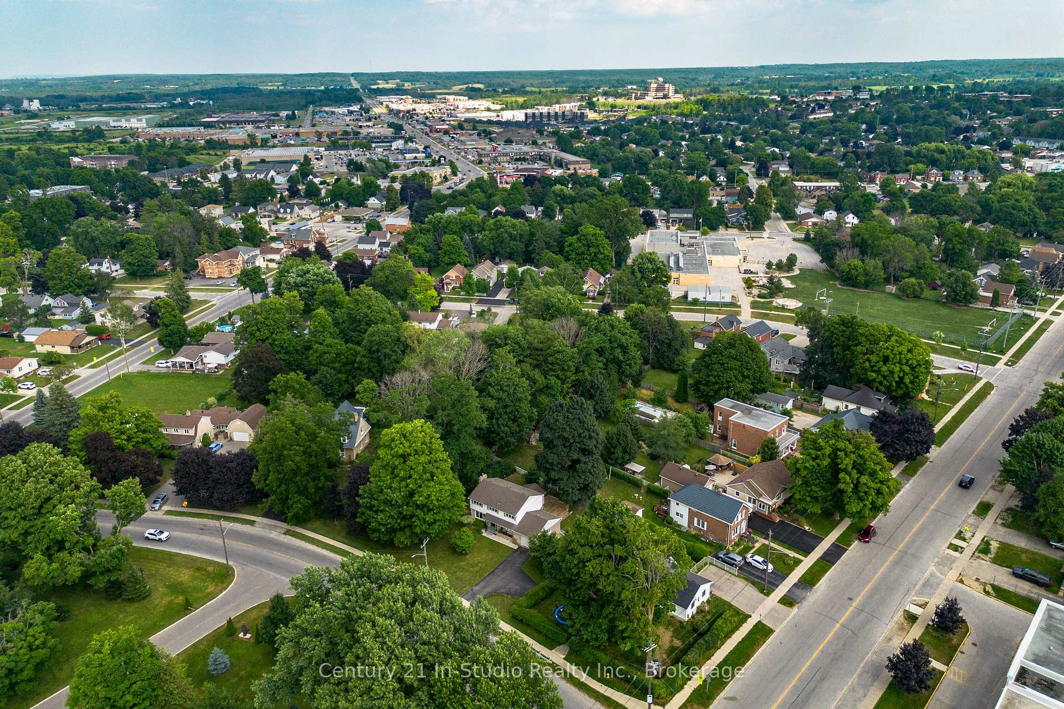
This picturesque 2-storey home offers the space your family needs in a walkable, family-friendly neighbourhood just steps from Alexandra School, St. Marys, the YMCA, and Bayshore Arena.The renovated kitchen features quartz countertops and updated stainless steel appliances, flowing into a bright, welcoming layout. The living room is filled with natural light from large picture windows and features a cozy natural gas fireplace perfect for relaxing evenings at home. A separate family room opens directly to the spacious back deck, ideal for entertaining and overlooking the fully fenced backyard with plenty of room to play. Upstairs, you'll find all four bedrooms, including a generous primary suite with walk-in closet and ensuite bath. The lower level offers a large recreation room ready for games, workouts, or movie nights.Set on a mature lot with beautiful trees and great curb appeal, this home also features a paved driveway and a super convenient attached garage with access to both the back yard, main floor and basement ideal for bringing in groceries, storing gear, or creating a workshop zone. Additional highlights include hardwood floors, Hepa Filter on the natural gas furnace, & central air (averaging $104/month) Cedar lined closet on 2nd floor, and your own green house outside! This home checks all the boxes!
Ask about this home
A HOMEH agent will answer your questions about this home.
Around this home
Daily convenience, out of 100, from the distances below
Schools nearby
School rating, out of 10.
Helpful calculators
Your HOMEH agent

"I would see it this week."