

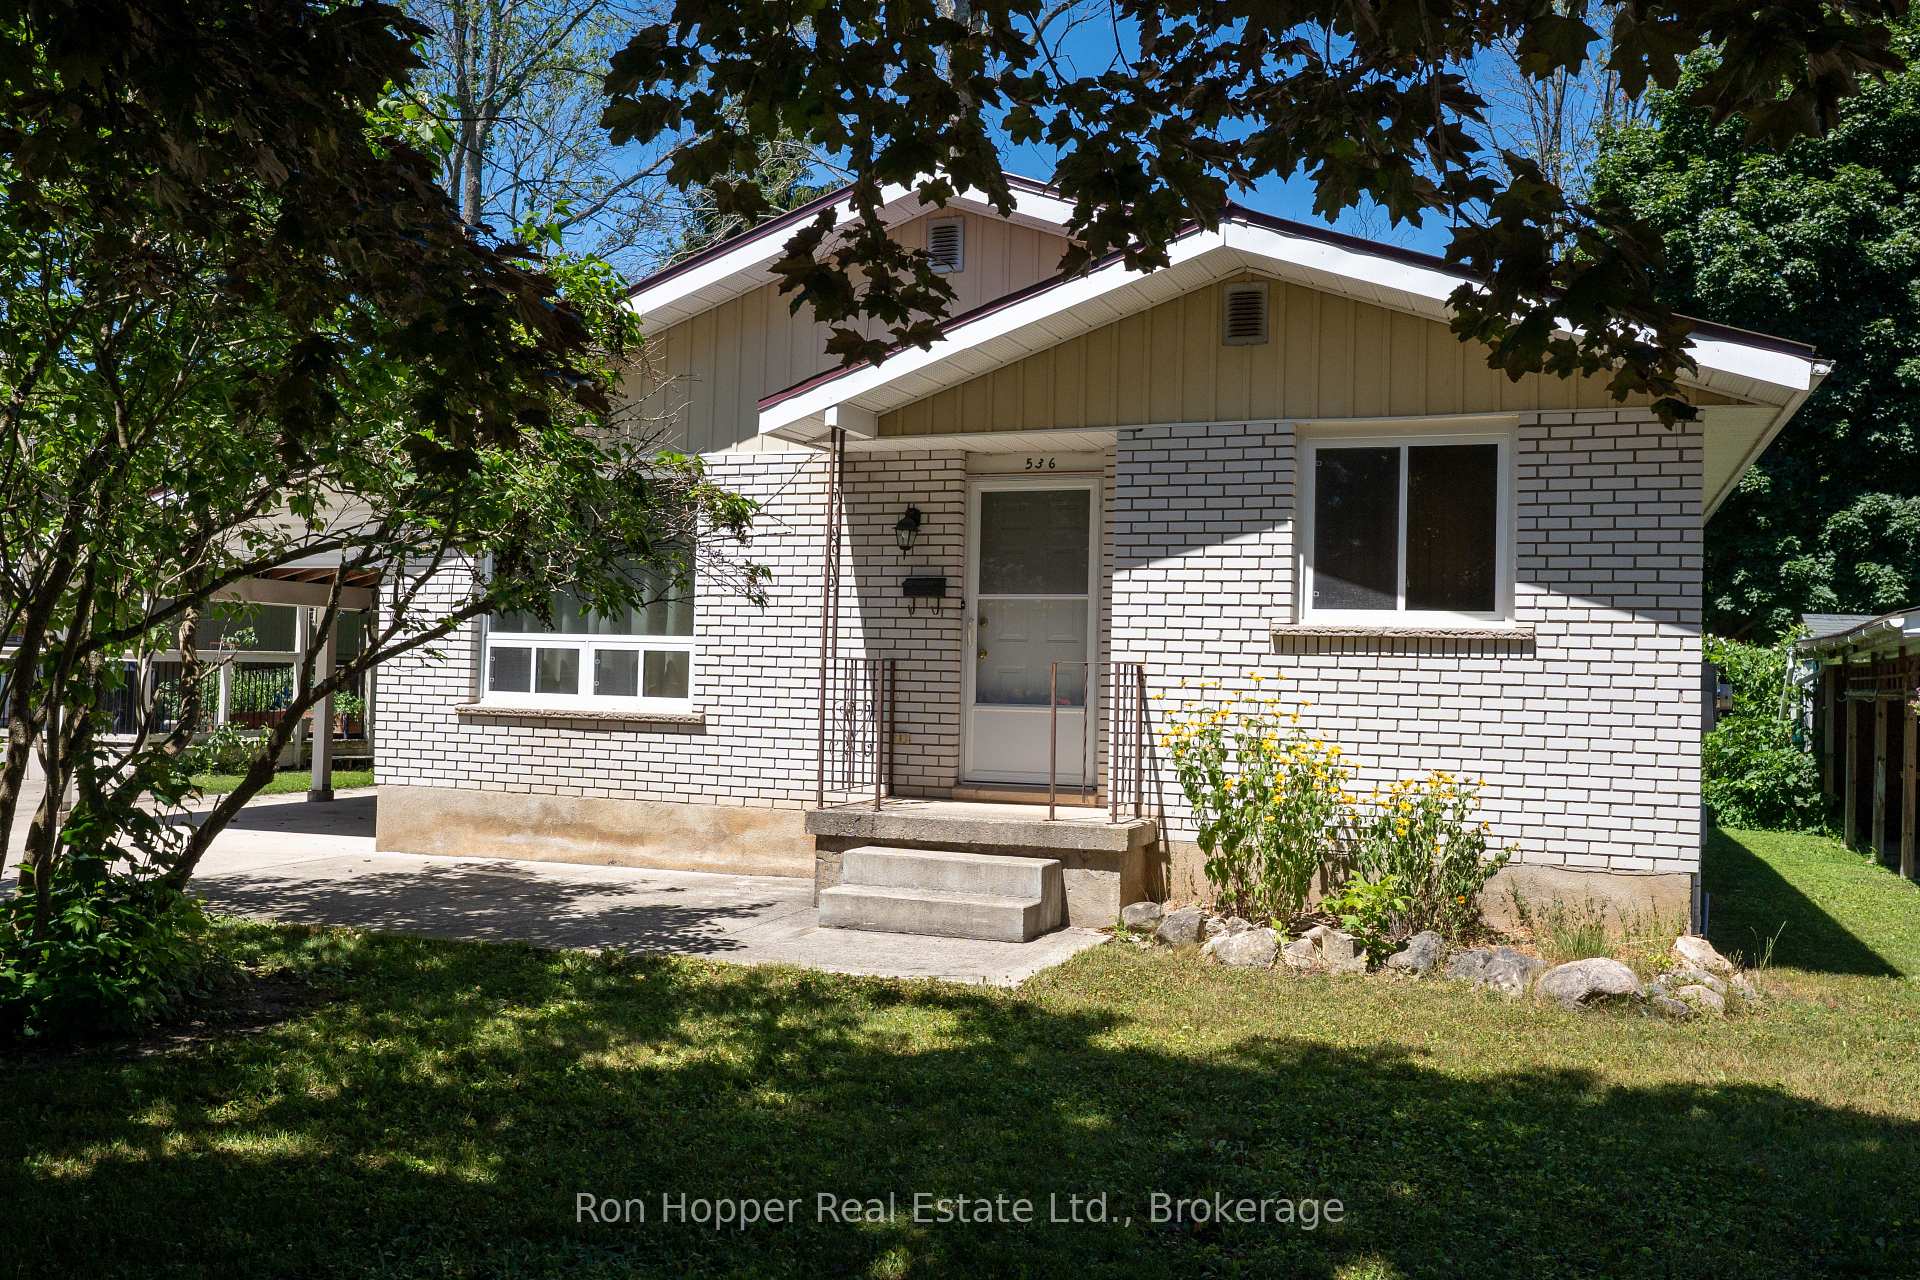
536 2nd Street W
Detached Sold
1/27536 2nd Street W
Detached Sold
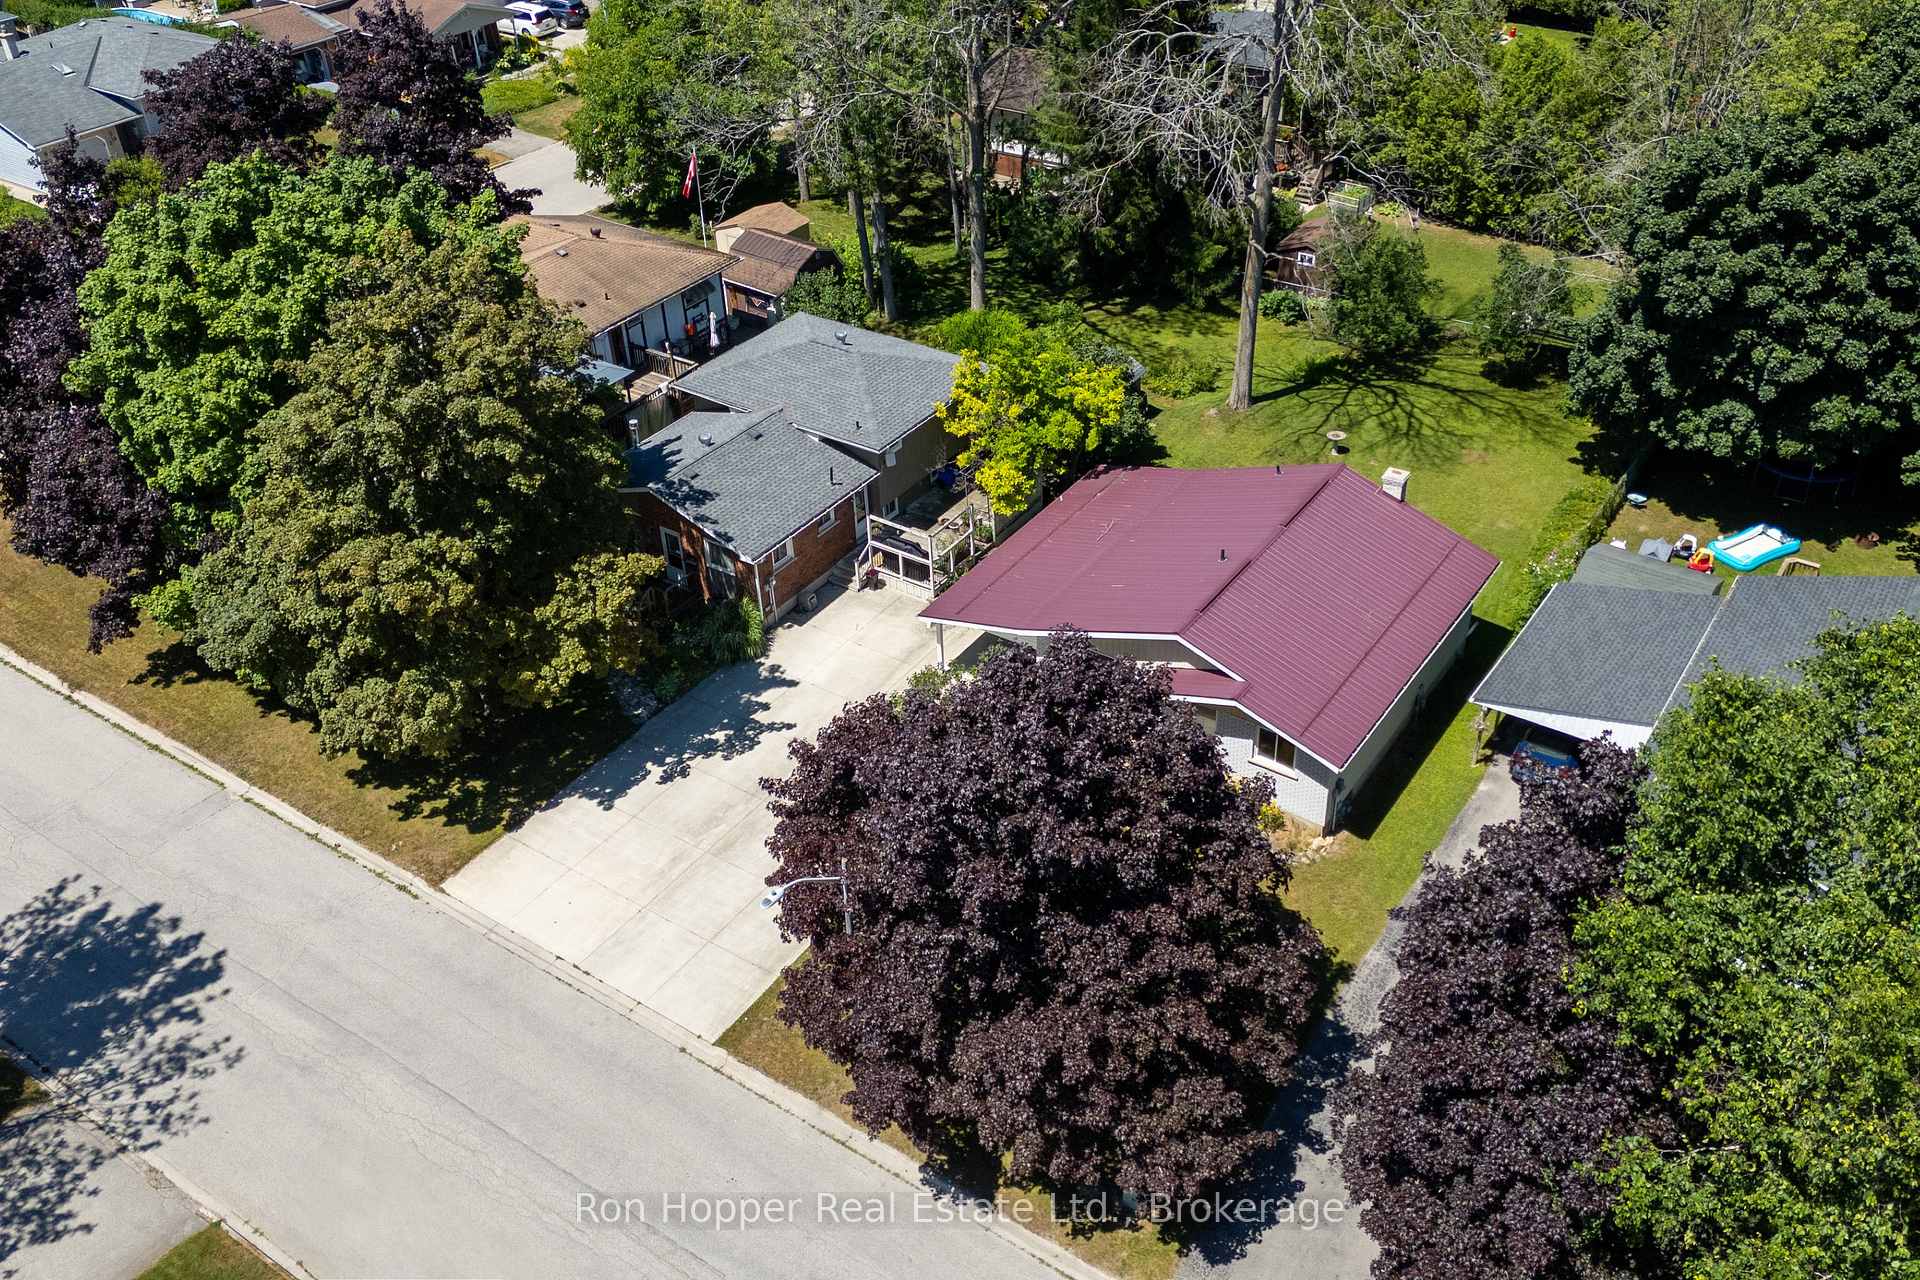 See all 27 photos
3 Bedrooms
2 Bathrooms
1 Garage
700–1.1K sq.ft
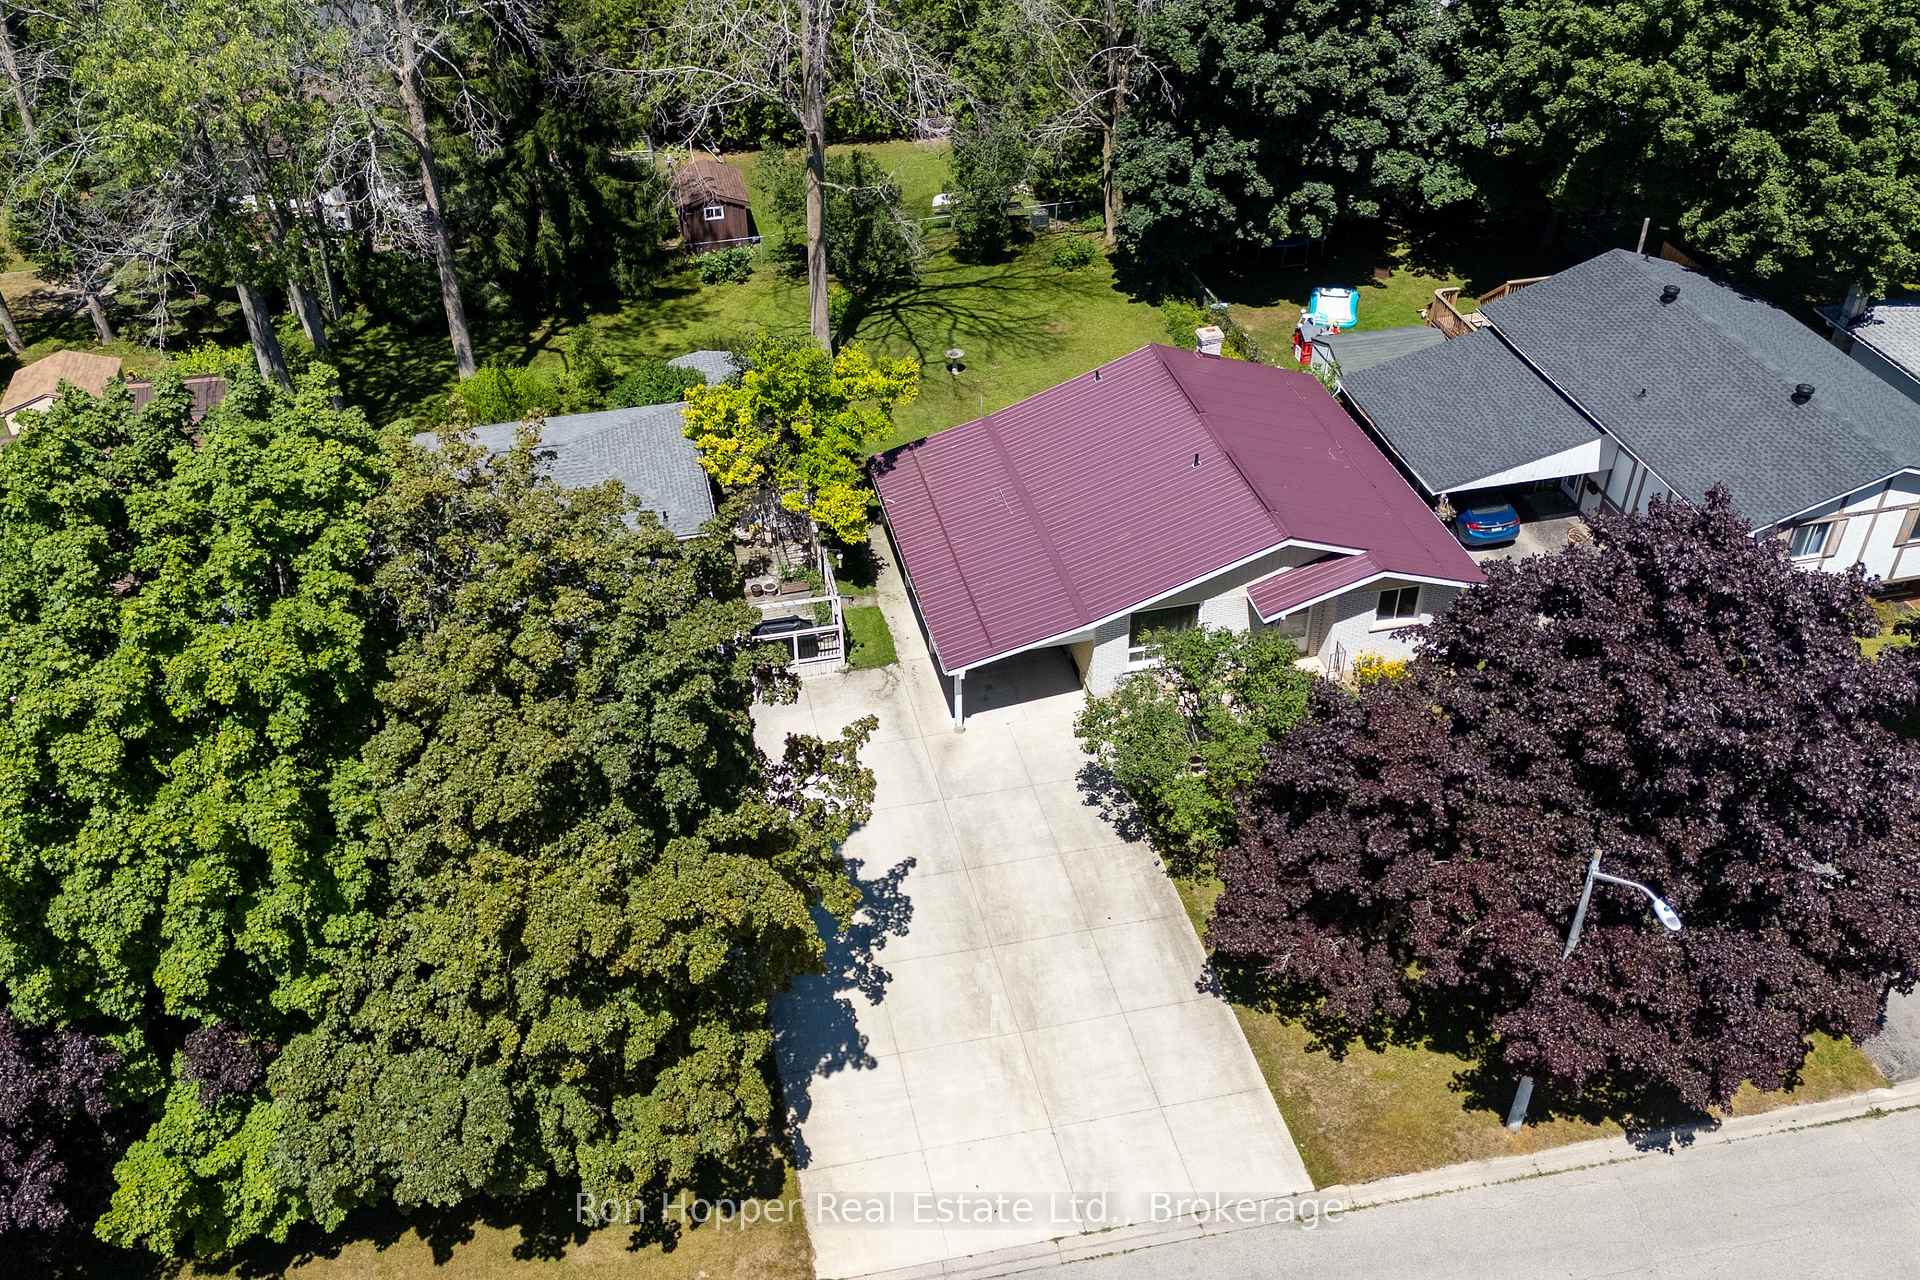
50×129.23 ft
$3,954/yr
Property history
Facts and features
- BasementFull
- Water, sewerMunicipal
- HeatingOther
- Type of homeDetached
What stands out
- Fireplace
The homeDetached, Bungalow-raised, 700–1,100 sq ft
- Type: Detached
- Style: Bungalow-raised
- Living space: 700–1,100 sq ft
- Basement: Full
InsideFireplace Yes, natural gas, Water meter, Rooms above ground 8
- Fireplace: Yes, natural gas
- Features: Water meter
- Rooms above ground: 8
- Bedrooms: 3
- Bathrooms: 2
- Kitchens: 1
- Family room: Yes
Outside and lotAluminum siding, brick, Metal, Concrete block
Outside
- Exterior: Aluminum siding, brick
- Roof: Metal
- Foundation: Concrete block
- Size: 50 × 129.23 ft
- Zoning: R3
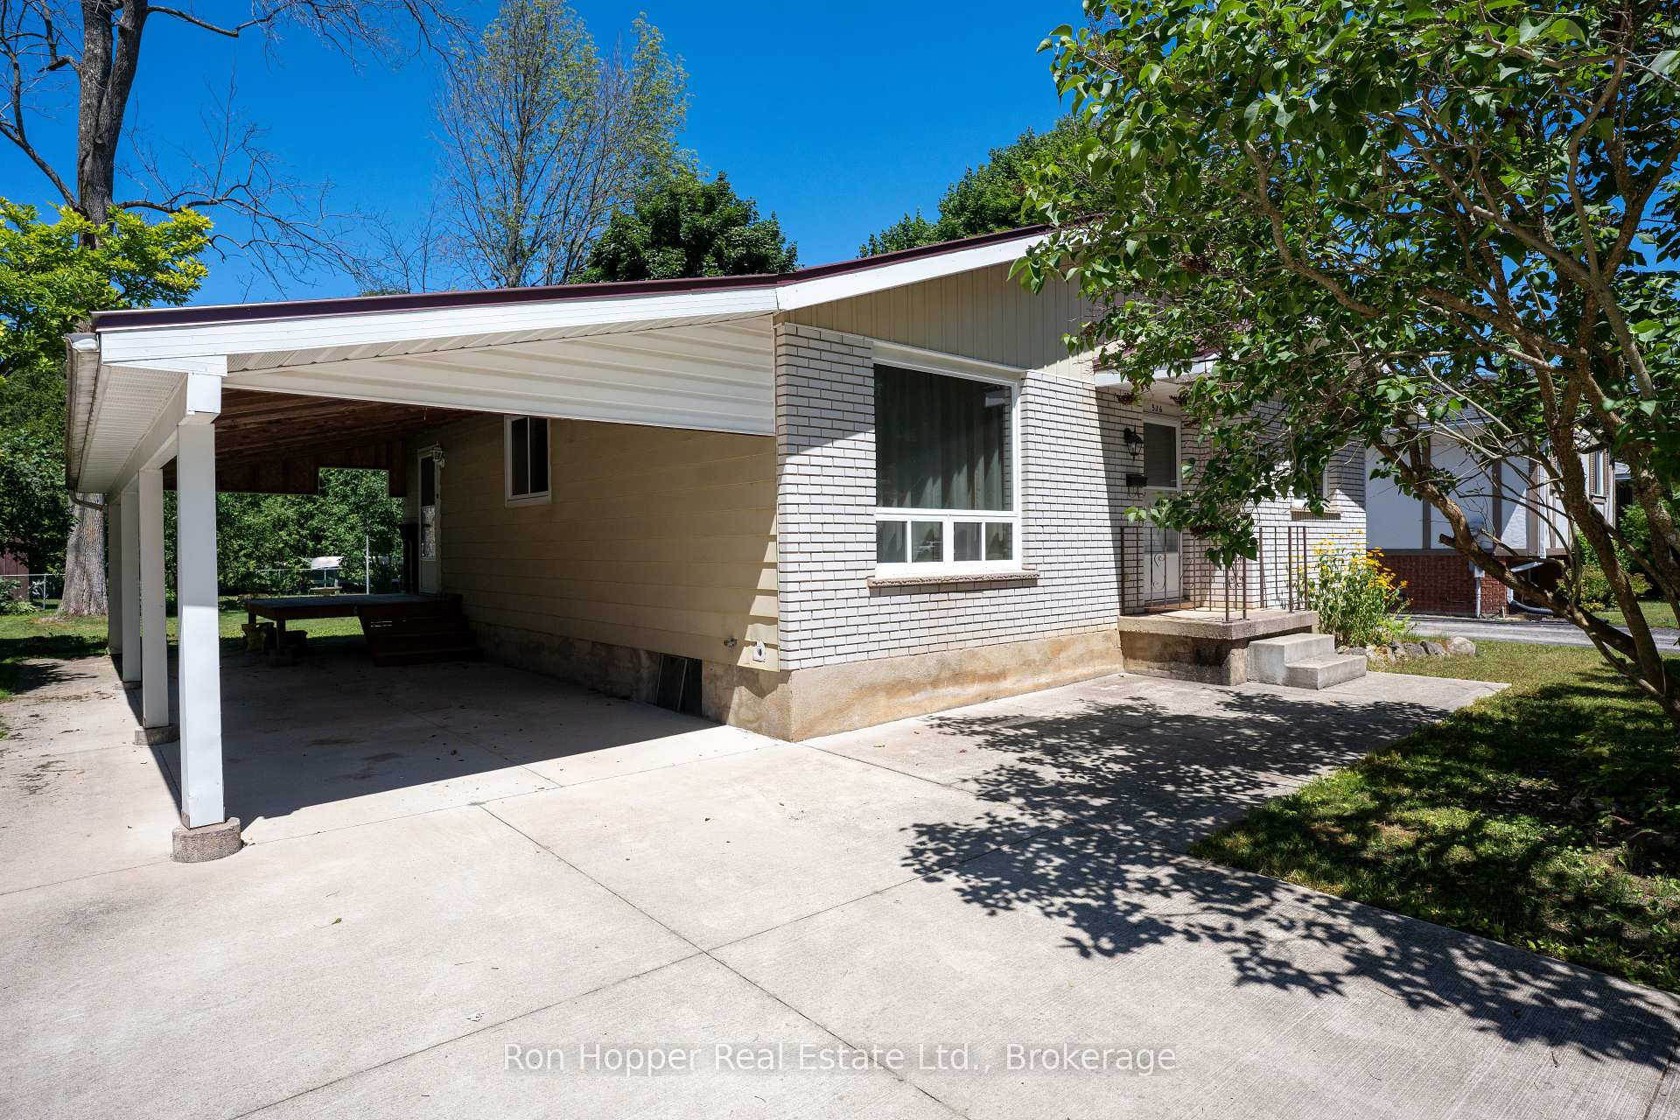
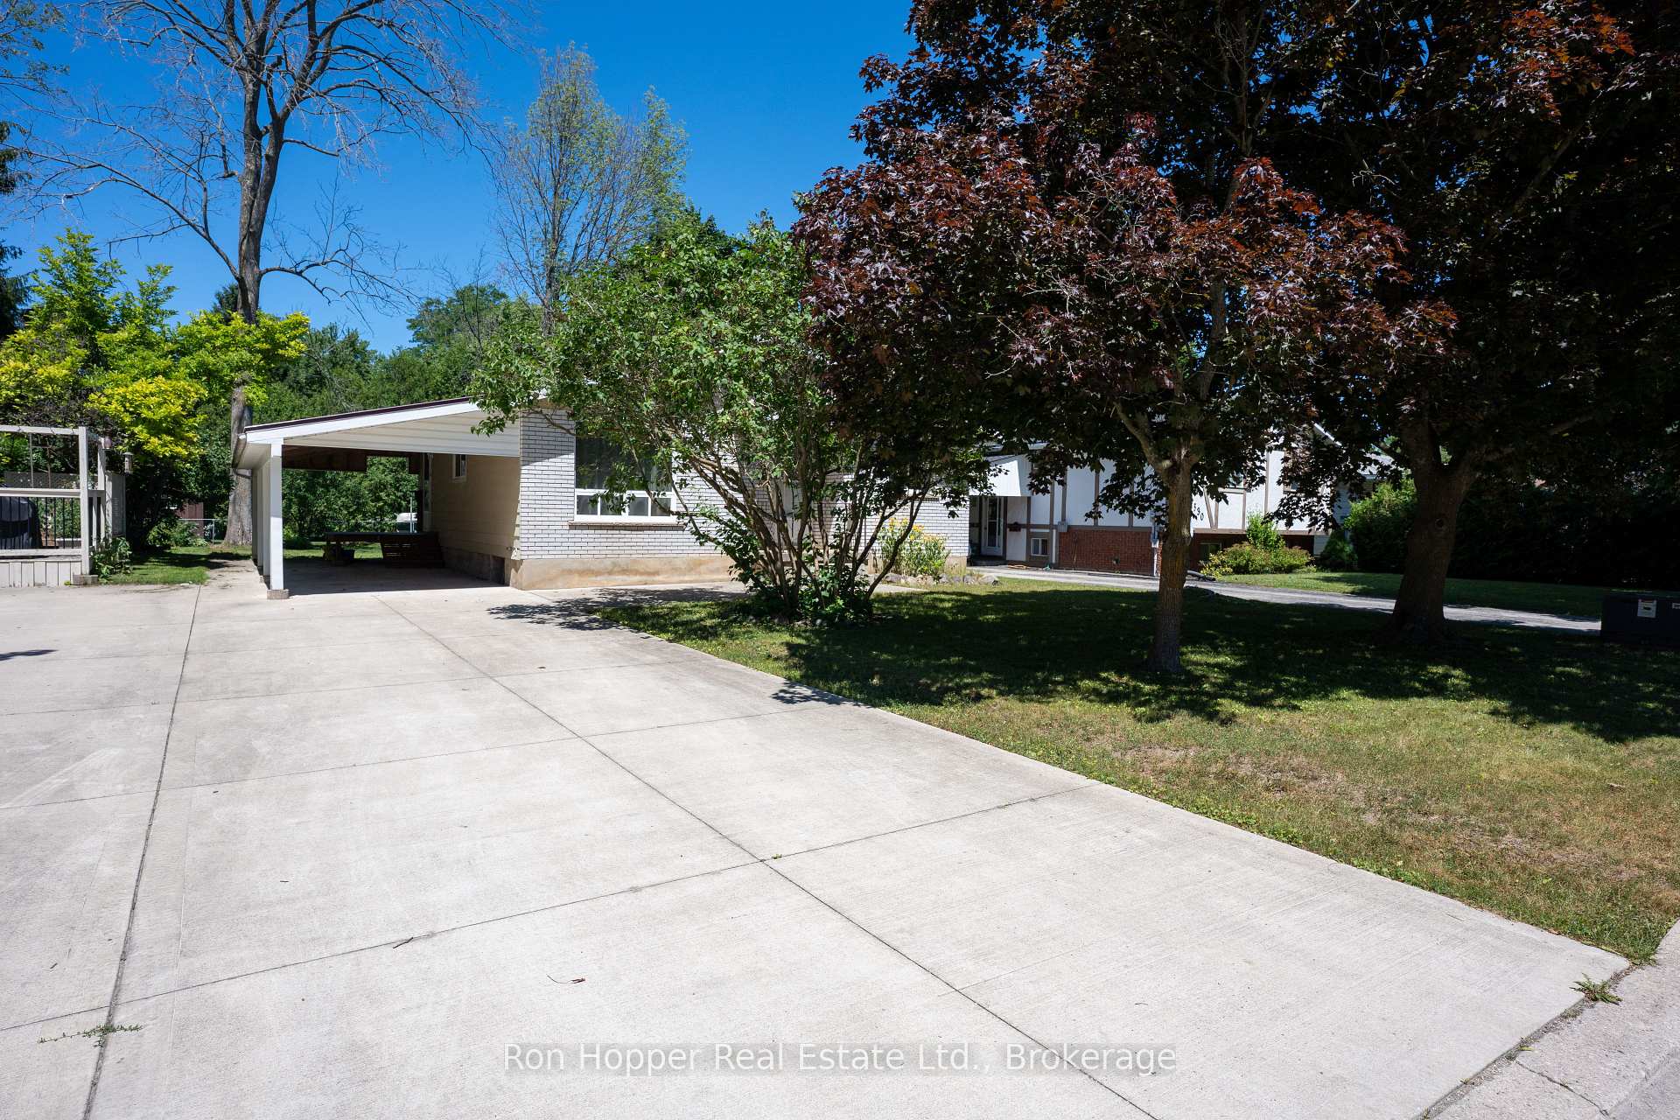
Parking1 Garage, Carport
- Spaces: 1 Garage
- Garage: Carport
Heating, water and powerOther, gas, Municipal water, Municipal sewer
- Heating: Other, gas
- Water: Municipal water
- Sewer: Municipal sewer
Costs and taxesTaxes $3,954 a year, HST No HST, Hot water tank
- Taxes, 2024: $3,954 a year
- HST: No HST
- Rental items: Hot water tank
Included in the saleAll contents left on property, Sellers will be removing a few personal items on monday july 28.
- Included: All contents left on property
- Not included: Sellers will be removing a few personal items on monday july 28.
Listing detailsX12302717, Sold, Jul 23, 2025
- MLS® number: X12302717
- Status: Sold
- Listed on: Jul 23, 2025
- Days on market: 2
- Updated: Jul 25, 2025
- Possession: 2025-08-29 / Flexible
- Occupied by: Vacant
- Listing brokerage: Ron Hopper Real Estate Ltd.
About this home
536 2nd Street W, Owen Sound, ON N4K 6G6
Water Meter
Looking for a project?! Great location on a nice quiet street, you could turn this raised bungalow back into an awesome family home. Currently 3 bedrooms and 2 baths (the lower level bath is not finished) and could easily add a 4th bedroom in the lower level. Warning: the house has been smoked in for 40 years and will need to be gutted inside! Buyer will have to be flexible on closing date for Seller to get estate probate.
Read more
Ask about this home
A HOMEH agent will answer your questions about this home.
Ask a question
Thinking of selling your home?See what your home is worth today.
Around this home
4th Ave W and 2nd St W
Errands
Parks
Schools
Daily convenience, out of 100, from the distances below
ParkComm-R-Ette Playground · 5 within 1 km4 min walk242 m
GroceryVince's Kwik-Mart20 min walk1.2 km
SchoolHillcrest Elementary School21 min walk1.3 km
PharmacyRexall30 min walk1.9 km
Cafés & foodHarrison Park Inn Restaurant17 min walk1.0 km
Gym & rec centreTone Studio27 min walk1.7 km
LibraryOwen Sound & North Grey Union Public Library25 min walk1.5 km
WalkDriveStraight-line distance, open map data
Grocery1.2 km
Park0.2 km
Dining1.0 km
Gym1.7 km
Schools nearby
School rating, out of 10.
Hillcrest Elementary Schoolelementary · Public · 1.3 km
4.8/10Low
Keystone Live-In Treatment Programelementary · Public · 1.8 km
—
St Basil's Separate Schoolelementary · Public · 1.8 km
—
Contact agent
Helpful calculators
Mortgage
Affordability
Closing costs
Land transfer tax
Property tax
Down payment
CMHC insurance
Stress test
Cashback Rebate
Your HOMEH agent

NimaHOMEH agent · Owen Sound
"I would see it this week."
Ask Nima