

527 5th Street E
527 5th Street E
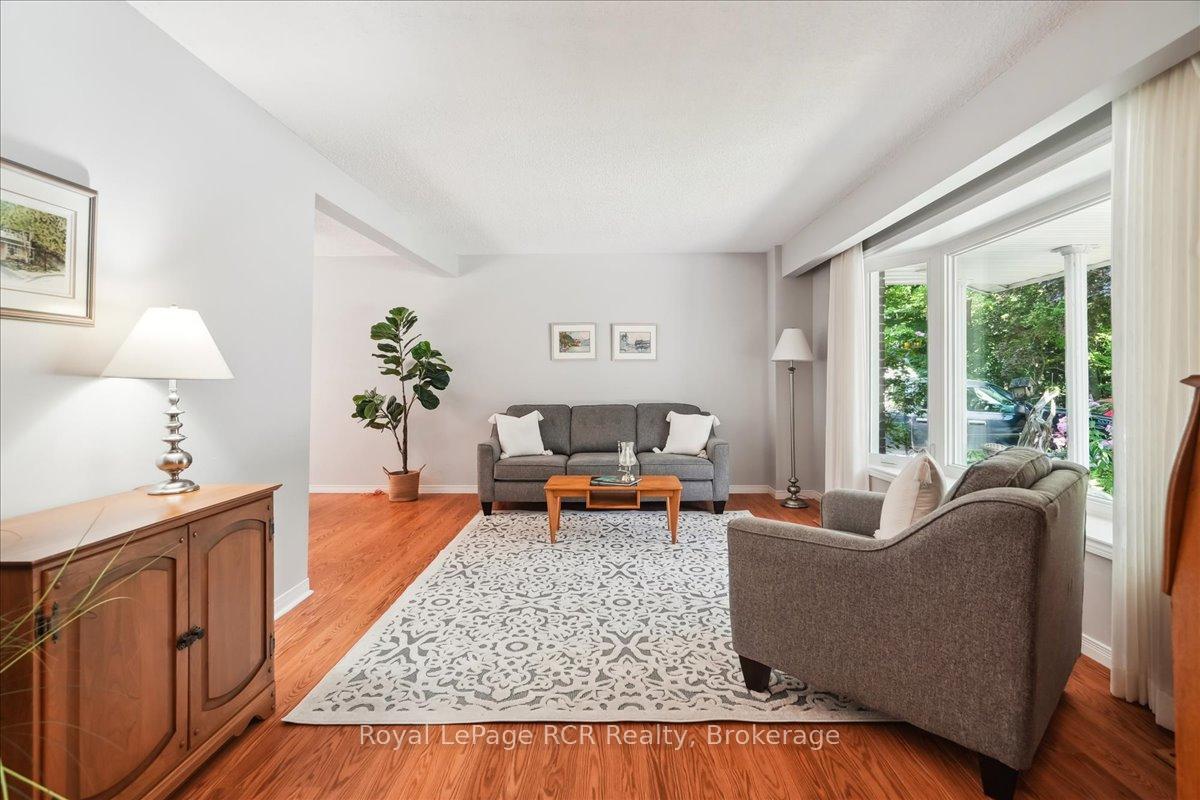 See all 46 photos
Property history
Facts and features
- BasementPart finished
- Water, sewerMunicipal
- HeatingForced air
- Type of homeDetached
- Fireplace
The homeDetached, 2-storey, 1,100–1,500 sq ft
- Type: Detached
- Style: 2-storey
- Living space: 1,100–1,500 sq ft
- Basement: Full, partially finished
InsideFireplace Yes, natural gas, Workbench, Rooms above ground 7
- Fireplace: Yes, natural gas
- Features: Workbench
- Rooms above ground: 7
- Rooms in the basement: 1
- Bedrooms: 4
- Bathrooms: 2
- Kitchens: 1
Outside and lotAluminum siding, brick, Asphalt shingle, Block
- Exterior: Aluminum siding, brick
- Roof: Asphalt shingle
- Foundation: Block
- Features: Deck, landscaped, patio
- Other structures: Shed
- Size: 43.79 × 211.53 ft
- Zoning: ZH
Parking3 Garage, Carport
- Spaces: 3 Garage
- Garage: Carport
Heating, water and powerForced air, gas, Municipal water, Municipal sewer
- Heating: Forced air, gas
- Water: Municipal water
- Sewer: Municipal sewer
Costs and taxesTaxes $4,183 a year, HST included in the price
- Taxes, 2024: $4,183 a year
- HST: HST included in the price
Included in the saleClothesline, built-in microwave, dishwasher, dryer, refrigerator, stove, washer, window coverings, Basement freezer
- Included: Clothesline, built-in microwave, dishwasher, dryer, refrigerator, stove, washer, window coverings
- Not included: Basement freezer
NearbyCul de sac/dead end, hospital, place of worship, rec./commun.centre, school
- Close to: Cul de sac/dead end, hospital, place of worship, rec./commun.centre, school
Listing detailsX12310993, Sold, Jul 28, 2025
- MLS® number: X12310993
- Status: Sold
- Listed on: Jul 28, 2025
- Days on market: 3
- Updated: Jul 31, 2025
- Possession: 1-29 days
- Occupied by: Vacant
- Listing brokerage: Royal LePage RCR Realty
About this home
527 5th Street E, Owen Sound, ON N4K 1E2
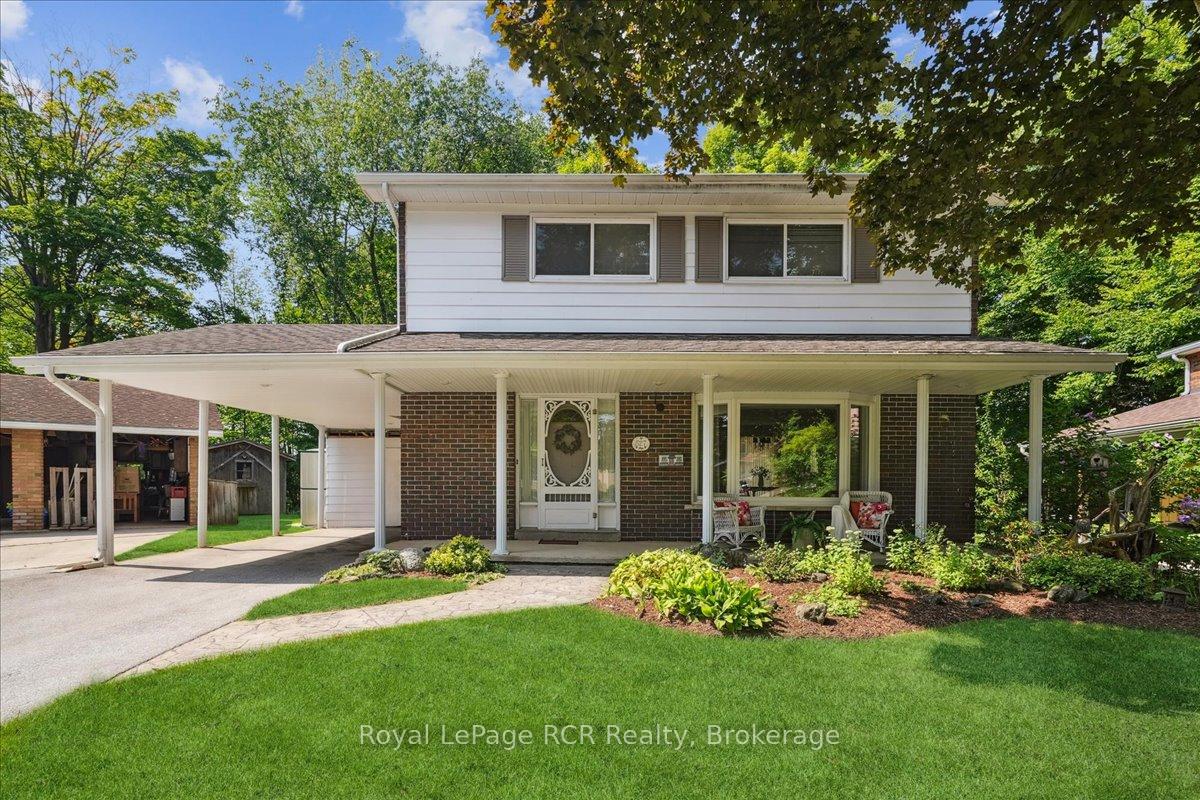
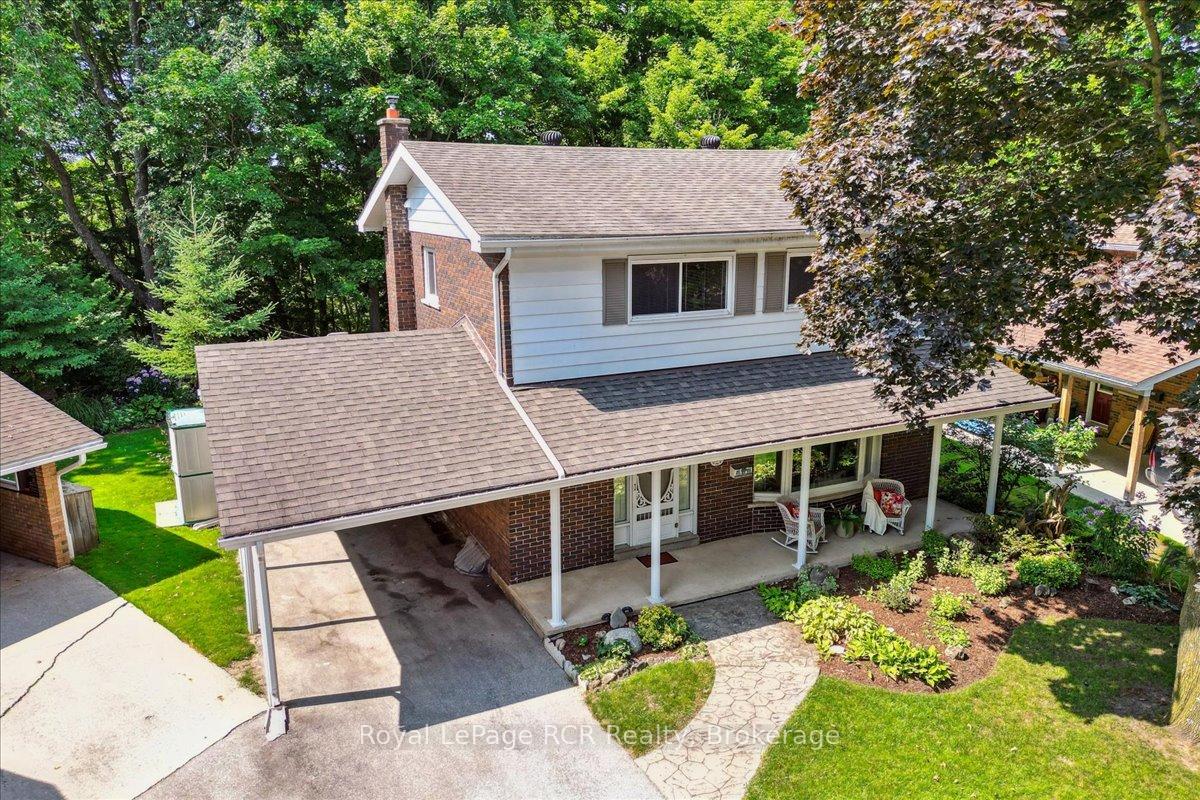
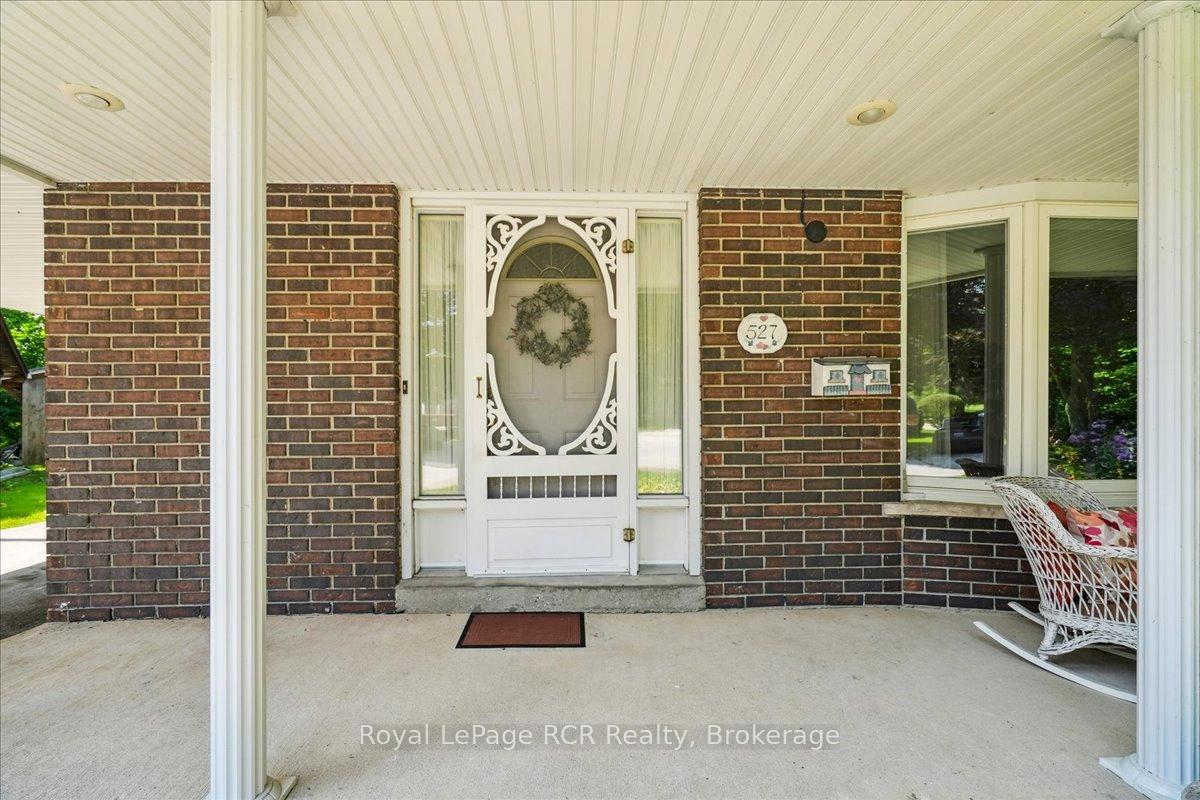
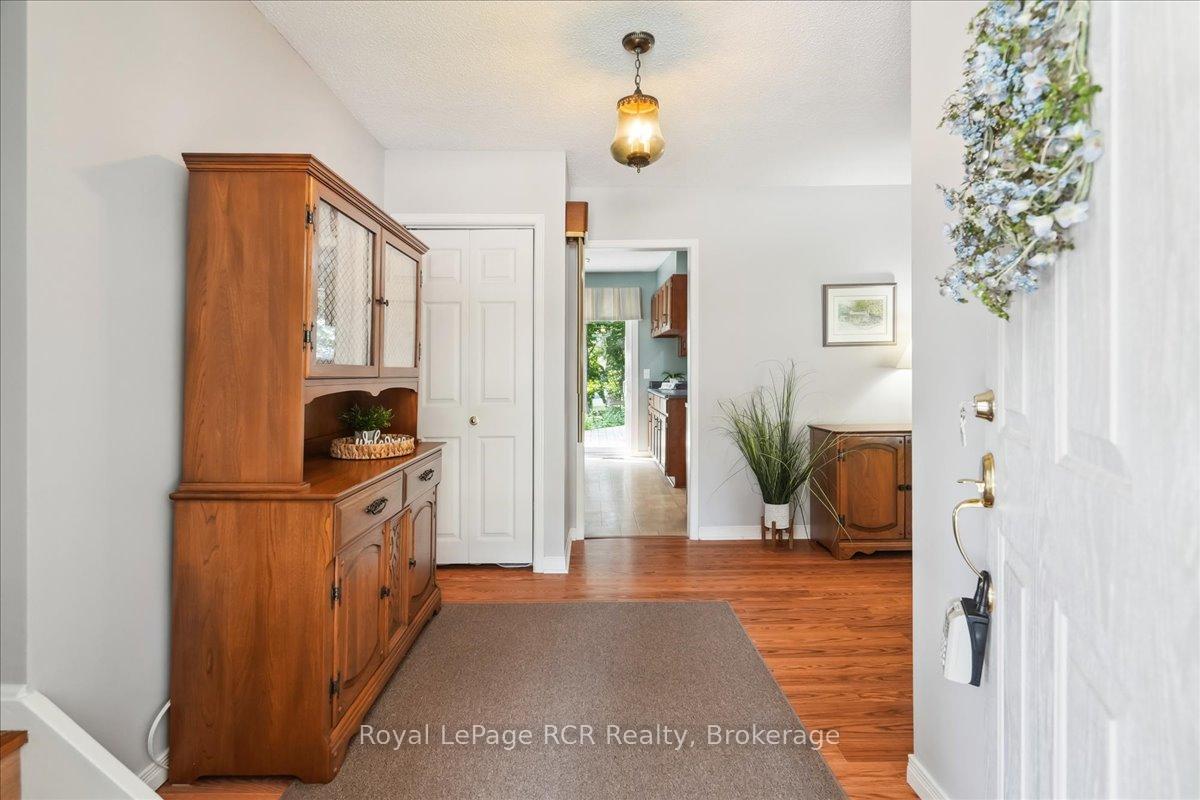
Welcome to your new home, tucked away on a quiet cul-de-sac on Owen Sound's east side! This charming 2-storey brick and siding home offers the perfect blend of peace and practicality, just minutes from the hospital, Georgian College, and shopping. Step onto the inviting covered front porch, an ideal spot for your morning coffee or evening wind-down. Inside, the living room welcomes you with a large picture window that fills the space with natural light. The eat-in kitchen features patio doors to the backyard, while the adjacent dining area also boasts sliding doors that open to a spacious deck, your new favourite spot for entertaining or simply enjoying the view of the ravine behind. With four comfortable bedrooms, there's plenty of room for family, guests, or a home office. A full bathroom serves the upper level, and a convenient main-floor half-bath makes busy mornings a breeze. Downstairs, the cozy family room with a gas fireplace sets the scene for movie nights, quiet evenings, or playtime on rainy days. Outside, the large backyard deck overlooks the tranquil ravine, offering a peaceful retreat for BBQs, stargazing, or simply unwinding in the sun. Whether you're upsizing, downsizing, or just looking for the right fit, this home checks all the boxes for comfort, convenience, and charm. Come see for yourself, you'll feel right at home!
Ask about this home
A HOMEH agent will answer your questions about this home.
Around this home
Daily convenience, out of 100, from the distances below
Schools nearby
School rating, out of 10.
Helpful calculators
Your HOMEH agent

"I would see it this week."