

2042 7th Avenue E
2042 7th Avenue E
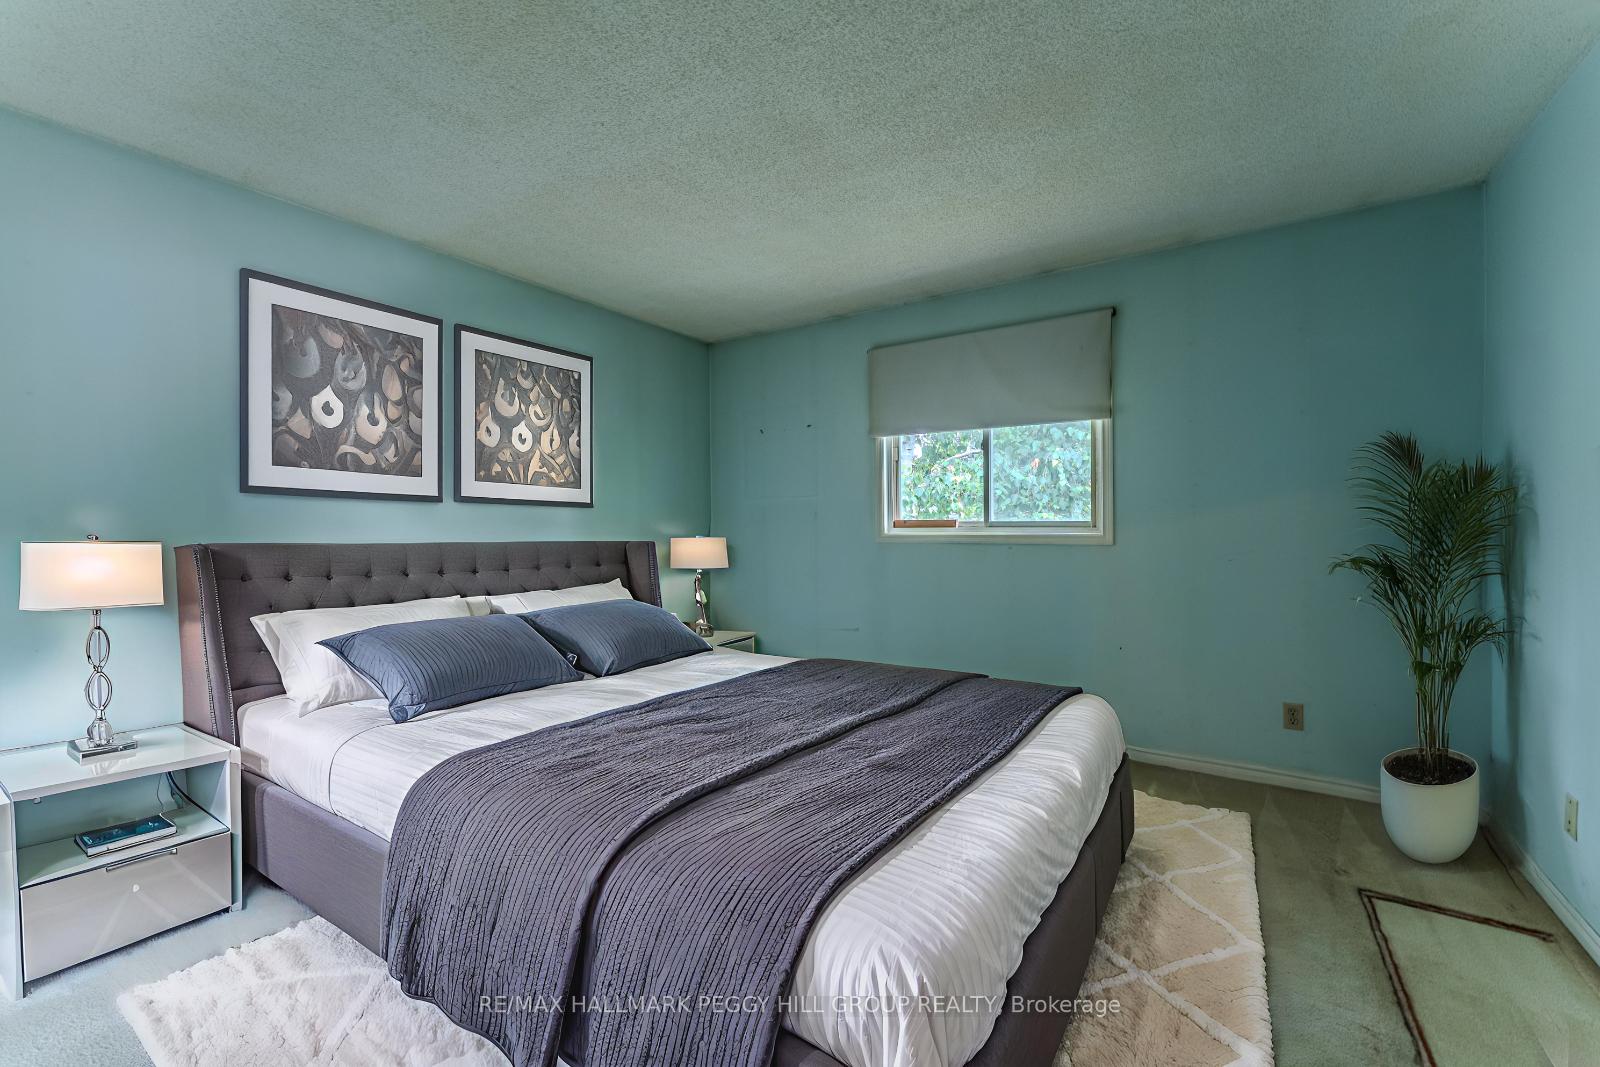 See all 18 photos
Property history
Facts and features
- BasementFinished
- Age of home31–50 years
- Water, sewerMunicipal
- Lot shapeRectangular
- Fireplace
The homeDetached, Backsplit 3, Age 31–50 years
- Type: Detached
- Style: Backsplit 3
- Age: 31–50 years
- Living space: 1,100–1,500 sq ft
- Basement: Finished, full
InsideFireplace Yes, family room, natural gas, wood, living room, Lower level, Rooms above ground 6
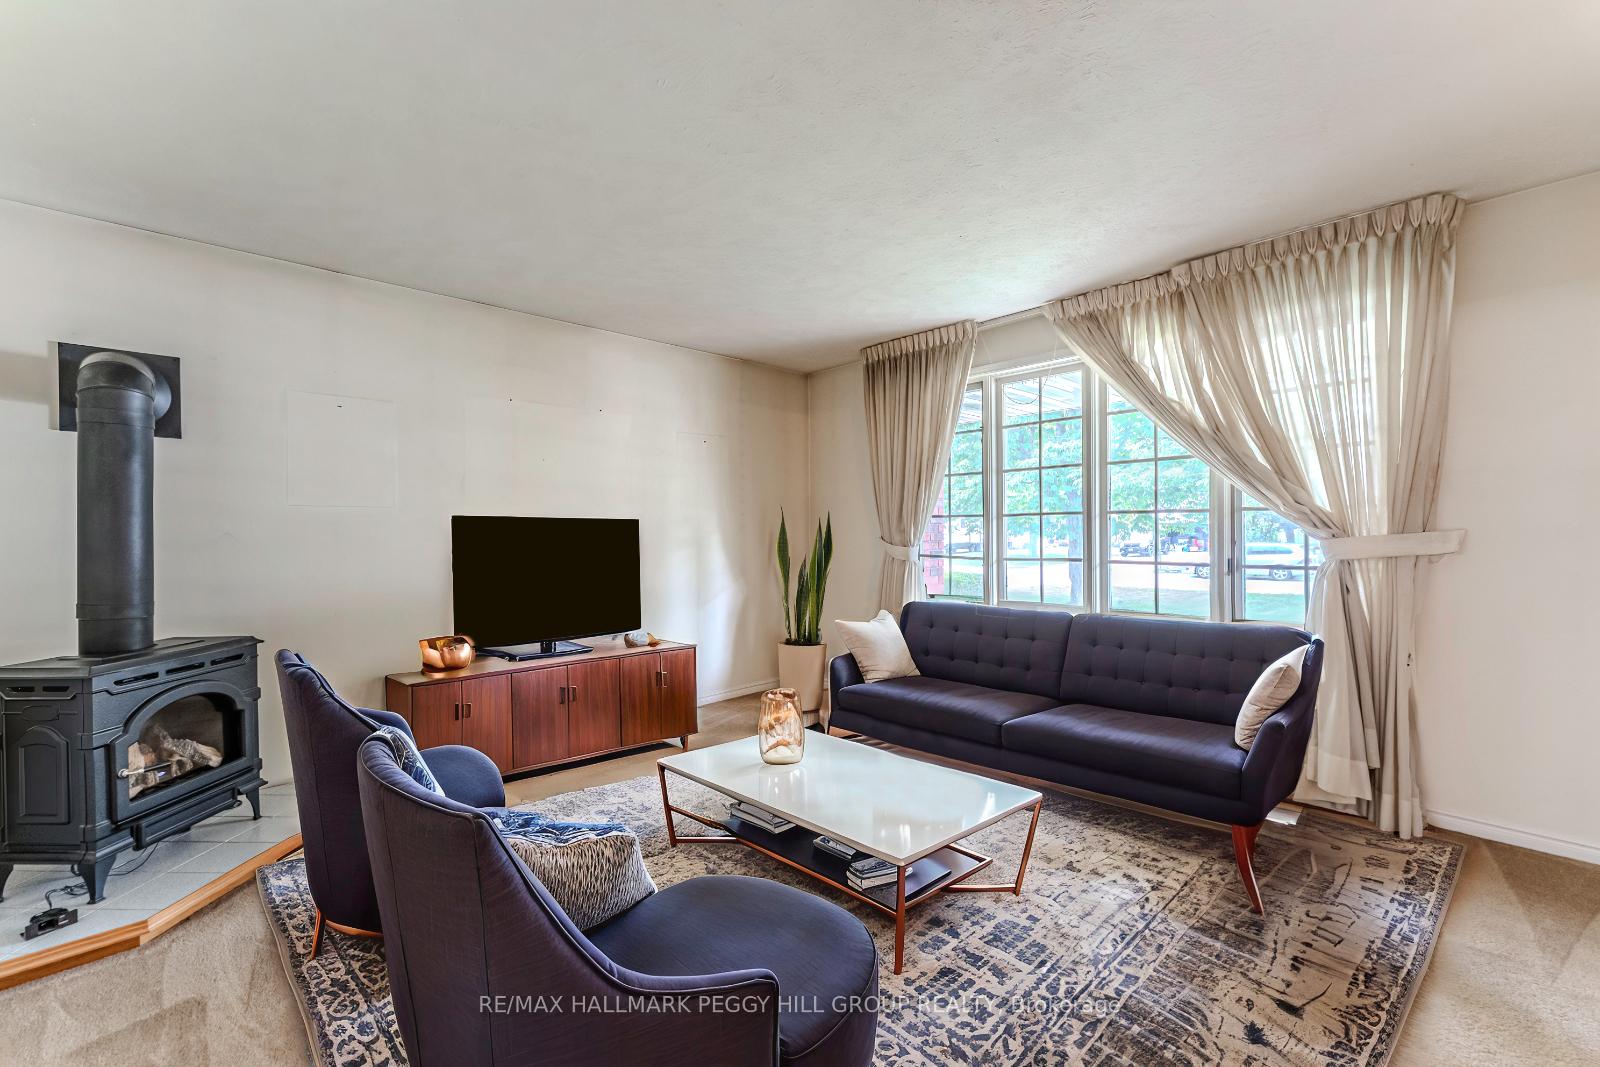
- Fireplace: Yes, family room, natural gas, wood, living room
- Laundry: Lower level
- Rooms above ground: 6
- Rooms in the basement: 2
- Bedrooms: 3
- Bathrooms: 2
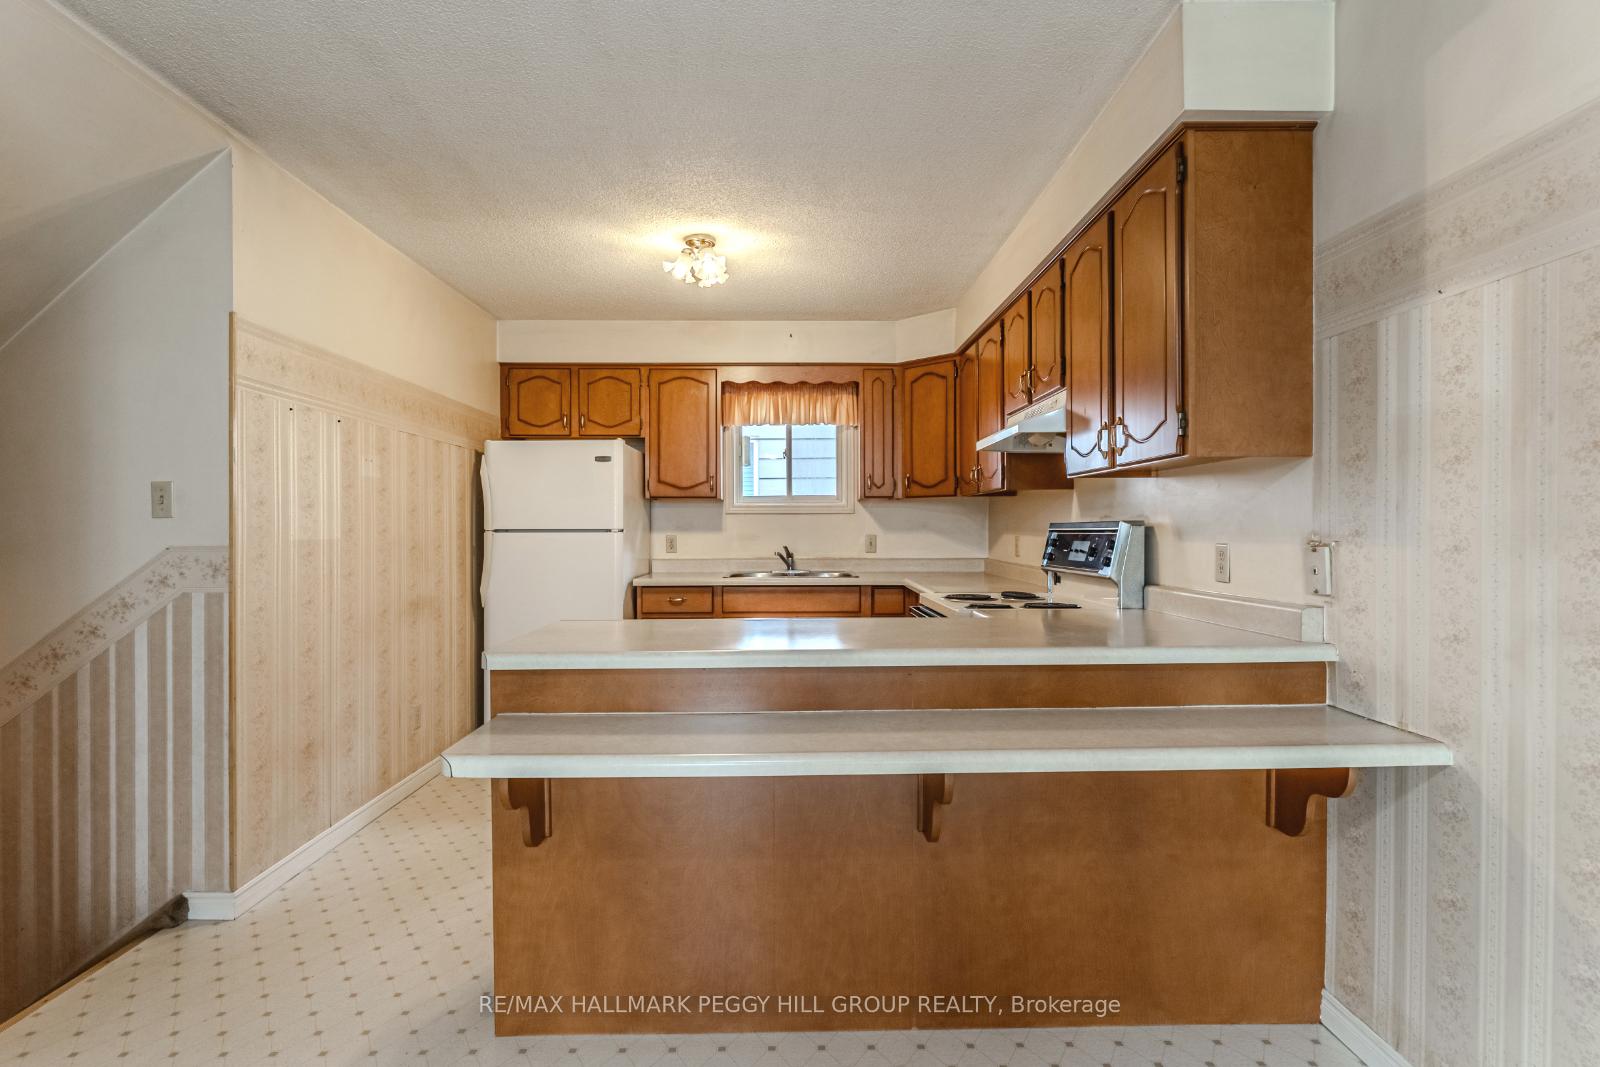
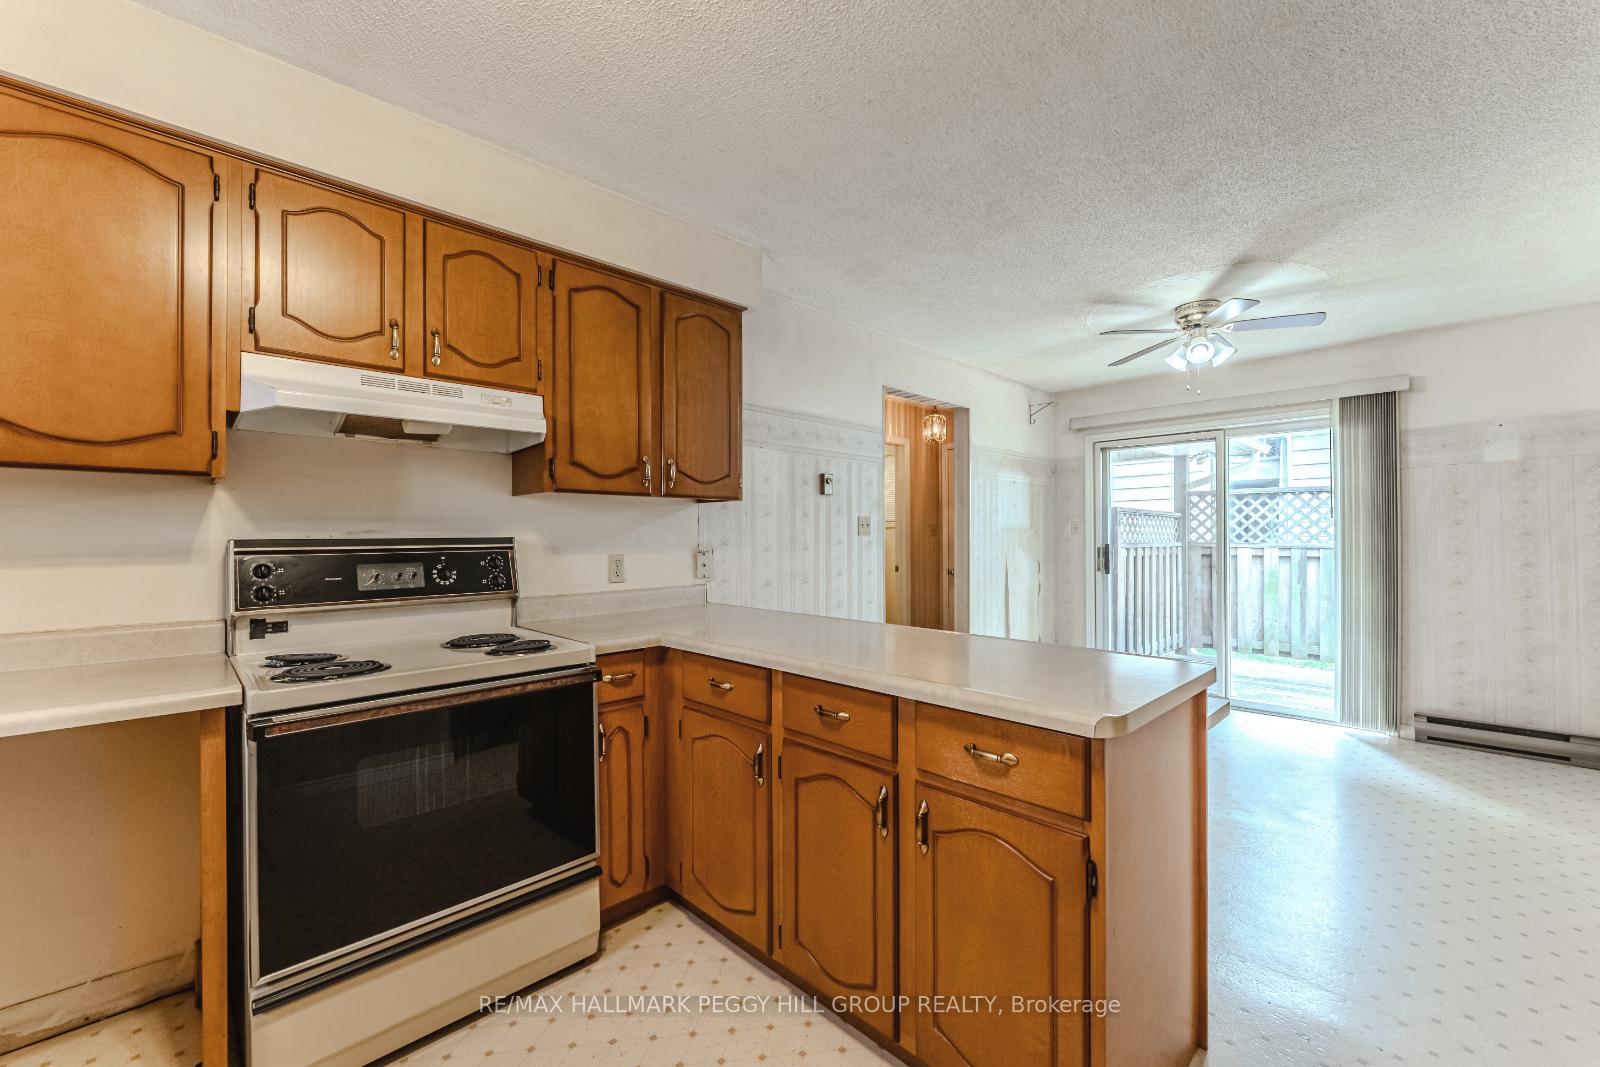
- Kitchens: 1
Outside and lotBrick, Asphalt shingle, Block
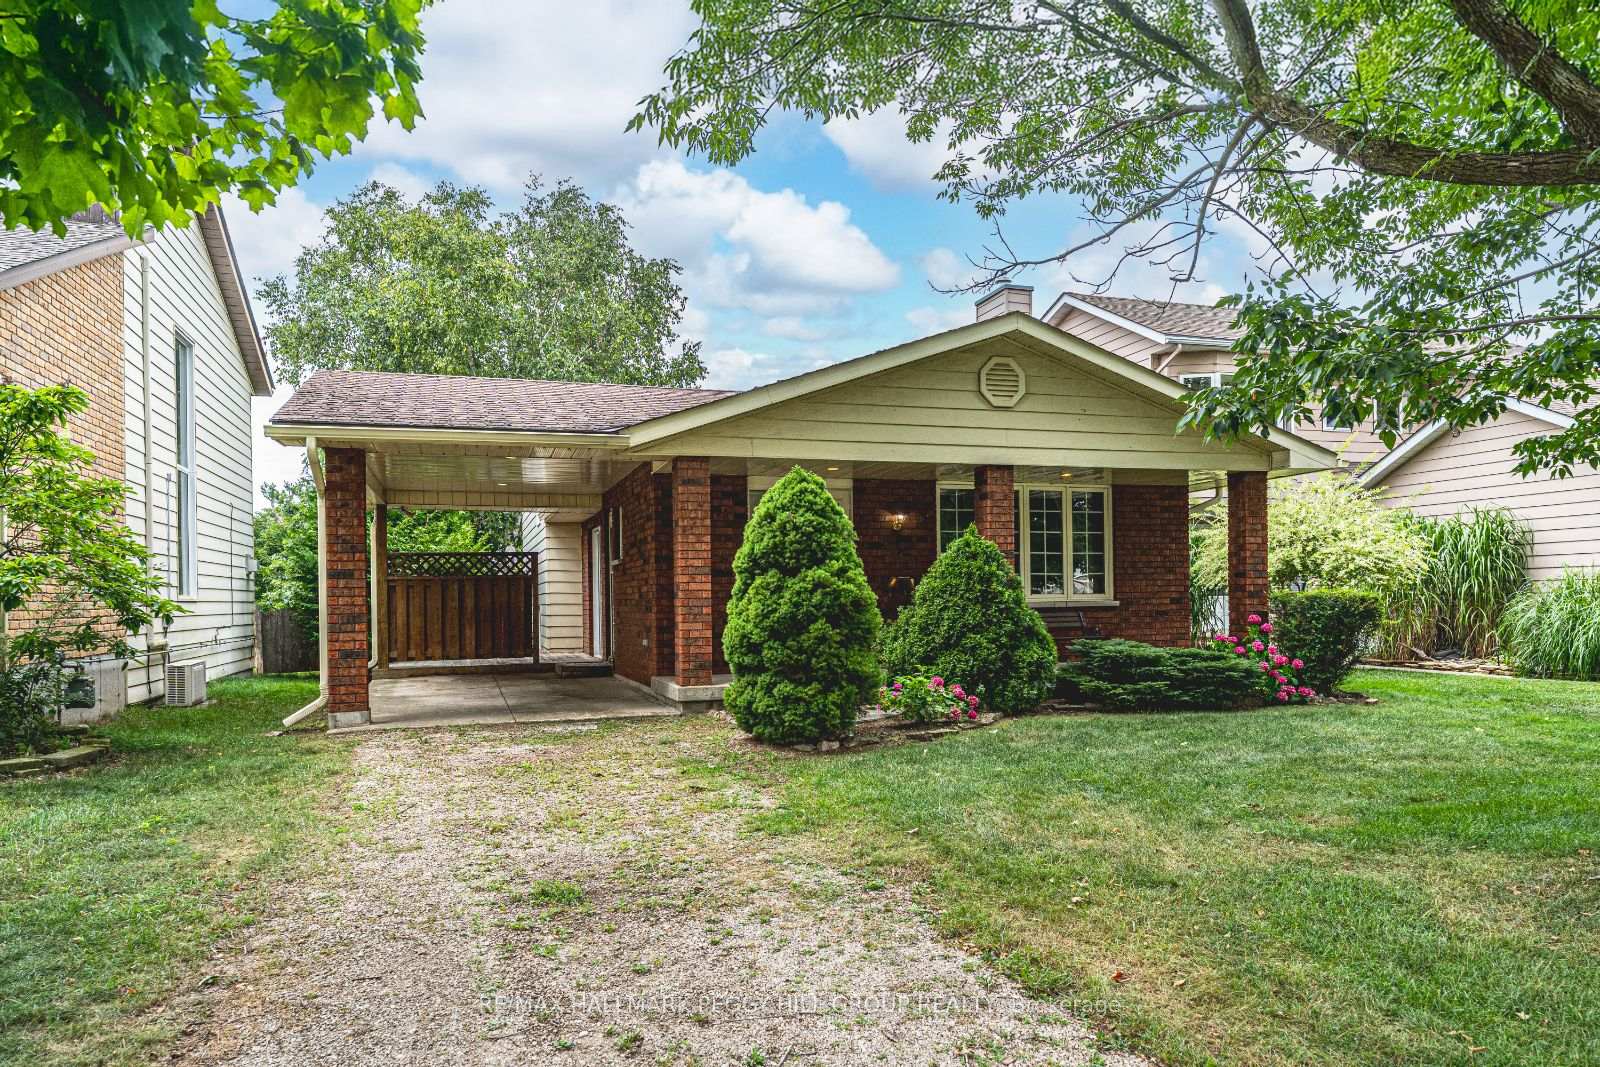
- Exterior: Brick
- Roof: Asphalt shingle
- Foundation: Block
- Other structures: Shed
- Size: 43.58 × 190.97 ft
- Shape: Rectangular
- Zoning: R5
Parking1 Garage, Carport, Private double
- Spaces: 1 Garage
- Garage: Carport
- Driveway: Private double
Heating, water and powerBaseboard, gas, Municipal water, Municipal sewer
- Heating: Baseboard, gas
- Water: Municipal water
- Sewer: Municipal sewer
- Natural gas: Yes
- Hydro: Yes
- Cable: Available
- Telephone: Available
Costs and taxesTaxes $4,339 a year, HST No HST, Hot water heater.
- Taxes, 2025: $4,339 a year
- HST: No HST
- Rental items: Hot water heater.
Included in the saleFridge, stove, washer, dryer, basement freezer (all as-is.), Not included None.
- Included: Fridge, stove, washer, dryer, basement freezer (all as-is.)
- Not included: None.
NearbyBeach, lake/pond, park, hospital, rec./commun.centre, school
- Close to: Beach, lake/pond, park, hospital, rec./commun.centre, school
Listing detailsX12346997, Sold, Aug 15, 2025
- MLS® number: X12346997
- Status: Sold
- Listed on: Aug 15, 2025
- Days on market: 13
- Updated: Aug 28, 2025
- Possession: Flexible
- Occupied by: Owner
- Listing brokerage: RE/MAX HALLMARK PEGGY HILL GROUP REALTY
About this home
2042 7th Avenue E, Owen Sound, ON N4K 6R9
YOUR CANVAS FOR CREATIVITY IN A LOCATION THAT HAS IT ALL! This 3-level backsplit is your chance to turn potential into something unforgettable, whether youre dreaming of a Pinterest-worthy transformation or a one-of-a-kind forever home. Set on a 43 x 190 ft lot on a mature, tree-lined street, the fenced backyard is a hidden gem, framed by lush greenery, dotted with fruit trees, and offering endless room for gardens, play areas, or epic summer gatherings under the shade of towering trees. The layout gives every space its own personality, with a dining area that opens to the deck, a living room anchored by a cozy gas fireplace and a large front window, and a finished basement with an office, laundry area, and a family room featuring a wood-burning fireplace and pot lights. Cherished by the same owner for years, this solid home offers timeless character and awaits your personal touch to make it your own. A carport for one plus parking for three more adds convenience, and the location is unbeatable, minutes to Georgian Bay beaches, a boat launch, Harrison Park, the Bruce Trail, waterfalls, conservation areas, community and rec centres, shopping, dining, everyday essentials, the hospital, and more. Come see where your next chapter begins and imagine the memories waiting to be made!
Ask about this home
A HOMEH agent will answer your questions about this home.
Around this home
Daily convenience, out of 100, from the distances below
Schools nearby
School rating, out of 10.
Helpful calculators
Your HOMEH agent

"I would see it this week."