

563 21 Street W
563 21 Street W
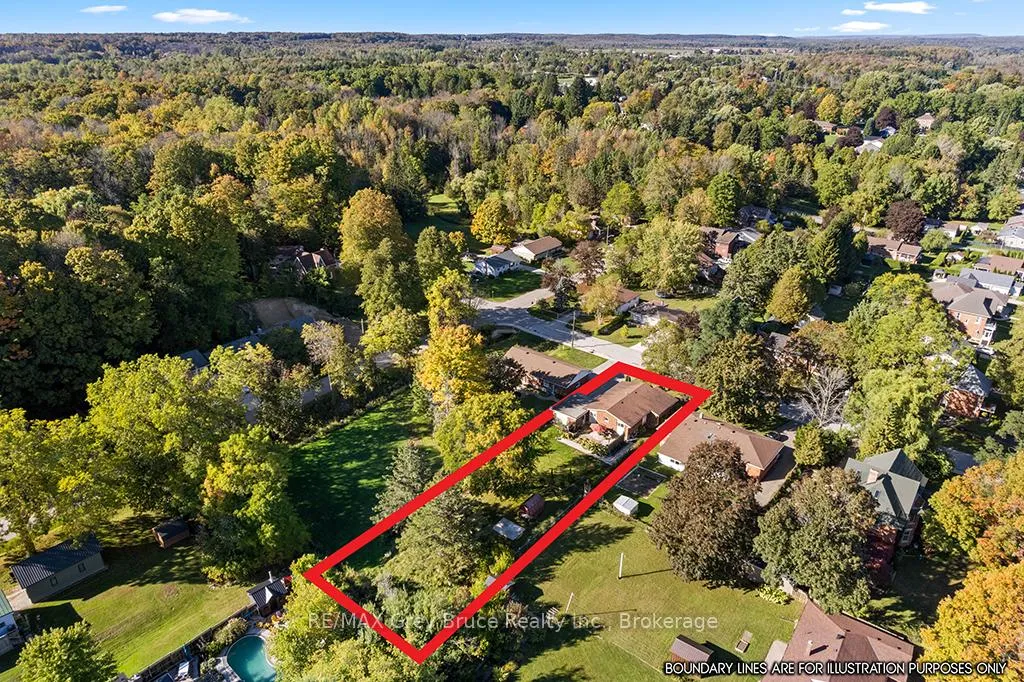 See all 48 photos
Property history
- $675,000ExpiredList: 2025-10-01|End: 2026-05-02|213 daysX12436069
Facts and features
- BasementFinished
- Price per sq ft~$519
- Water, sewerMunicipal
- HeatingForced air
- Second kitchen
- Fireplace
- Central air
The homeDetached, Bungalow, 1,100–1,500 sq ft
- Type: Detached
- Style: Bungalow
- Living space: 1,100–1,500 sq ft
- Basement: Full, finished
- View: Trees/woods
InsideFireplace Yes, family room, living room, Lower level, Accessory apartment, in-law capability, guest accommodations, primary bedroom - main floor, water heater owned
- Fireplace: Yes, family room, living room
- Laundry: Lower level
- Features: Accessory apartment, in-law capability, guest accommodations, primary bedroom - main floor, water heater owned
- Rooms above ground: 14
- Bedrooms: 3
- Bathrooms: 2
- Kitchens: 2
- Family room: Yes
Outside and lotBrick, Asphalt shingle, Concrete block
- Exterior: Brick
- Roof: Asphalt shingle
- Foundation: Concrete block
- Features: Landscaped, porch, year round living, privacy, deck
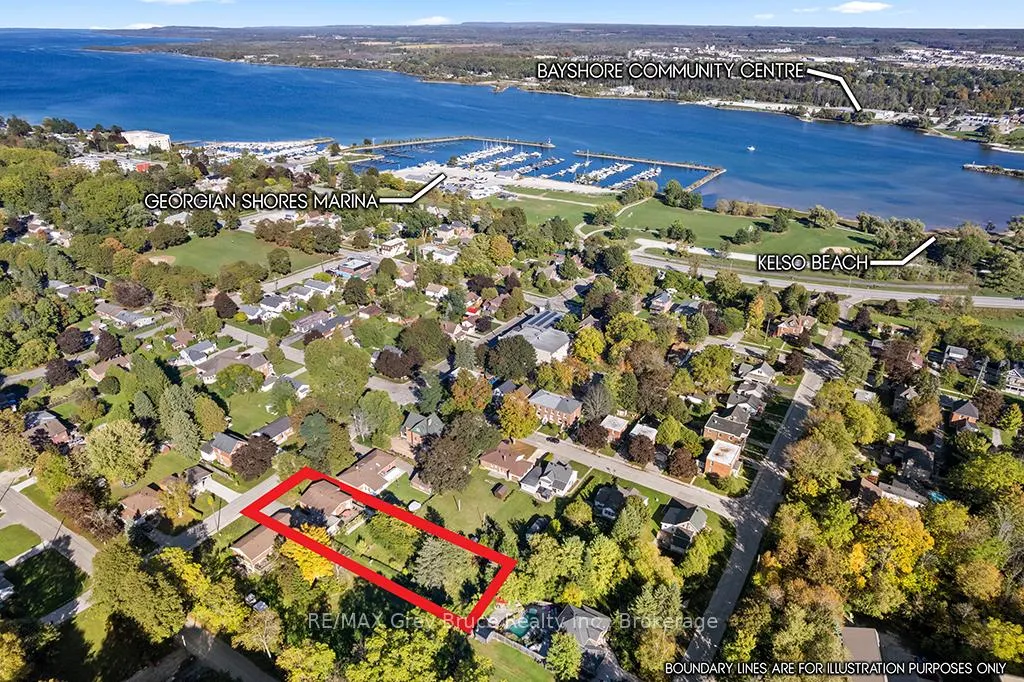
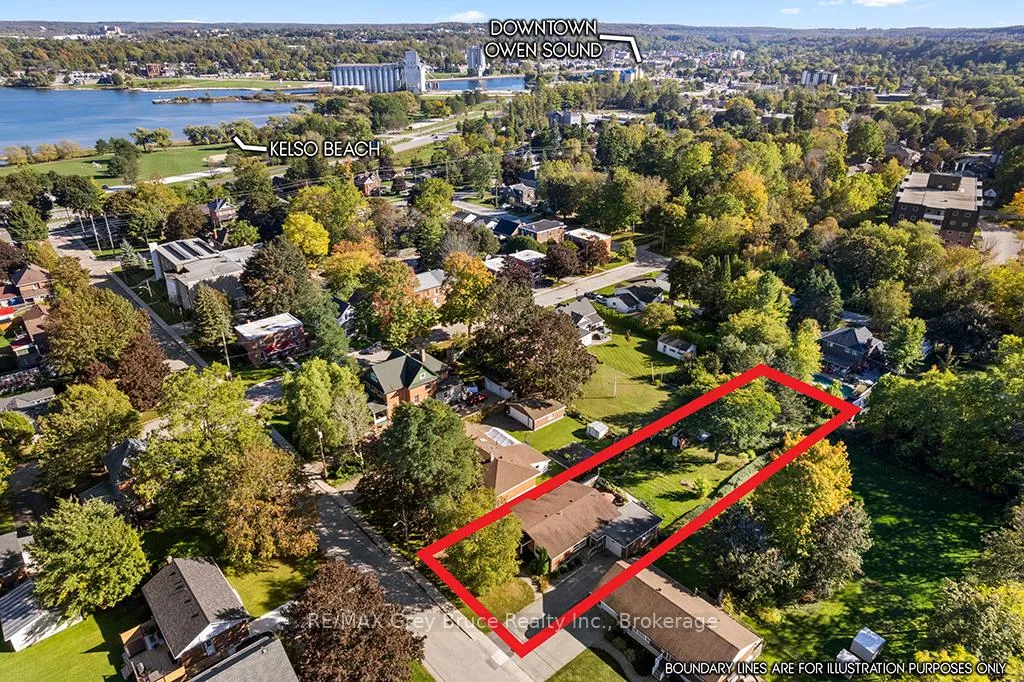
- Size: 60 × 250 ft
- Zoning: R1-6
Parking1 Garage, Attached, Private
- Spaces: 1 Garage
- Garage: Attached
- Driveway: Private
Heating, water and powerForced air, gas, Central air, Municipal water
- Heating: Forced air, gas
- Cooling: Central air
- Water: Municipal water
- Sewer: Municipal sewer
- Natural gas: Yes
- Hydro: Yes
- Cable: Yes
- Telephone: Yes
Costs and taxesTaxes $5,005 a year, HST included in the price, Hot water tank
- Taxes, 2025: $5,005 a year
- HST: HST included in the price
- Rental items: Hot water tank
- Under contract: Hot water heater
Included in the saleFridge, dishwasher ,microwave main level and lower, cloths washer and cloths dryer and freezer as well as lower level fridge, Main floor stove.
- Included: Fridge, dishwasher ,microwave main level and lower, cloths washer and cloths dryer and freezer as well as lower level fridge
- Not included: Main floor stove.
NearbyFenced yard, level, marina, park, place of worship, public transit
- Close to: Fenced yard, level, marina, park, place of worship, public transit
Listing detailsX12436069, Expired, Oct 1, 2025
- MLS® number: X12436069
- Status: Expired
- Listed on: Oct 1, 2025
- Days on market: 213
- Updated: May 2, 2026
- Possession: 2025-11-28 / Flexible
- Occupied by: Owner
- Listing brokerage: RE/MAX Grey Bruce Realty Inc.
About this home
563 21 Street W, Owen Sound, ON N4K 4E7
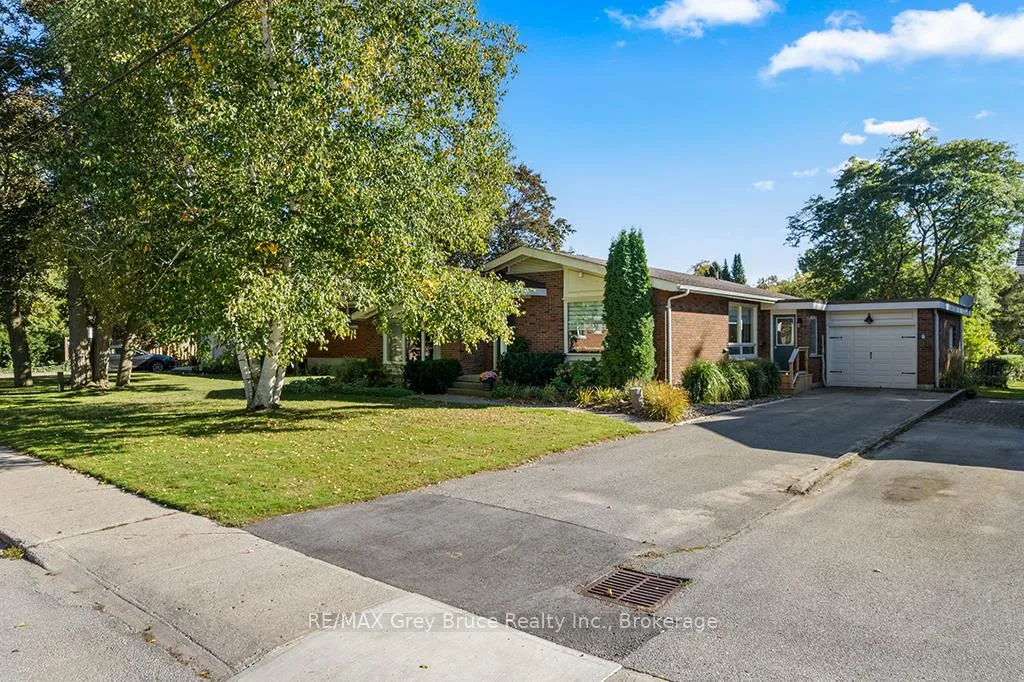
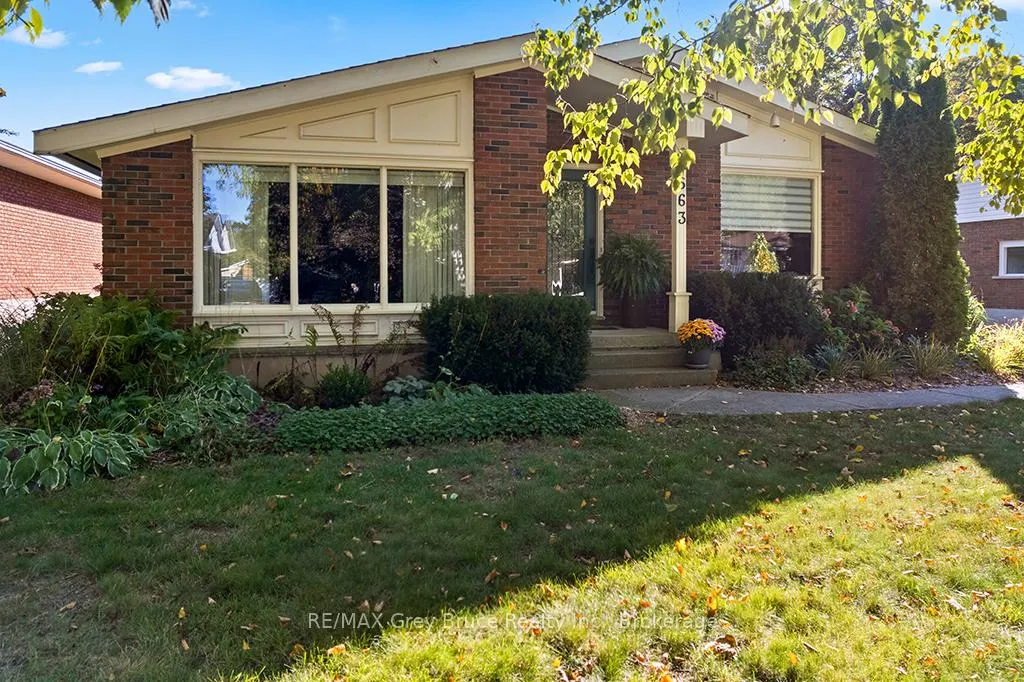
Nestled in this desirable west side location, is this well maintained 3-bedroom brick bungalow, offering, the outmost comfort and style. Step inside and find a bright and spacious main level featuring new hardwood flooring, an upgraded and cozy kitchen with granite counter tops, and cozy living room with a gas fireplace and elegant French doors. The dining room also features French doors, adding charm and flow to the space. The main bathroom is tastefully updated with a double vanity and walk in shower. enjoy the convenience of the attached single car garage with a garage door on the back as well, accessing the fully fenced back yard, perfect for pets, kids or private outdoor entertaining. The lower level has been newly renovated in 2025 with New flooring a modern bathroom and new windows, providing an excellent additional living space or in-law potential. a kitchenette add multi functions to the downstairs, with a huge living area enhanced by a gas fireplace. A new side entrance (2025) enhances accessibility and privacy. Additional upgrades and features include. New owned hot water heater (2025) R60 attic insulation, Gas furnace and Central Air (8 years old). This move in ready home is suitable for anyone looking for a great home in a fabulous neighbourhood. Gas Dryer and a Gas hook up is at the back deck. New window in east facing bedroom and new bathroom window. Fireplaces have been serviced 2025.
Ask about this home
A HOMEH agent will answer your questions about this home.
Around this home
Helpful calculators
Your HOMEH agent

"I would see it this week."