

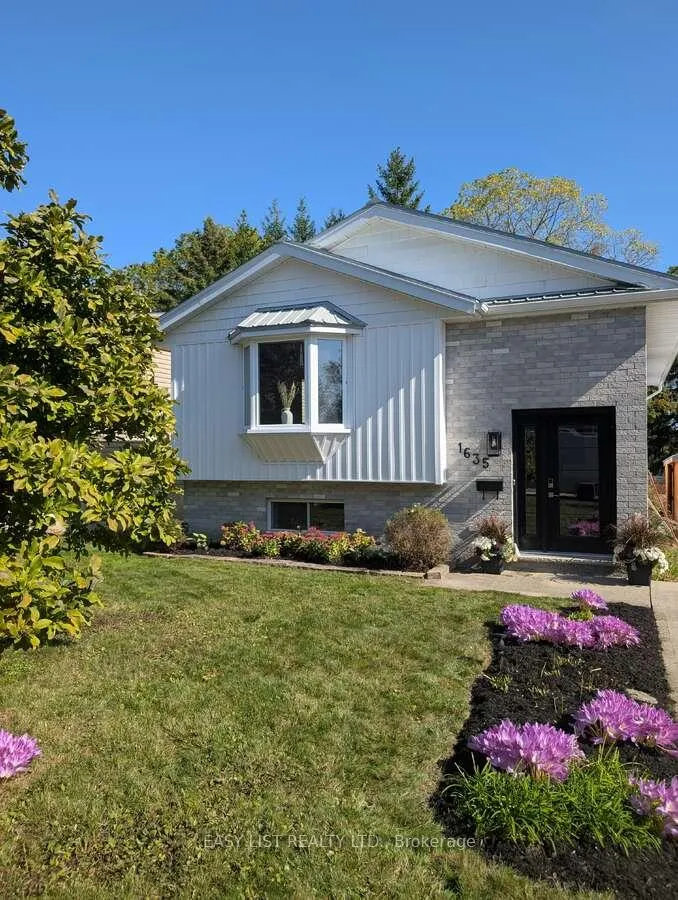
1635 7th Avenue W
1635 7th Avenue W
 See all 31 photos
Property history
Facts and features
- BasementFinished
- Water, sewerMunicipal
- HeatingBaseboard
- CoolingWall unit(s)
- Fireplace
The homeDetached, Bungalow-raised, 700–1,100 sq ft
- Type: Detached
- Style: Bungalow-raised
- Living space: 700–1,100 sq ft
- Basement: Full, finished
- View: City, downtown, forest, hills, mountain, panoramic, park/greenbelt, skyline, trees/woods
InsideFireplace Yes, family room, living room, fireplace insert, natural gas, Lower level, Bar fridge, carpet free, central vacuum, floor drain, in-law capability, primary bedroom - main floor, separate heating controls, separate hydro meter, upgraded insulation, water heater owned, water meter, workbench
- Fireplace: Yes, family room, living room, fireplace insert, natural gas
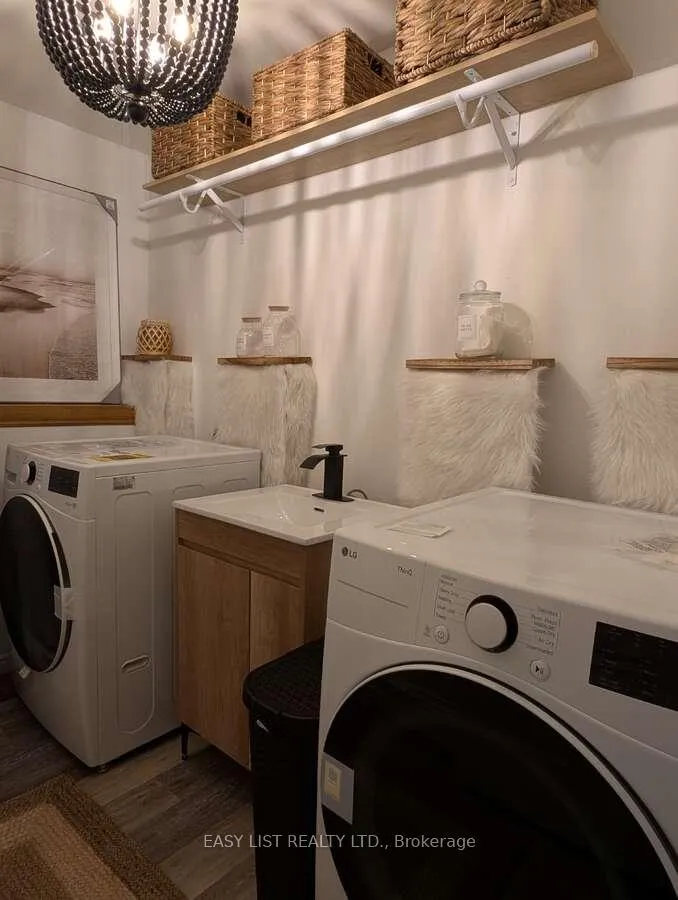
- Laundry: Lower level
- Features: Bar fridge, carpet free, central vacuum, floor drain, in-law capability, primary bedroom - main floor, separate heating controls, separate hydro meter, upgraded insulation, water heater owned, water meter, workbench
- Security: Carbon monoxide detectors, smoke detector
- Rooms above ground: 4
- Rooms in the basement: 4
- Bedrooms: 2 + 2 in the basement
- Bathrooms: 2
- Kitchens: 1
- Family room: Yes
Outside and lotBrick, concrete, Metal, Poured concrete
- Exterior: Brick, concrete
- Roof: Metal
- Foundation: Poured concrete
- Features: Controlled entry, deck, landscape lighting, landscaped, lighting, patio, privacy, porch, seasonal living, year round living
- Other structures: Workshop
- Accessibility: Accessible public transit nearby, parking
- Size: 42 × 90 ft
- Zoning: R1-5
Parking2 Parking, Private double
- Spaces: 2 Parking
- Driveway: Private double
Heating, water and powerBaseboard, electric, Wall unit(s), Municipal water
- Heating: Baseboard, electric
- Cooling: Wall unit(s)
- Water: Municipal water
- Sewer: Municipal sewer
- Natural gas: Yes
- Hydro: Yes
- Cable: Yes
- Telephone: Yes
Costs and taxesTaxes $3,960 a year, HST No HST
- Taxes, 2025: $3,960 a year
- HST: No HST
Included in the saleFurnishings negotiable.
- Included: Furnishings negotiable.
NearbyBeach, cul de sac/dead end, fenced yard, lake access, park, public transit
- Close to: Beach, cul de sac/dead end, fenced yard, lake access, park, public transit
Listing detailsX12534664, Sold, Nov 11, 2025
- MLS® number: X12534664
- Status: Sold
- Listed on: Nov 11, 2025
- Days on market: 119
- Updated: Mar 10, 2026
- Possession: Immediate
- Occupied by: Vacant
- Listing brokerage: EASY LIST REALTY LTD.
About this home
1635 7th Avenue W, Owen Sound, ON N4K 6L9
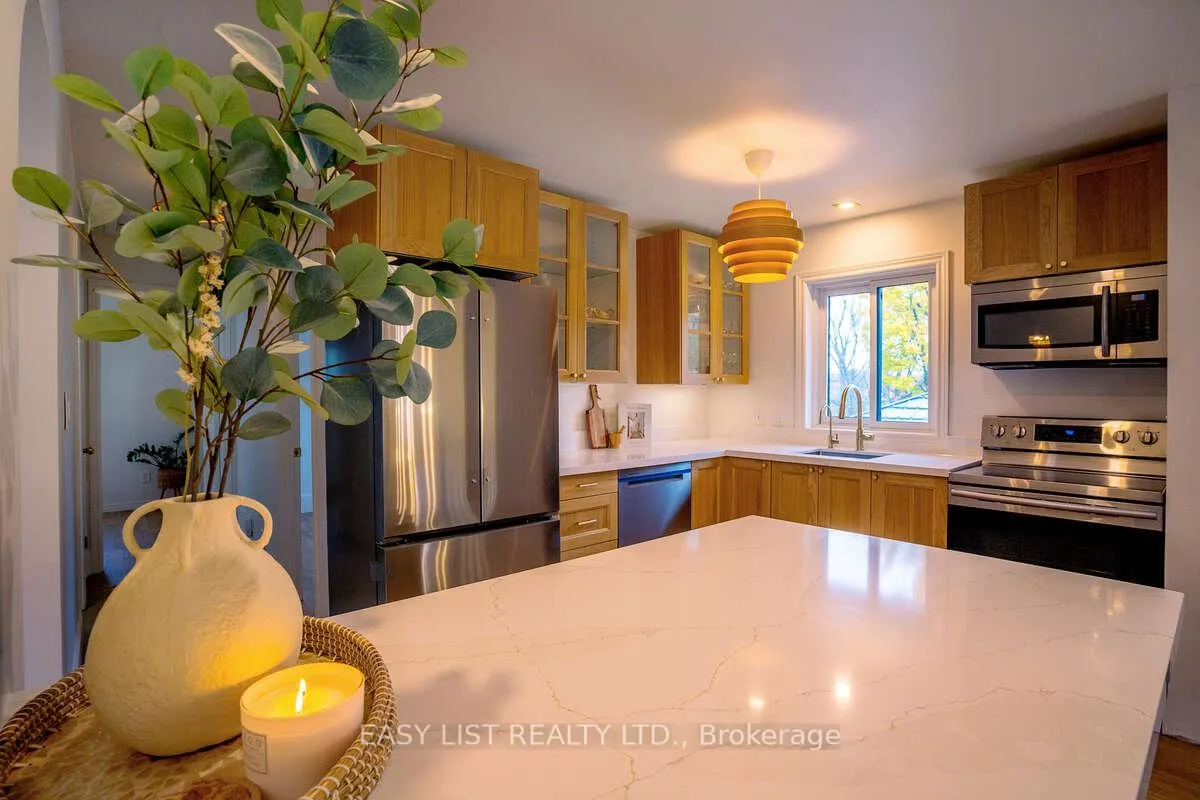
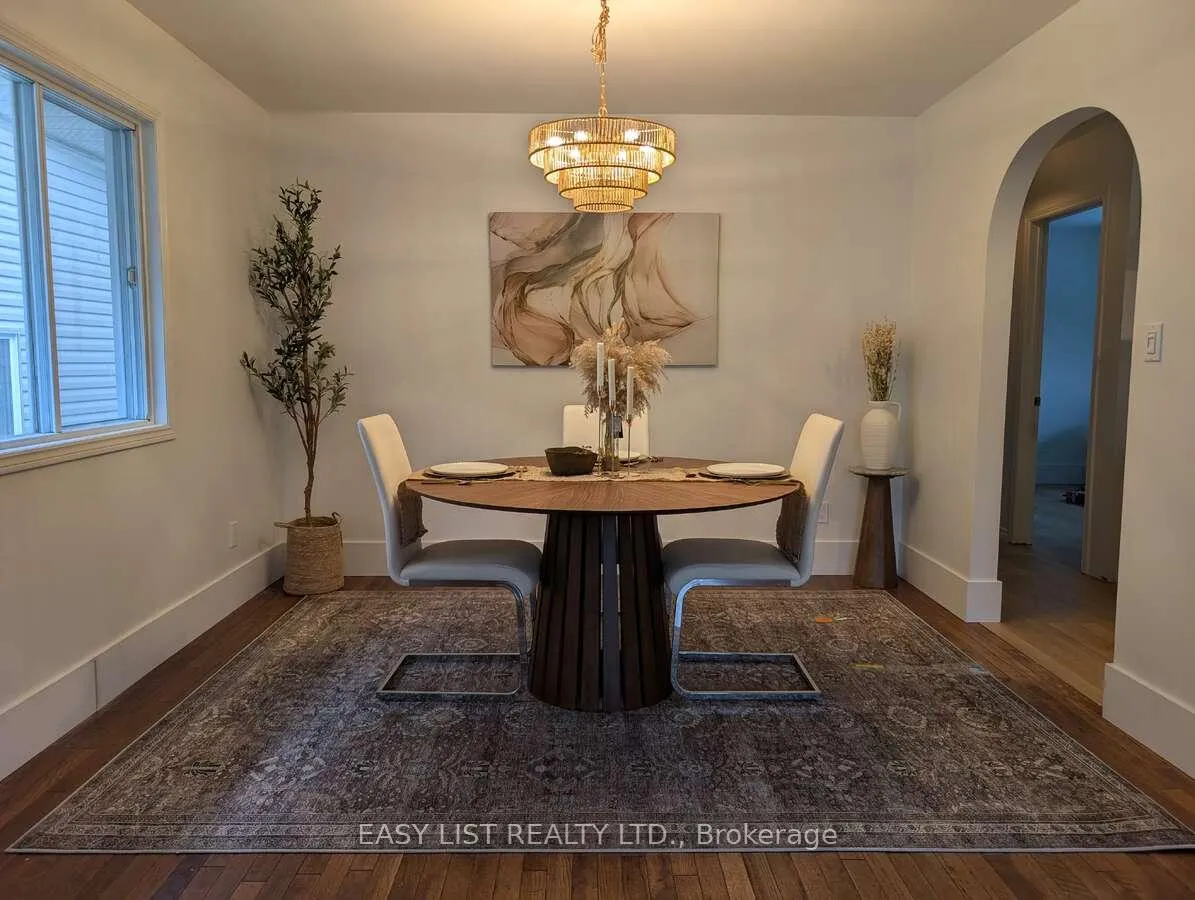
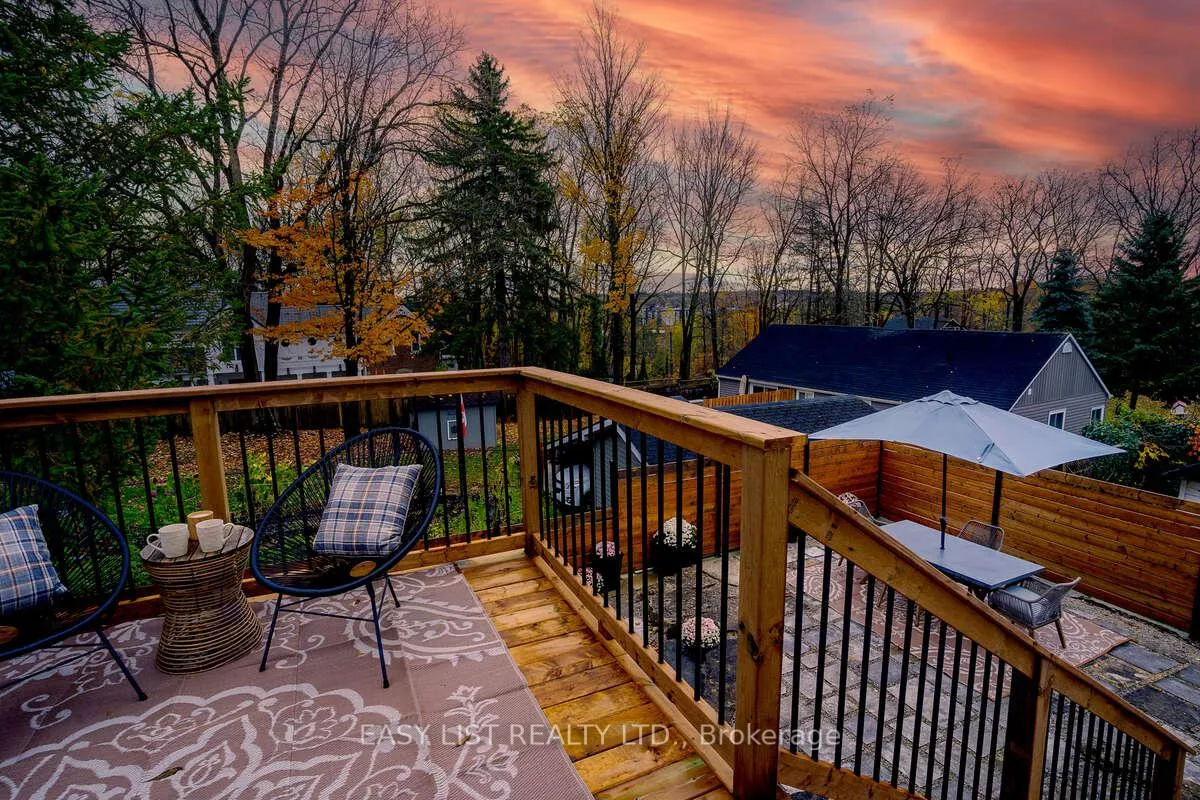
For more info on this property, please click the Brochure button. Imagine morning coffee on your new private deck off of your bedroom watching the sunrise over the escarpment, evening wine over a fire in your natural stone landscaped backyard, unforgettable nights with friends around your new quartz island in your brand new never been used kitchen. Cozy up to a fireplace great room with gorgeous hardwood floors. Adore your archway into your beautiful new dining room for those special dinner nights. Four bedrooms plus a giant rec room or four bedrooms plus an office or can use as five bedrooms gives so much space for a growing family. Appreciate spacious large closets in every room and bathrooms with showers on each level. Rip the tags off of your brand new fridge, dishwasher, washer and dryer. Be the first to use your double sink stone countertop bathroom vanity. Watch the game and serve beverages from your outdoor bar. Enjoy walks to Kinsmen park, Kelso beach, the Salmon Spectacular fish tent and Summerfolk. Bask in the joy of Harrison Park and the Saturday morning market that Owen Sound has to offer while you live in this maintenance free home conveniently located steps away from transit. From maximized insulation, new siding, new electrical, new plumbing and a steel roof you can focus on spending your time doing things that you love. Do not miss out!
Ask about this home
A HOMEH agent will answer your questions about this home.
Around this home
Daily convenience, out of 100, from the distances below
Schools nearby
School rating, out of 10.
Helpful calculators
Your HOMEH agent

"Priced 14% over the Hestimate. I would see it this week."