

635 26th Street W
635 26th Street W
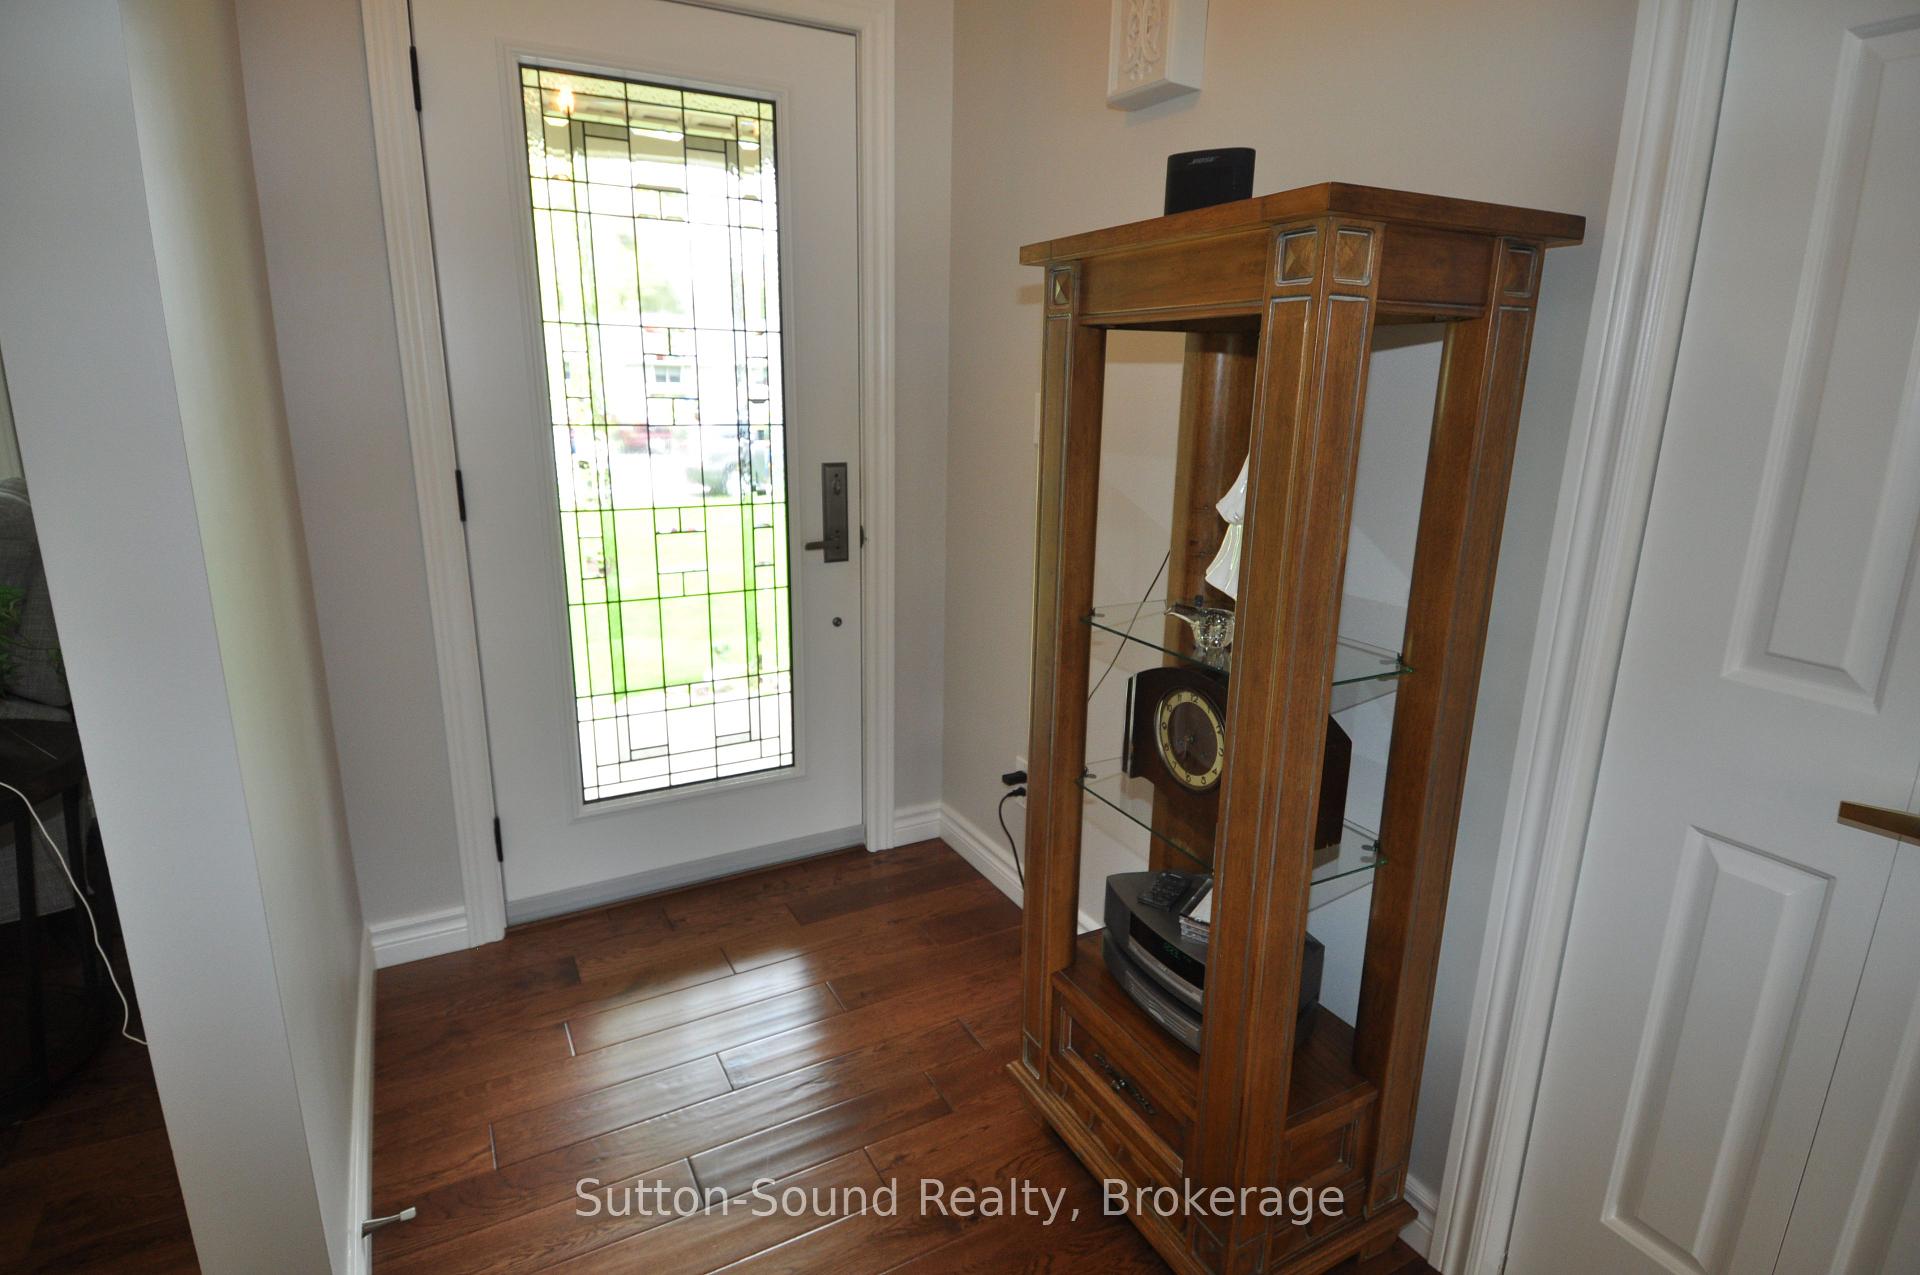 See all 36 photos
Property history
Facts and features
- BasementFinished
- Water, sewerMunicipal
- Lot shapeIrregular
- HeatingForced air
- Fireplace
- Central air
- Inground pool
The homeDetached, Bungalow, 1,100–1,500 sq ft
- Type: Detached
- Style: Bungalow
- Living space: 1,100–1,500 sq ft
- Basement: Finished, full
InsideFireplace Yes, living room, family room, Air exchanger, built-in oven, Rooms above ground 14
- Fireplace: Yes, living room, family room
- Features: Air exchanger, built-in oven
- Rooms above ground: 14
- Bedrooms: 3
- Bathrooms: 2
- Kitchens: 1
- Family room: Yes
Outside and lotBrick, Asphalt shingle, Poured concrete
- Exterior: Brick
- Roof: Asphalt shingle
- Foundation: Poured concrete
- Pool: Inground
- Size: 60 × 185.19 ft
- Shape: Irregular
- Zoning: R1-1
Parking2 Garage, Carport
- Spaces: 2 Garage
- Garage: Carport
Heating, water and powerForced air, gas, Central air, Municipal water
- Heating: Forced air, gas
- Cooling: Central air
- Water: Municipal water
- Sewer: Municipal sewer
Costs and taxesTaxes $5,272 a year, HST included in the price, Rental items None
- Taxes, 2025: $5,272 a year
- HST: HST included in the price
- Rental items: None
Included in the saleGas stove, electric stove, microwave, frig, dishwasher, washer, dryer, window coverings, bathroom mirrors
- Included: Gas stove, electric stove, microwave, frig, dishwasher, washer, dryer, window coverings, bathroom mirrors
Listing detailsX12188917, Sold, Jun 2, 2025
- MLS® number: X12188917
- Status: Sold
- Listed on: Jun 2, 2025
- Days on market: 158
- Updated: Nov 7, 2025
- Possession: 2025-07-25 / Flexible
- Occupied by: Owner
- Listing brokerage: Sutton-Sound Realty
About this home
635 26th Street W, Owen Sound, ON N4K 6A6
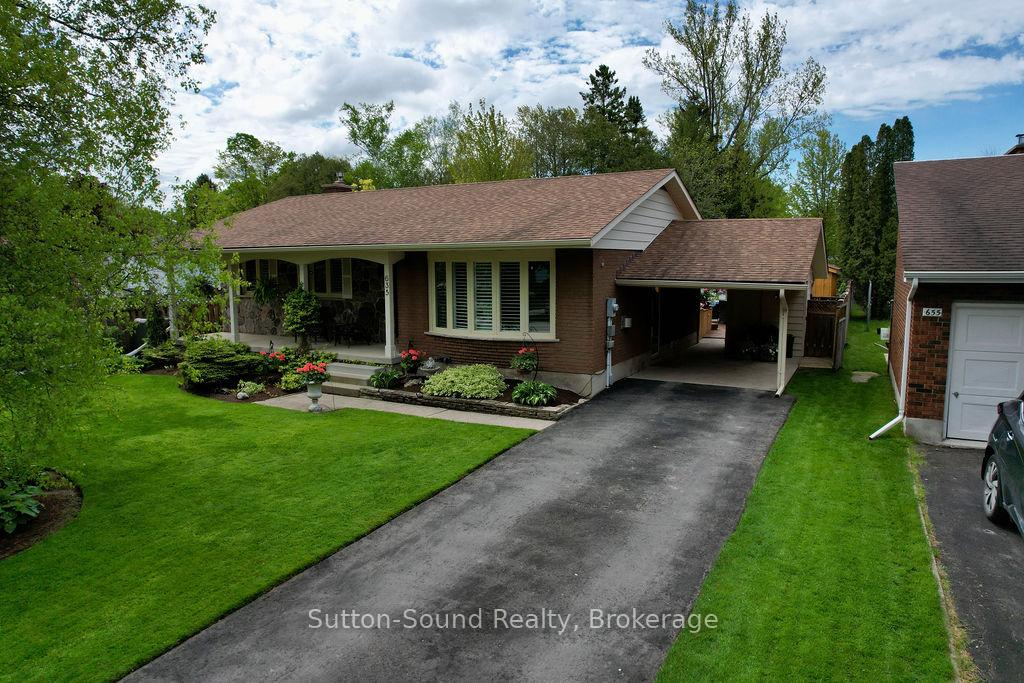
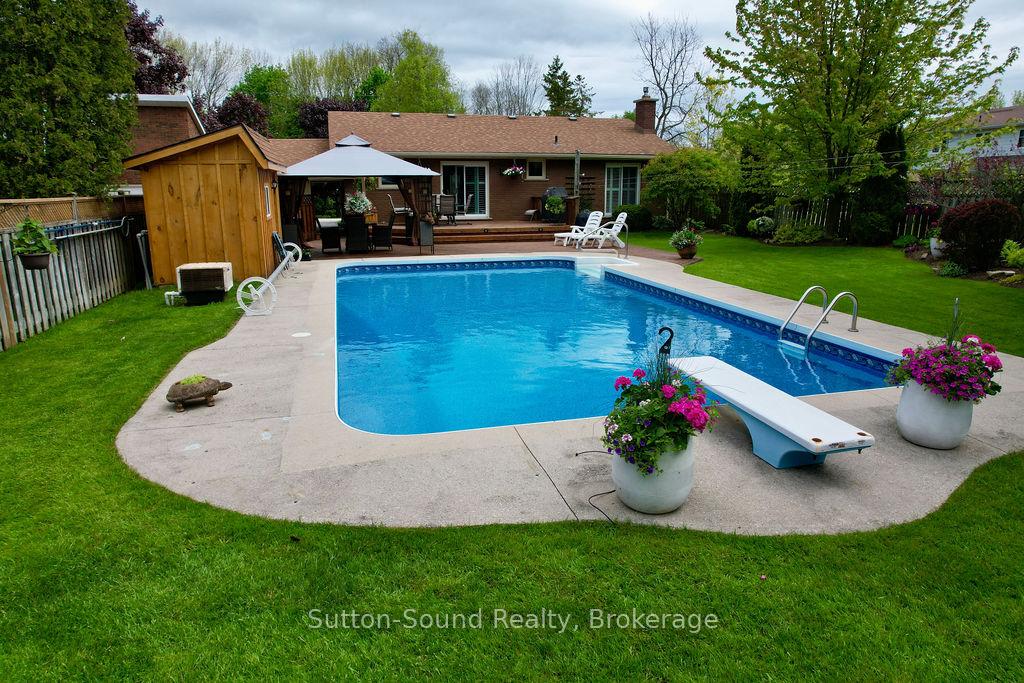
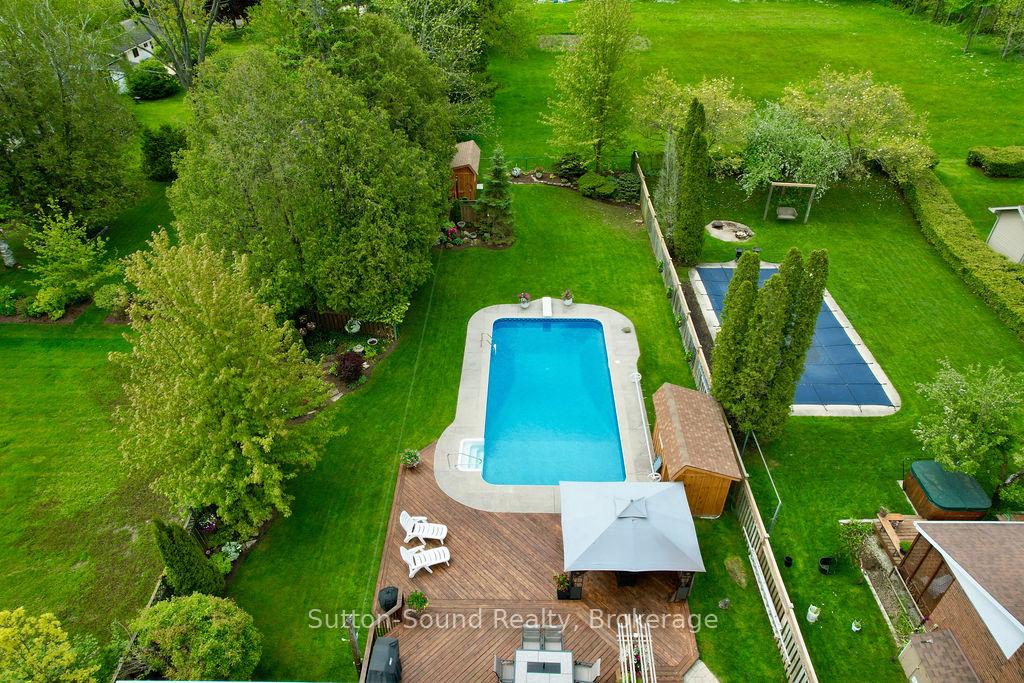
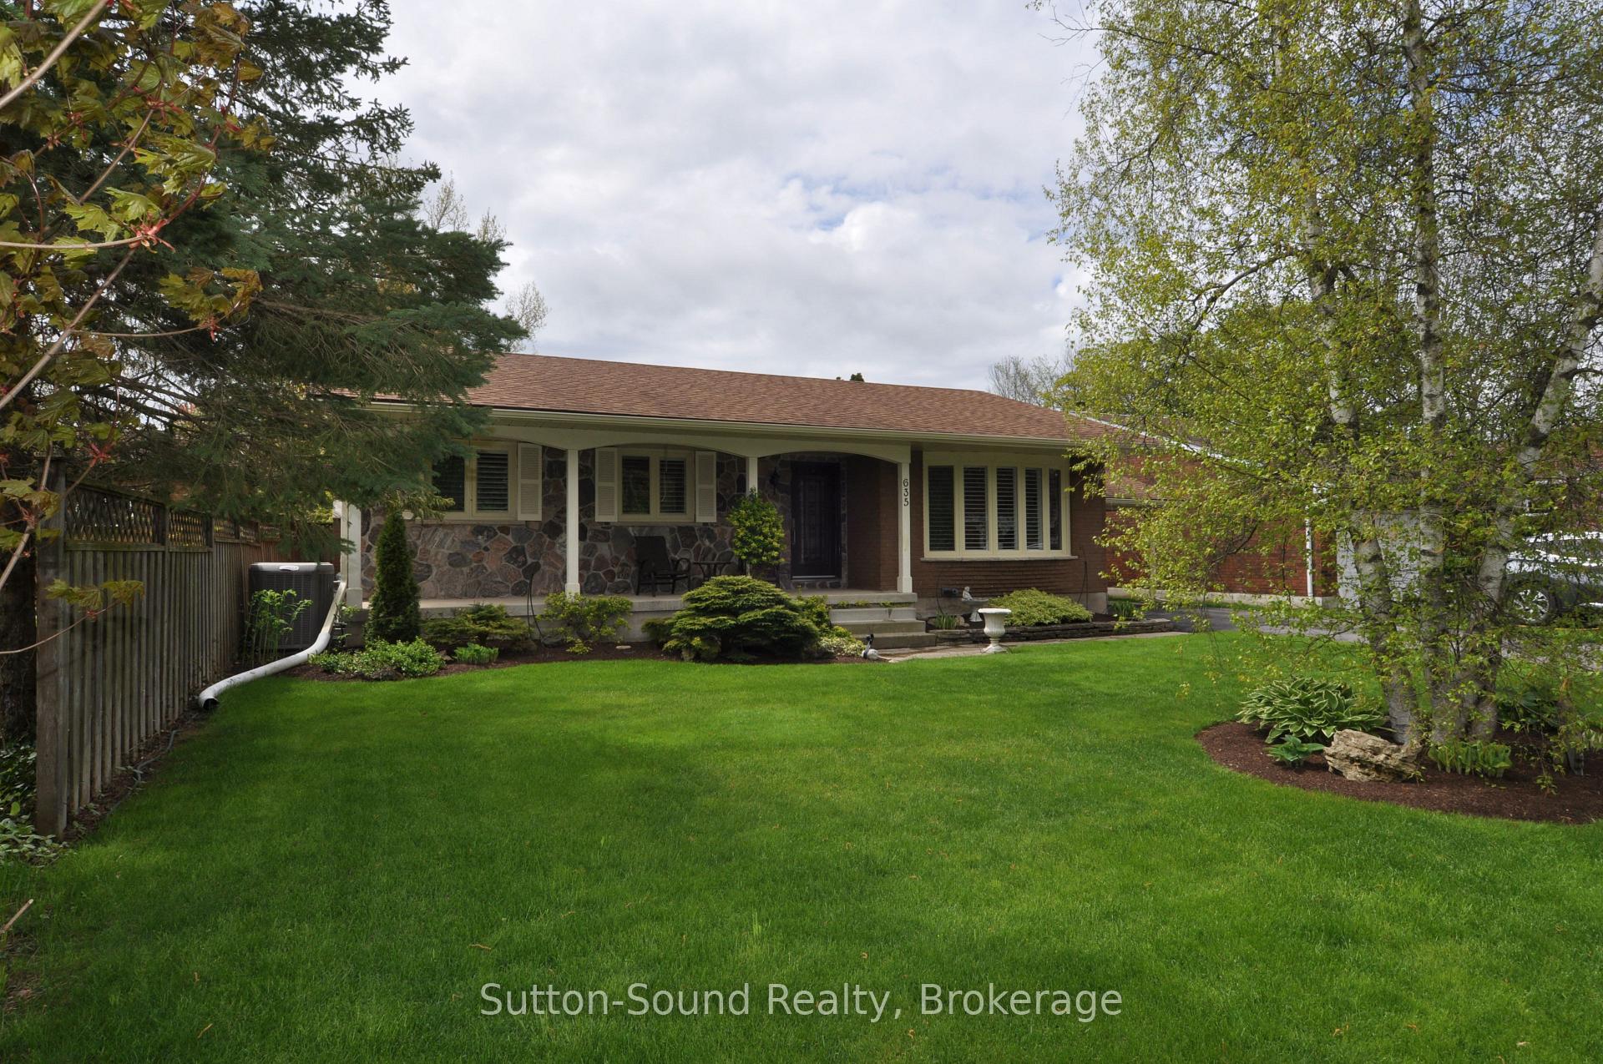
Welcome to this beautifully maintained 3-bedroom, 2 full bath home, ideally located just minutes from Kelso Beach and the marina. Featuring a charming stone and brick front with a welcoming front porch, this property offers incredible outdoor living with a large wood deck, gazebo, and a stunning fully fenced backyard. Enjoy summer days by the 36' x 18' heated pool, complete with a new liner (2024), new sand filter (2025), winter safety cover, and solar blanket. The professionally maintained pool area also includes a dedicated pool shed, while a separate garden shed adds convenience.Inside, the home boasts hardwood floors and California shutters throughout. The oversized family room features a striking stone gas fireplace, and the living room offers a second gas fireplace for added comfort. The spacious kitchen is a chefs dream, equipped with both gas and electric stoves, a large island with quartz countertops, and stainless steel appliances. The lower level includes a private office and a recently renovated full bathroom. Additional features include a 7-zone sprinkler system, serviced A/C and furnace (May 2025), carport, and a thoughtful layout designed for both relaxation and entertaining.
Ask about this home
A HOMEH agent will answer your questions about this home.
Around this home
Daily convenience, out of 100, from the distances below
Schools nearby
School rating, out of 10.
Helpful calculators
Your HOMEH agent

"I would see it this week."