

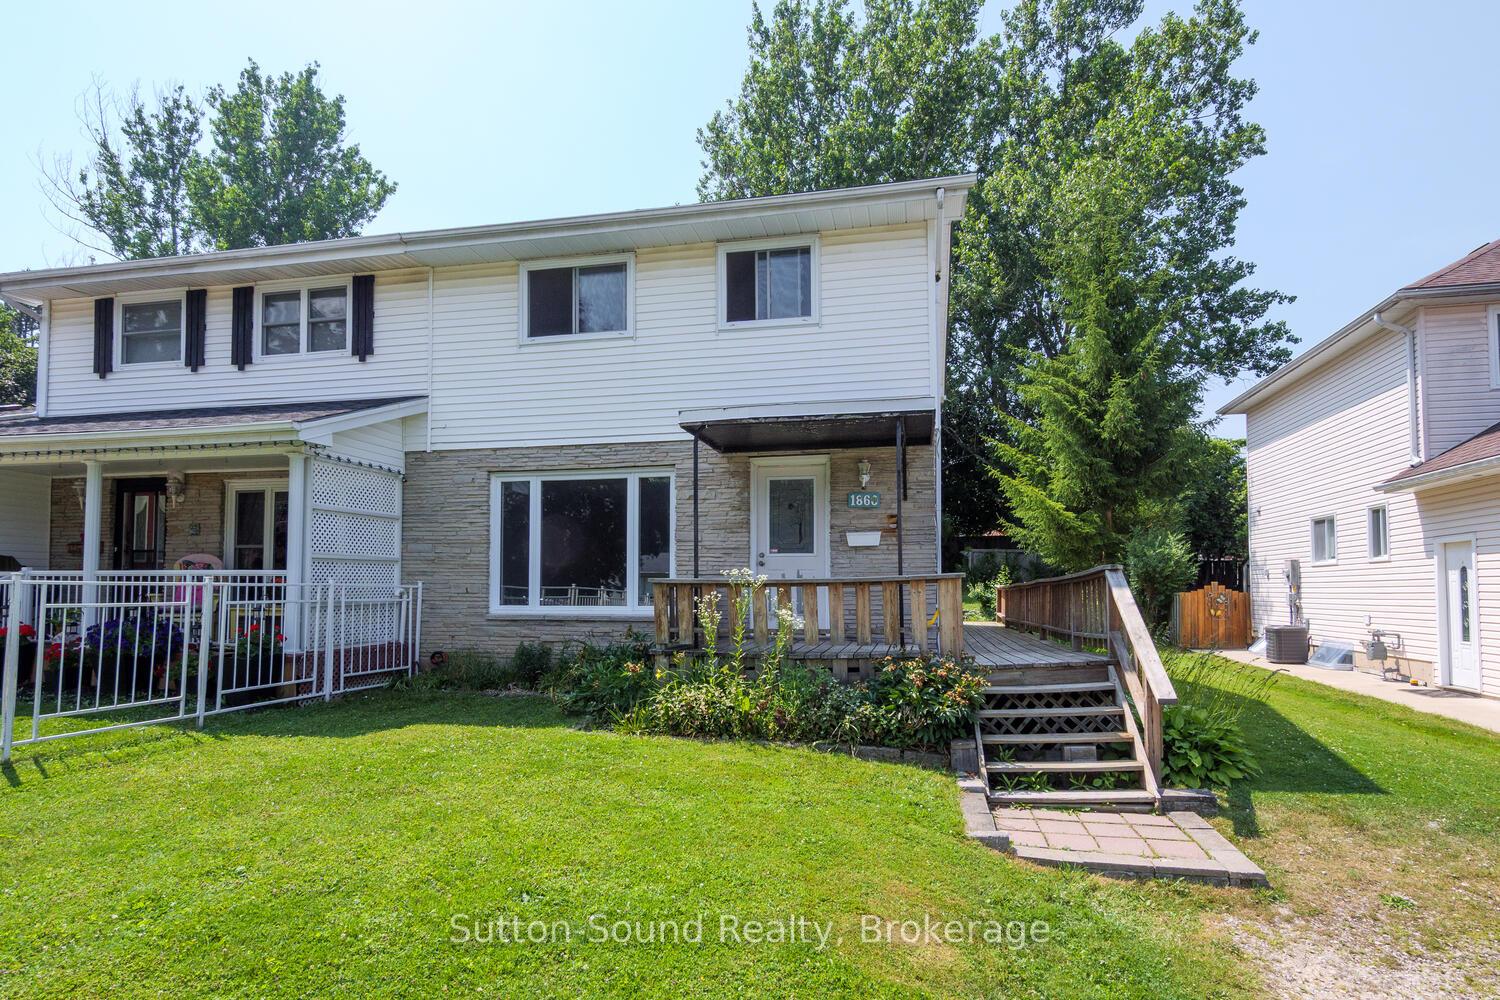
1860 6th Avenue W
Semi-Detached Sold
1/421860 6th Avenue W
Semi-Detached Sold
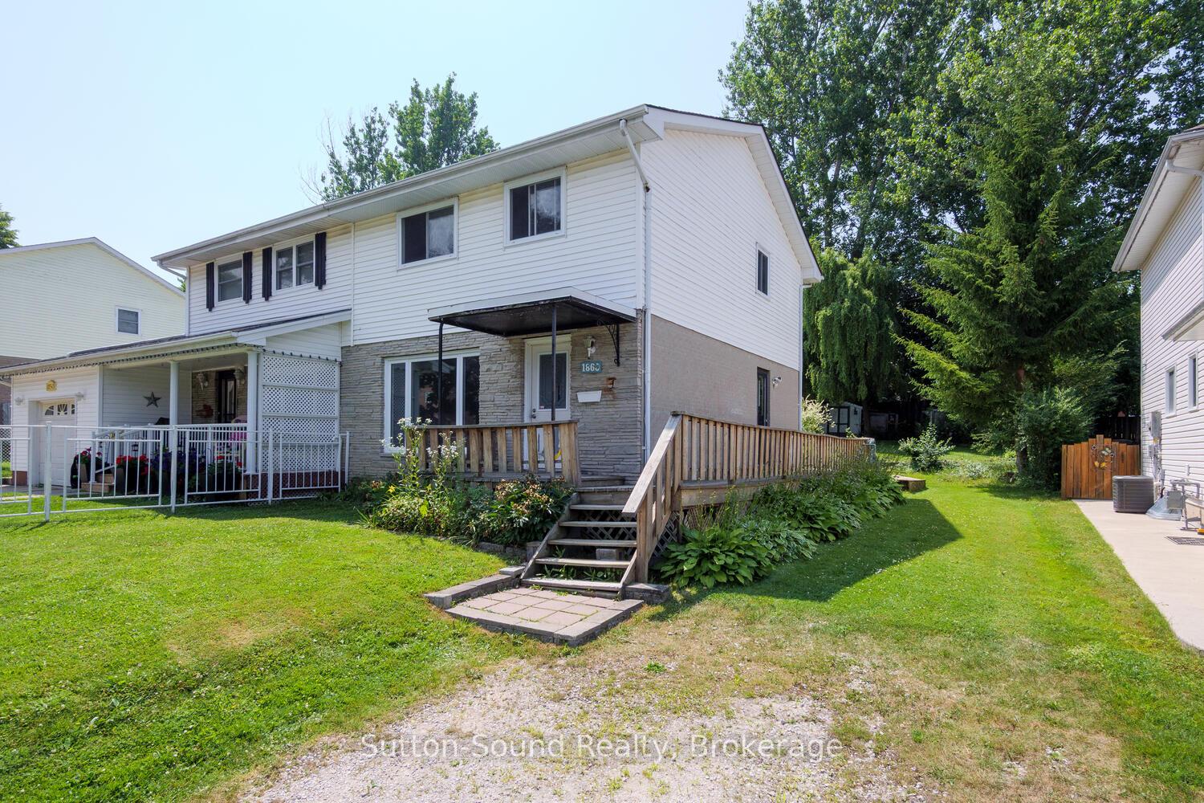
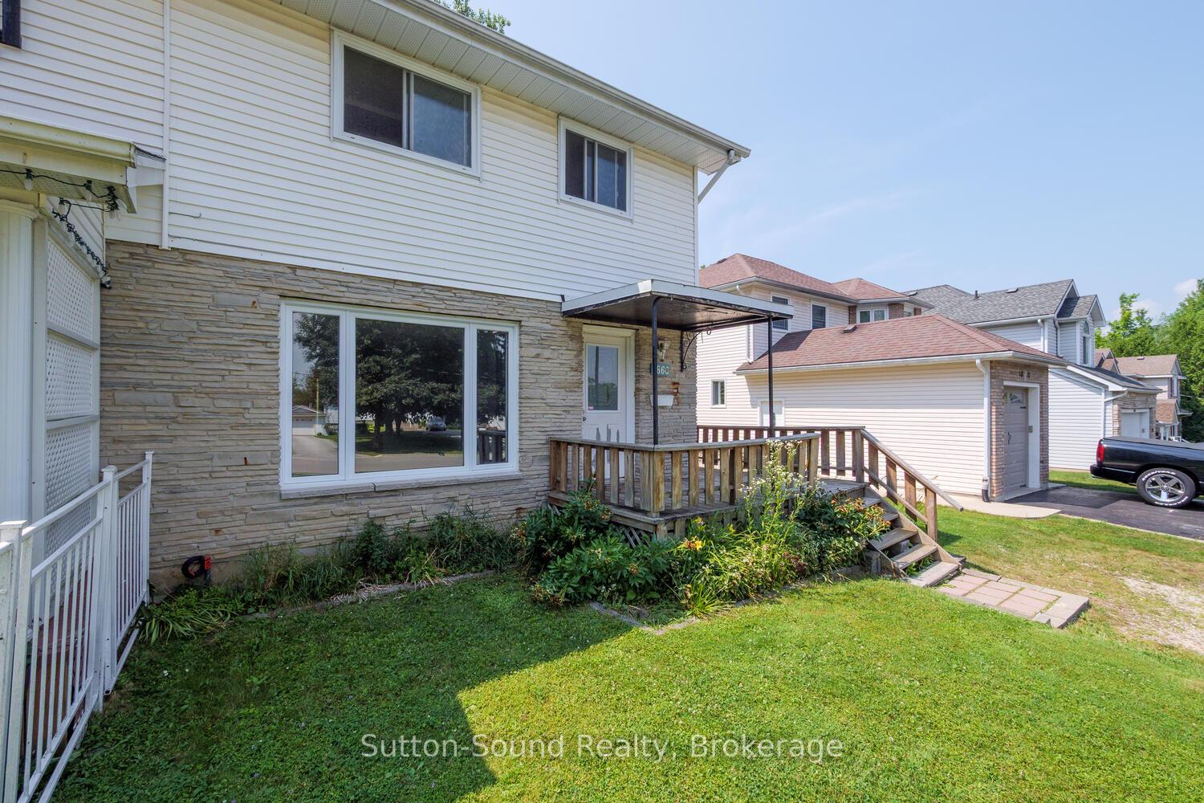
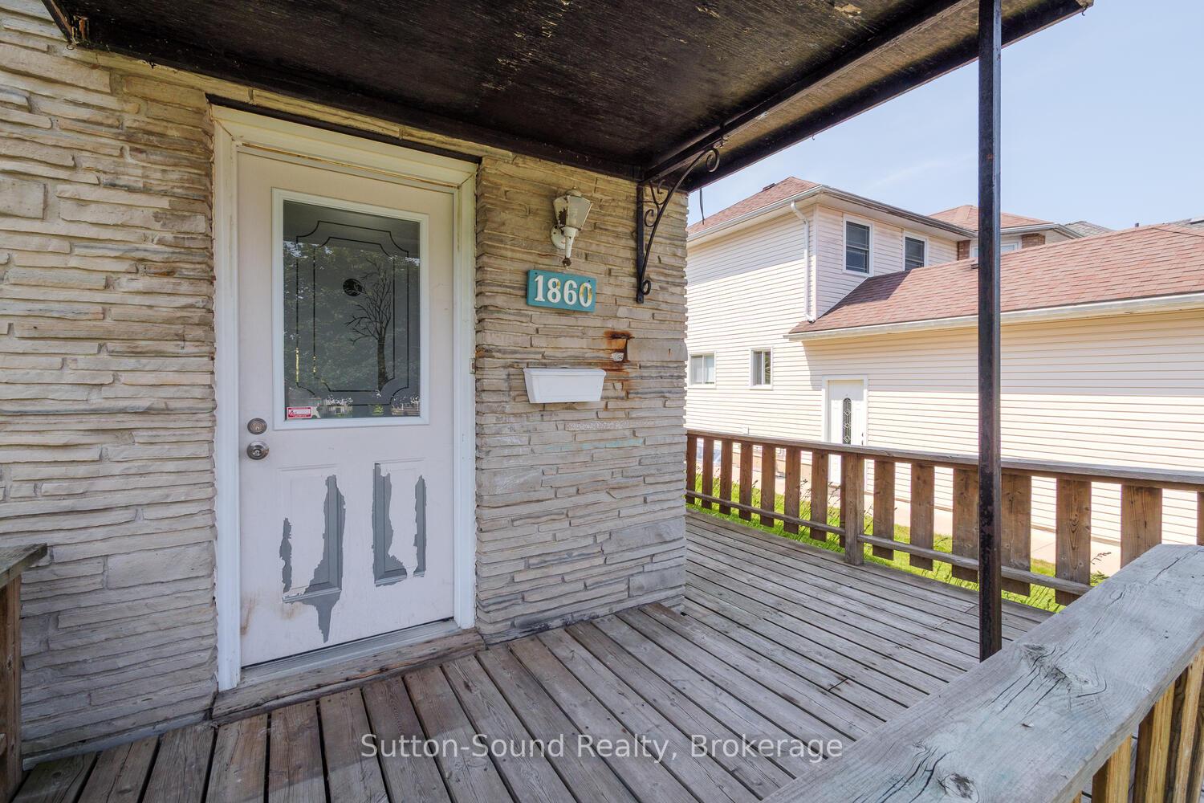
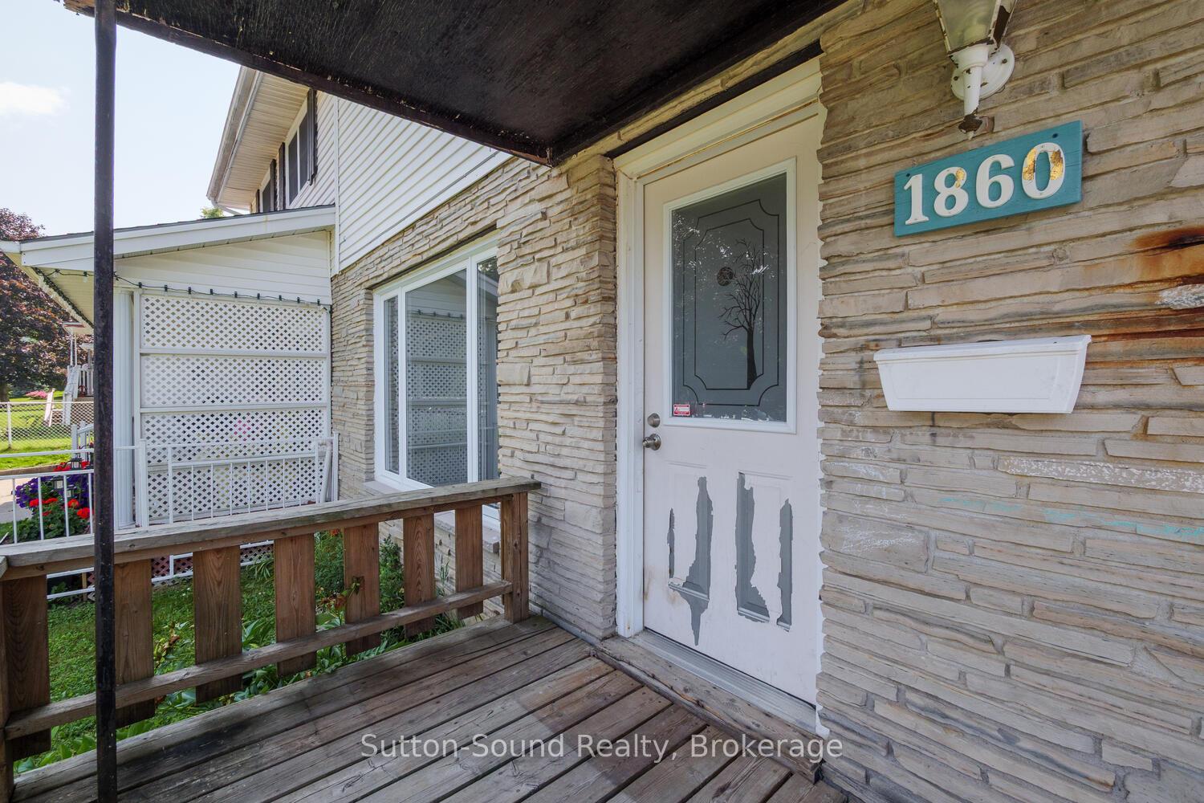 See all 42 photos
3 Bedrooms
1 Bathroom
0 Garage
1.1K–1.5K sq.ft
39.9×165.16 ft
$3,381/yr
Property history
Facts and features
- BasementUnfinished
- Age of home51–99 years
- Water, sewerMunicipal
- HeatingForced air
The homeSemi-Detached, 2-storey, Age 51–99 years
- Type: Semi-Detached
- Style: 2-storey
- Age: 51–99 years
- Living space: 1,100–1,500 sq ft
- Basement: Unfinished
InsideWater heater owned, Rooms above ground 10, Bedrooms 3
- Features: Water heater owned
- Rooms above ground: 10
- Bedrooms: 3
- Bathrooms: 1
- Kitchens: 1
Outside and lotBrick, vinyl siding, Asphalt shingle, Concrete block
Outside
- Exterior: Brick, vinyl siding
- Roof: Asphalt shingle
- Foundation: Concrete block
- Size: 39.9 × 165.16 ft
Parking2 Parking
- Spaces: 2 Parking
Heating, water and powerForced air, gas, Municipal water, Municipal sewer
- Heating: Forced air, gas
- Water: Municipal water
- Sewer: Municipal sewer
Costs and taxesTaxes $3,381 a year, HST included in the price
- Taxes, 2025: $3,381 a year
- HST: HST included in the price
Included in the saleWasher, dryer, refrigerator,, dishwasher, microwave, stove
- Included: Washer, dryer, refrigerator,, dishwasher, microwave, stove
Listing detailsX12293372, Sold, Jul 18, 2025
- MLS® number: X12293372
- Status: Sold
- Listed on: Jul 18, 2025
- Days on market: 22
- Updated: Aug 9, 2025
- Possession: 2025-07-31 / Immediate
- Occupied by: Vacant
- Listing brokerage: Sutton-Sound Realty
About this home
1860 6th Avenue W, Owen Sound, ON N4K 5H9
Water Heater Owned
This lovely semi-detached property is just a short walk from Kelso Beach in Owen Sound. This westside home in a great neighborhood has a beautiful back yard and close to parks for the family to enjoy. A great home for those looking to get into the market. 3 bedrooms and large living room and a bonus room is to be enjoyed by your family.
Read more
Ask about this home
A HOMEH agent will answer your questions about this home.
Ask a question
Thinking of selling your home?See what your home is worth today.
Around this home
19th St West and 6th Ave West
Errands
Parks
Schools
Daily convenience, out of 100, from the distances below
ParkDuncan McLellan Park · 4 within 1 km5 min walk277 m
GroceryZehrs11 min walk706 m
SchoolSt Mary's High School13 min walk770 m
PharmacyShoppers Drug Mart15 min walk899 m
Cafés & foodThe European Bakery Café · 9 within 1 km11 min walk653 m
Gym & rec centreMcQuay Tannery Seniors Centre6 min walk347 m
HospitalOwen Sound Hospital30 min walk1.9 km
WalkDriveStraight-line distance, open map data
Grocery0.7 km
Park0.3 km
Coffee0.7 km
Dining0.7 km
Gym0.9 km
Hospital1.9 km
Schools nearby
School rating, out of 10.
St Mary's High Schoolsecondary · Private · 0.8 km
5.8/10Fair
Alexandra Community Schoolelementary · Public · 0.8 km
5.9/10Fair
Bruce-Grey CDSB Literacy & Numeracy Catholic Schoolelementary · Catholic · 0.8 km
—
Contact agent
Helpful calculators
Mortgage
Affordability
Closing costs
Land transfer tax
Property tax
Down payment
CMHC insurance
Stress test
Cashback Rebate
Your HOMEH agent

KimHOMEH agent · Owen Sound
"I would see it this week."
Ask Kim