

162 5th Avenue E
162 5th Avenue E
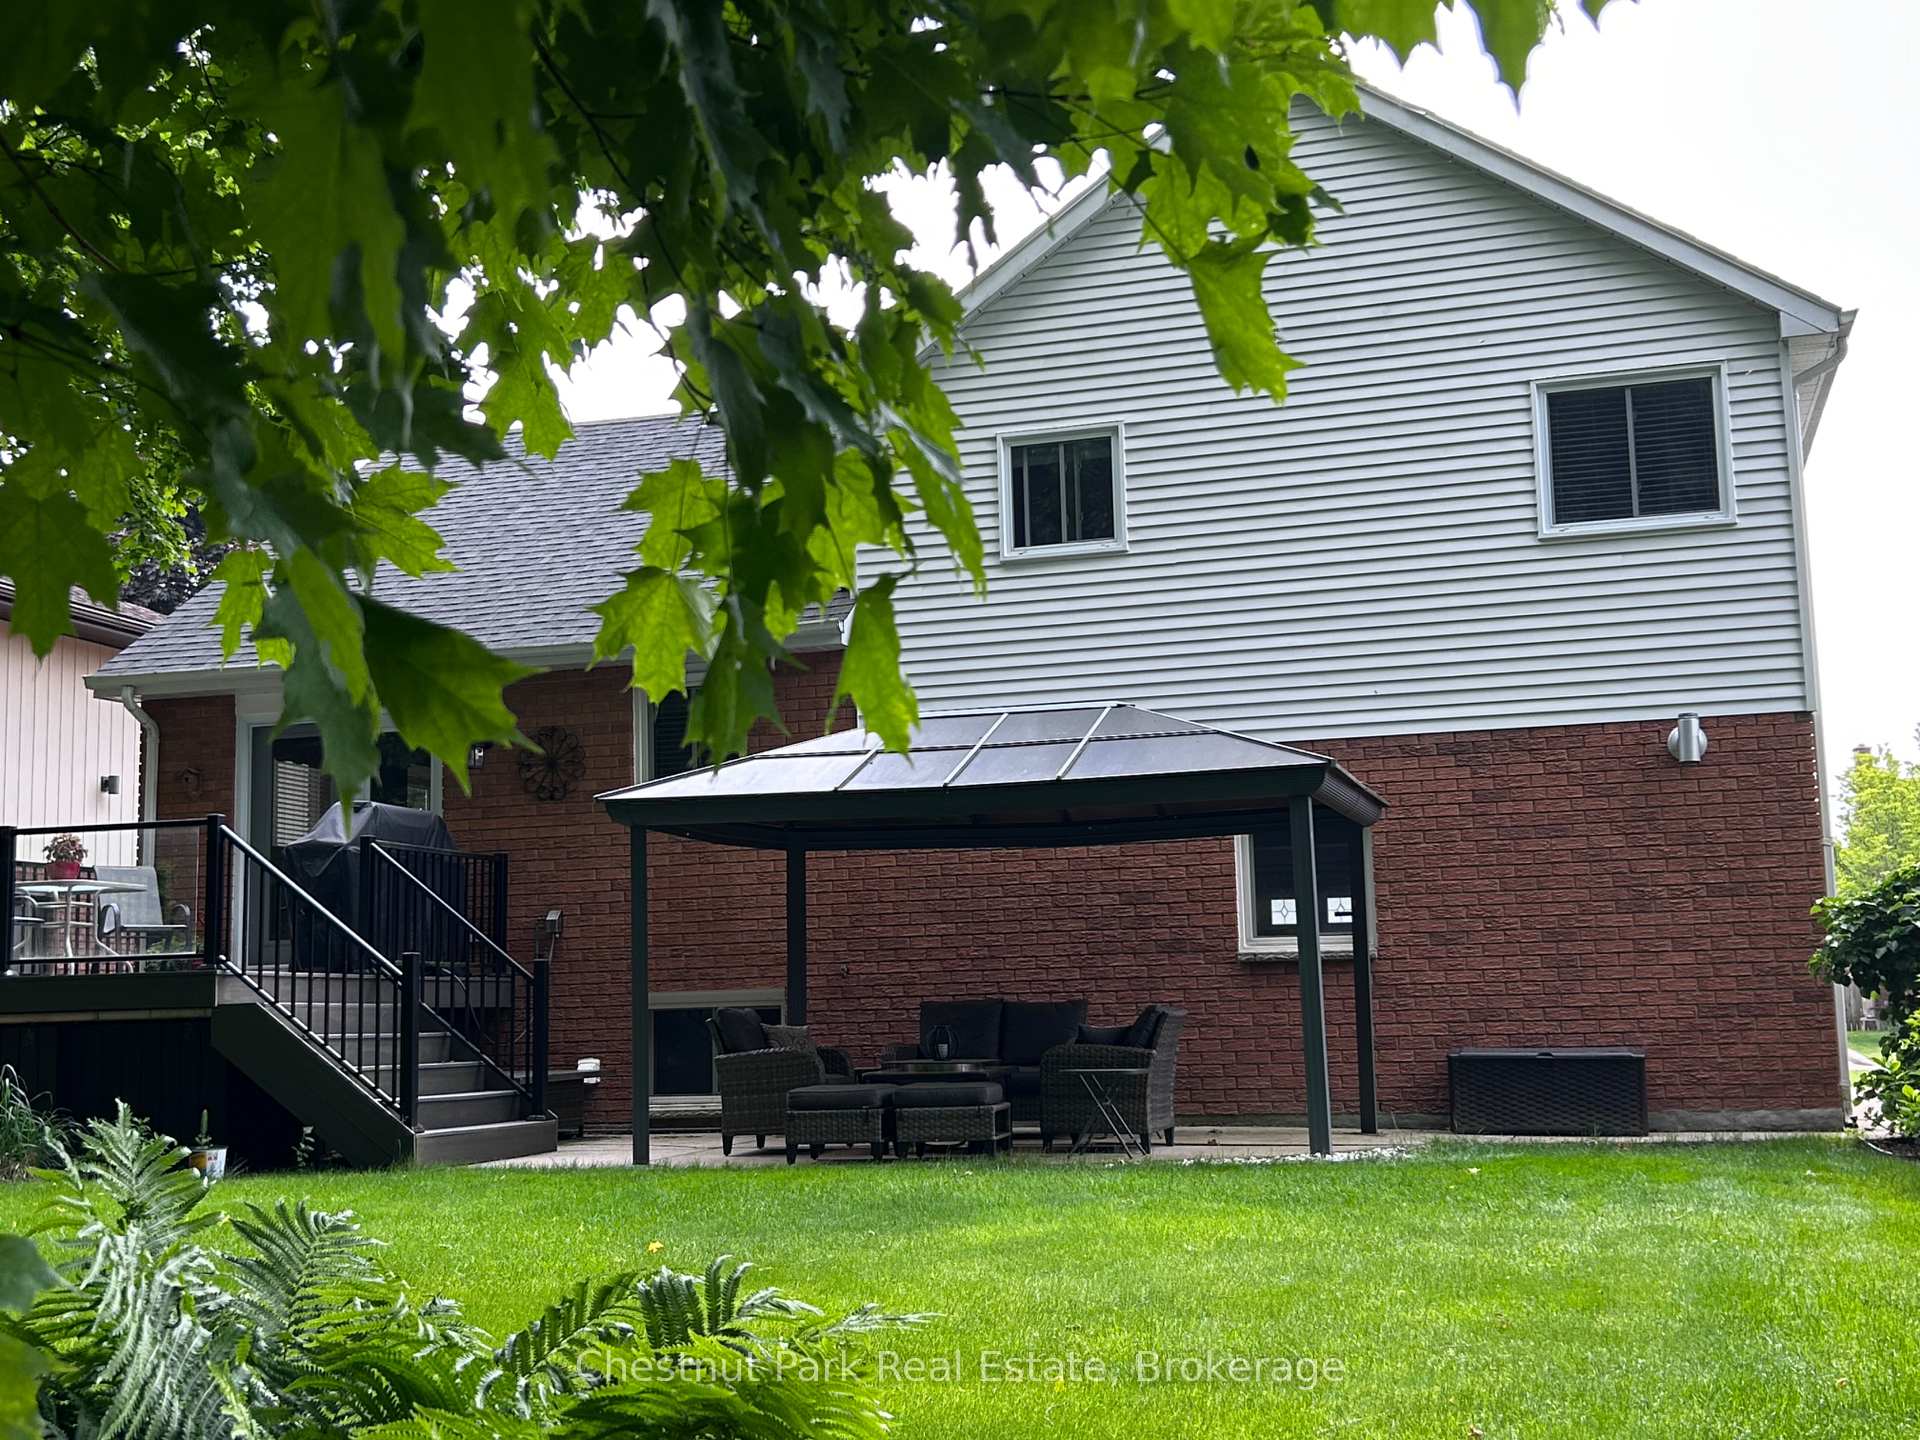 See all 37 photos
Property history
Facts and features
- BasementCrawl space
- Age of home31–50 years
- Water, sewerMunicipal
- Lot shapeIrregular
- Hardwood floors
- Fireplace
- Central air
The homeDetached, Sidesplit, Age 31–50 years
- Type: Detached
- Style: Sidesplit
- Age: 31–50 years
- Living space: 1,100–1,500 sq ft
- Basement: Crawl space, partial basement
- View: Panoramic, skyline, trees/woods
InsideFireplace Yes, family room, living room, natural gas, Hardwood, Tile, Broadloom, Lower level
- Fireplace: Yes, family room, living room, natural gas
- Flooring: Hardwood, Tile, Broadloom
- Laundry: Lower level
- Features: Auto garage door remote, bar fridge, central vacuum, floor drain, storage area lockers, water meter
- Security: Carbon monoxide detectors, smoke detector
- Rooms above ground: 7
- Bedrooms: 3
- Bathrooms: 3
- Kitchens: 1
Outside and lotAluminum siding, brick, Asphalt shingle, Poured concrete
- Exterior: Aluminum siding, brick
- Roof: Asphalt shingle
- Foundation: Poured concrete
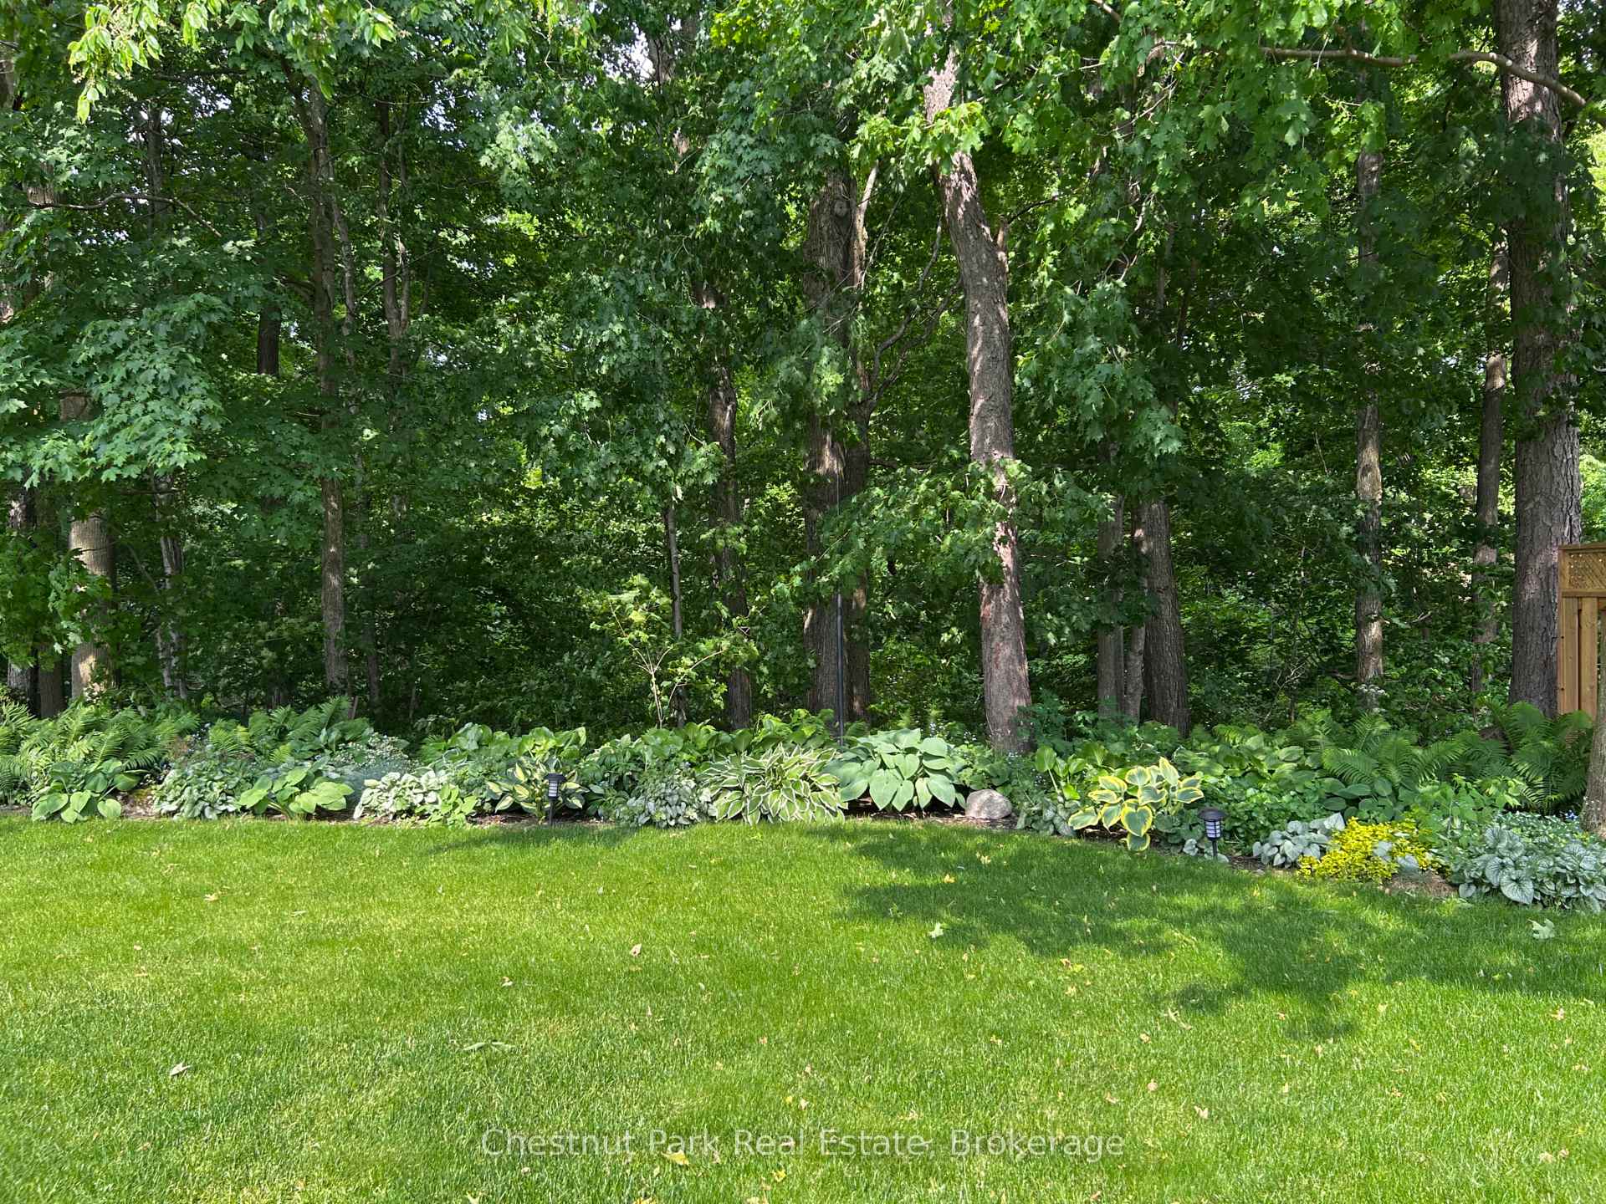
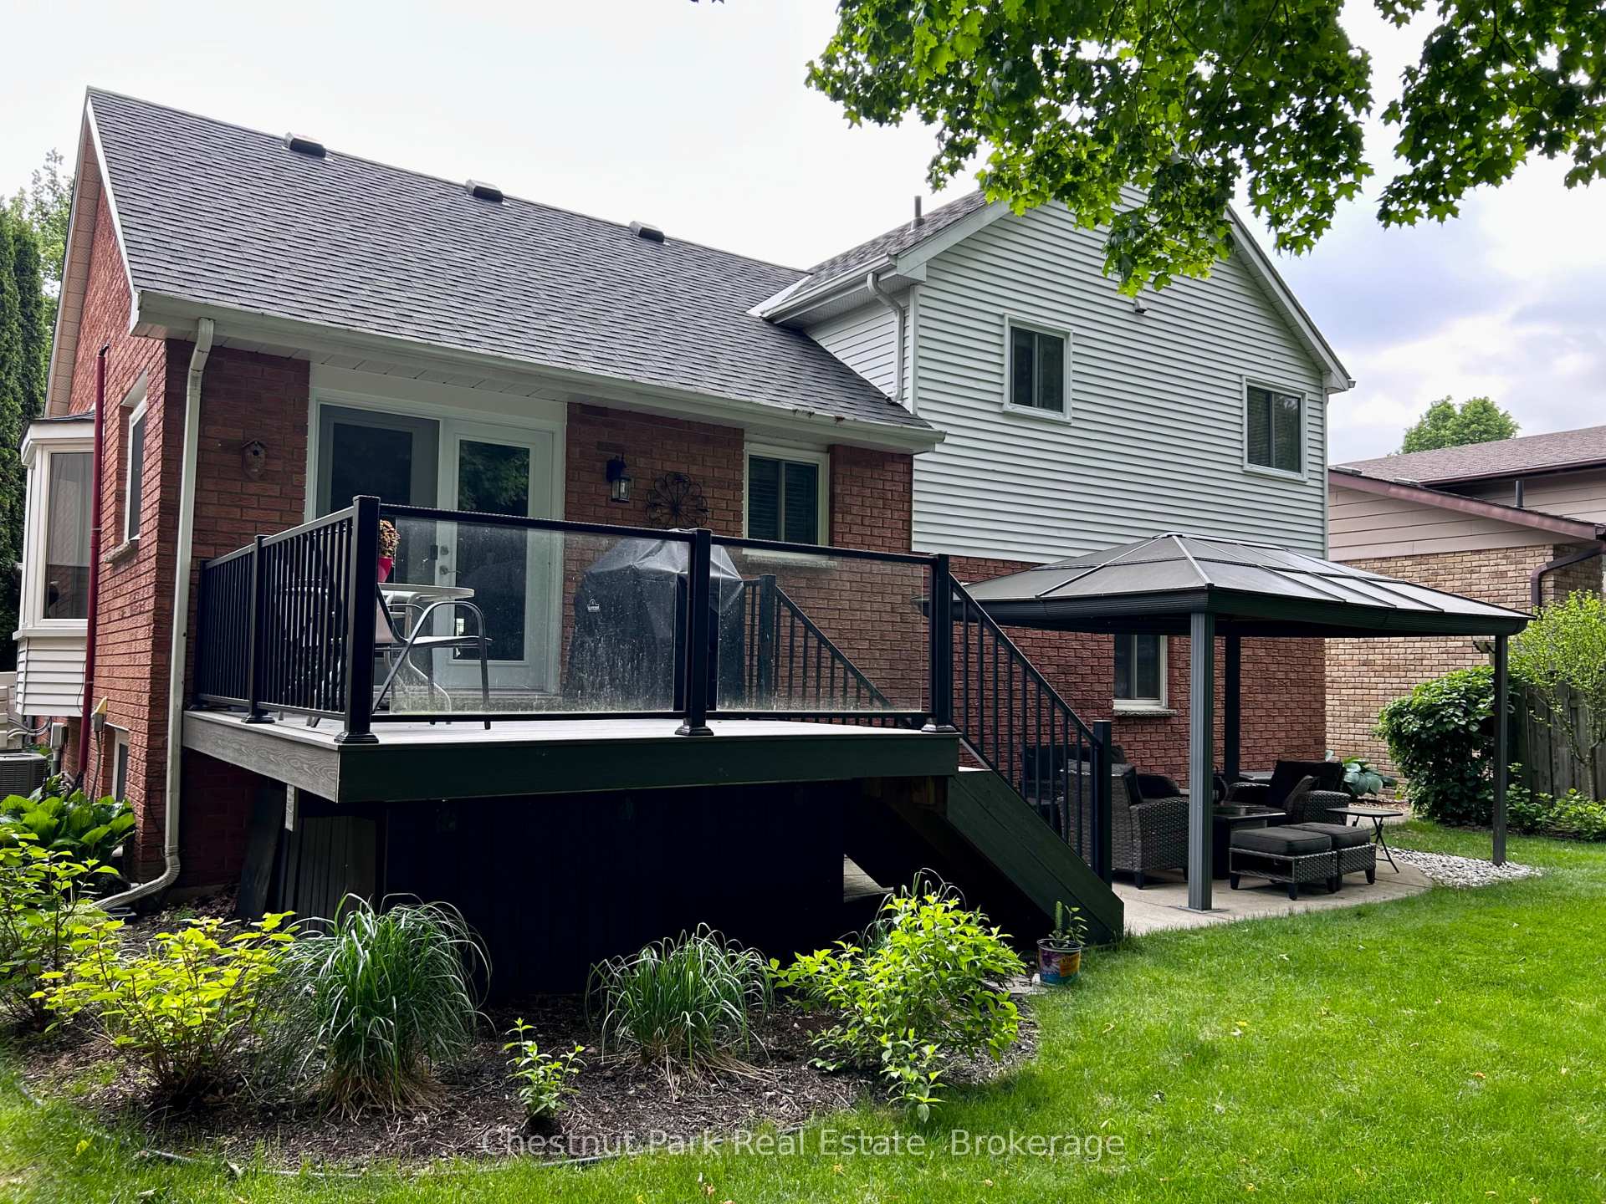
- Features: Backs on green belt, deck, landscape lighting, landscaped, patio, privacy, porch, recreational area, year round living
- Size: 50 × 110 ft
- Shape: Irregular
- Zoning: R1-ZH-NEC Urban Area
Parking2 Garage, Attached, Inside entry, private double
- Spaces: 2 Garage
- Garage: Attached
- Driveway: Inside entry, private double
Heating, water and powerHeat pump, electric, Central air, Municipal water
- Heating: Heat pump, electric
- Cooling: Central air
- Water: Municipal water
- Sewer: Municipal sewer
- Natural gas: Yes
- Hydro: Yes
- Cable: Yes
- Telephone: Yes
Costs and taxesTaxes $4,546 a year, HST included in the price, Hot water tank
- Taxes, 2024: $4,546 a year
- HST: HST included in the price
- Rental items: Hot water tank
Included in the saleAll window coverings, refrigerator, stove, microwave range-hood, dishwasher, bar fridge, c/vac cannister & accessories (as is), washer, dryer, gazebo and gazebo furniture (love seat, 2 chairs, 2 ottomans, 2 small tables), bathroom mirrors. additional inclusions: all lights, fans, fixtures, any remotes required for lights, fans or fireplace, garage door opener and remote(s), quilt., Freezer in garage and bbq
- Included: All window coverings, refrigerator, stove, microwave range-hood, dishwasher, bar fridge, c/vac cannister & accessories (as is), washer, dryer, gazebo and gazebo furniture (love seat, 2 chairs, 2 ottomans, 2 small tables), bathroom mirrors. additional inclusions: all lights, fans, fixtures, any remotes required for lights, fans or fireplace, garage door opener and remote(s), quilt.
- Not included: Freezer in garage and bbq
NearbyGreenbelt/conservation, hospital, public transit, ravine, rec./commun.centre, school bus route
- Close to: Greenbelt/conservation, hospital, public transit, ravine, rec./commun.centre, school bus route
Listing detailsX12095481, Sold, Apr 21, 2025
- MLS® number: X12095481
- Status: Sold
- Listed on: Apr 21, 2025
- Days on market: 56
- Updated: Jun 16, 2025
- Possession: 60-89 days
- Occupied by: Owner
- Listing brokerage: Chestnut Park Real Estate
About this home
162 5th Avenue E, Owen Sound, ON N4K 6C7
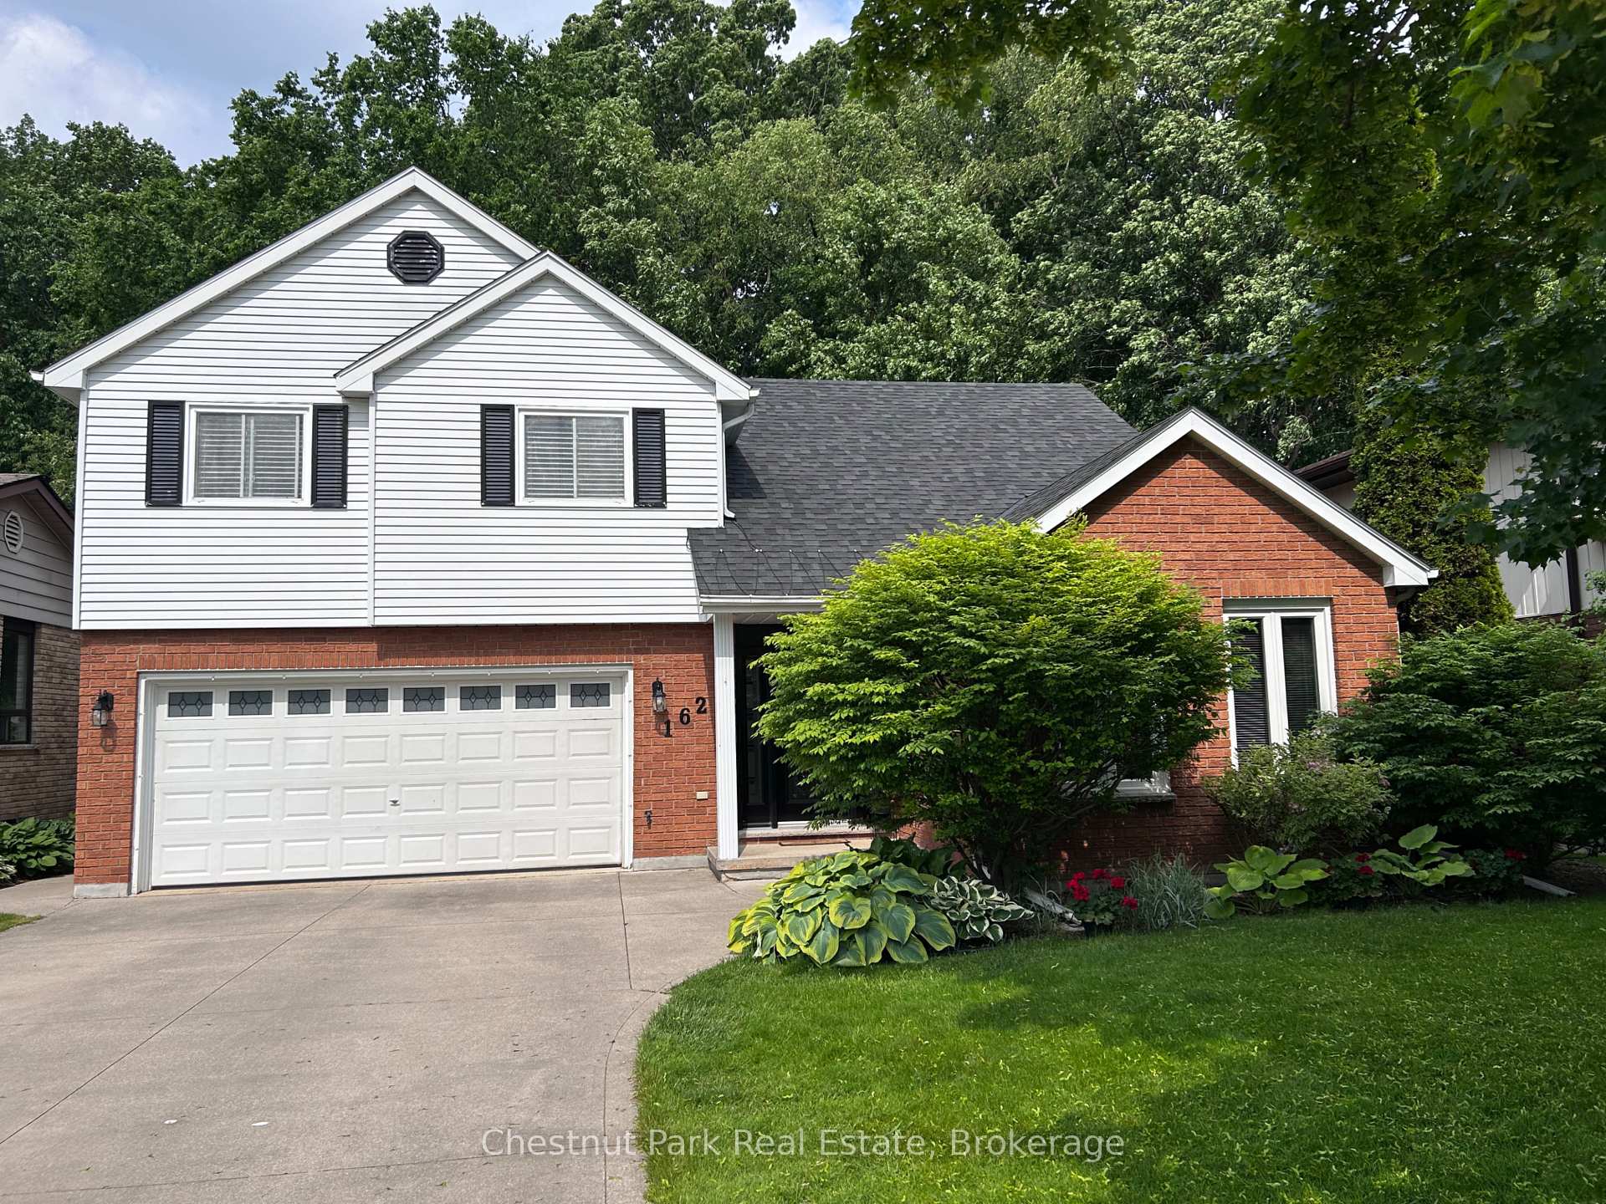
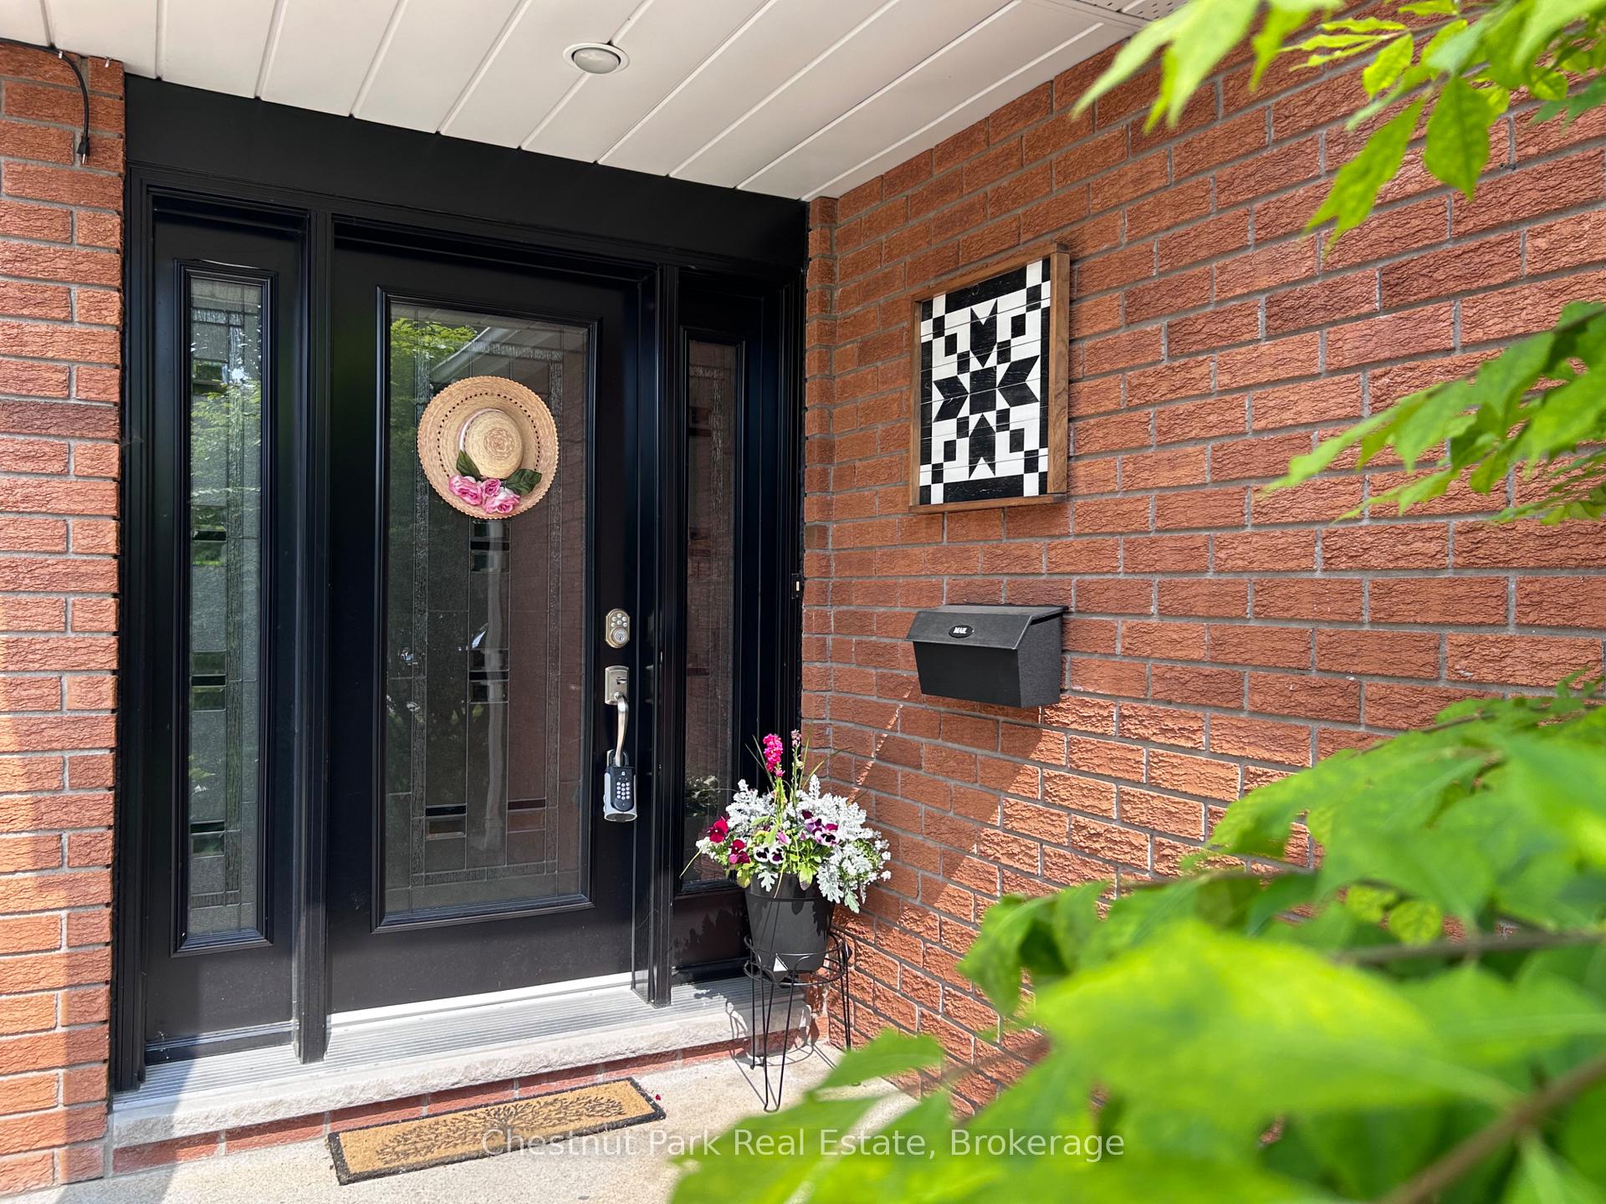
Set on a desirable ravine lot in a sought-after Owen Sound East hill neighbourhood, this stylish and lovingly maintained 3-bed, 3-bath side-split backs onto the Bruce Trail, with convenient access via a nearby footpath--and truly stands out! A high-ceilinged welcoming foyer that expands to the main living space sets the tone for the home's airy, open-concept layout, offering approximately 1,700 square feet of finished living space designed for both relaxed family living and stylish entertaining. Hardwood floors run through much of the main and upper levels, where the sun-filled dining room, with its bow window, overlooks a gracious living room featuring a marble-surround gas fireplace and westward views. The white gourmet kitchen, complete with stainless steel appliances and a cozy breakfast nook, opens seamlessly to the outdoors. French doors lead to a composite deck with glass-panel railings and picturesque ravine views, plus a built-in gas line for easy BBQing. Upstairs, you'll find three closeted bedrooms, including a spacious primary suite with a luxurious ensuite and glass-enclosed ceramic shower, along with a charming reading nook on the landing. The finished lower level is bright and welcoming, featuring a well appointed family room with a second fireplace and built-in shelving, a powder room, laundry area, and extra storage in the crawl space. An oversized double garage is complete with built-in cabinets, inside entry and man door. The private backyard oasis features a gazebo-covered patio with a granite-top natural gas fire pit and furniture for serene outdoor living. Additional highlights include many updated windows & doors, central air (2021), heat pump (2024), central vac, 200-amp service, re-shingled roof, and Bell Fibe availability. Surrounded by trails, the Sydenham River, Georgian Bay, abundant amenities, galleries, restaurants, and year-round recreation, this move-in ready home is the perfect blend of comfort, style, and natural beauty!
Ask about this home
A HOMEH agent will answer your questions about this home.
Around this home
Daily convenience, out of 100, from the distances below
Schools nearby
School rating, out of 10.
Helpful calculators
Your HOMEH agent

"I would see it this week."