

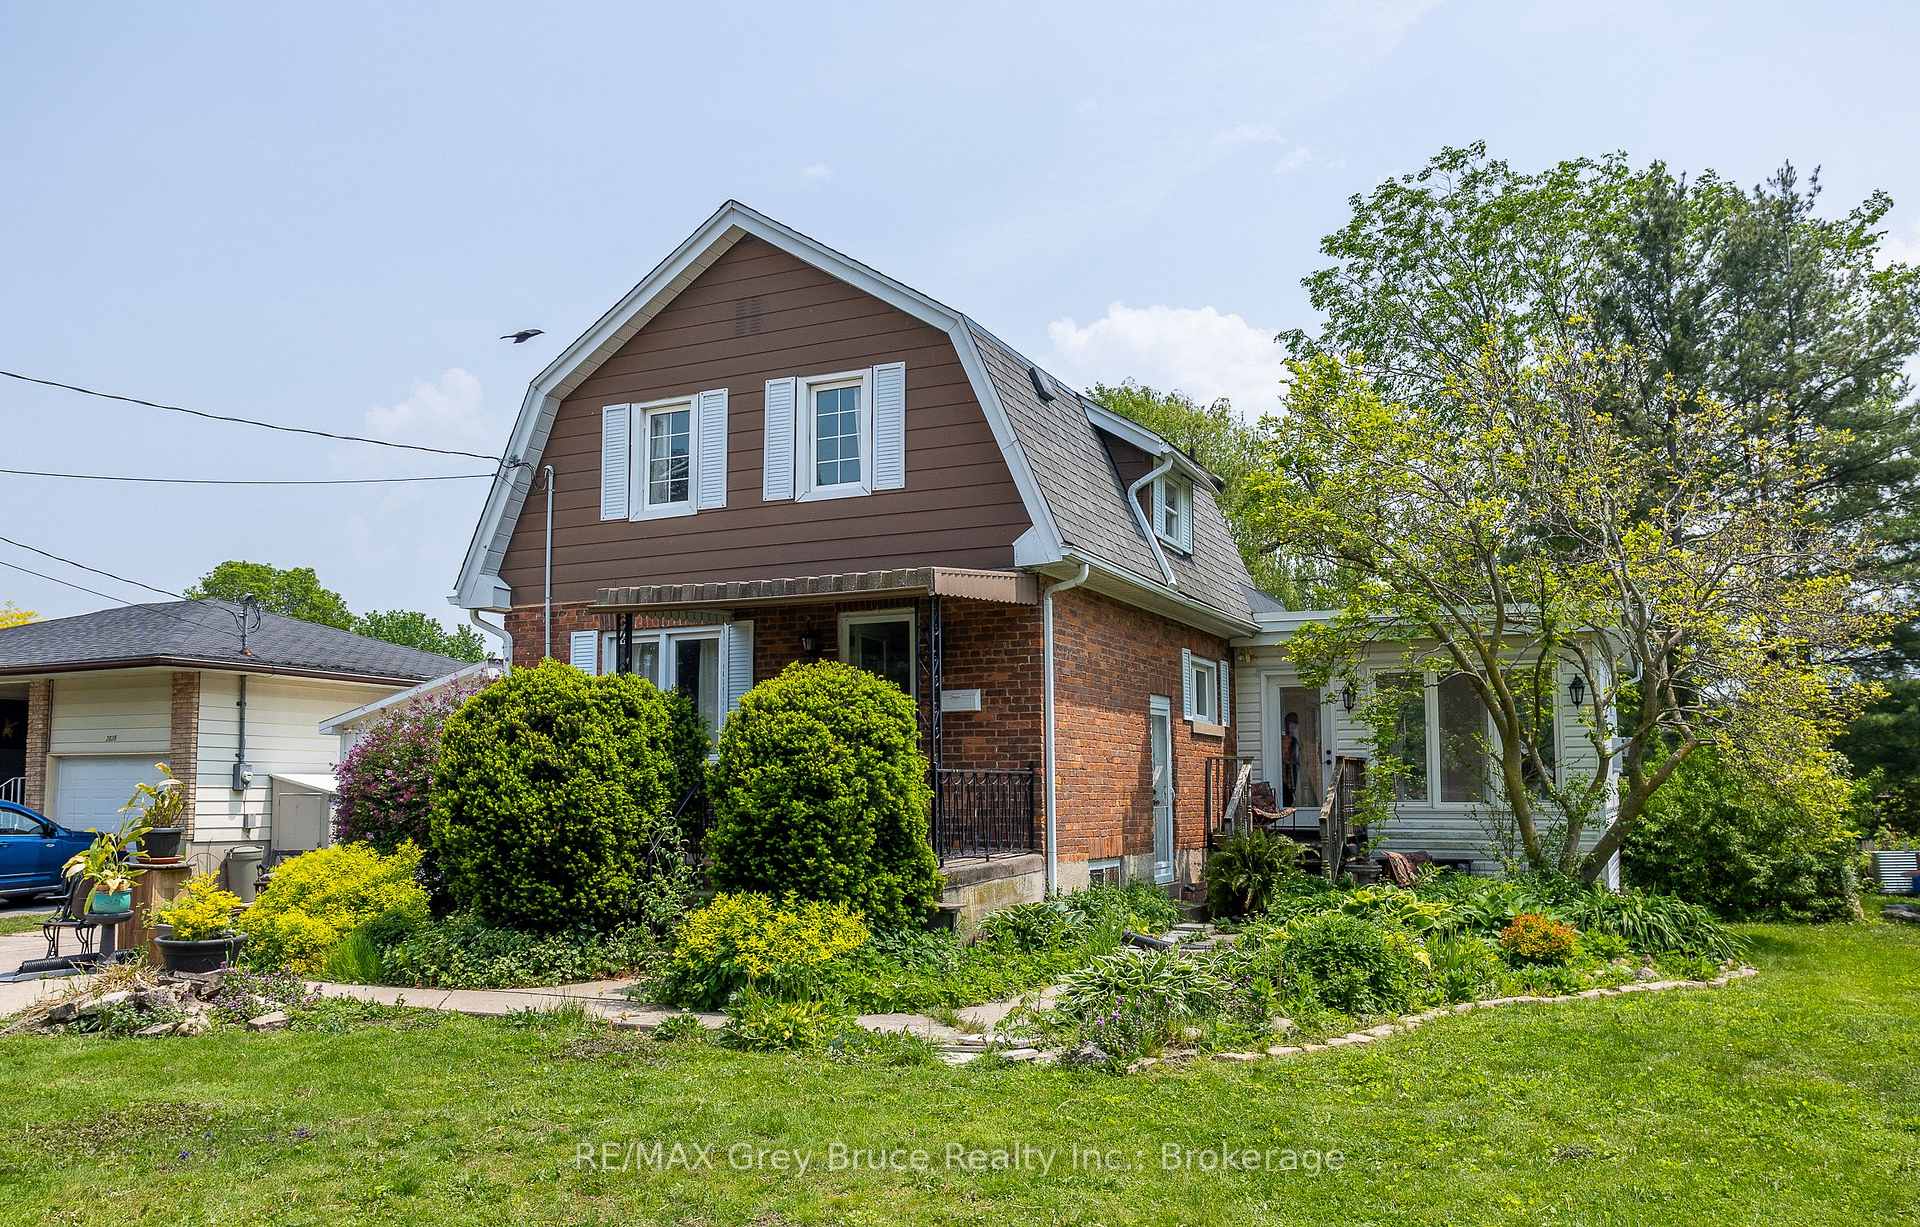
2031 8th Avenue E
2031 8th Avenue E
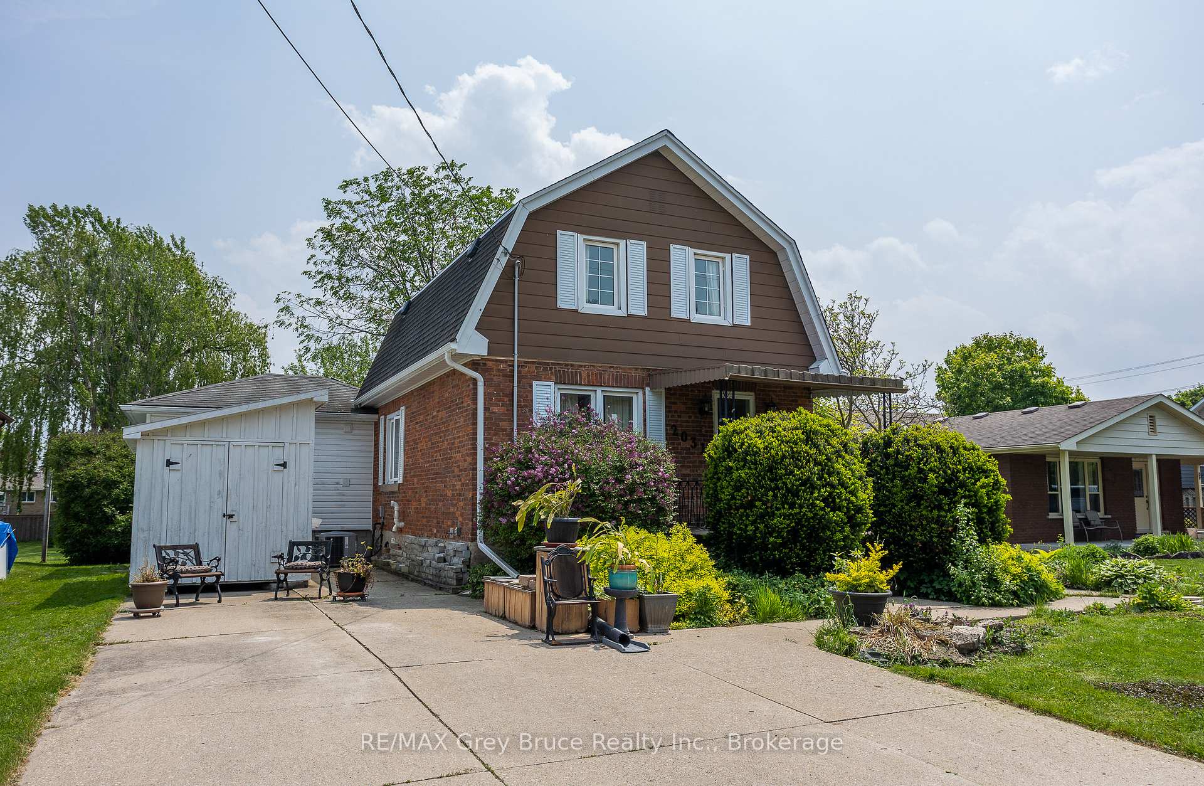
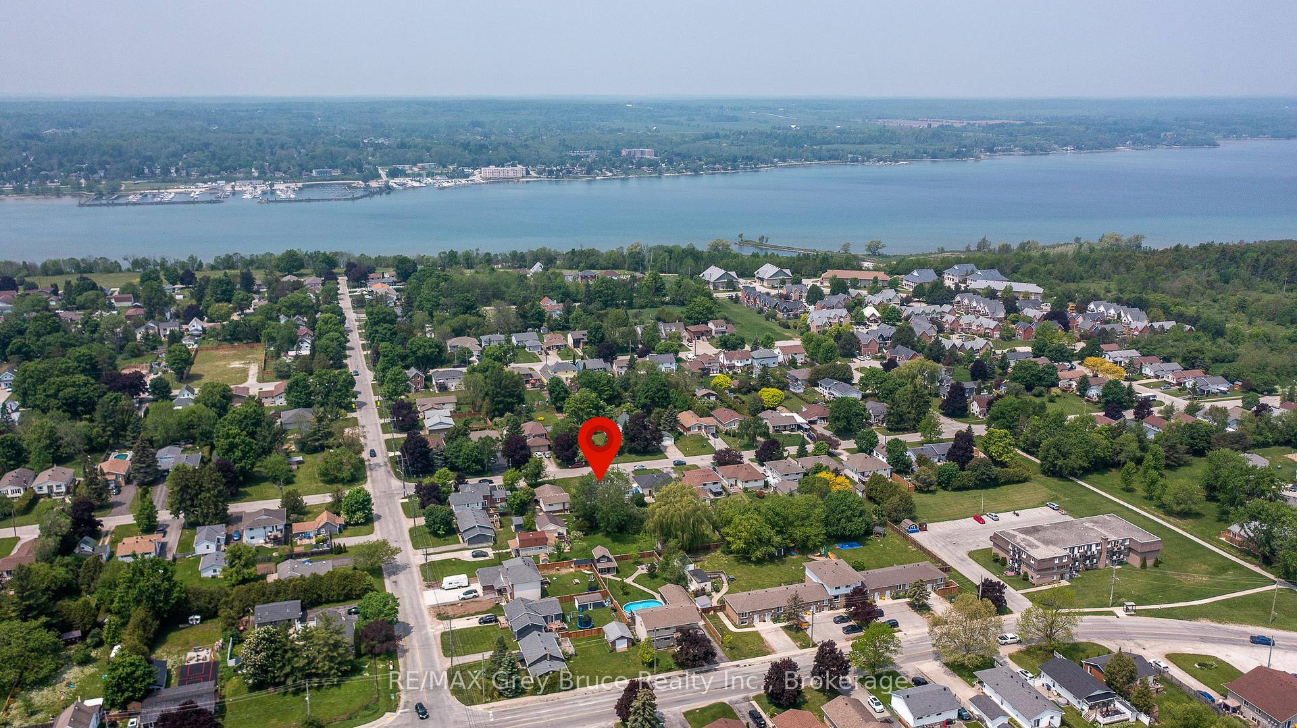
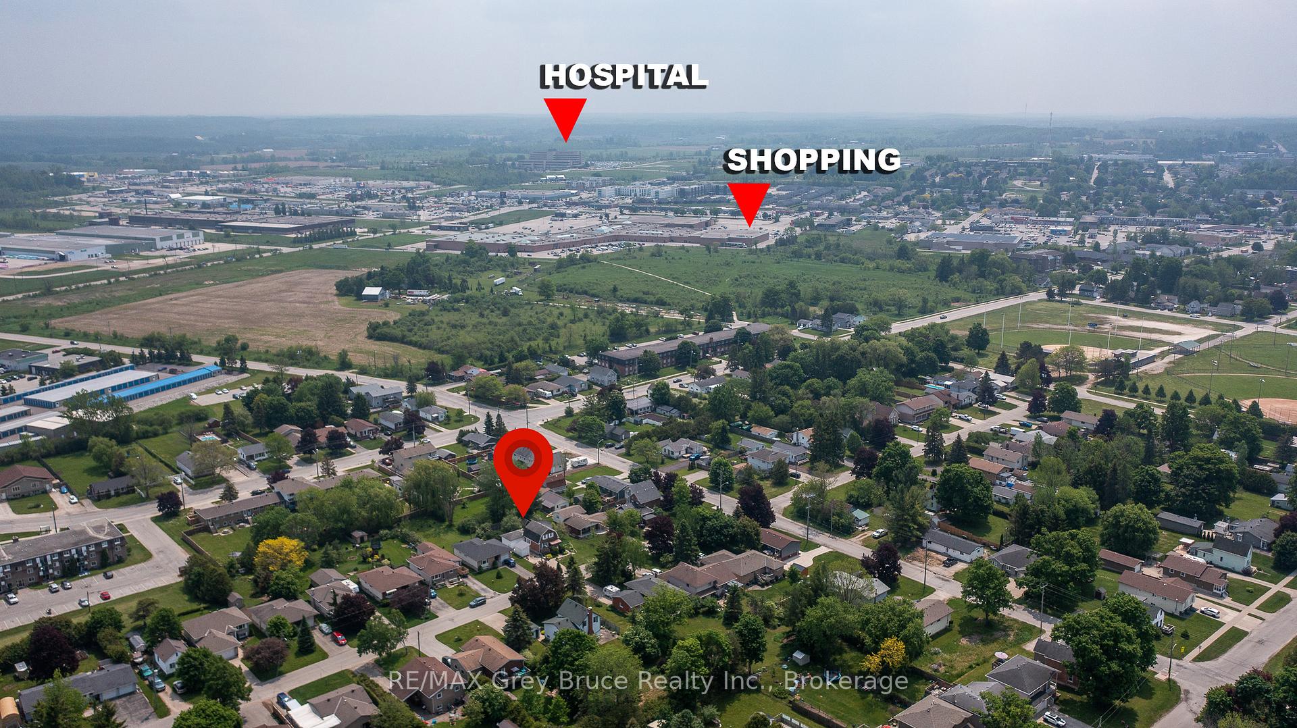
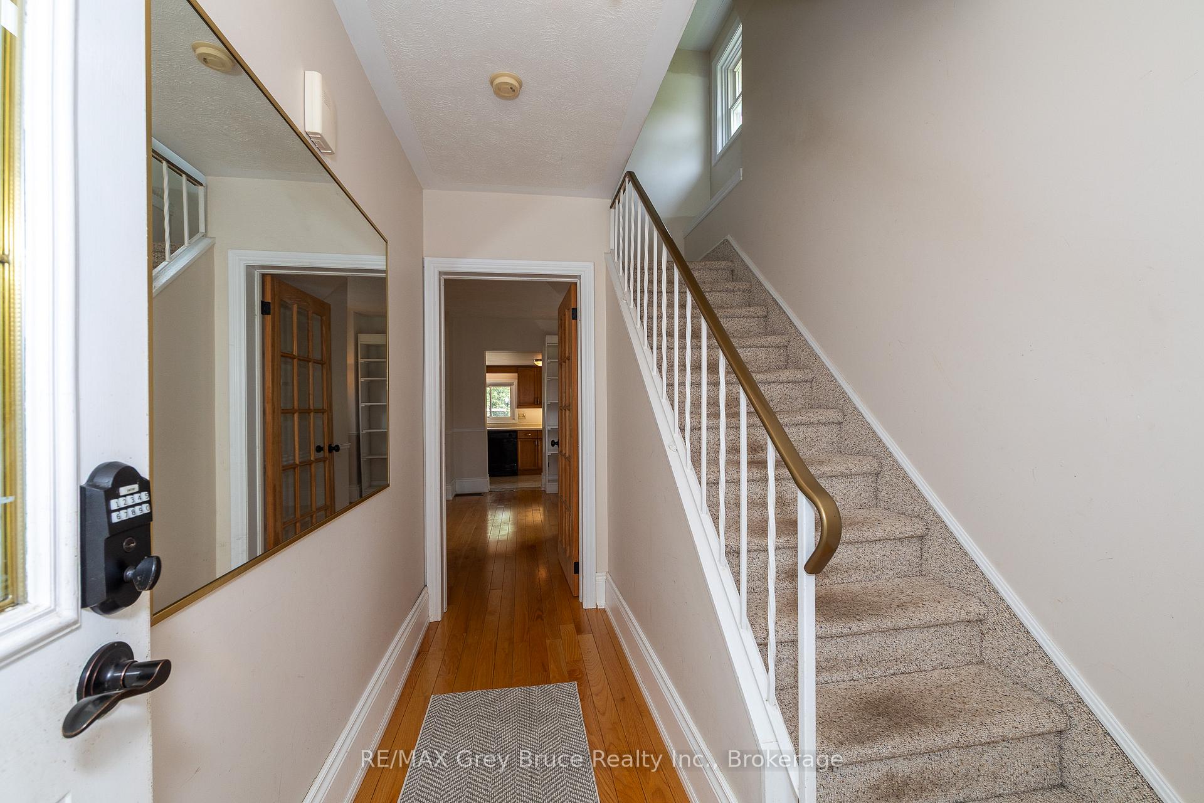 See all 50 photos
Property history
Facts and features
- BasementCrawl space
- Water, sewerMunicipal
- HeatingForced air
- CoolingCentral air
- Fireplace
- Central air
The homeDetached, 2-storey, 1,500–2,000 sq ft
- Type: Detached
- Style: 2-storey
- Living space: 1,500–2,000 sq ft
- Basement: Partial basement, crawl space
InsideFireplace Yes, Primary bedroom - main floor, sump pump, upgraded insulation, water heater owned, Rooms above ground 9
- Fireplace: Yes
- Features: Primary bedroom - main floor, sump pump, upgraded insulation, water heater owned
- Rooms above ground: 9
- Bedrooms: 3
- Bathrooms: 2
- Kitchens: 1
- Family room: Yes
Outside and lotBrick, vinyl siding, Asphalt shingle, Stone
- Exterior: Brick, vinyl siding
- Roof: Asphalt shingle
- Foundation: Stone
- Size: 70 × 125 ft
Parking3 Parking
- Spaces: 3 Parking
Heating, water and powerForced air, gas, Central air, Municipal water
- Heating: Forced air, gas
- Cooling: Central air
- Water: Municipal water
- Sewer: Municipal sewer
Costs and taxesTaxes $3,839 a year, HST No HST
- Taxes, 2024: $3,839 a year
- HST: No HST
Listing detailsX12199442, Sold, Jun 4, 2025
- MLS® number: X12199442
- Status: Sold
- Listed on: Jun 4, 2025
- Days on market: 8
- Updated: Jun 12, 2025
- Possession: 2025-06-30 / Flexible
- Occupied by: Vacant
- Listing brokerage: RE/MAX Grey Bruce Realty Inc.
About this home
2031 8th Avenue E, Owen Sound, ON N4K 3C5
Nestled on a quiet street close to all amenities, this lovely property offers a fantastic layout and a lush, private backyard featuring a mature apple tree that attracts plenty of birds. Just a short walk from McLelland Park and situated on a generous 70 ft x 125 ft lot, the home boasts a privacy-fenced backyard, perfect for outdoor living.With 3 spacious bedrooms and 2 full bathrooms, there's plenty of room for families or those who simply enjoy extra space. Step inside to a welcoming foyer that opens to a large living room with hardwood floors. Beyond that, the bright and airy atrium features oversized windows and a modern gas fireplace, creating a cozy, light-filled space perfect for year-round enjoyment.The kitchen offers ample cabinet storage and a view of the backyard, along with a pass-through to the living room, ideal for entertaining while you cook. A tucked-away laundry area is conveniently located just past the kitchen.The main-floor primary bedroom is generously sized, with a full wall of closets and built-in cupboard space for all your storage needs. Upstairs, you'll find a full bathroom and two more spacious bedrooms, each with large windows and abundant natural light.The dry basement provides excellent storage potential. Outside, a large deck offers great potential for updates, and the fenced gardens are perfect for anyone with a green thumb to create a personal retreat. Additional highlights include two oversized storage sheds.This home is full of potential; bring your personal touches and make it your perfect place to call home.
Ask about this home
A HOMEH agent will answer your questions about this home.
Around this home
Daily convenience, out of 100, from the distances below
Schools nearby
School rating, out of 10.
Helpful calculators
Your HOMEH agent

"I would see it this week."