

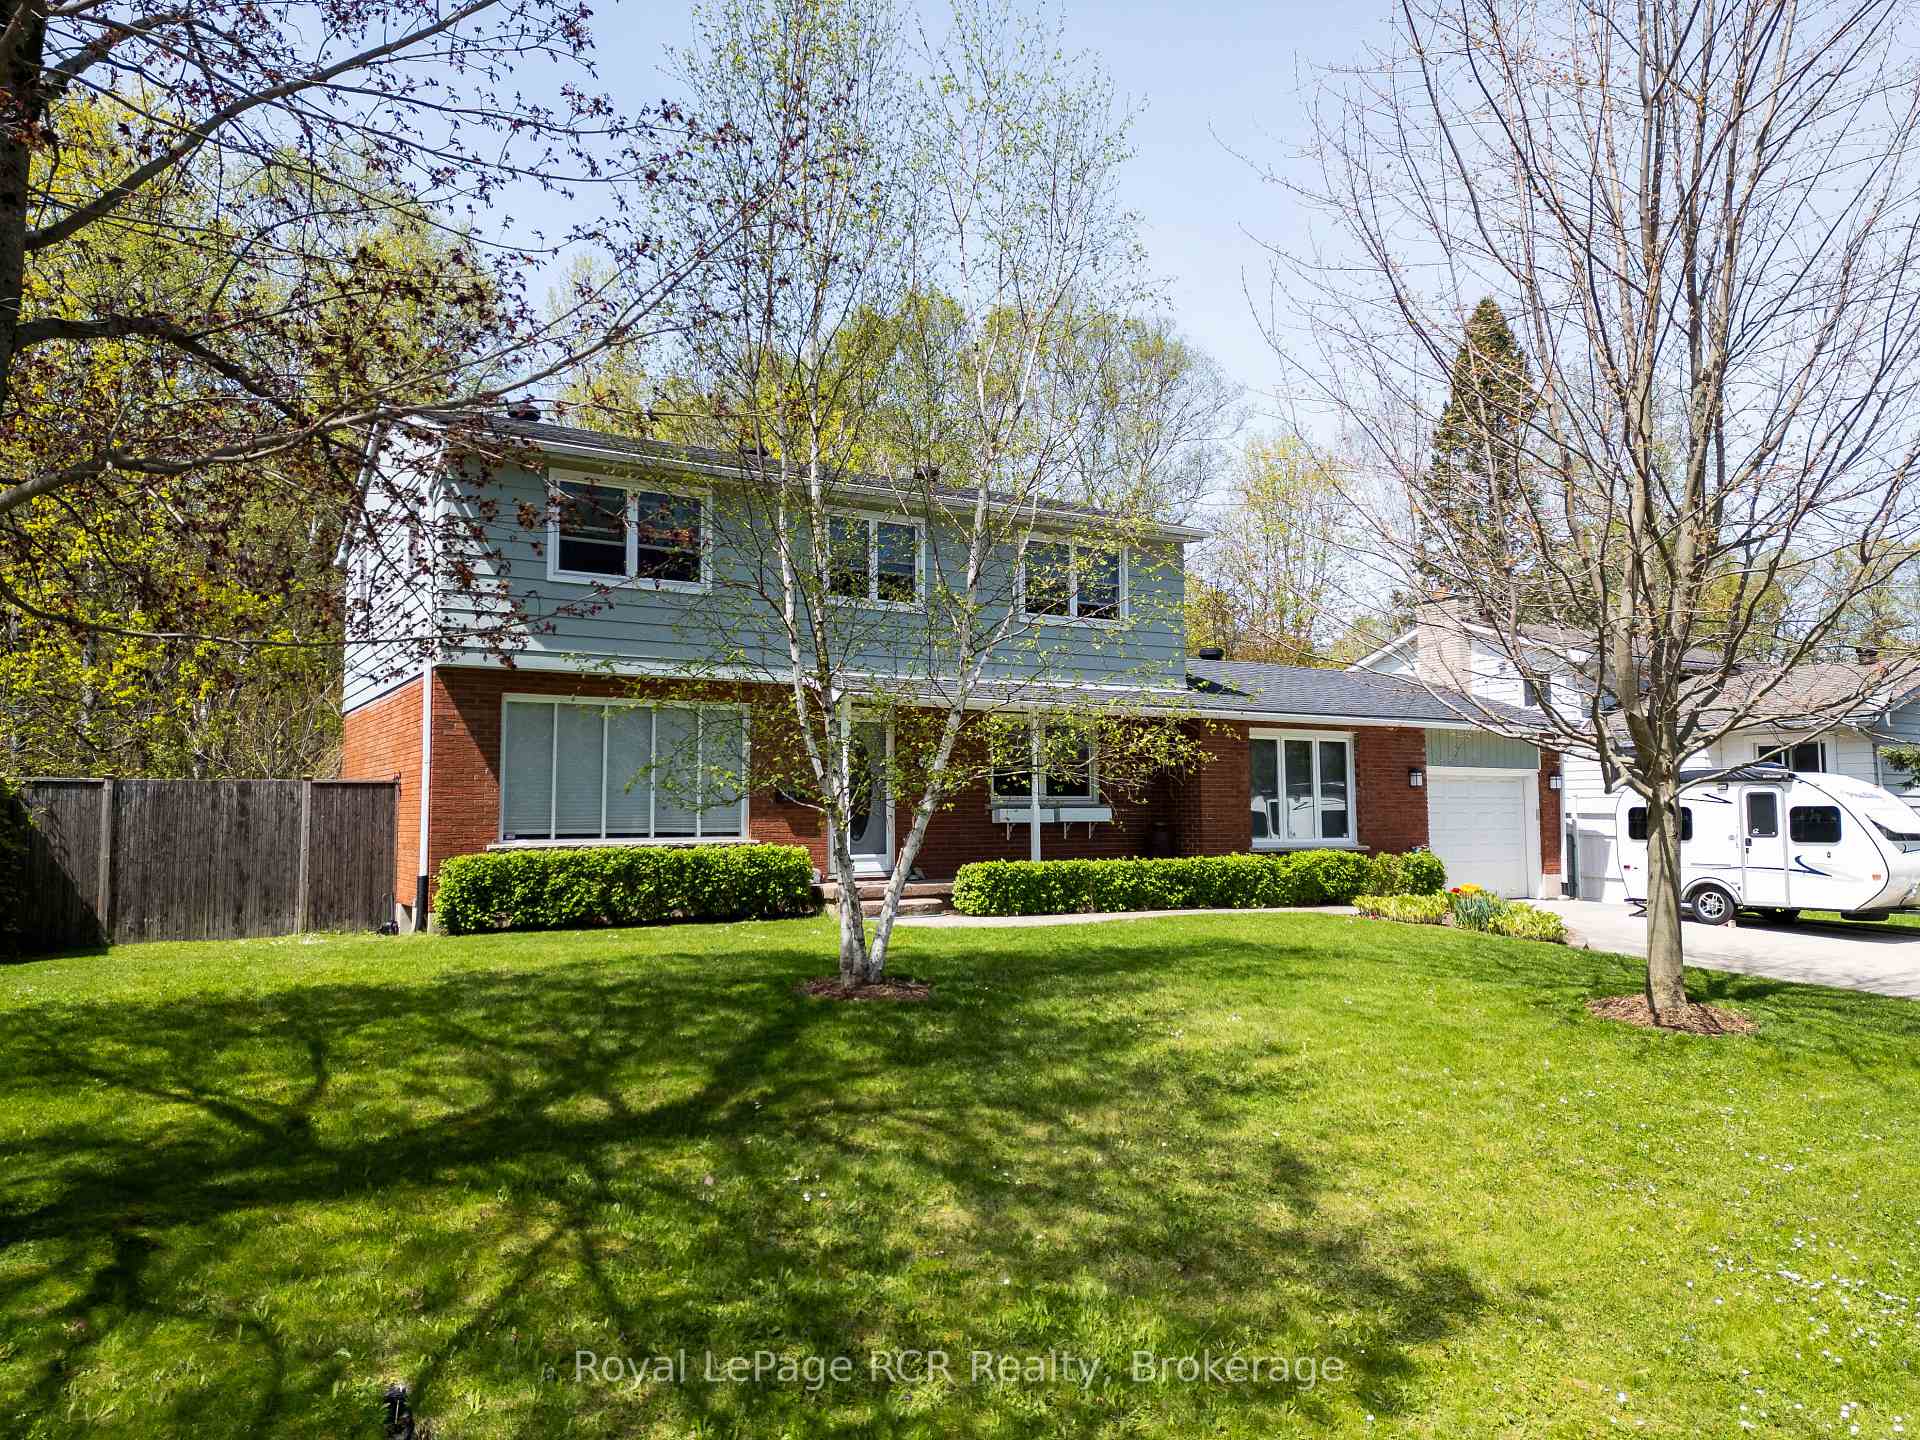
495 4TH Street A W
495 4TH Street A W
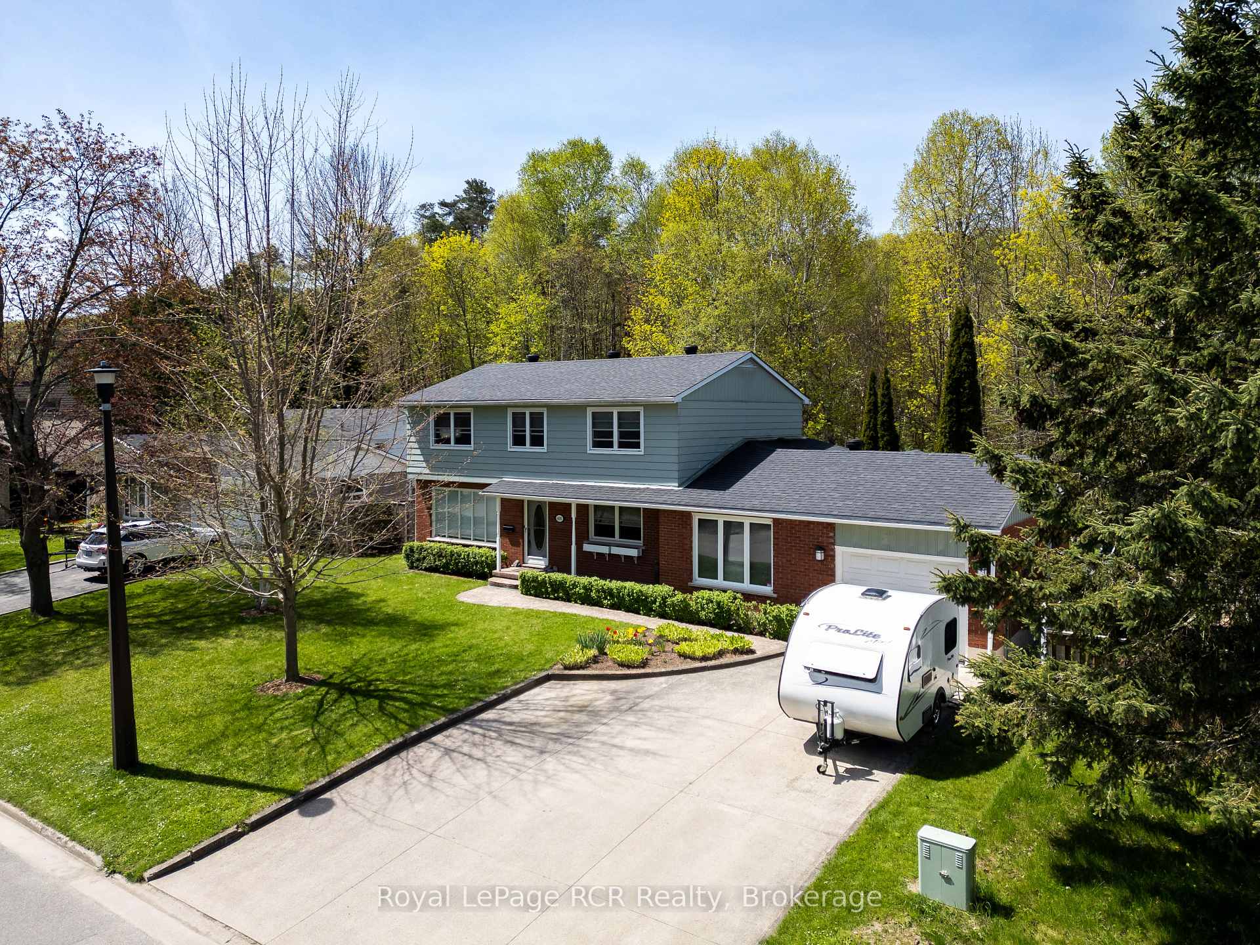
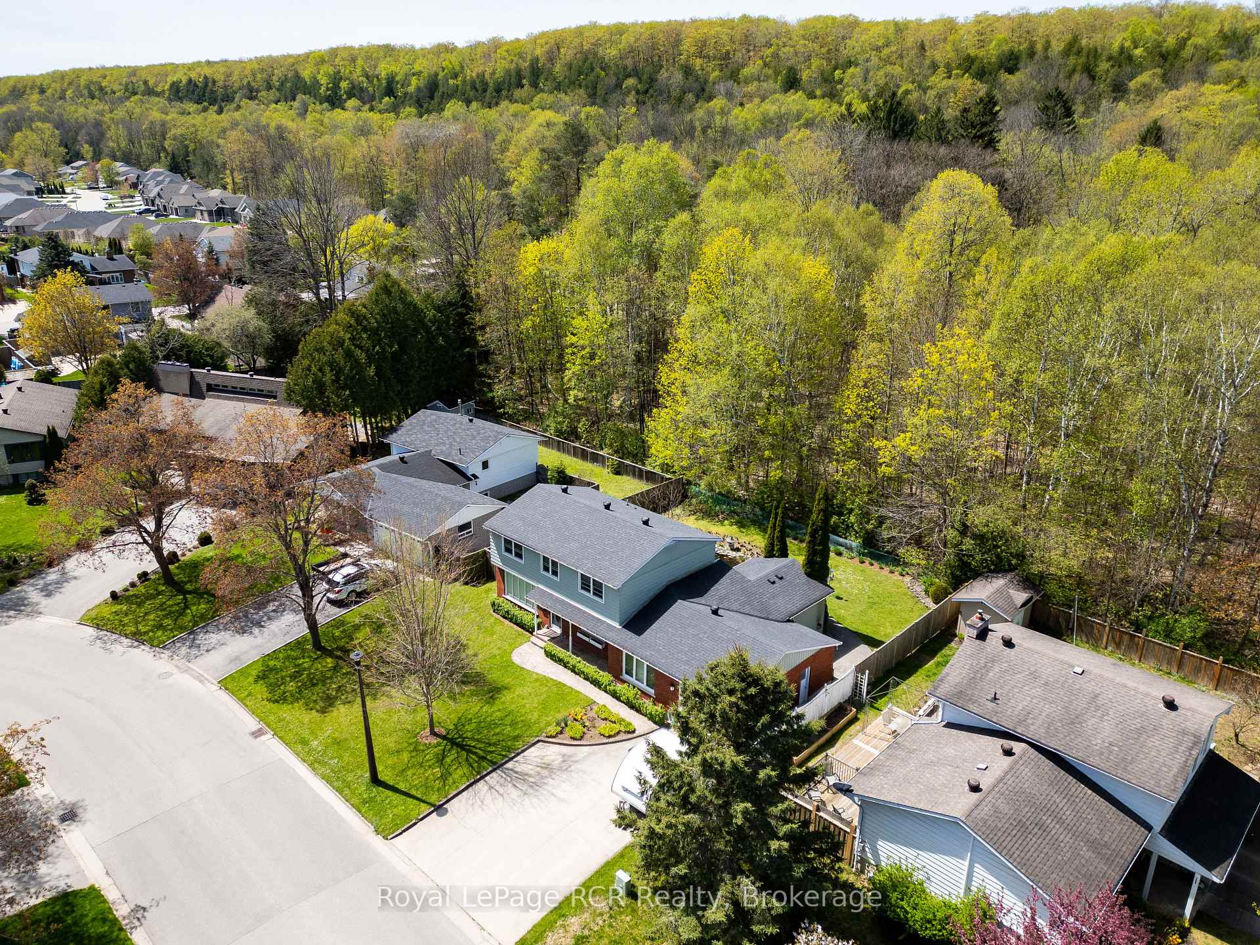
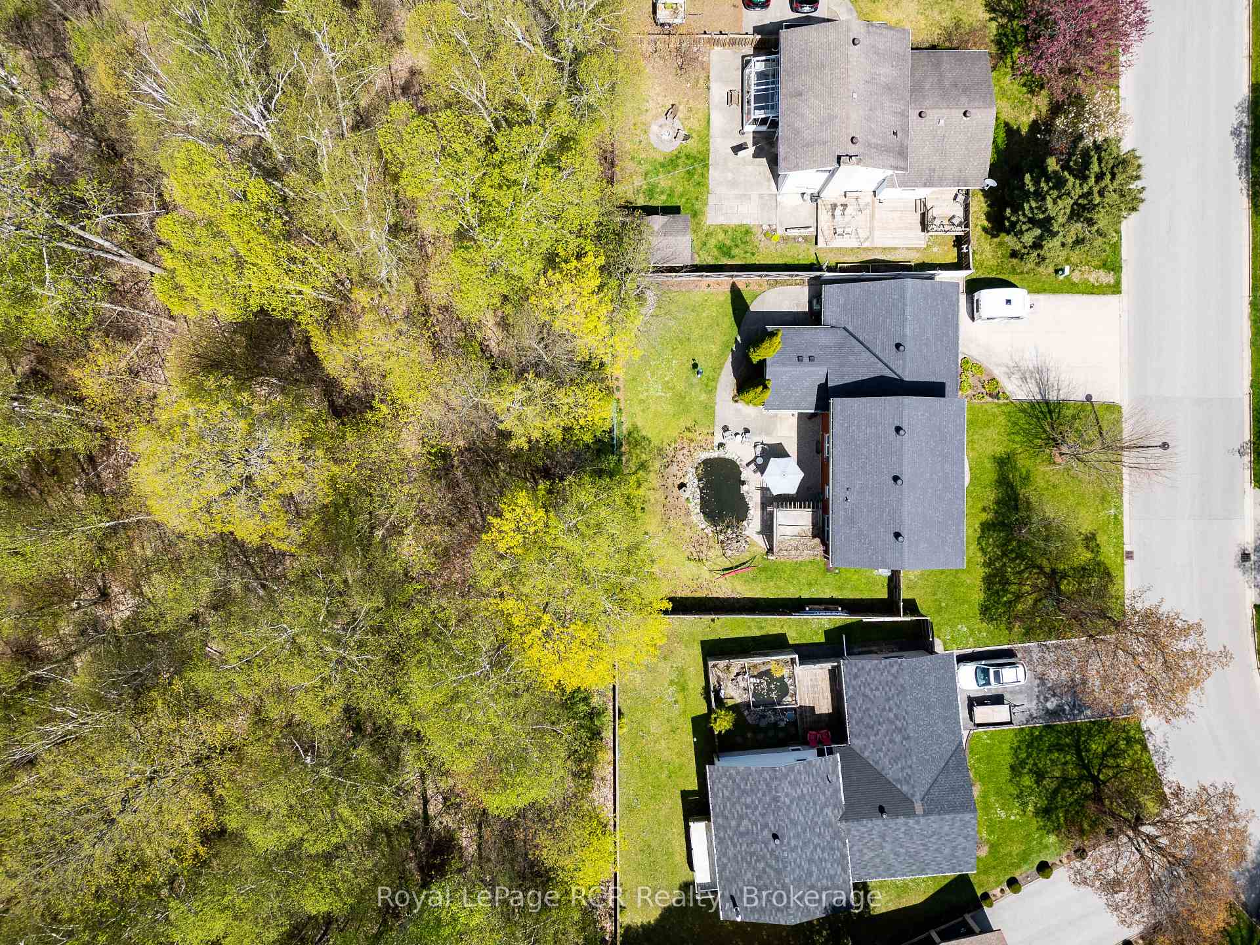
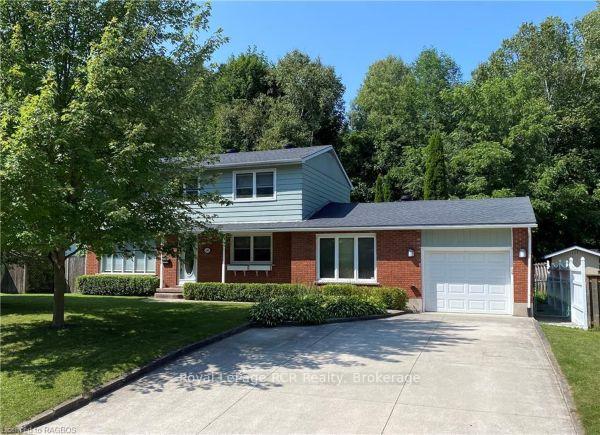 See all 44 photos
Property history
Facts and features
- BasementFinished
- Age of home51–99 years
- Water, sewerMunicipal
- Lot shapeSquare
- Second kitchen
- Fireplace
The homeDetached, 2-storey, Age 51–99 years
- Type: Detached
- Style: 2-storey
- Age: 51–99 years
- Living space: 2,000–2,500 sq ft
- Basement: Finished, full
- View: Trees/woods
InsideFireplace Yes, living room, natural gas, family room, Heated, Lower level
- Fireplace: Yes, living room, natural gas, family room
- Flooring: Heated
- Laundry: Lower level
- Features: Upgraded insulation, water heater, sump pump, workbench, in-law capability
- Security: Alarm system, carbon monoxide detectors, smoke detector
- Rooms above ground: 11
- Bedrooms: 5
- Bathrooms: 3
- Kitchens: 2
- Family room: Yes
Outside and lotAluminum siding, brick, Fibreglass shingle, asphalt shingle, Concrete block
- Exterior: Aluminum siding, brick
- Roof: Fibreglass shingle, asphalt shingle
- Foundation: Concrete block
- Features: Patio, private pond, year round living, backs on green belt
- Size: 77.43 × 98.51 ft
- Shape: Square
- Zoning: R1
Parking1 Garage, Detached, Private double
- Spaces: 1 Garage
- Garage: Detached
- Driveway: Private double
Heating, water and powerBaseboard, electric, Municipal water, Municipal sewer
- Heating: Baseboard, electric
- Water: Municipal water
- Sewer: Municipal sewer
Costs and taxesTaxes $5,807 a year, HST included in the price, Hot water heater
- Taxes, 2024: $5,807 a year
- HST: HST included in the price
- Rental items: Hot water heater
- Under contract: Hot water tank-gas
Included in the saleDishwasher, dryer, microwave, refrigerator, stove, washer, window coverings, patio dining table, umbrella and 6 chairs., Basement fridge, chest freezer, dining room chandelier, and workbench.
- Included: Dishwasher, dryer, microwave, refrigerator, stove, washer, window coverings, patio dining table, umbrella and 6 chairs.
- Not included: Basement fridge, chest freezer, dining room chandelier, and workbench.
NearbySchool, wooded/treed, greenbelt/conservation, park
- Close to: School, wooded/treed, greenbelt/conservation, park
Listing detailsX11972786, Sold, Feb 14, 2025
- MLS® number: X11972786
- Status: Sold
- Listed on: Feb 14, 2025
- Days on market: 123
- Updated: Jun 17, 2025
- Possession: 2025-03-31 / March 31, 2025
- Occupied by: Owner
- Listing brokerage: Royal LePage RCR Realty
About this home
495 4TH Street A W, Owen Sound, ON N4K 3K2
Located on a quiet street in one of the city's favourite neighbourhoods, this 4+1 bed 2.5 bath home backs onto Black's Park, and is placed on a spacious, private and fenced lot. Enjoy tasteful landscaping and a covered front porch welcoming you into the main floor, featuring a large living room with gas fireplace, a private dining room and a beautifully updated kitchen with quartz countertops and heated flooring. Enjoy excellent additional main floor living space in the family room with large windows and a cozy gas fireplace. Patio doors lead to a peaceful and private backyard oasis surrounded with natural beauty, privacy, gardens, fish pond and plenty of room for a pool if desired. 4 large bedrooms and a 4 piece bath on the 2nd floor. Basement is finished with great living space and is currently set up as an in-law suite with bathroom, bedroom, kitchenette, laundry and storage. Completing this package is a main floor workshop, an attached garage, and a tandem concrete driveway. Please call your REALTOR to schedule a viewing of this great property.
Ask about this home
A HOMEH agent will answer your questions about this home.
Around this home
Daily convenience, out of 100, from the distances below
Schools nearby
School rating, out of 10.
Helpful calculators
Your HOMEH agent

"I would see it this week."