

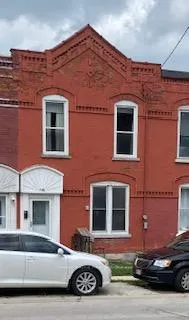
1766 3rd Avenue E
Freehold Townhouse Sold
1/31766 3rd Avenue E
Freehold Townhouse Sold
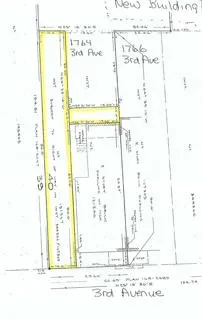
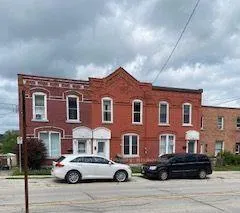 See all 3 photos
4 Bedrooms
1 Bathroom
0 Garage
1.1K–1.5K sq.ft
16.94×89.58 ft
$1,755/yr
Property history
- —For SaleList: —
Facts and features
- BasementUnfinished
- Age of home100+
- Water, sewerMunicipal
- Lot shapeRectangular
The homeFreehold Townhouse, 2-storey, 100+
- TypeFreehold Townhouse
- Style2-storey
- Age100+
- Living space1,100–1,500 sq ft
- BasementDevelopment potential
InsideLower level, Upgraded insulation, water heater owned, Rooms above ground 8
- LaundryLower level
- FeaturesUpgraded insulation, water heater owned
- Rooms above ground8
- Rooms in the basement0
- Bedrooms4
- Bathrooms1
- Kitchens1
- Family roomYes
Outside and lotBrick, vinyl siding, Tar and gravel, asphalt shingle, Stone
- ExteriorBrick, vinyl siding
- RoofTar and gravel, asphalt shingle
- FoundationStone
- Size16.94 × 89.58 ft
- ShapeRectangular
- ZoningRC3
Parking1 Parking, Available
- Spaces1 Parking
- DrivewayAvailable
Heating, water and powerForced air, gas, Municipal water, Municipal sewer
- HeatingForced air, gas
- WaterMunicipal water
- SewerMunicipal sewer
- Natural gasYes
- HydroYes
- CableYes
- TelephoneYes
Costs and taxesTaxes $1,755 a year, HST No HST, Rental items None
- Taxes, 2025$1,755 a year
- HSTNo HST
- Rental itemsNone
Included in the saleWasher, dryer, fridge, stove, electric water heater.
- IncludedWasher, dryer, fridge, stove, electric water heater.
NearbyPark, public transit, rec./commun.centre, school bus route
- Close toPark, public transit, rec./commun.centre, school bus route
Listing detailsX12664194, Sold, Jan 5, 2026
- MLS® numberX12664194
- StatusSold
- Listed onJan 5, 2026
- Days on market26
- UpdatedJan 31, 2026
- Possession2026-01-05 / Immediate
- Occupied byVacant
- Listing brokerageSutton-Sound Realty
About this home
1766 3rd Avenue E, Owen Sound, ON N4K 2M4
Upgraded InsulationWater Heater OwnedParkPublic TransitRec./Commun.CentreSchool Bus Route
Large 4 bedroom townhouse awaiting your decorating touches! Large foyer, 1960's kitchen, den with access to sundeck which has limited view over bay. Economical taxes, heating, hydro. Updates to insulation, wiaring, furnace, some windows, new sundeck. Sewer/water lines from road to house replaced. Electric baseboard still in place but gas forced air funace is main heating source.
Read more
Ask about this home
A HOMEH agent will answer your questions about this home.
Ask a question
Thinking of selling your home?See what your home is worth today.
Around this home
Bayshore Community Center
Errands
Parks
Schools
Daily convenience, out of 100, from the distances below
ParkAlexandra Park · 7 within 1 km4 min walk226 m
GroceryClark's of Silcote12 min walk741 m
SchoolSt Mary's High School7 min walk420 m
PharmacyRexall17 min walk1.0 km
Cafés & foodThe European Bakery Café · 5 within 1 km11 min walk649 m
Gym & rec centreMcQuay Tannery Seniors Centre4 min walk237 m
WalkDriveStraight-line distance, open map data
Grocery0.7 km
Park0.2 km
Coffee0.9 km
Dining0.6 km
Gym1.3 km
Schools nearby
School rating, out of 10.
St Mary's High Schoolsecondary · Private · 0.4 km
5.8/10Fair
Bruce-Grey CDSB Literacy & Numeracy Catholic Schoolelementary · Catholic · 0.6 km
—
Alexandra Community Schoolelementary · Public · 0.7 km
5.9/10Fair
Contact agent
Helpful calculators
Mortgage
Affordability
Closing costs
Land transfer tax
Property tax
Down payment
CMHC insurance
Stress test
Cashback Rebate
Your HOMEH agent

KimHOMEH agent · Owen Sound
"I would see it this week."
Ask Kim