

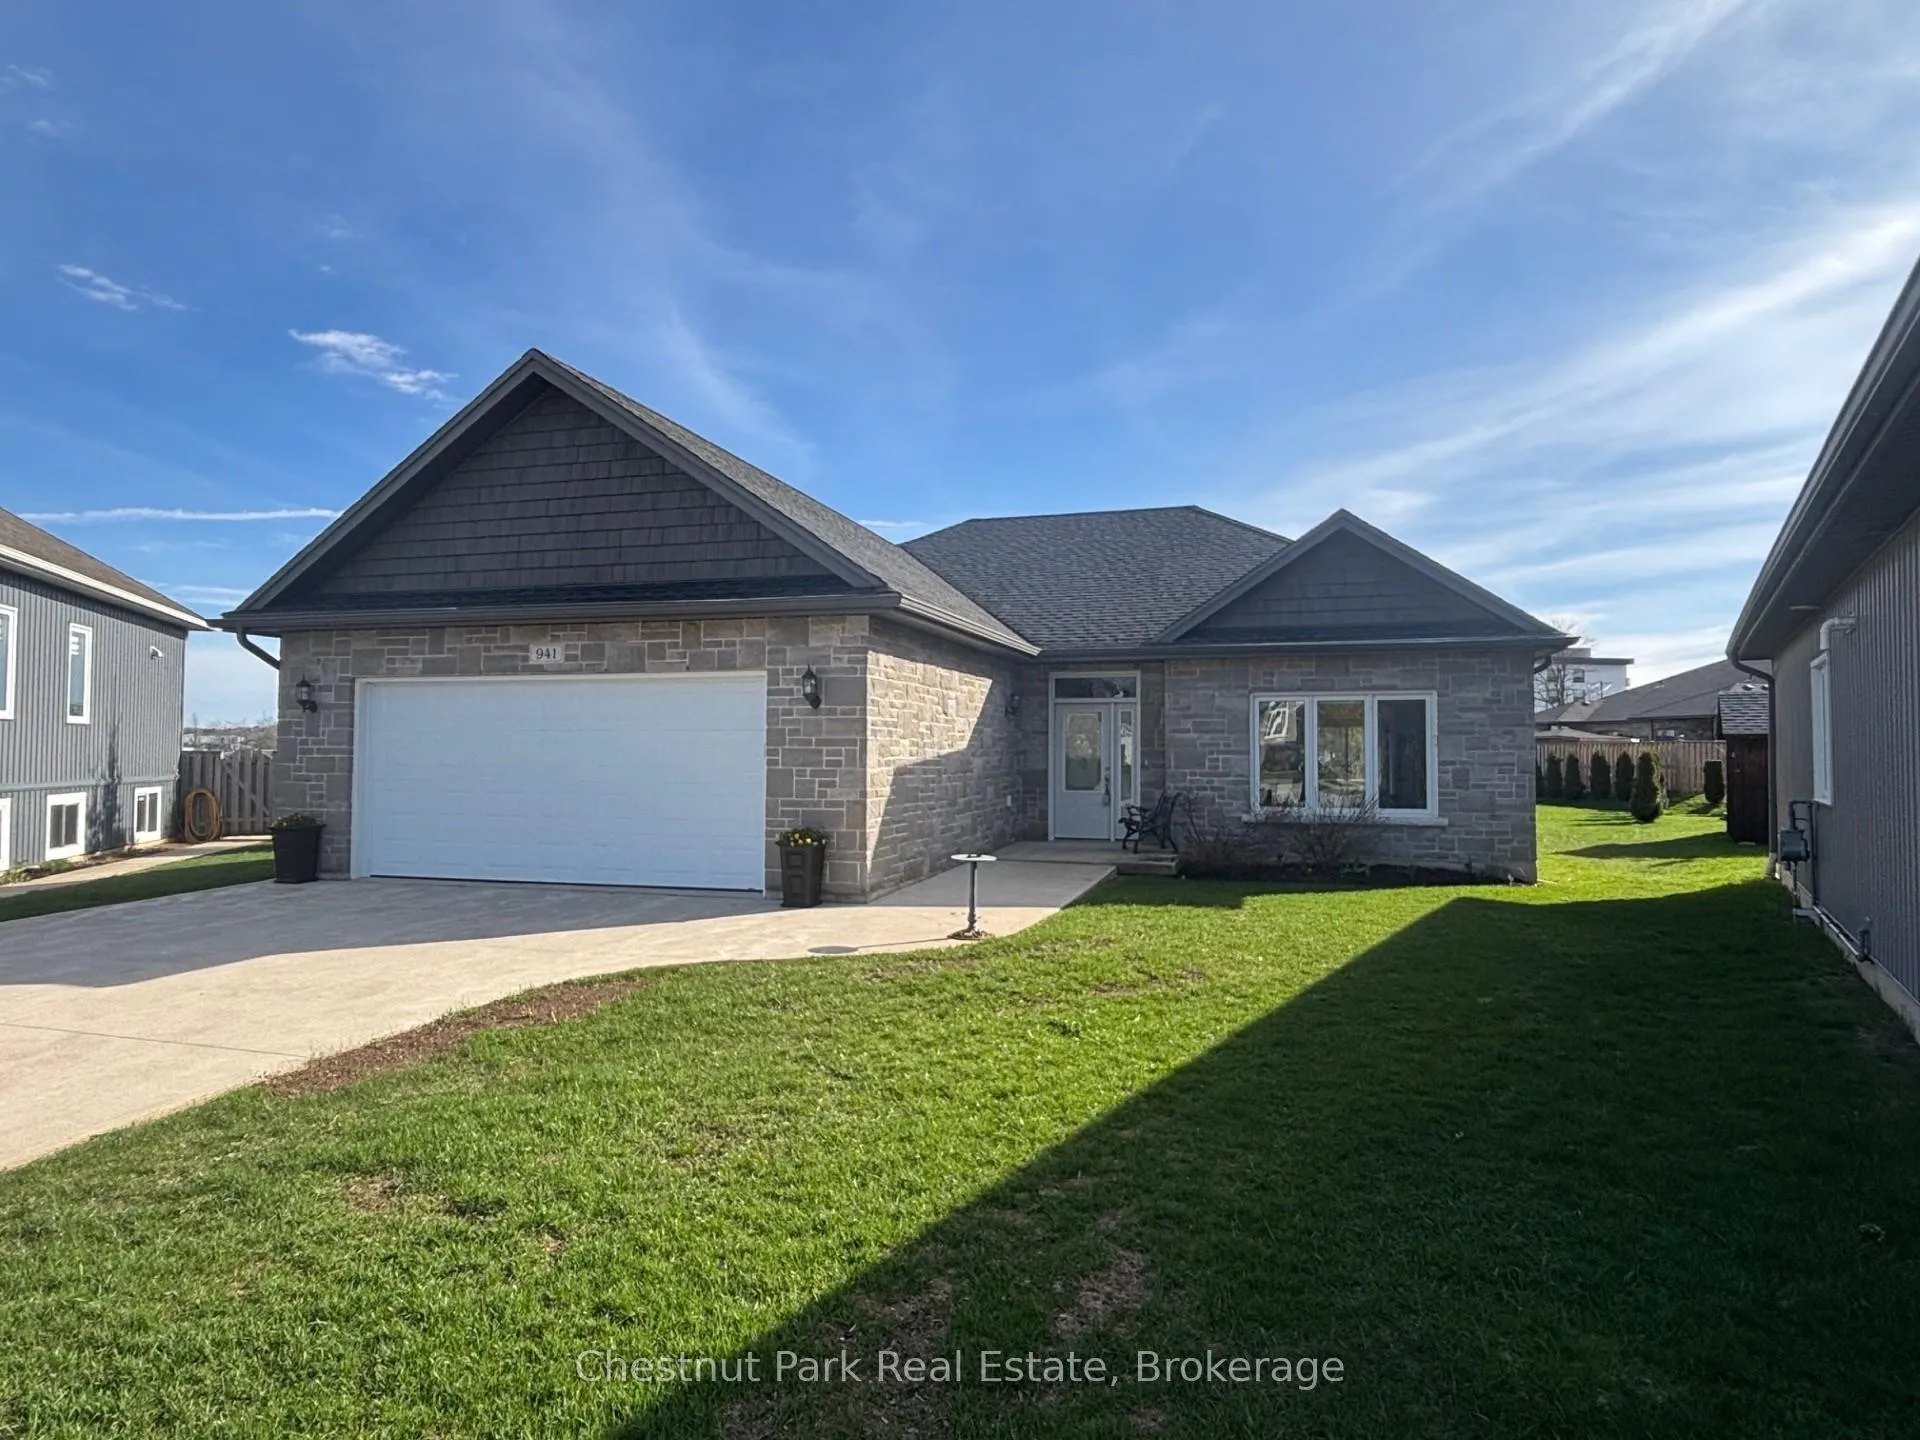
941 23RD St 'A' East
941 23RD St 'A' East
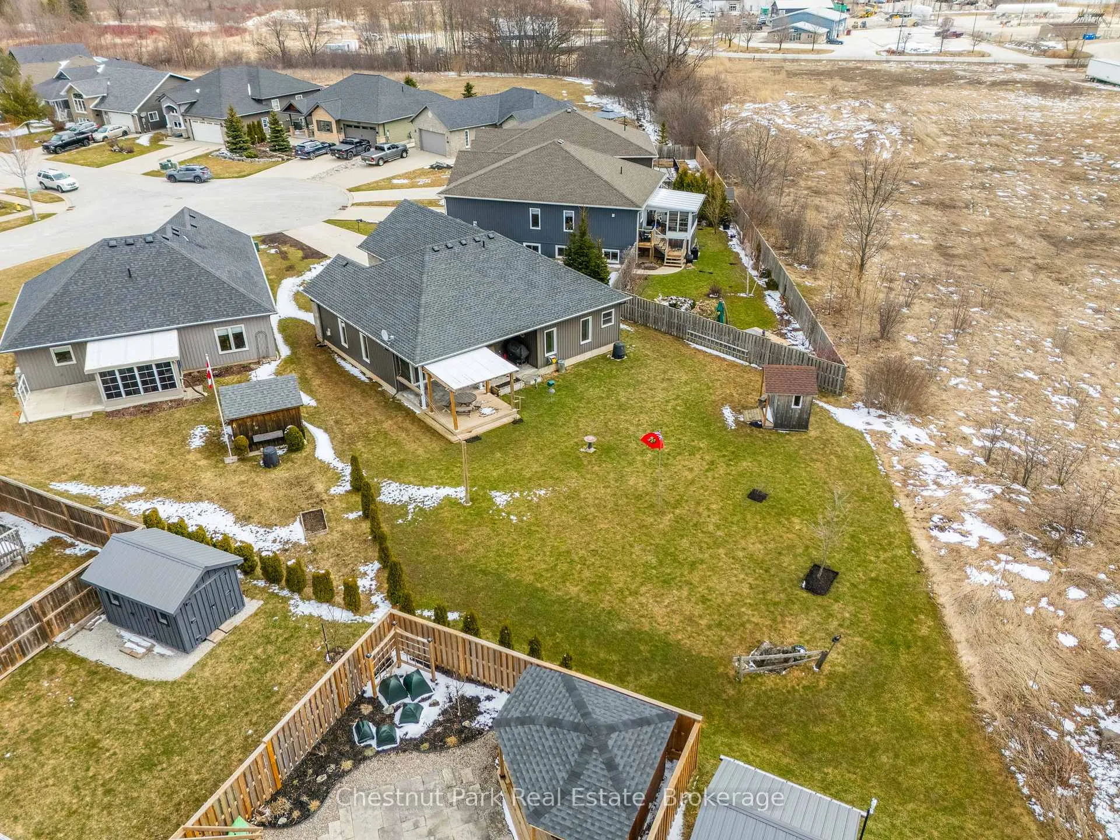
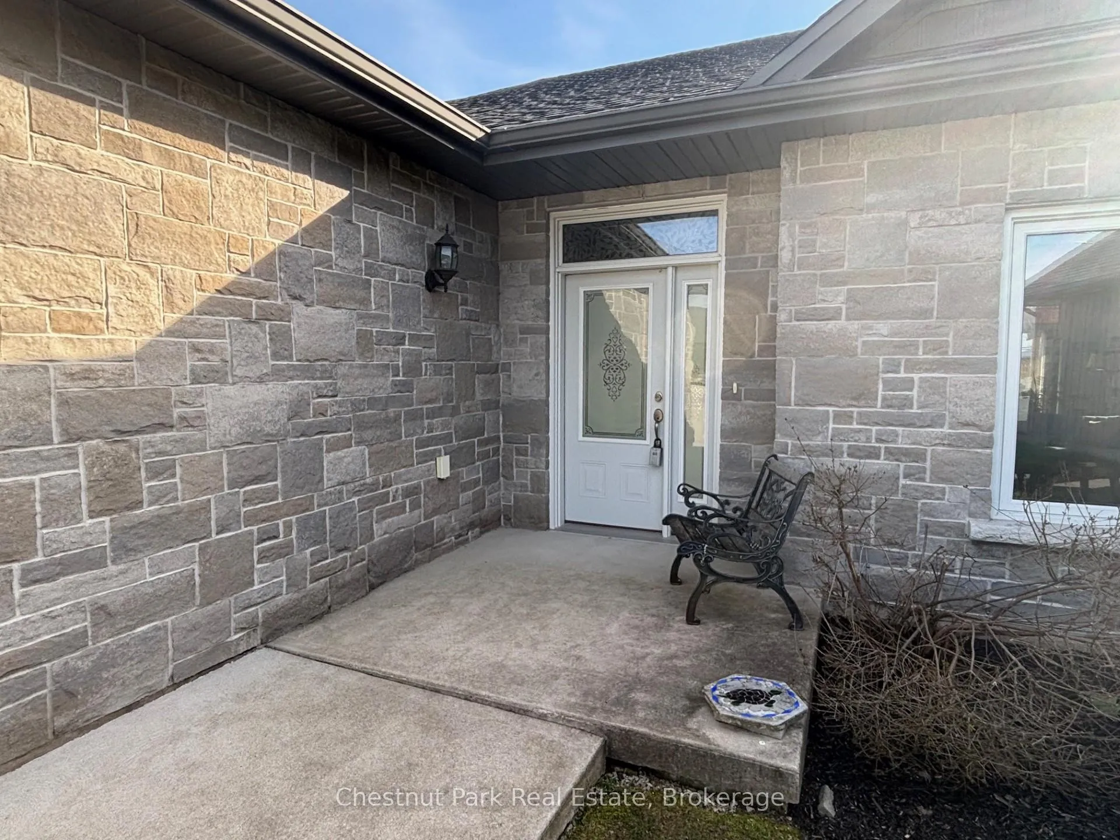
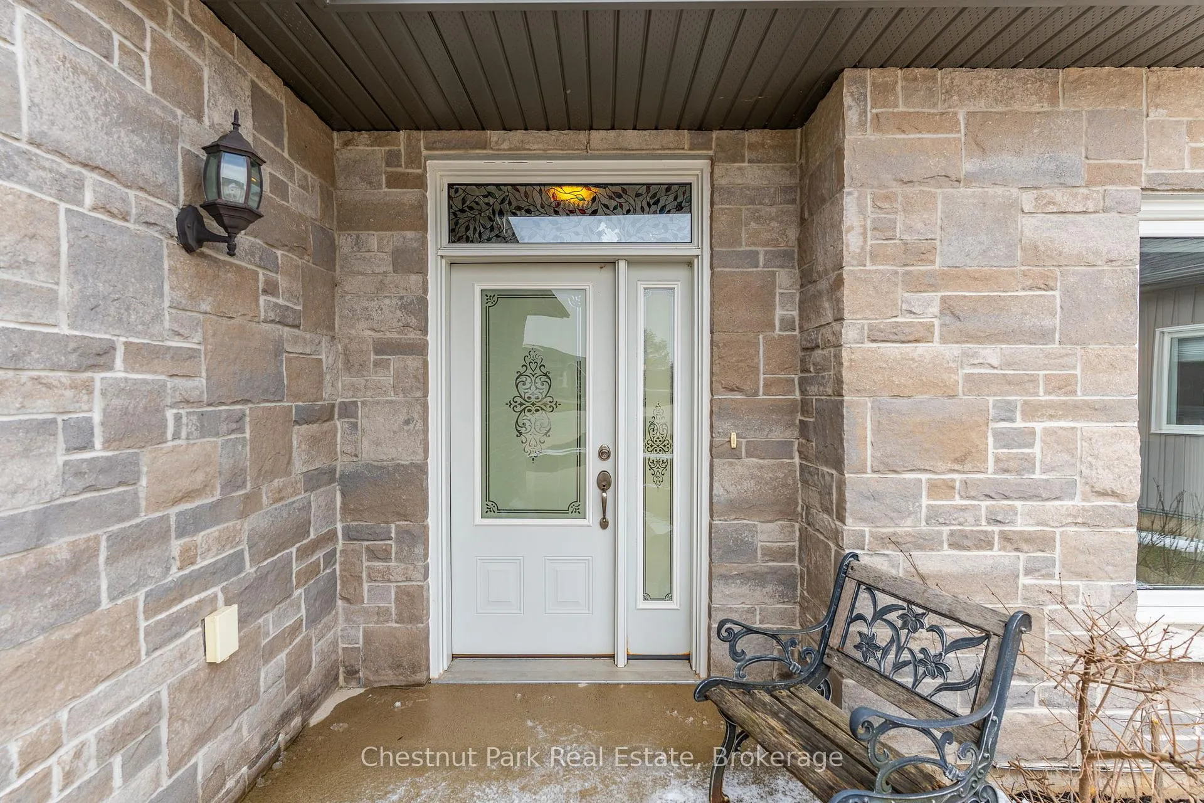
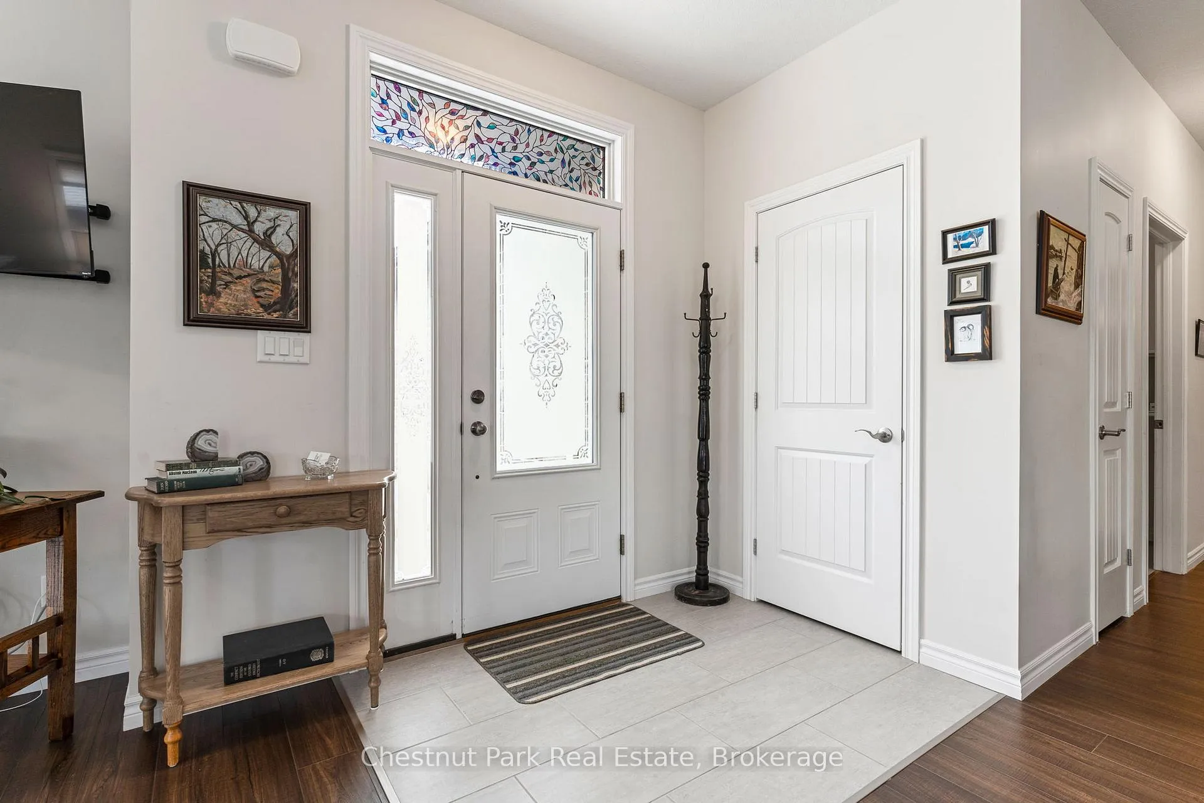 See all 38 photos
Property history
Facts and features
- BasementNone
- Age of home6–15 years
- Water, sewerMunicipal
- Lot shapeIrregular
- Fireplace
The homeDetached, Bungalow, Age 6–15 years
- Type: Detached
- Style: Bungalow
- Age: 6–15 years
- Living space: 1,500–2,000 sq ft
- Basement: None
InsideFireplace Yes, living room, Tile, Heated, Main level
- Fireplace: Yes, living room
- Flooring: Tile, Heated
- Laundry: Main level
- Features: Auto garage door remote, carpet free, erv/hrv, on demand water heater, primary bedroom - main floor, water heater owned, workbench
- Security: Carbon monoxide detectors, smoke detector
- Rooms above ground: 6
- Bedrooms: 3
- Bathrooms: 2
- Kitchens: 1
Outside and lotStone, vinyl siding, Asphalt shingle, Poured concrete, slab
- Exterior: Stone, vinyl siding
- Roof: Asphalt shingle
- Foundation: Poured concrete, slab
- Features: Deck, landscaped, patio, porch, year round living
- Other structures: Garden shed
- Accessibility: Bath grab bars, hard/low nap floors, level within dwelling, open floor plan, raised toilet, shower stall
- Size: 31 × 147.92 ft
- Shape: Irregular
- Zoning: R2
Parking2 Garage, Attached, Inside entry, private double
- Spaces: 2 Garage
- Garage: Attached
- Driveway: Inside entry, private double
Heating, water and powerRadiant, gas, Other, Municipal water
- Heating: Radiant, gas
- Cooling: Other
- Water: Municipal water
- Sewer: Municipal sewer
- Natural gas: Yes
- Hydro: Yes
- Cable: Available
- Telephone: Available
Costs and taxesTaxes $5,444 a year, HST included in the price, Rental items None
- Taxes, 2024: $5,444 a year
- HST: HST included in the price
- Rental items: None
Included in the saleRefrigerator, stove, dishwasher, bi microwave, washer, dryer, wall mounted tv and bracket in living room, garage door opener & remote(s), carbon monoxide/smoke detectors, window coverings, workbench in garage, navien combi-boiler/hwt, satellite dish, garden shed, bbq, composter, garden hose, Stained glass wall hanging in hallway, island stools, fridge in garage, bell in rear yard, personal items and contents
- Included: Refrigerator, stove, dishwasher, bi microwave, washer, dryer, wall mounted tv and bracket in living room, garage door opener & remote(s), carbon monoxide/smoke detectors, window coverings, workbench in garage, navien combi-boiler/hwt, satellite dish, garden shed, bbq, composter, garden hose
- Not included: Stained glass wall hanging in hallway, island stools, fridge in garage, bell in rear yard, personal items and contents
NearbyCul de sac/dead end, golf, hospital, level, rec./commun.centre, school
- Close to: Cul de sac/dead end, golf, hospital, level, rec./commun.centre, school
Listing detailsX12077970, Sold, Apr 11, 2025
- MLS® number: X12077970
- Status: Sold
- Listed on: Apr 11, 2025
- Days on market: 104
- Updated: Jul 24, 2025
- Possession: Immediate
- Occupied by: Vacant
- Listing brokerage: Chestnut Park Real Estate
About this home
941 23RD St 'A' East, Owen Sound, ON N4K 0B2
One-Floor Living at Its Finest! This beautifully maintained 3-bedroom, 2-bathroom Bungalow offers over 1,500 sq ft of bright, open-concept living, all on one convenient level - absolutely no stairs! Thoughtfully designed with comfort and style in mind, this home features cozy in-floor heating throughout and two ductless A/C units to keep things cool in the summer. The spacious open concept Living Room is the perfect place to relax with its warm gas fireplace and large windows, while the Kitchen is a true showstopper complete with a 6' centre island, ample Amish-made cabinetry with soft-close doors and a walkout to the covered no-maintenance concrete patio, plus additional deck with a charming pergola. Ideal for entertaining or just enjoying your morning coffee. Soaring 9' ceilings enhance the bright, airy atmosphere throughout the home. The Primary Bedroom is truly a peaceful retreat with a generous walk-in closet and a 3-piece ensuite featuring a convenient walk-in shower. Two additional Bedrooms offer flexibility for guests, a home office, or hobby space. The exterior is just as impressive with a classic stone facade situated on a large irregular pie-shaped lot that offers outdoor space without the burden of heavy yardwork. A private concrete driveway leads to the double car garage with inside entry, providing convenience and ample storage space. Located close to shopping, restaurants and the sparkling waters of Georgian Bay, this home blends comfort, convenience and low-maintenance living. Whether you are downsizing or just looking for that perfect one-floor Lifestyle, you won't want to miss this beauty. Experience this exceptional Bungalow - its truly one not to be missed!
Ask about this home
A HOMEH agent will answer your questions about this home.
Around this home
Daily convenience, out of 100, from the distances below
Schools nearby
School rating, out of 10.
Helpful calculators
Your HOMEH agent

"I would see it this week."