

207 2nd Street W
207 2nd Street W
 See all 45 photos
Property history
Facts and features
- BasementWalk-up
- Age of home6–15 years
- Water, sewerMunicipal
- Lot shapeIrregular
- Hardwood floors
- Fireplace
- Central air
The homeDetached, Bungalow-raised, Age 6–15 years
- TypeDetached
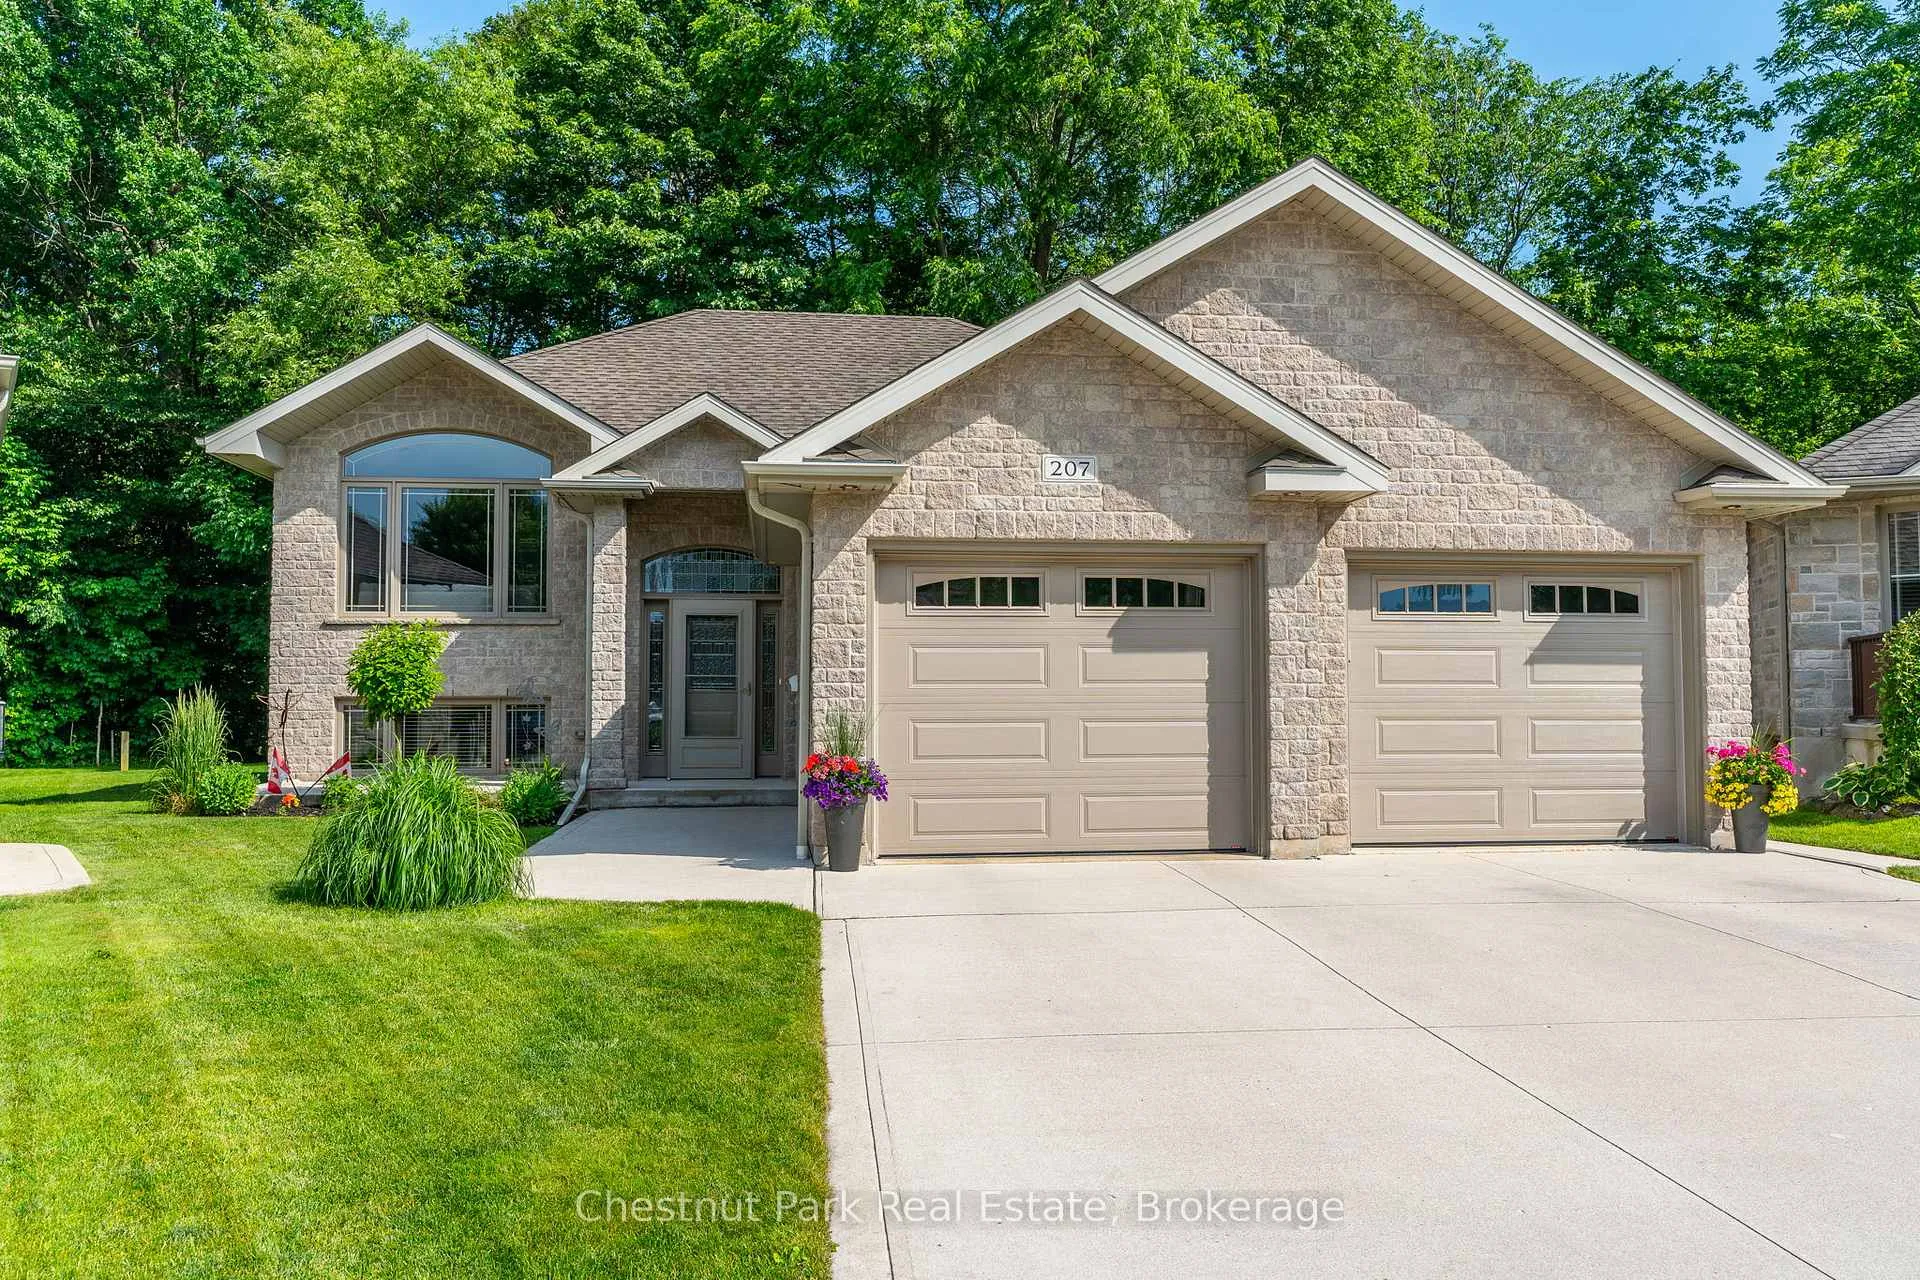
- StyleBungalow-raised
- Age6–15 years
- Living space1,100–1,500 sq ft
- BasementWalk-up, finished
- ViewTrees/woods
InsideFireplace Yes, natural gas, rec room, Tile, Hardwood, Heated, Broadloom, Lower level
- FireplaceYes, natural gas, rec room
- FlooringTile, Hardwood, Heated, Broadloom
- LaundryLower level
- FeaturesAuto garage door remote, bar fridge, central vacuum, erv/hrv, primary bedroom - main floor, water heater, workbench
- SecurityCarbon monoxide detectors, smoke detector
- Rooms above ground5
- Rooms in the basement2
- Bedrooms2 + 1 in the basement
- Bathrooms2
- Kitchens1
Outside and lotStone, Asphalt shingle, Poured concrete
- ExteriorStone
- RoofAsphalt shingle
- FoundationPoured concrete
- FeaturesBacks on green belt, deck, landscaped, year round living
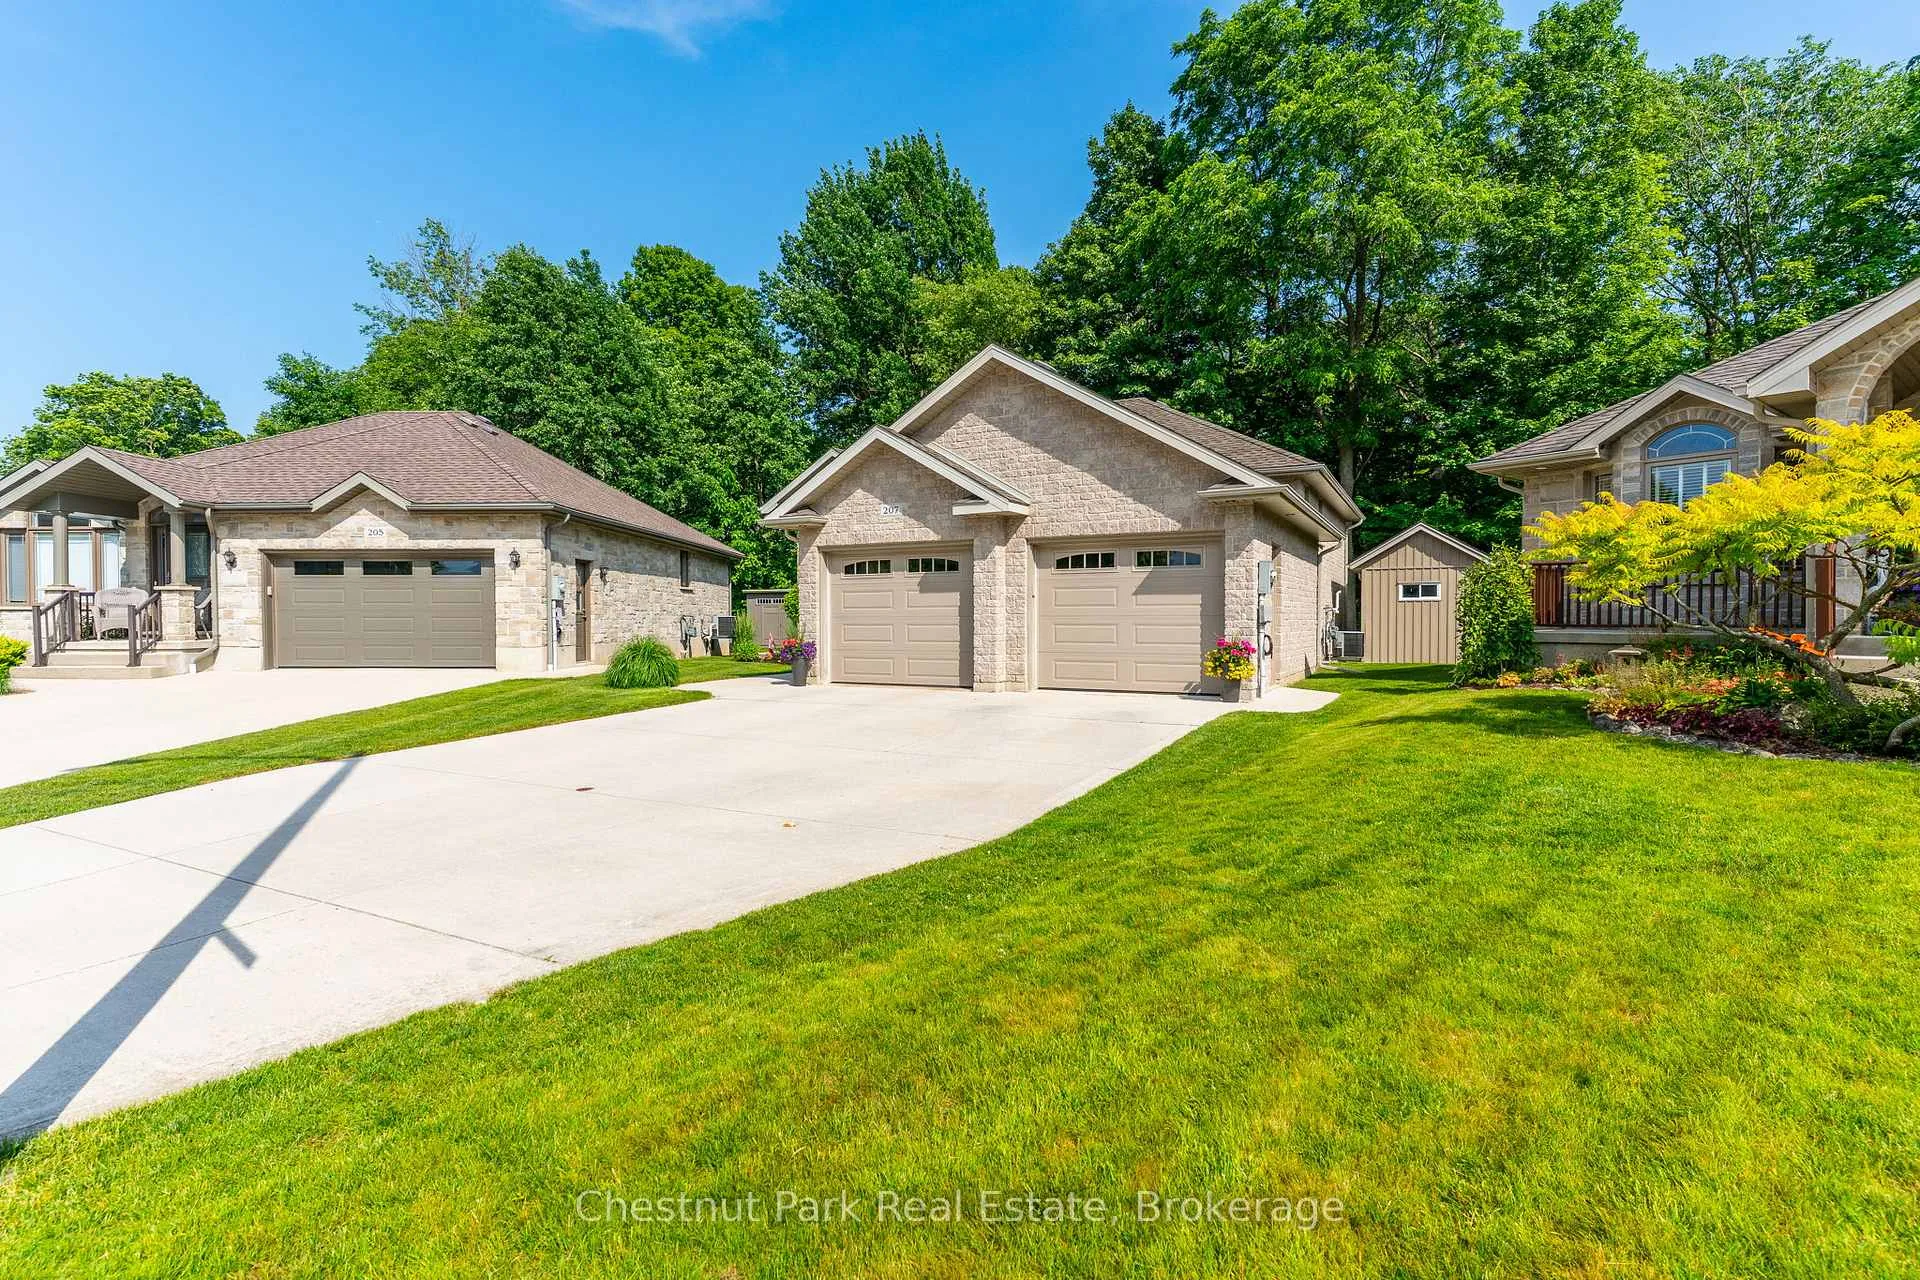
- Other structuresGarden shed
- Size26.51 × 112.28 ft
- ShapeIrregular
- ZoningR1 & ZH
Parking2 Garage, Attached, Private double
- Spaces2 Garage
- GarageAttached
- DrivewayPrivate double
Heating, water and powerForced air, gas, Central air, Municipal water
- HeatingForced air, gas
- CoolingCentral air
- WaterMunicipal water
- SewerMunicipal sewer
- Natural gasYes
- HydroYes
- CableAvailable
- TelephoneAvailable
Costs and taxesTaxes $6,390 a year, HST included in the price, Gas hot water heater
- Taxes, 2025$6,390 a year
- HSTHST included in the price
- Rental itemsGas hot water heater
Included in the saleRefrigerator, stove, dishwasher, built in microwave, washer, dryer, all interior & exterior light fixtures, window blinds, bar fridge in lower level, bathroom mirrors & fixtures, central vacuum & accessories, garden shed, garage door openers with remotes, tv bracket in livingroom., Not included None
- IncludedRefrigerator, stove, dishwasher, built in microwave, washer, dryer, all interior & exterior light fixtures, window blinds, bar fridge in lower level, bathroom mirrors & fixtures, central vacuum & accessories, garden shed, garage door openers with remotes, tv bracket in livingroom.
- Not includedNone
NearbyCul de sac/dead end, golf, greenbelt/conservation, hospital, park, school
- Close toCul de sac/dead end, golf, greenbelt/conservation, hospital, park, school
Listing detailsX12642830, Sold, Dec 18, 2025
- MLS® numberX12642830
- StatusSold
- Listed onDec 18, 2025
- Days on market46
- UpdatedFeb 2, 2026
- PossessionFlexible
- Occupied byOwner
- Listing brokerageChestnut Park Real Estate
About this home
207 2nd Street W, Owen Sound, ON N4K 0A6
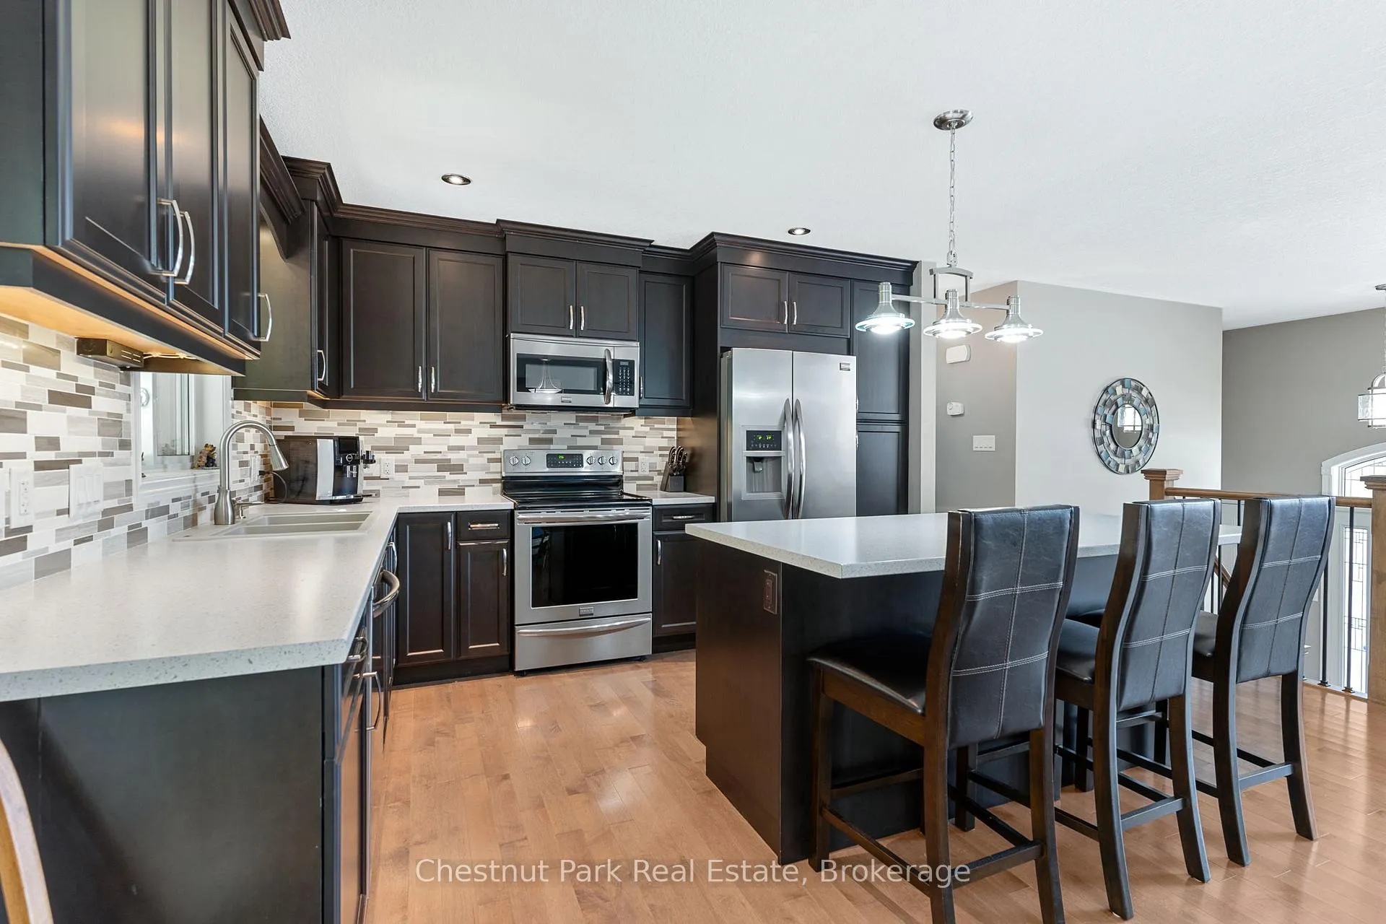
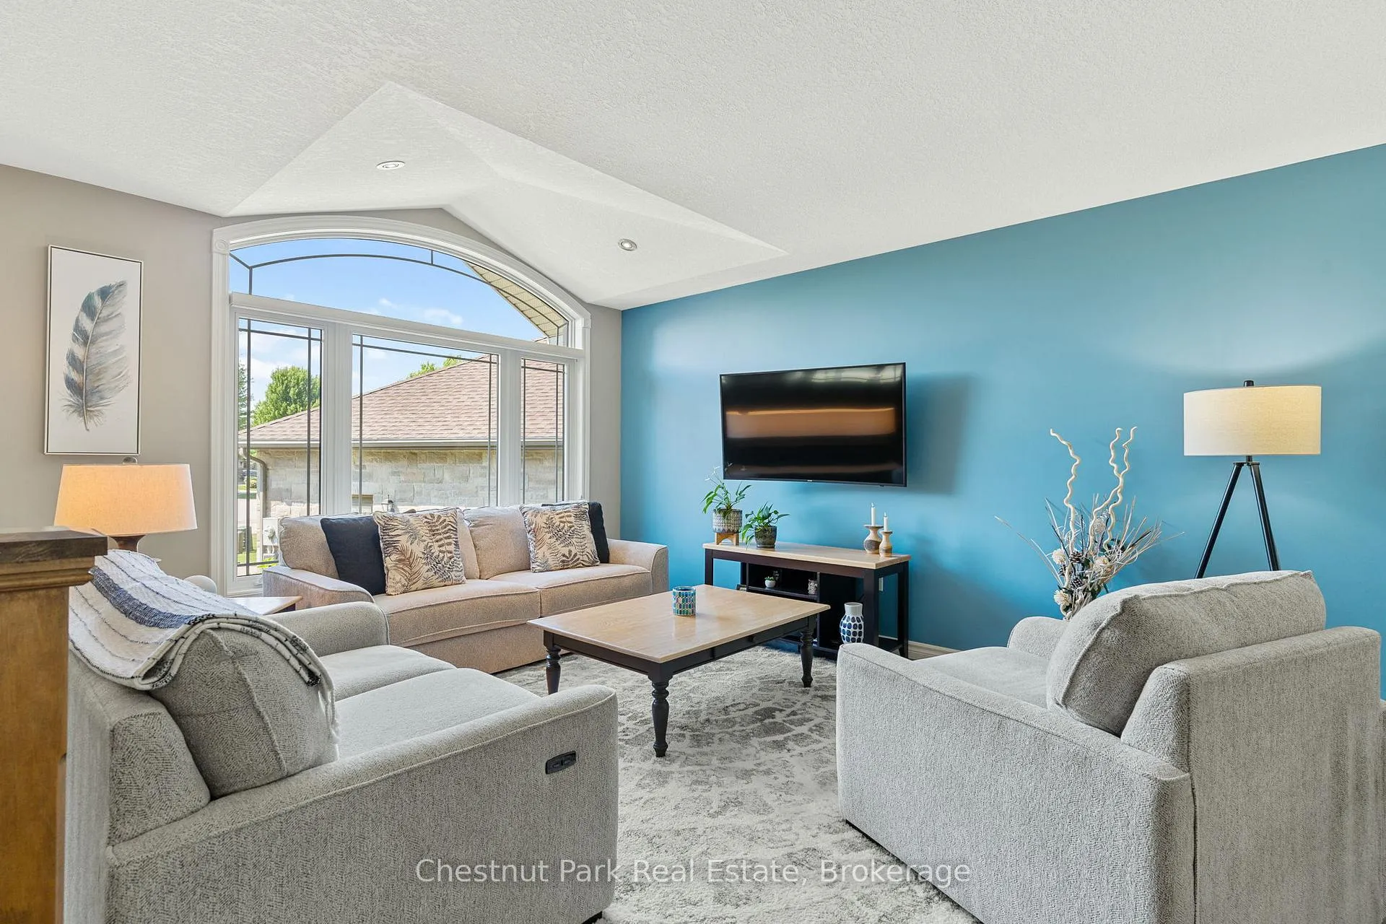
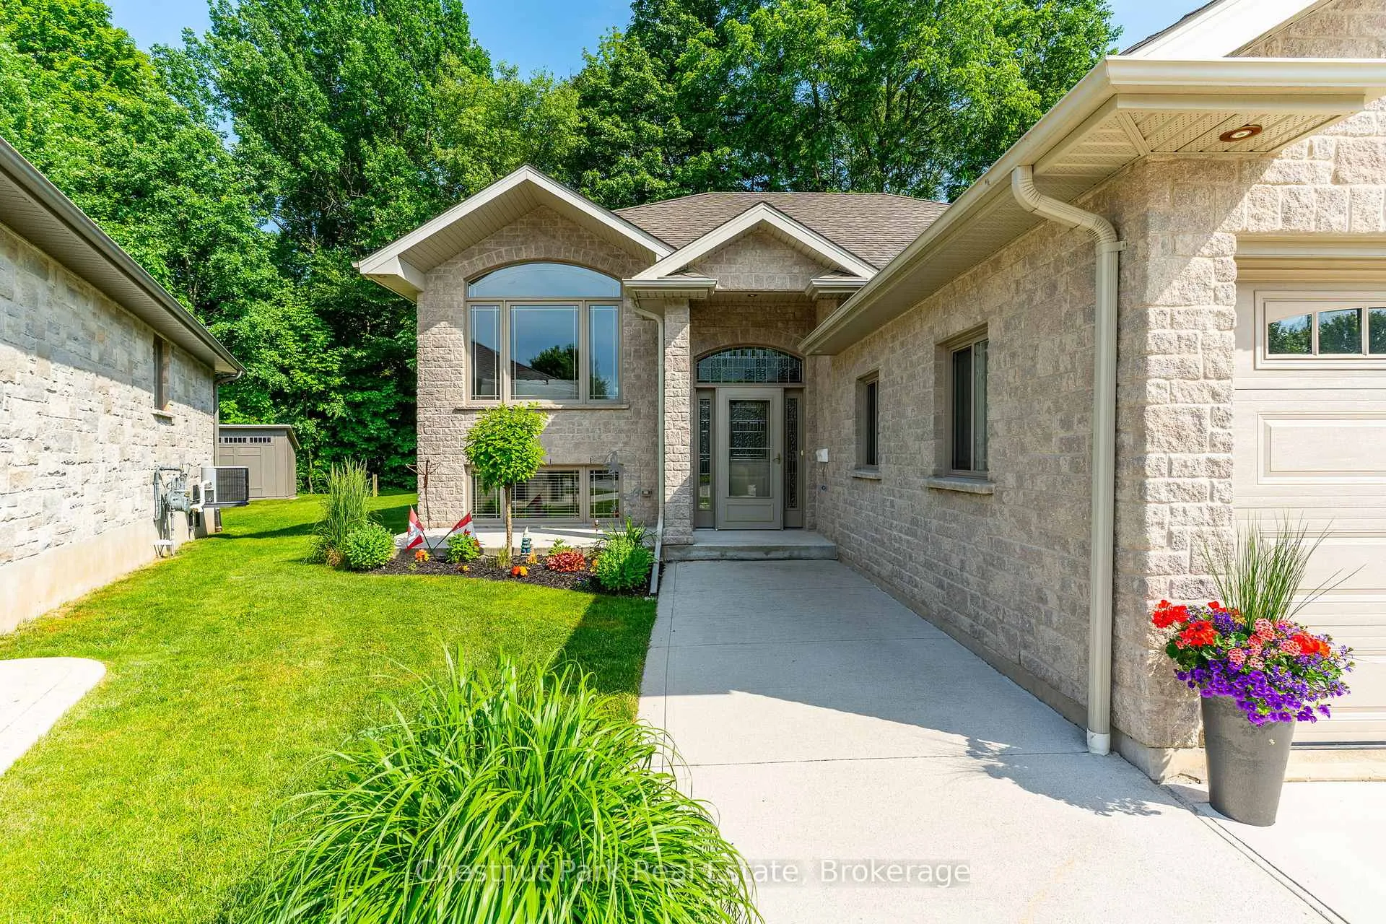
If you've been looking for a home that is ready to move into, exudes a peaceful, private and easy feel, then this Ravine Bungalow checks all the boxes. Tucked in a quiet cul-de-sac on the West Side, it offers a laid-back setting with everyday amenities just minutes away. Built only 13 years ago, the home has been well cared for and is truly move-in ready. The Shouldice stone exterior gives it great curb appeal, while inside you'll find a bright, open layout. Hardwood floors run through the main level and the space flows naturally; perfect for family life, hosting friends or just relaxing. The kitchen is practical and inviting, with stainless steel appliances, lots of storage and a centre island where everyone loves to gather. Step out onto the deck and enjoy the treed ravine views; an ideal spot for morning coffee, summer dinners or unwinding after a long day. The primary bedroom is a quiet retreat with a walk-in closet and a spacious 5-piece semi-ensuite with heated floors. This adds a little extra comfort you'll appreciate. The finished lower level adds even more usable space. There's a cozy rec room with a gas fireplace, plus a wet bar with its own island that makes entertaining effortless. Great potential to add another bedroom in this large space. (See virtual picture in reel). There is a 3-piece bathroom with heated floors adjacent to the bedroom, large laundry room with plenty of storage and a walk-up to the double garage making this level as convenient as it is comfortable. Outside, the landscaping is easy to maintain and designed to let you enjoy the ravine setting without the extra work. An oversized shed, garage workbench and private backyard complete the package. With over 2,200 sq. ft. of finished living space, efficient utilities and a location close to parks, schools, shopping and more, this home is ready when you are! Immediate possession available. Just bring your furniture and start enjoying the quiet, comfortable lifestyle it offers.
Ask about this home
A HOMEH agent will answer your questions about this home.
Around this home
Daily convenience, out of 100, from the distances below
Schools nearby
School rating, out of 10.
Helpful calculators
Your HOMEH agent

"I would see it this week."