

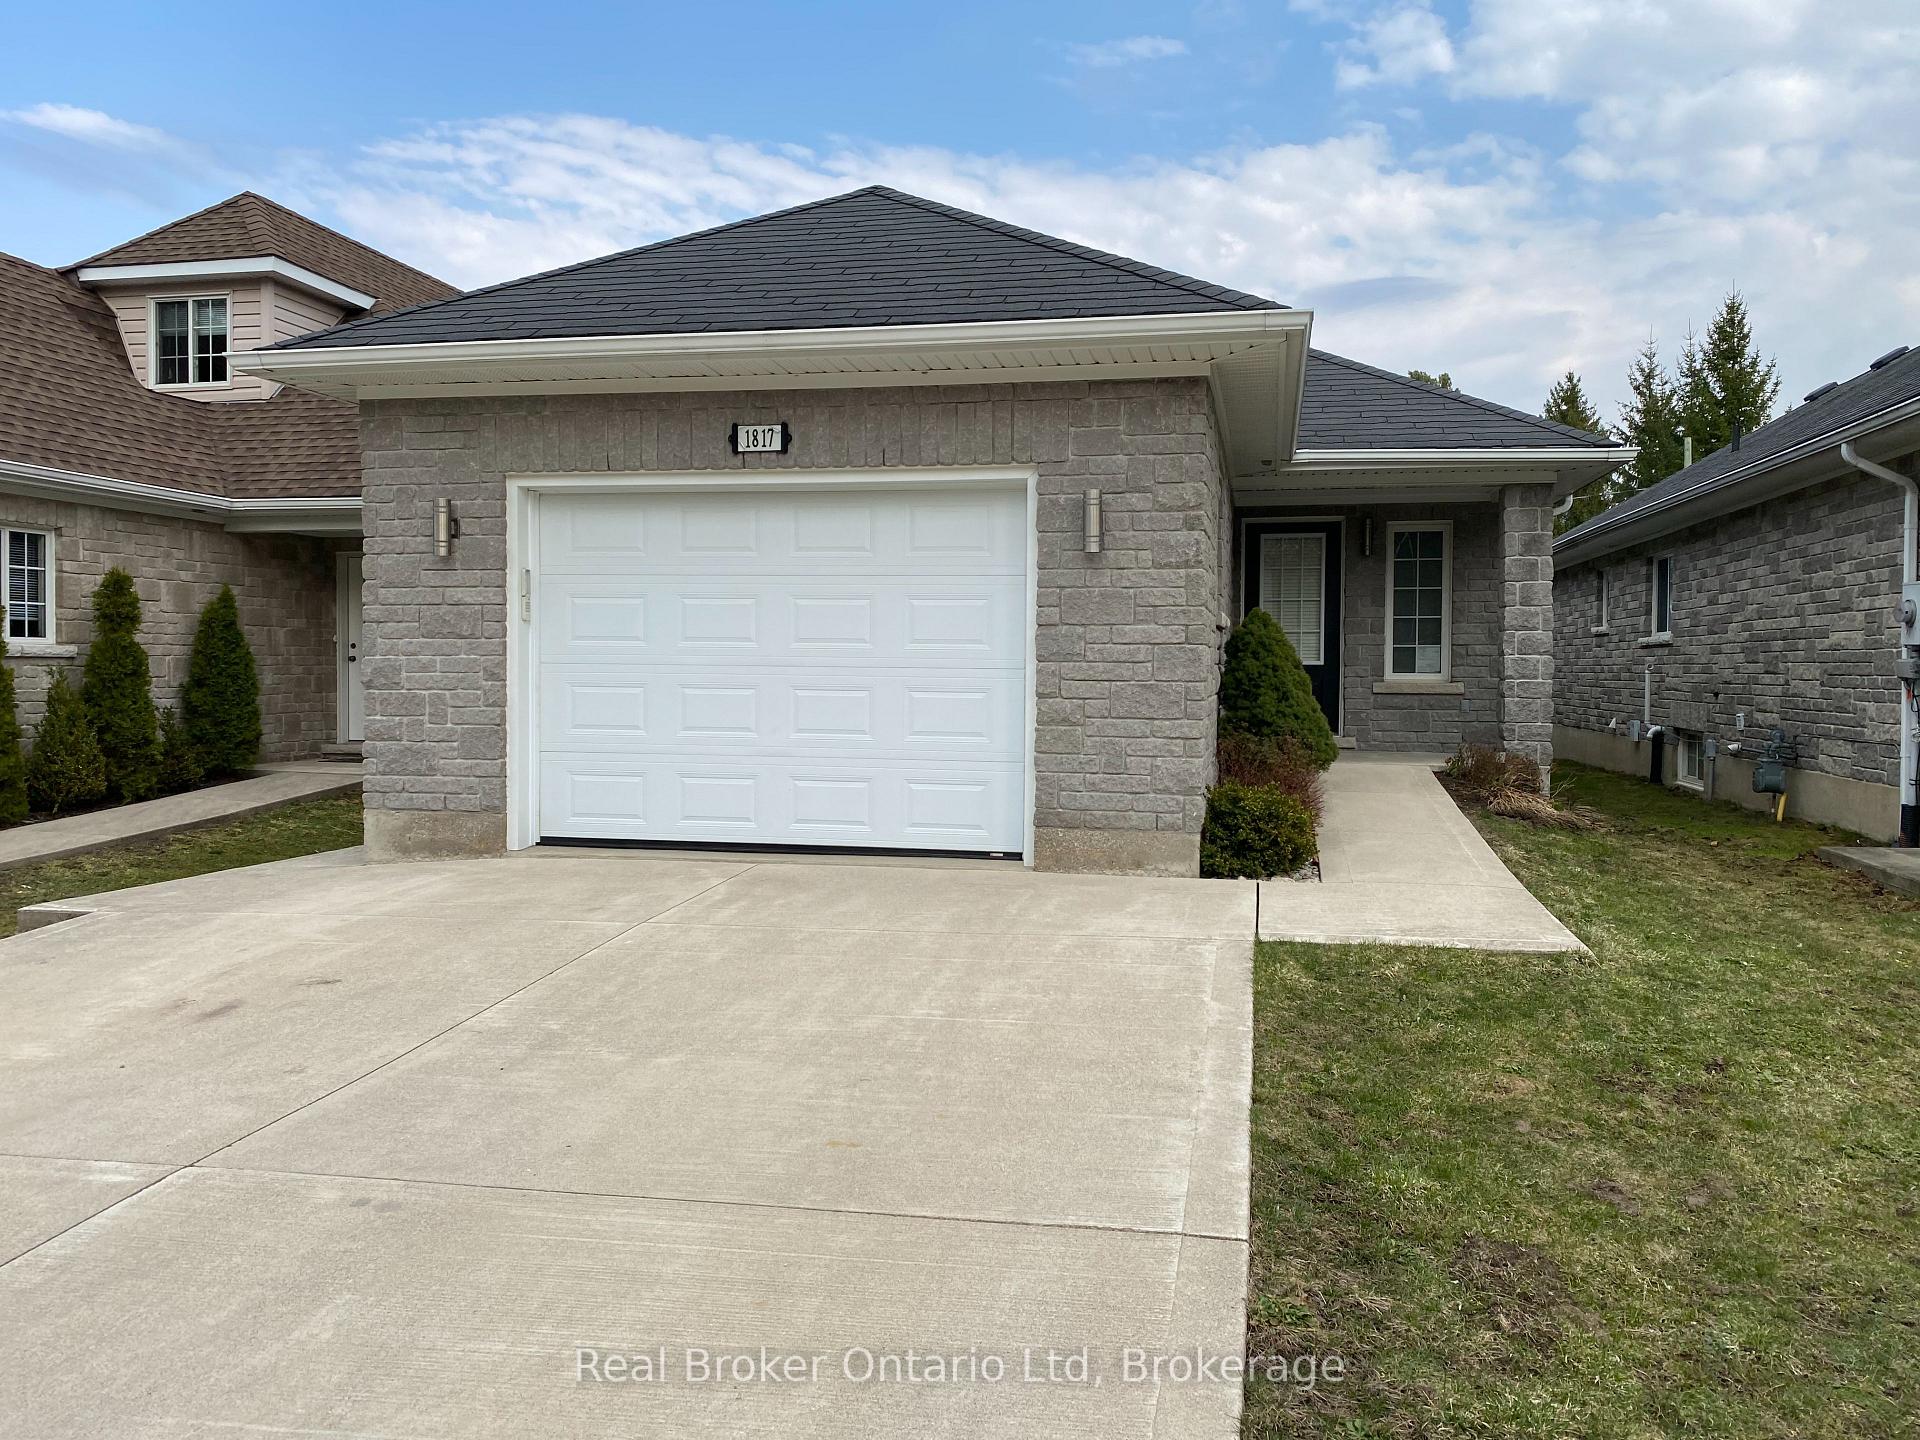
Upper Unit, 1817 8th Avenue W
Detached Terminated
1/11Upper Unit, 1817 8th Avenue W
Detached Terminated
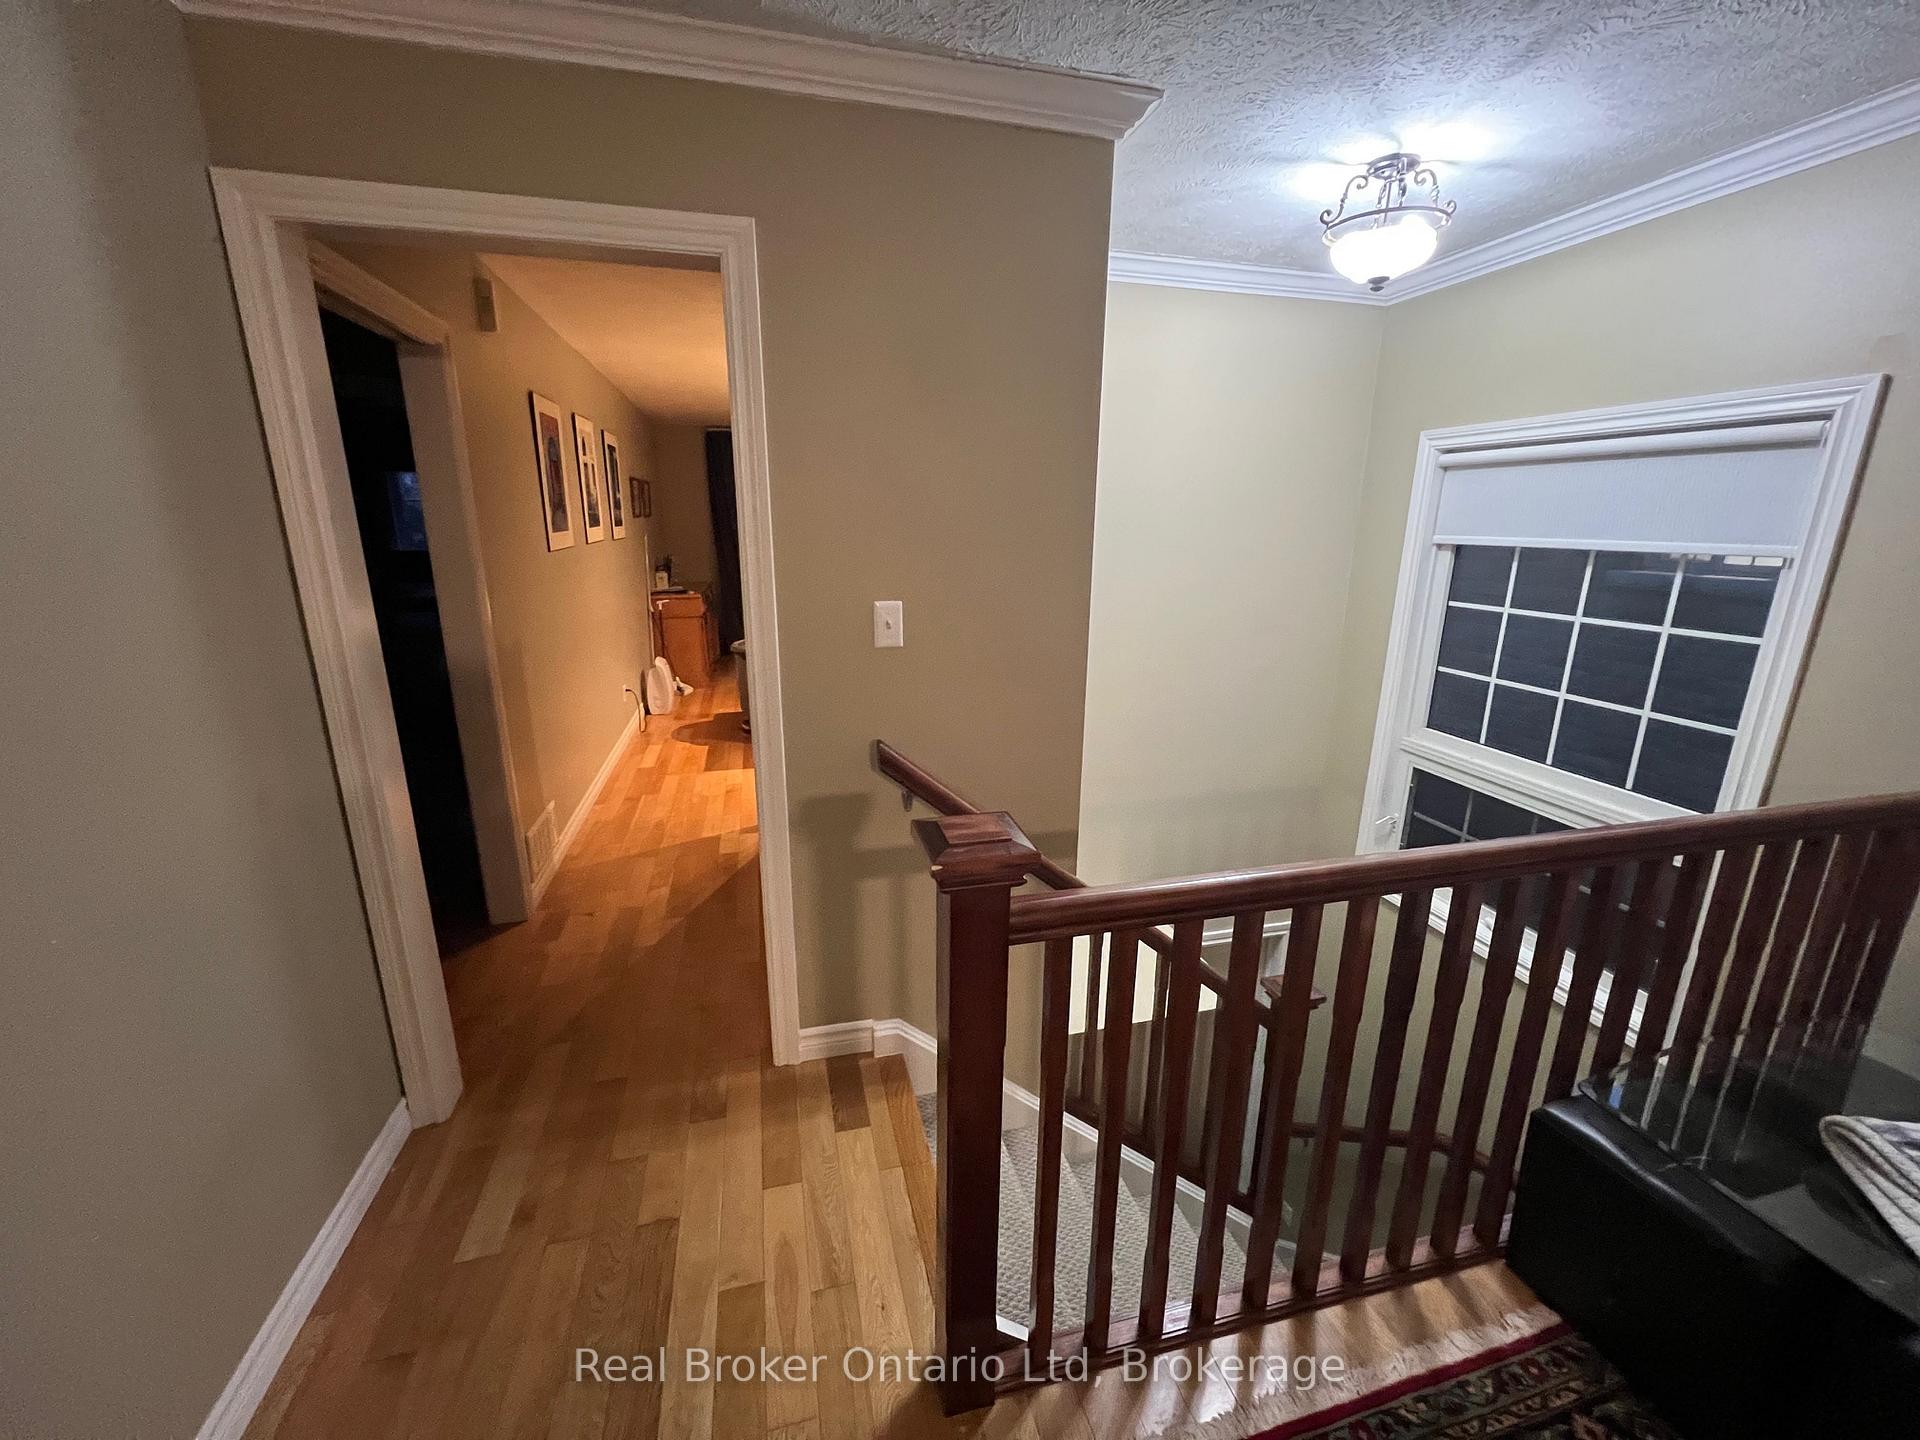 See all 11 photos
2 Bedrooms
1 Bathroom
3 Parking
— sq.ft
Entire Home
— Unit
Property history
- $2,550TerminatedList: 2025-01-22|End: 2025-03-06|43 daysX11936084
Facts and features
- BasementNone
- Lease term12 months
- FurnishedUnfurnished
- LaundryIn building
What stands out
- Central air
The homeDetached, Bungalow, Basement None
- Type: Detached
- Style: Bungalow
- Basement: None
- Waterfront: None
InsideIn building, Auto garage door remote, Rooms above ground 7
- Laundry: In building
- Features: Auto garage door remote
- Rooms above ground: 7
- Rooms in the basement: 2
- Bedrooms: 2
- Bathrooms: 1
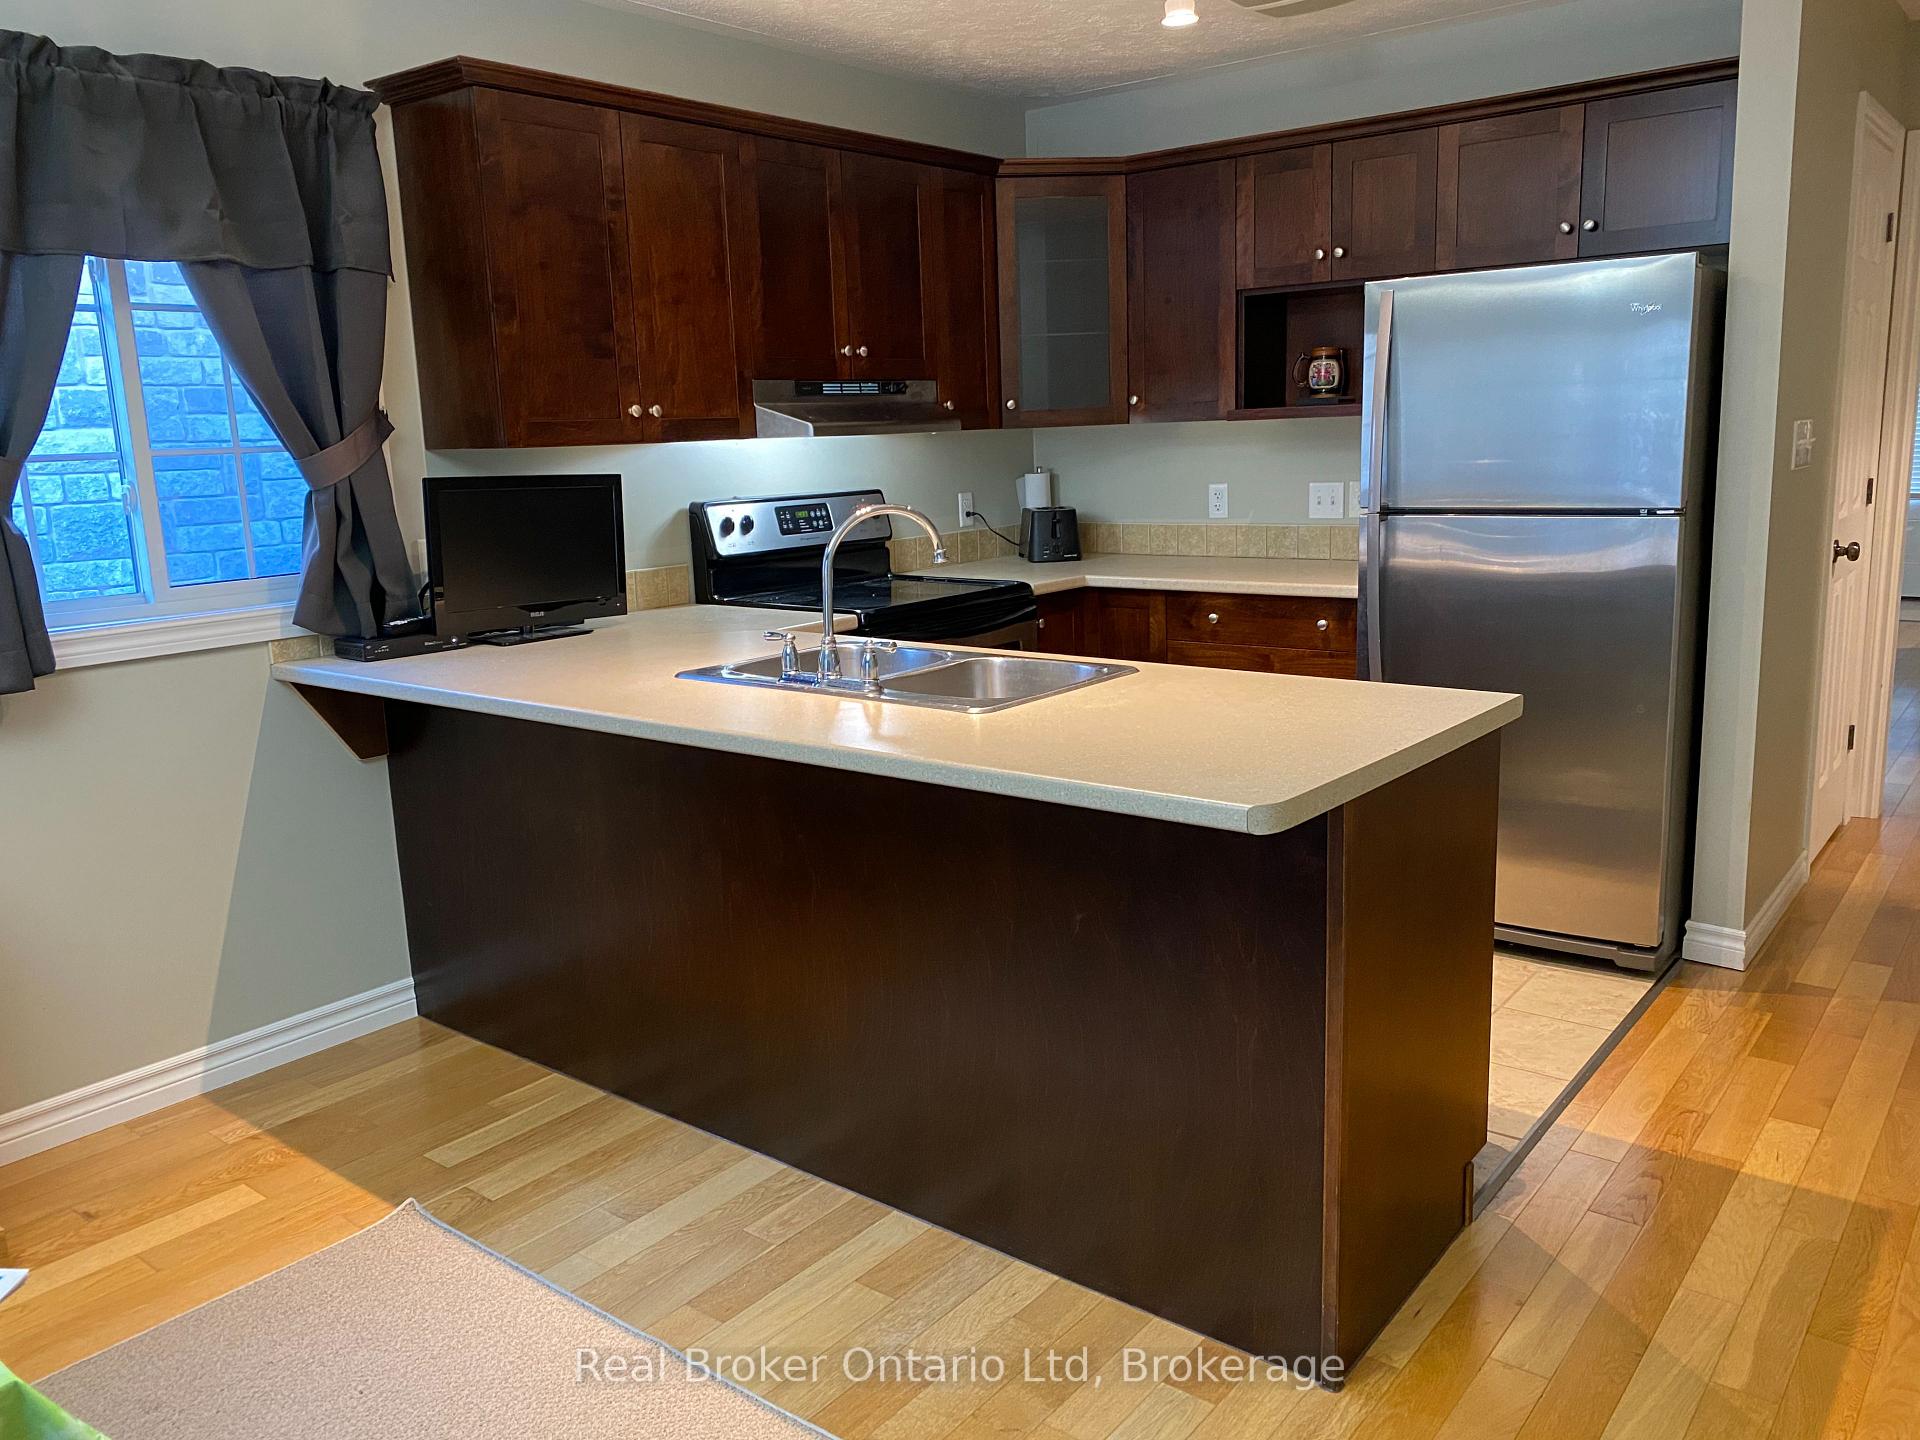
- Kitchens: 1
- Family room: Yes
Outside and lotBrick front, Asphalt shingle, Poured concrete
- Exterior: Brick front
- Roof: Asphalt shingle
- Foundation: Poured concrete
Parking3 Parking, Attached, Private double
- Spaces: 3 Parking
- Garage: Attached
- Driveway: Private double
Heating, water and powerForced air, gas, Central air, Municipal water
- Heating: Forced air, gas
- Cooling: Central air
- Water: Municipal water
- Sewer: Municipal sewer
- Hydro: Available
- Cable: Available
- Telephone: Available
Rent and termsRent $2,550 a month, Entire property, Unfurnished
- Rent: $2,550 a month
- Space for rent: Entire property
- Furnished: Unfurnished
- Lease: 12 months
- Paid: Monthly
- Credit check: Required
- Rental application: Required
IncludedStove, fridge, range hood
- Included: Stove, fridge, range hood
Listing detailsX11936084, Terminated, Jan 22, 2025
- MLS® number: X11936084
- Status: Terminated
- Listed on: Jan 22, 2025
- Days on market: 43
- Updated: Mar 6, 2025
- Possession: Flexible
- Occupied by: Tenant
- Listing brokerage: Real Broker Ontario Ltd
About this home
Upper Unit, 1817 8th Avenue W, Owen Sound, ON N4K 0A7
Auto Garage Door Remote
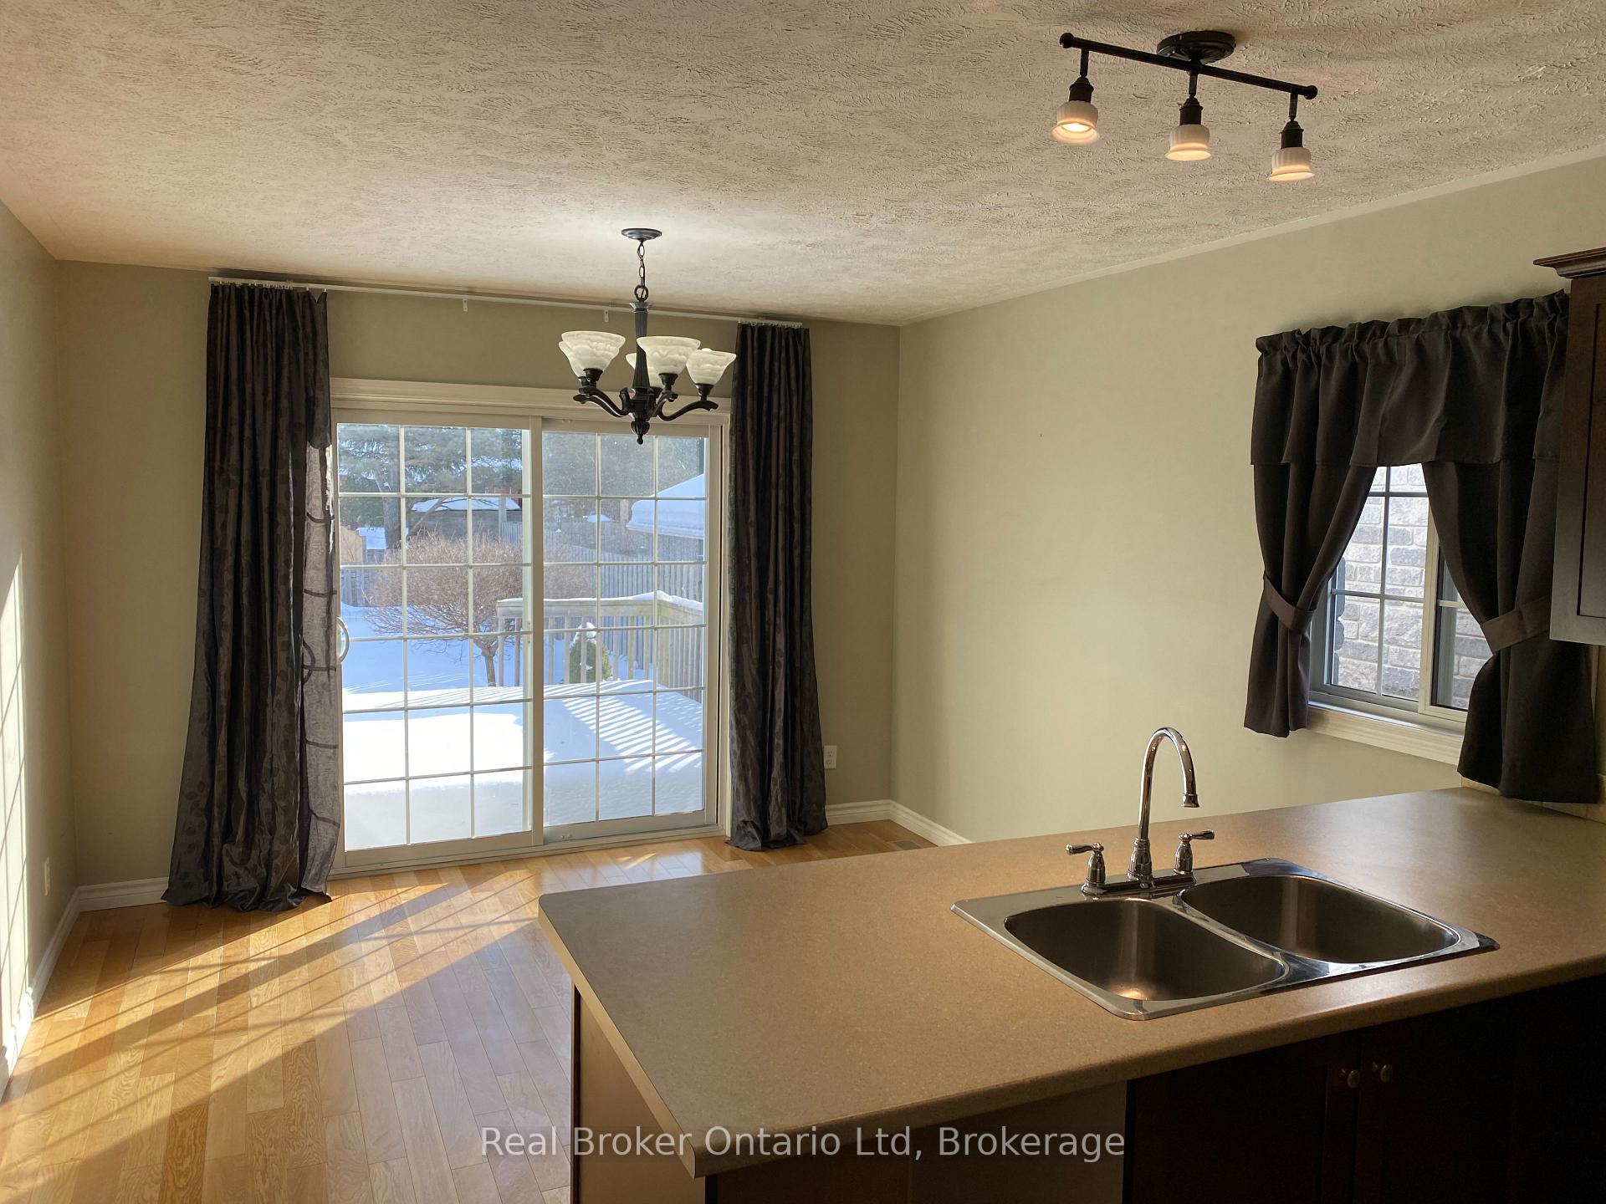
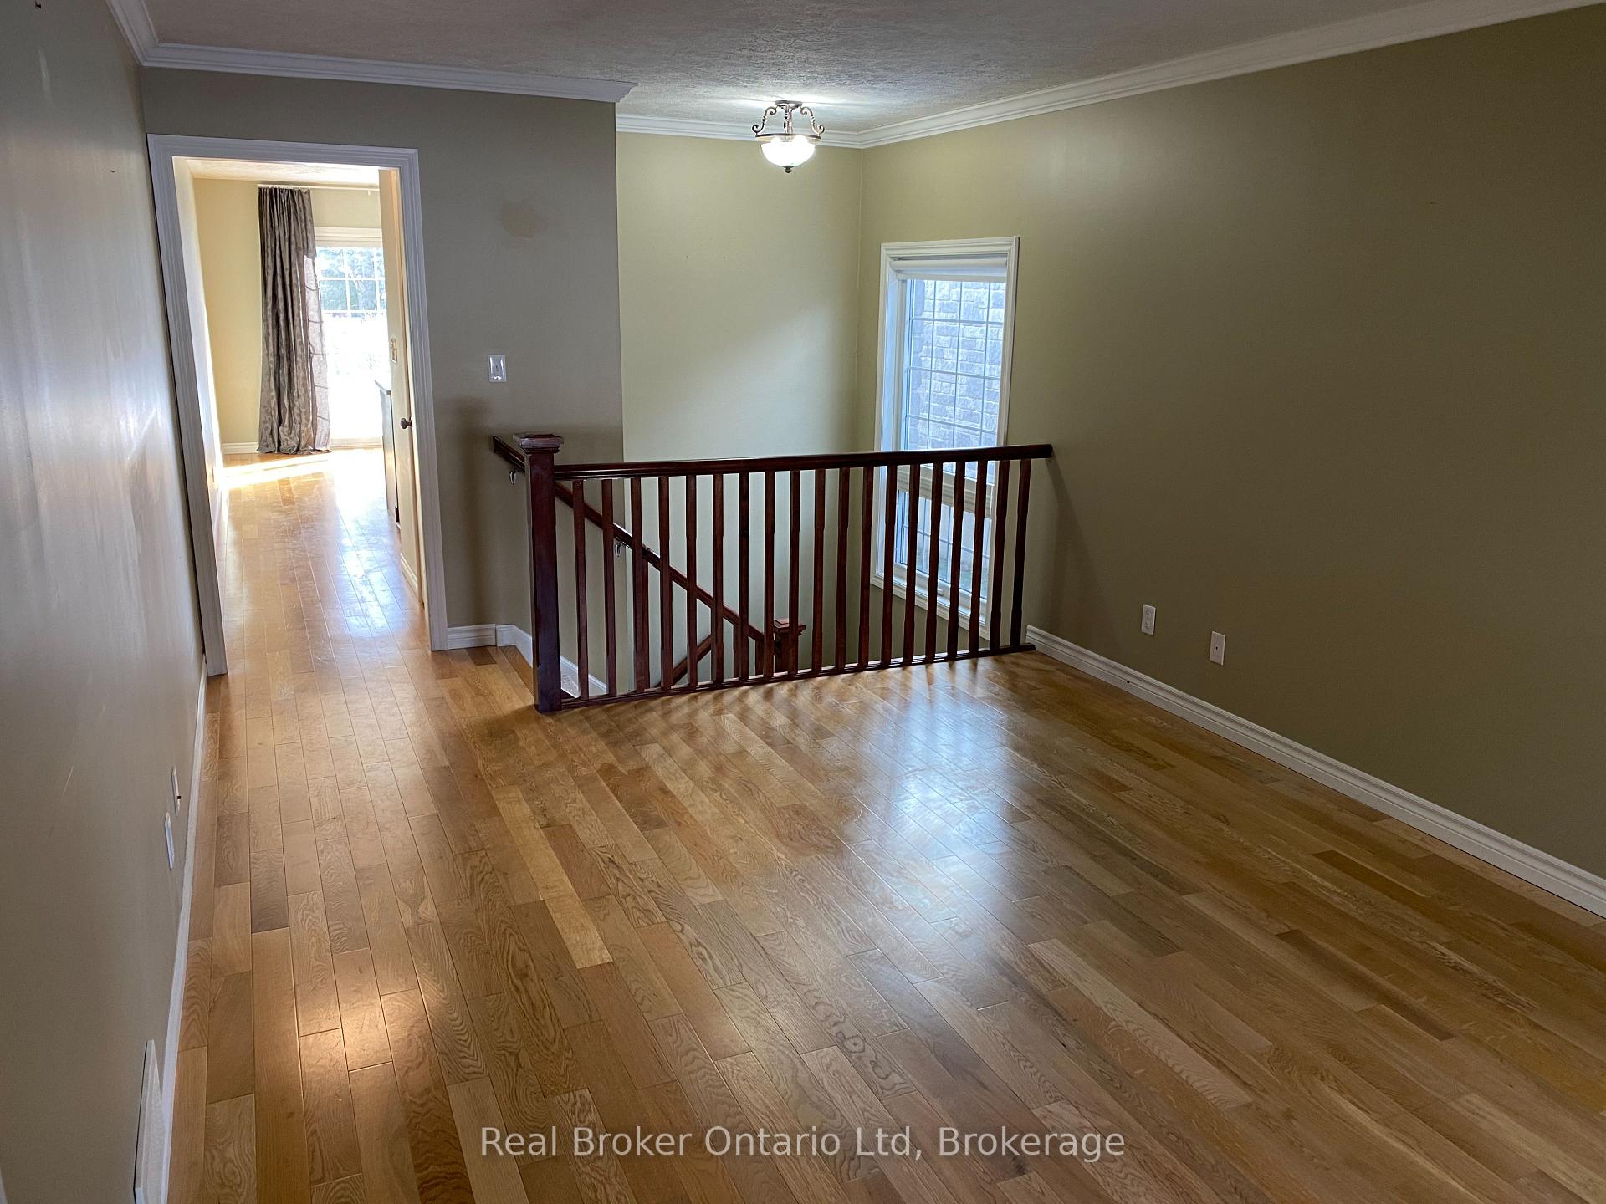
Discover the perfect blend of comfort and convenience with this charming upper apartment 2-bedroom + den within detached home on the edge of Owen Sound. Offering quick access to local amenities, this property is ideal for those seeking a peaceful yet connected lifestyle. Flexible occupancy options make it easy to move in and make it your own. Utilities are additional, and an application will be required to secure this property. Call your REALTOR today!
Read more
Ask about this home
A HOMEH agent will answer your questions about this home.
Ask a question
Around this home
Grey Road 1, left on 19th Ave West; left on to 8th Ave West
Errands
Parks
Schools
Daily convenience, out of 100, from the distances below
ParkKinsmen Park · 5 within 1 km1 min walk83 m
GroceryDaisy Mart12 min walk733 m
SchoolKeppel-Sarawak Elementary School19 min walk1.2 km
PharmacyPharmasave24 min walk1.5 km
Cafés & foodTim Hortons21 min walk1.3 km
Gym & rec centreM’Wikwedong Indigenous Friendship Centre22 min walk1.4 km
WalkDriveStraight-line distance, open map data
Grocery0.7 km
Park0.1 km
Coffee1.3 km
Dining1.3 km
Gym1.5 km
Schools nearby
School rating, out of 10.
Keppel-Sarawak Elementary Schoolelementary · Public · 1.2 km
7.0/10Good
Owen Sound District Secondary School Secondary Schoolsecondary · Public · 1.5 km
6.5/10Good
St Basil's Separate Schoolelementary · Public · 1.7 km
—
Contact agent
Helpful calculators
Rent vs buy
Affordability
Mortgage
Down payment
Stress test
CMHC insurance
Your HOMEH agent

KimHOMEH agent · Owen Sound
"I would see it this week."
Ask Kim