

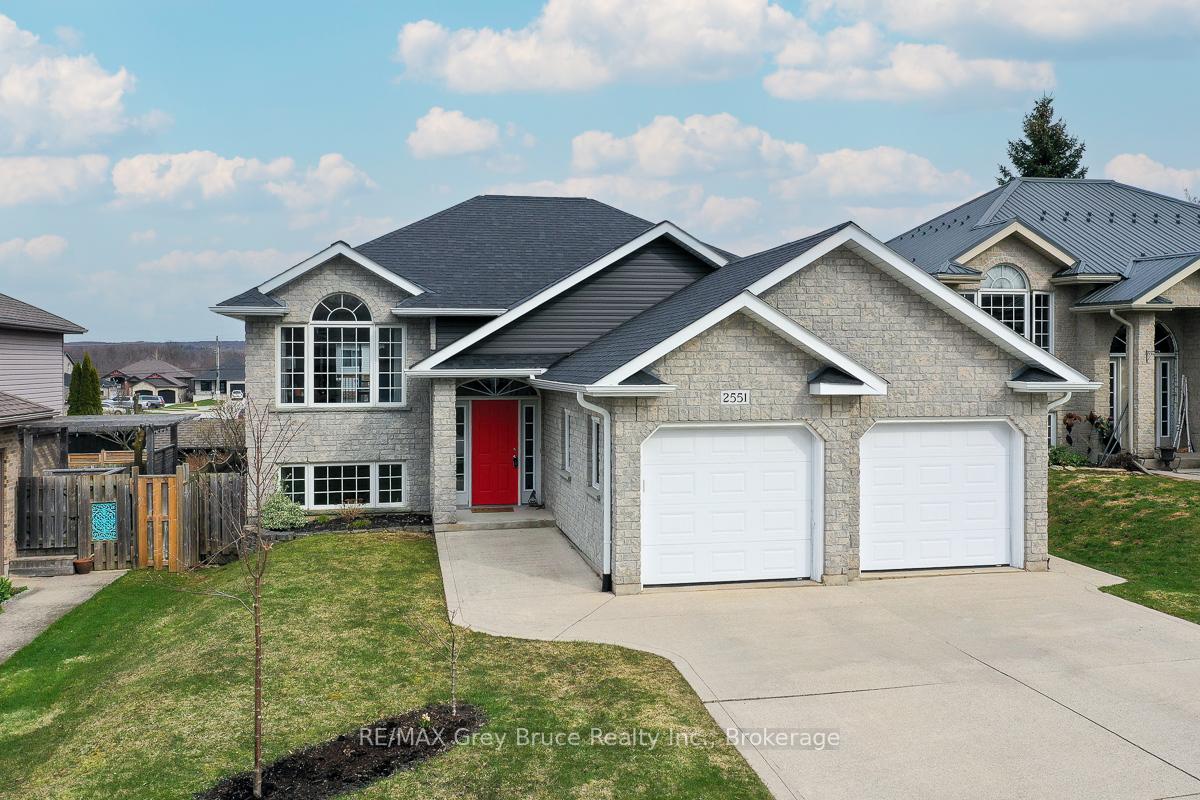
2551 8th Avenue E
2551 8th Avenue E
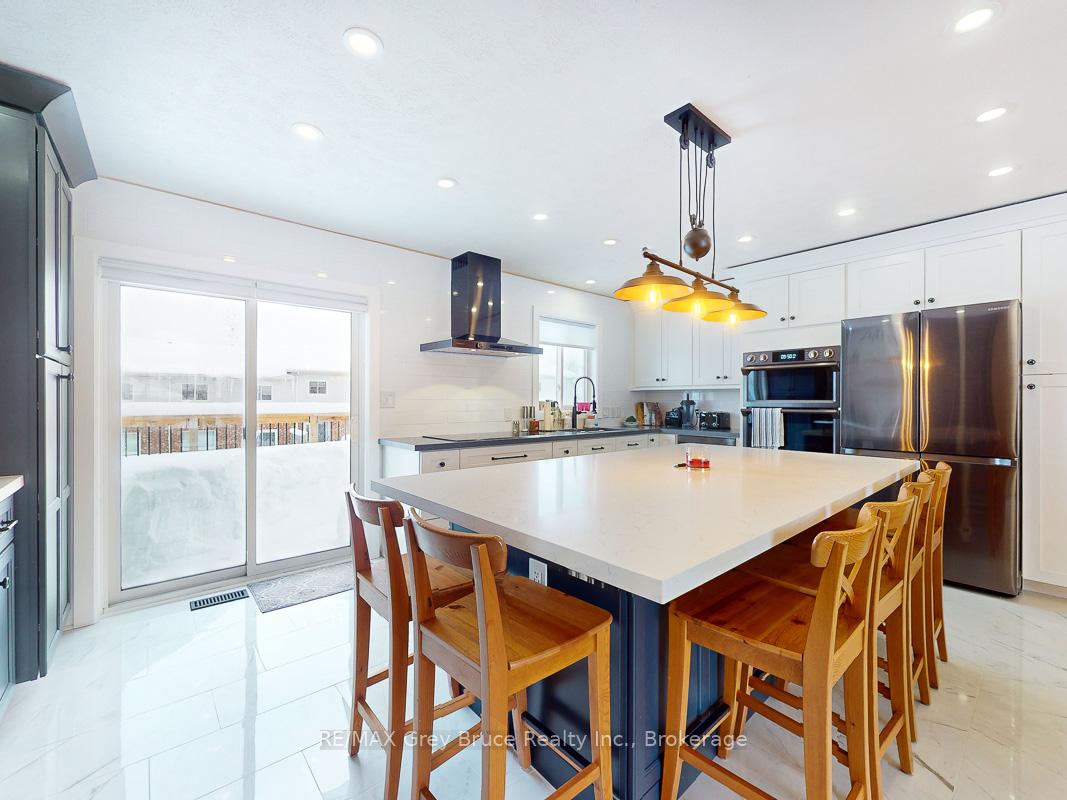 See all 45 photos
Property history
- $749,000ExpiredList: 2025-06-03|End: 2025-08-31|89 daysX12192000
- $769,000TerminatedList: 2025-01-28|End: 2025-05-31|123 daysX11944146
Facts and features
- BasementWalk-out
- Age of home16–30 years
- Price per sq ft~$576
- Water, sewerMunicipal
- Second kitchen
- Fireplace
- Central air
The homeDetached, Bungalow-raised, Age 16–30 years
- Type: Detached
- Style: Bungalow-raised
- Age: 16–30 years
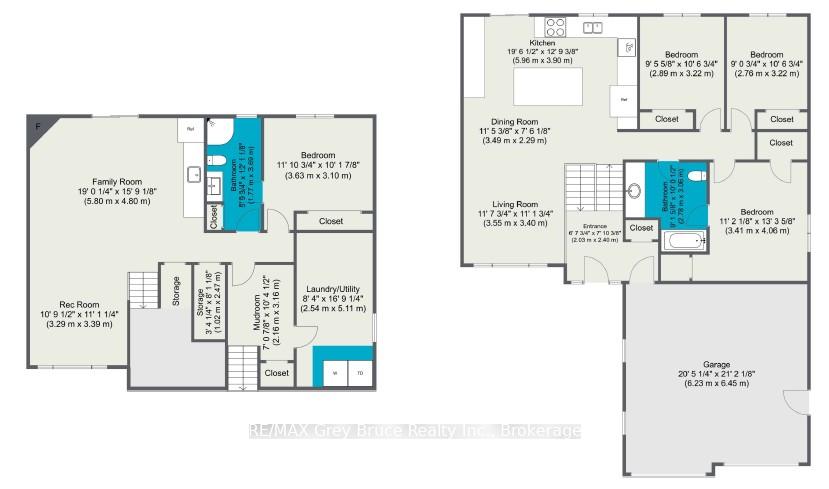
- Living space: 1,100–1,500 sq ft
- Basement: Finished with walk-out, walk-up
InsideFireplace Yes, natural gas, family room, Lower level, Air exchanger, auto garage door remote, in-law capability, water meter
- Fireplace: Yes, natural gas, family room
- Laundry: Lower level
- Features: Air exchanger, auto garage door remote, in-law capability, water meter
- Rooms above ground: 8
- Rooms in the basement: 3
- Bedrooms: 3 + 1 in the basement
- Bathrooms: 2
- Kitchens: 2
- Family room: Yes
Outside and lotConcrete, stone, Asphalt shingle, Poured concrete
- Exterior: Concrete, stone
- Roof: Asphalt shingle
- Foundation: Poured concrete
- Features: Deck, hot tub
- Other structures: Garden shed
- Size: 47 × 110 ft
- Shape: Rectangular
- Zoning: R3
Parking2 Garage, Attached, Private double
- Spaces: 2 Garage
- Garage: Attached
- Driveway: Private double
Heating, water and powerForced air, gas, Central air, Municipal water
- Heating: Forced air, gas
- Cooling: Central air
- Water: Municipal water
- Sewer: Municipal sewer
Costs and taxesTaxes $4,947 a year, HST included in the price, Hwt rental
- Taxes, 2024: $4,947 a year
- HST: HST included in the price
- Rental items: Hwt rental
- Under contract: Hot water tank-gas
Included in the saleDishwasher, dryer, hot tub, microwave, refrigerator, washing machine, window coverings, Personal items
- Included: Dishwasher, dryer, hot tub, microwave, refrigerator, washing machine, window coverings
- Not included: Personal items
NearbyFenced yard, hospital, public transit, rec./commun.centre, school, school bus route
- Close to: Fenced yard, hospital, public transit, rec./commun.centre, school, school bus route
Listing detailsX12192000, Expired, Jun 3, 2025
- MLS® number: X12192000
- Status: Expired
- Listed on: Jun 3, 2025
- Days on market: 89
- Updated: Aug 31, 2025
- Possession: 2025-08-20 / 30-59 days
- Occupied by: Owner
- Listing brokerage: RE/MAX Grey Bruce Realty Inc.
About this home
2551 8th Avenue E, Owen Sound, ON N4K 6V2
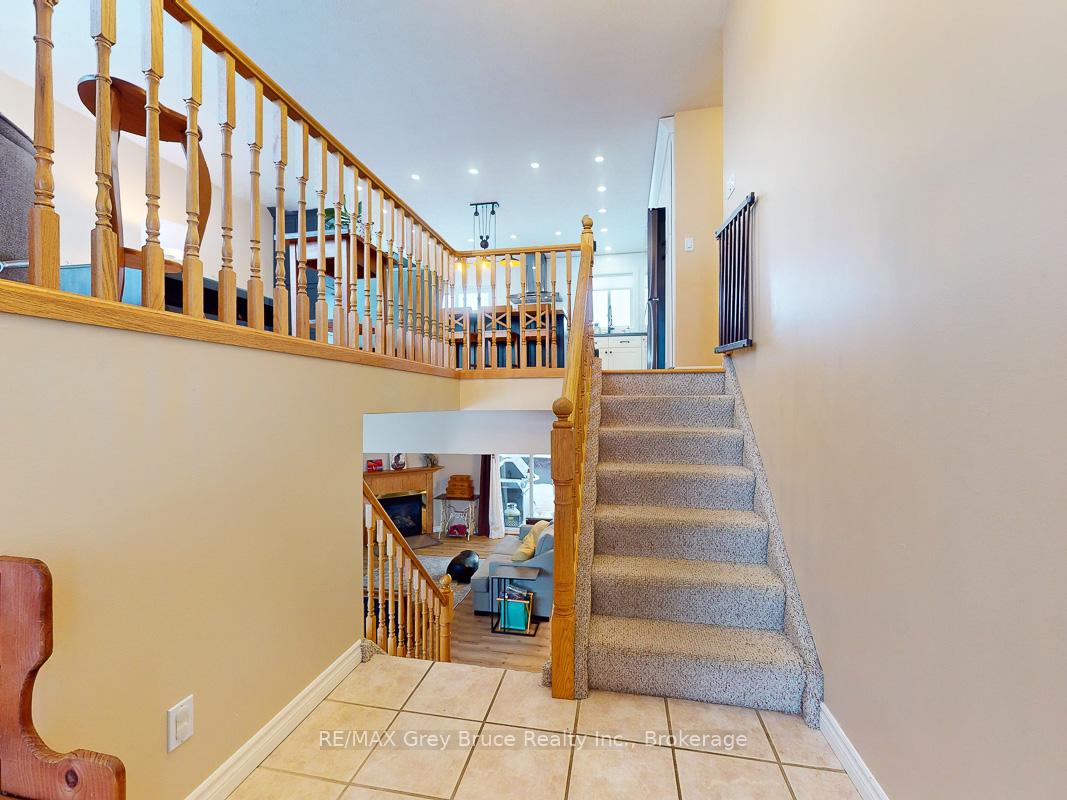
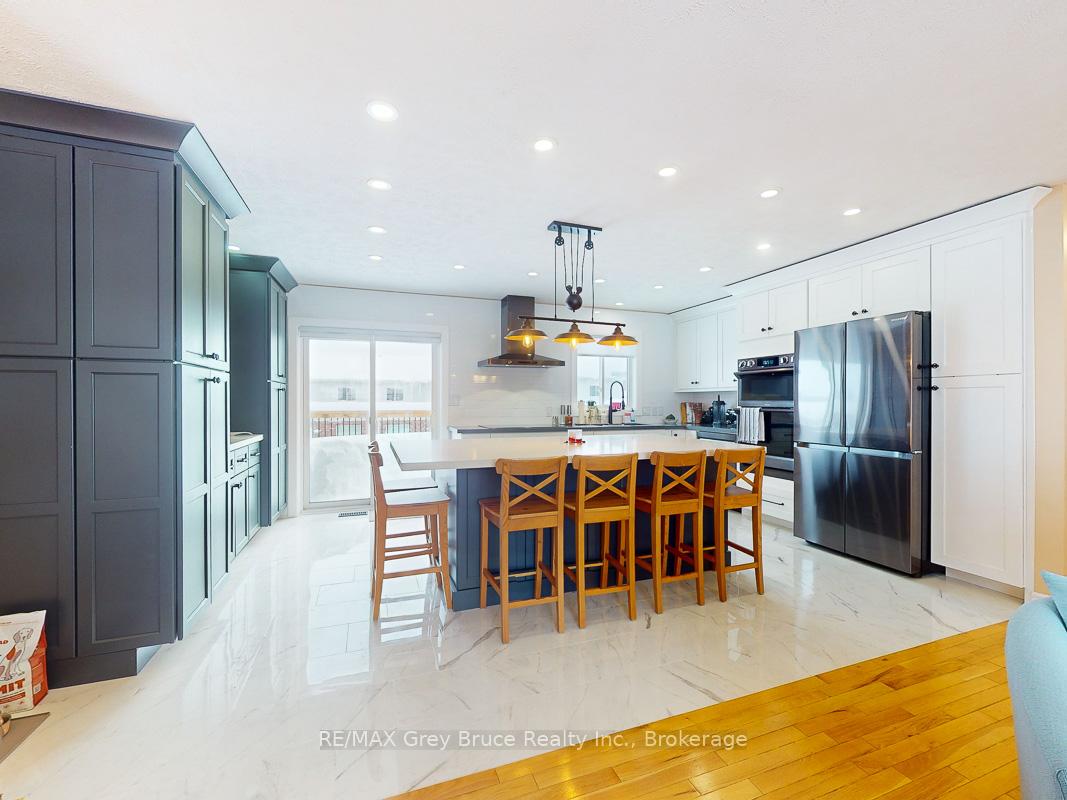
Well-maintained raised stone bungalow offering 3+1 bedrooms and 2 full bathrooms in a desirable east side neighborhood, close to schools, shopping, and other city amenities. This property is well suited for families or those in need of a home with potential for an in-law suite. House features a functional layout, attached double garage, and fully fenced backyard. The main floor features an open-concept living, dining, and kitchen area with hardwood flooring throughout. The upgraded kitchen (2022) includes a large island, coffee bar, and direct access to a two-level deck ideal for outdoor dining or relaxing. The primary bedroom includes ensuite privileges and generous closet space. Two additional bedrooms complete the main level. The lower level is fully finished and includes a large rec room with a second kitchen, additional bedroom with ensuite bath privileges, and walkout access to the lower deck and hot tub area, complete with privacy fencing. There is also a mudroom with garage entry and a laundry/utility room offering ample storage. Recent upgrades include: Electrical panel (200 amp) with 30 amp RV plug in garage, Furnace (2017), Central air (2023), Kitchen renovation (2022), Attic insulation to R60 (2019), Shingles (2019), Siding, fascia, soffit (2020), Deck updates (2020/2021). A true move-in ready home with flexible living space, modern updates, and a convenient east side location.
Ask about this home
A HOMEH agent will answer your questions about this home.
Around this home
Daily convenience, out of 100, from the distances below
Schools nearby
School rating, out of 10.
Helpful calculators
Your HOMEH agent

"I would see it this week."