

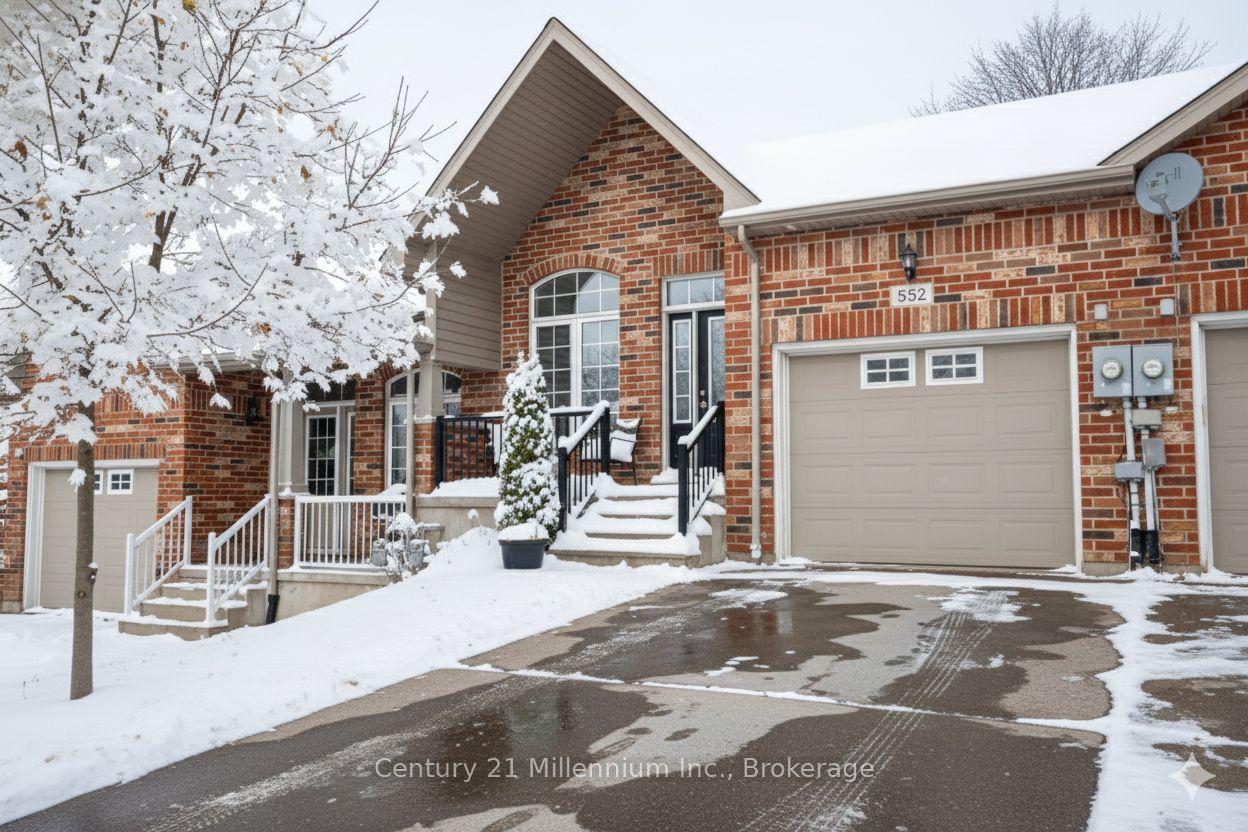
552 9th 'A' Street E
552 9th 'A' Street E
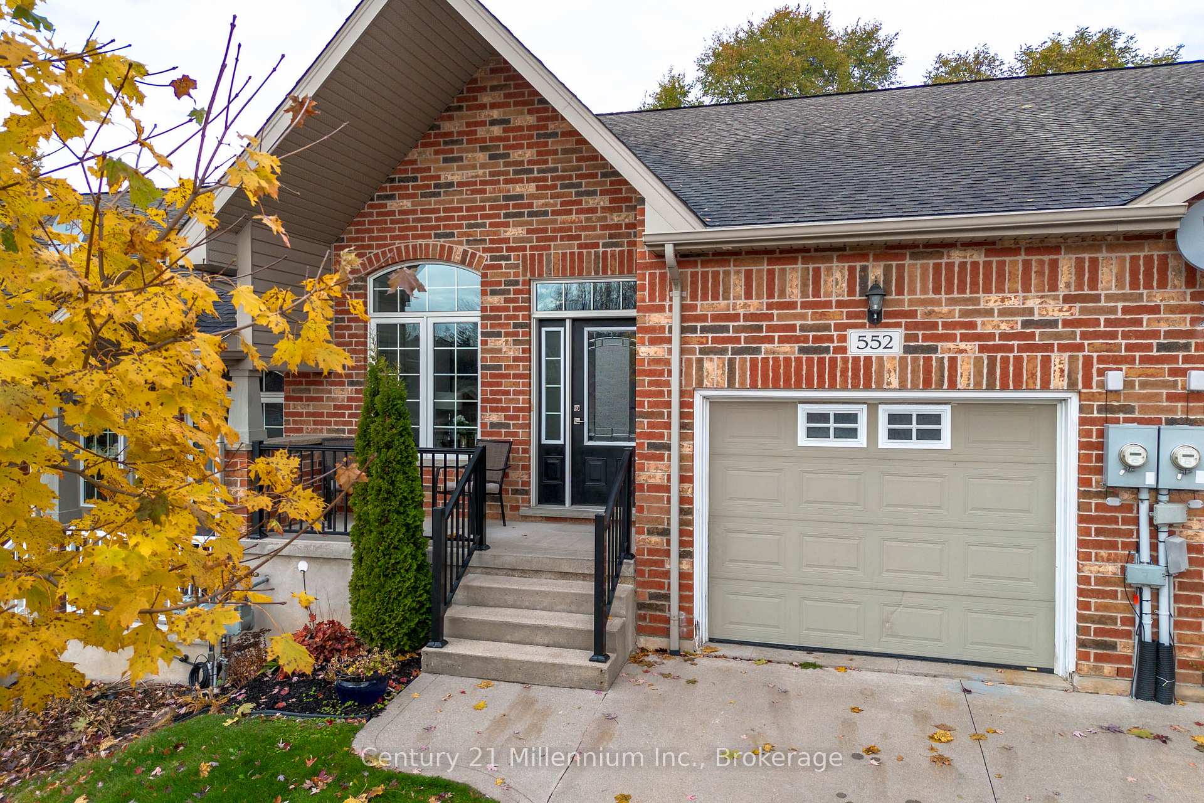
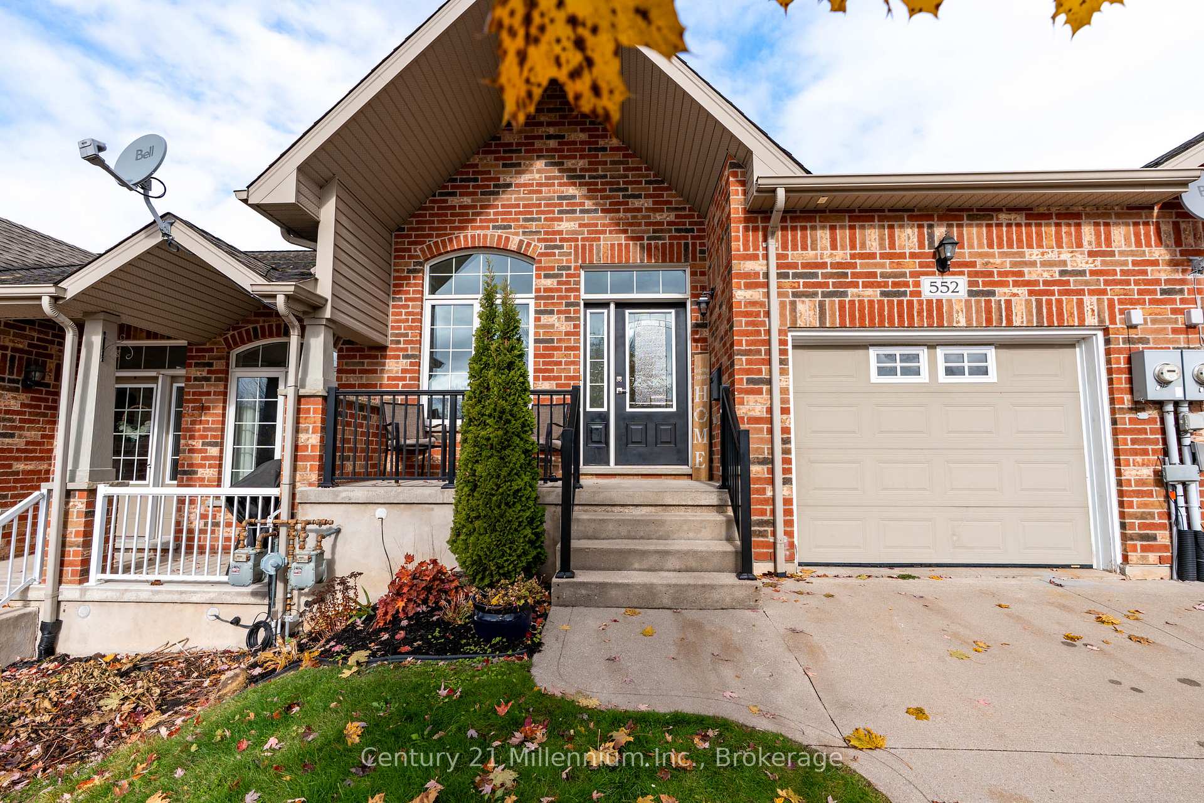
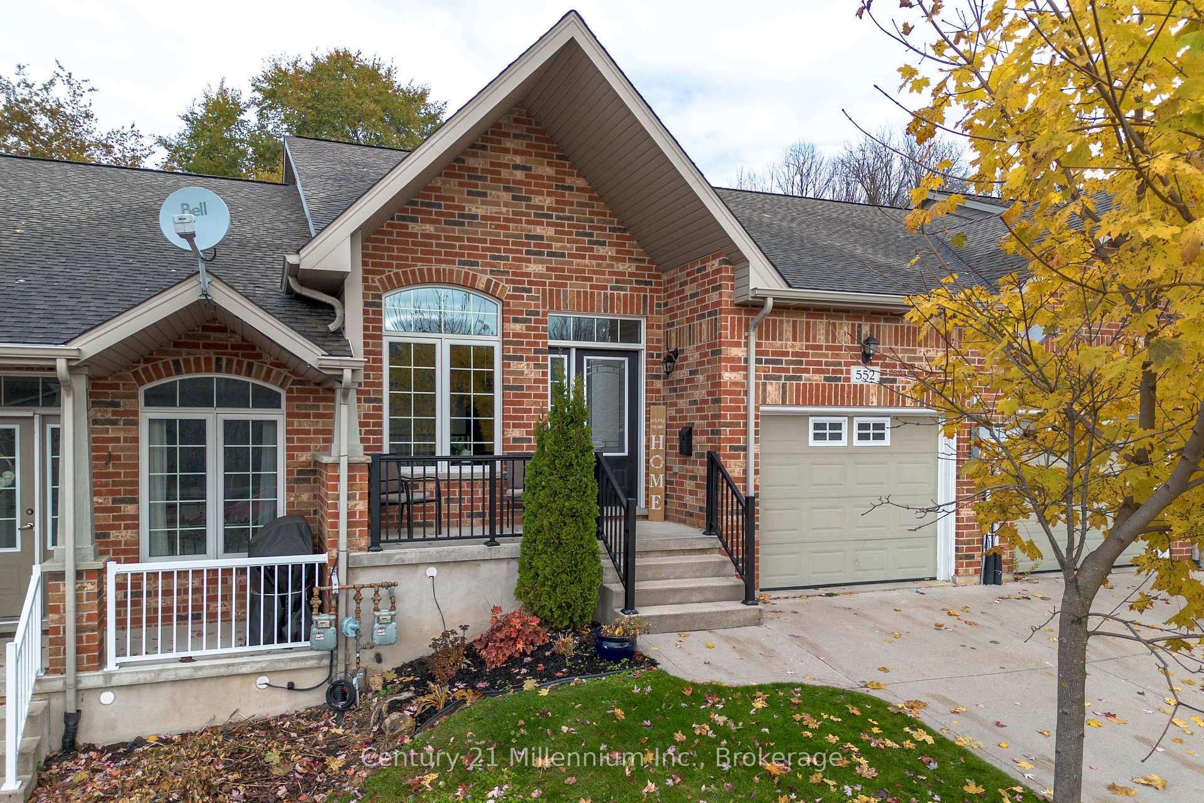
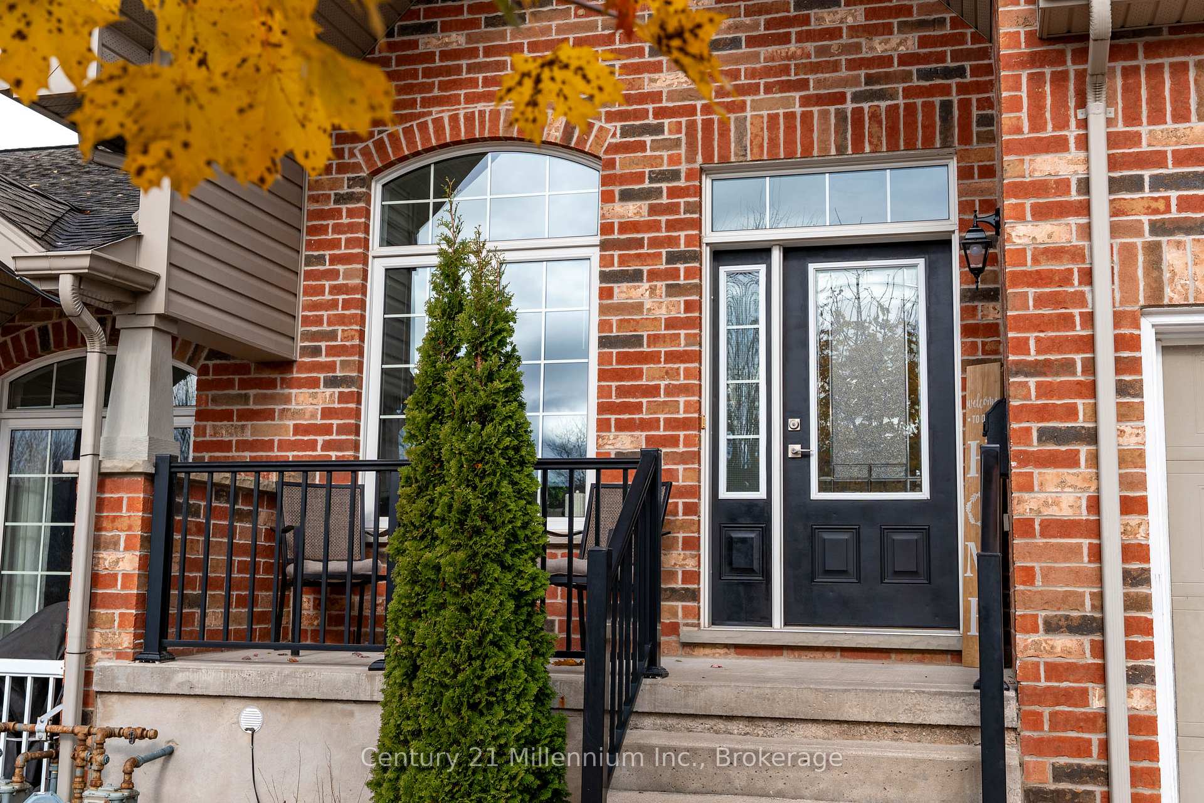 See all 47 photos
Property history
Facts and features
- BasementFull
- Water, sewerMunicipal
- HeatingForced air
- CoolingCentral air
- Fireplace
- Central air
The homeFreehold Townhouse, 1 storey/apt, 700–1,100 sq ft
- Type: Freehold Townhouse
- Style: 1 storey/apt
- Living space: 700–1,100 sq ft
- Basement: Full, partial basement
InsideFireplace Yes, Primary bedroom - main floor, Rooms above ground 13
- Fireplace: Yes
- Features: Primary bedroom - main floor
- Rooms above ground: 13
- Bedrooms: 2
- Bathrooms: 3
- Kitchens: 1
- Family room: Yes
Outside and lotBrick, vinyl siding, Asphalt shingle, Poured concrete
- Exterior: Brick, vinyl siding
- Roof: Asphalt shingle
- Foundation: Poured concrete
- Size: 7.83 m frontage
Parking1 Garage, Attached
- Spaces: 1 Garage
- Garage: Attached
Heating, water and powerForced air, gas, Central air, Municipal water
- Heating: Forced air, gas
- Cooling: Central air
- Water: Municipal water
- Sewer: Municipal sewer
Costs and taxesTaxes $5,089 a year, HST included in the price, Hot water heater
- Taxes, 2025: $5,089 a year
- HST: HST included in the price
- Under contract: Hot water heater
Included in the saleFridge, stove, dishwasher, washer, built in microwave, dryer, garage door opener.
- Included: Fridge, stove, dishwasher, washer, built in microwave, dryer, garage door opener.
Listing detailsX12526104, Sold, Nov 4, 2025
- MLS® number: X12526104
- Status: Sold
- Listed on: Nov 4, 2025
- Days on market: 175
- Updated: Apr 28, 2026
- Possession: Flexible
- Occupied by: Vacant
- Listing brokerage: Century 21 Millennium Inc.
About this home
552 9th 'A' Street E, Owen Sound, ON N4K 0C4
Have you been thinking it's time to right-size? Maybe your house feels bigger than you need these days, the stairs aren't as appealing as they used to be, or you just want something low-maintenance and turnkey so you can travel more, worry less, and enjoy a simpler, more comfortable way of living? If that sounds familiar, this beautifully updated freehold townhouse at 552 9th Street A might be exactly the change you've been waiting for. This is not a condo so no fees or HOA. Set in the highly sought-after former OSCVI neighbourhood, this is a community known for its curb appeal, friendly residents, and unbeatable central convenience. People genuinely love living here, and you'll feel it as soon as you arrive. Inside, the home has been renovated top to bottom with modern, welcoming finishes. The main floor offers true one-floor living, featuring bright south-facing windows, brand-new luxury vinyl flooring, fresh paint, updated lighting, new hardware, and a refreshed kitchen with crisp white quartz countertops. A spacious laundry room with sink and storage, a mudroom with indoor garage entry, a two-piece bath, a flexible den or office, a full four-piece bathroom, and a quiet primary bedroom tucked at the back of the home complete the level. The oversized skylight brings in an impressive amount of natural light, giving the whole space an airy, open feel. The lower level adds even more versatility with matching luxury vinyl flooring throughout, fresh paint, and a generous family room perfect for guests, hobbies, or movie nights. There's also a three-piece bathroom, an additional bedroom or flex space, an enormous storage area and a utility room with an HRV system. Sliding doors off the dining area lead to a private, low-maintenance backyard where you can unwind without all the upkeep. If you've been looking for a home that's stylish, comfortable, and designed for easy living in this next chapter, this one may check all the boxes.
Ask about this home
A HOMEH agent will answer your questions about this home.
Around this home
Daily convenience, out of 100, from the distances below
Schools nearby
School rating, out of 10.
Helpful calculators
Your HOMEH agent

"Priced 18% over the Hestimate. I would see it this week."