

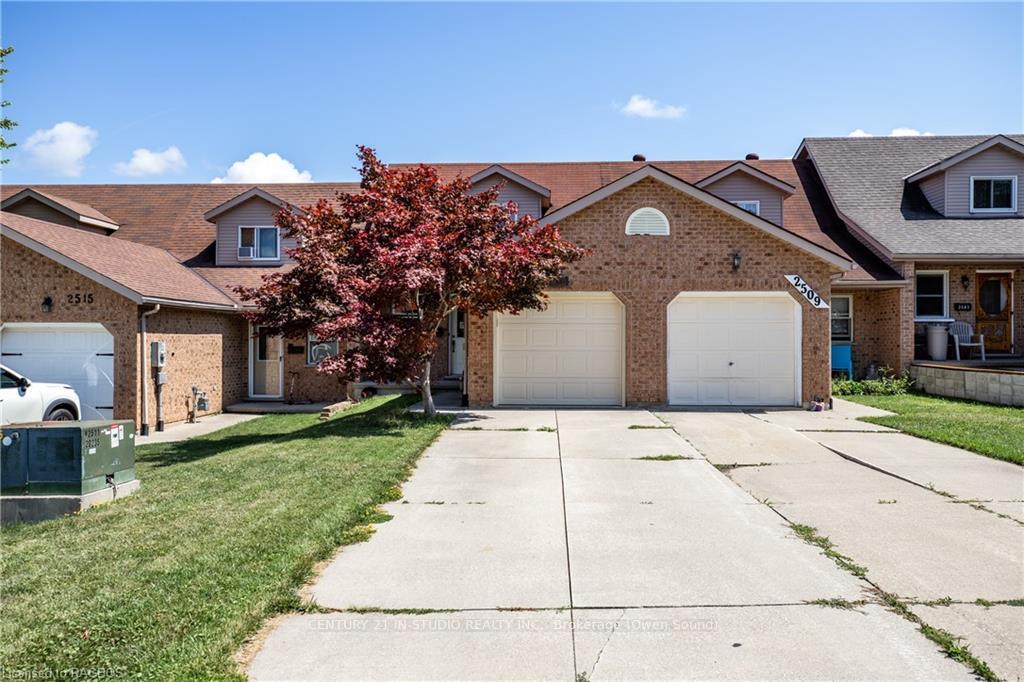
2511 8TH E
2511 8TH E
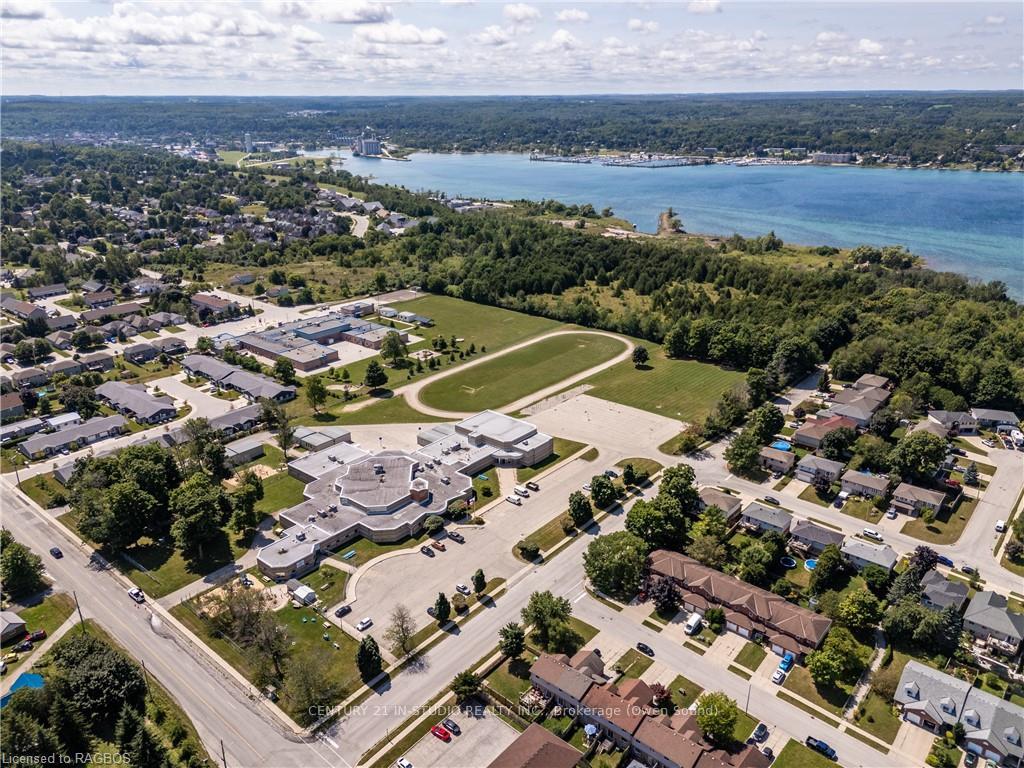 See all 40 photos
Property history
- $419,000TerminatedList: 2024-08-15|End: 2024-12-15|122 daysX10846954
Facts and features
- BasementPart finished
- Age of home31–50 years
- Price per sq ft~$322
- Water, sewerMunicipal
- Central air
The homeFreehold Townhouse, 2-storey, Age 31–50 years
- Type: Freehold Townhouse
- Style: 2-storey
- Age: 31–50 years
- Living space: 1,100–1,500 sq ft
- Basement: Partially finished, full
- Exposure: East
- Waterfront: None
InsideRooms above ground 10, Rooms in the basement 2, Bedrooms 3
- Rooms above ground: 10
- Rooms in the basement: 2
- Bedrooms: 3
- Bathrooms: 2
- Kitchens: 1
Outside and lotBrick, vinyl siding, Asphalt shingle, Poured concrete
- Exterior: Brick, vinyl siding
- Roof: Asphalt shingle
- Foundation: Poured concrete
- Size: 22 × 101.05 ft
- Zoning: R5
Parking1 Garage, Attached, Private
- Spaces: 1 Garage
- Garage: Attached
- Driveway: Private
Heating, water and powerForced air, gas, Central air, Municipal water
- Heating: Forced air, gas
- Cooling: Central air
- Water: Municipal water
- Sewer: Municipal sewer
Costs and taxesTaxes $3,658 a year
- Taxes, 2023: $3,658 a year
Included in the saleDryer, refrigerator, stove, washer
- Included: Dryer, refrigerator, stove, washer
NearbyHospital
- Close to: Hospital
Listing detailsX10846954, Terminated, Aug 15, 2024
- MLS® number: X10846954
- Status: Terminated
- Listed on: Aug 15, 2024
- Days on market: 122
- Updated: Dec 15, 2024
- Possession: Immediate
- Occupied by: Vacant
- Listing brokerage: CENTURY 21 IN-STUDIO REALTY INC., Brokerage (Owen Sound)
About this home
2511 8TH E, Owen Sound, ON N4K 6W5
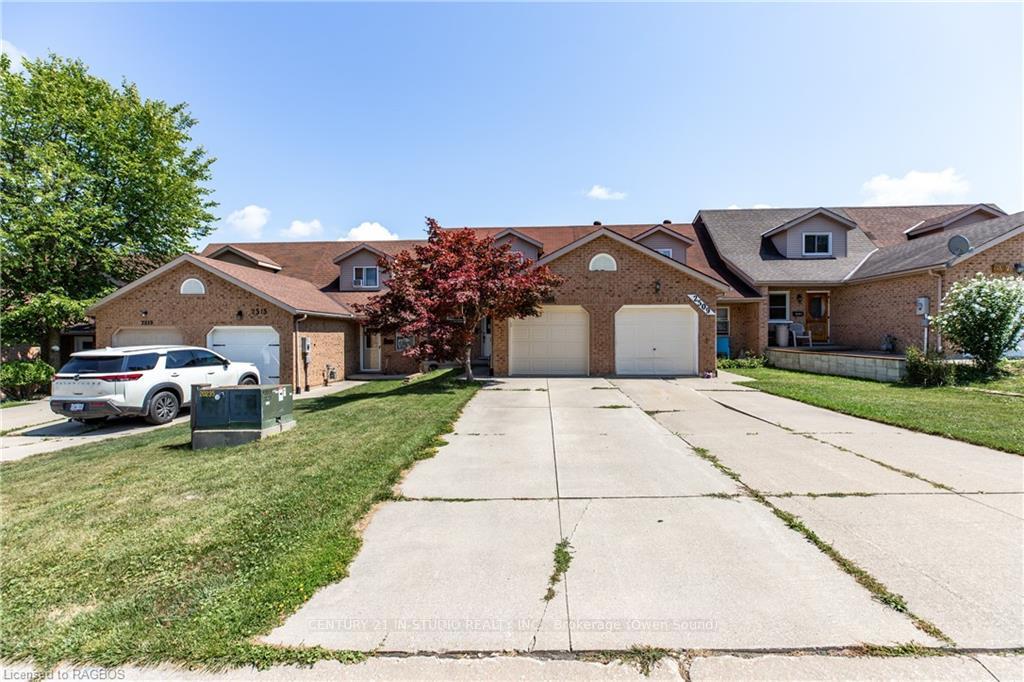
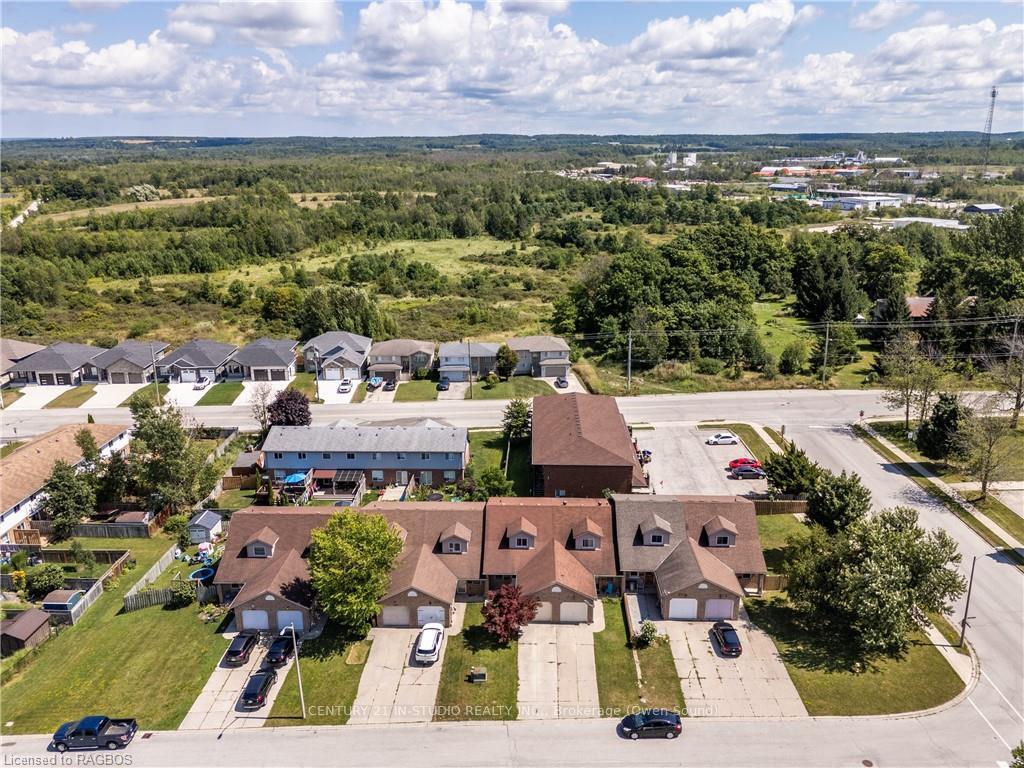
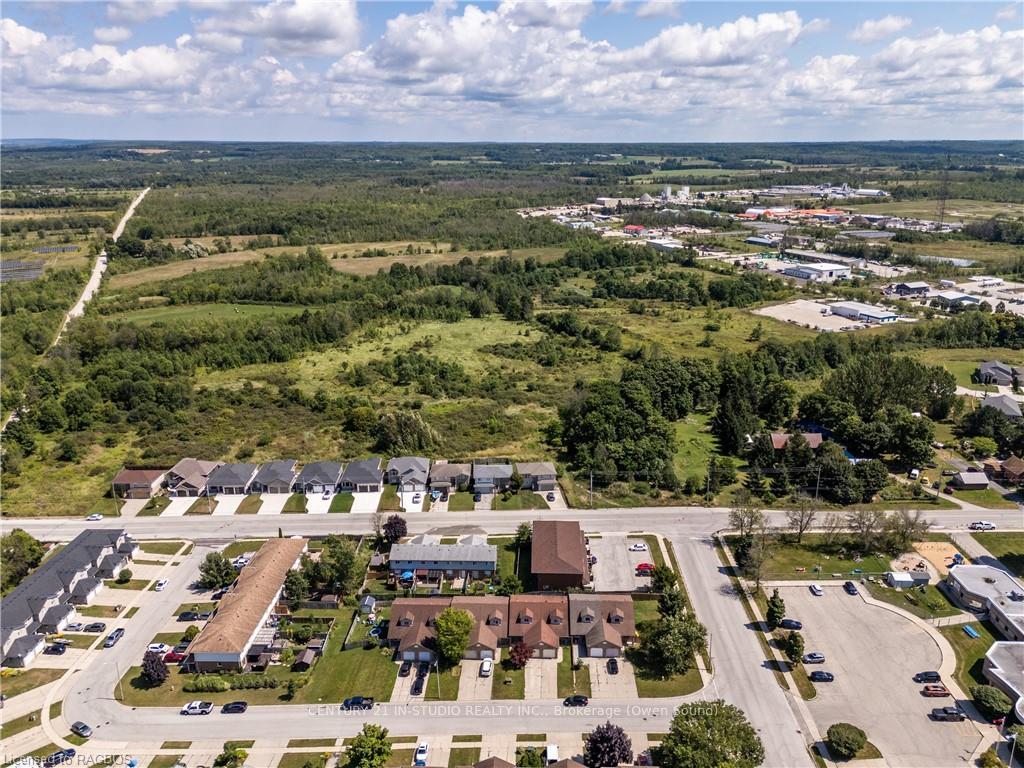
Are you Looking for a home that offers exceptional value without compromising on space? This Eastside townhouse is a fantastic option, providing three levels of living space, a private garage, and the added bonus of a location known for holding its value over time. Nestled in a highly desirable Eastside neighborhood, you're just minutes from schools, shopping, the Bayshore Arena, and Hibou beach. The main floor welcomes you with an open-concept layout, featuring a comfortable living room, dining area, and a kitchen with plenty of cabinet space. Step through the sliding doors and enjoy your private backyard—ideal for summer BBQs or quiet relaxation. Upstairs, you'll find three bright, good-sized bedrooms, and a recently updated 4-piece bathroom. The lower level offers a spacious recreational room, perfect for a home office, playroom, or media space—tailor it to your needs. With central air, a forced air furnace, and a garage that makes winter parking hassle-free, this home ticks all the boxes. Whether you’re starting out, downsizing, or looking for a smart investment, this townhouse is a solid choice for long-term value and comfort
Ask about this home
A HOMEH agent will answer your questions about this home.
Around this home
Daily convenience, out of 100, from the distances below
Schools nearby
School rating, out of 10.
Helpful calculators
Your HOMEH agent

"I would see it this week."