

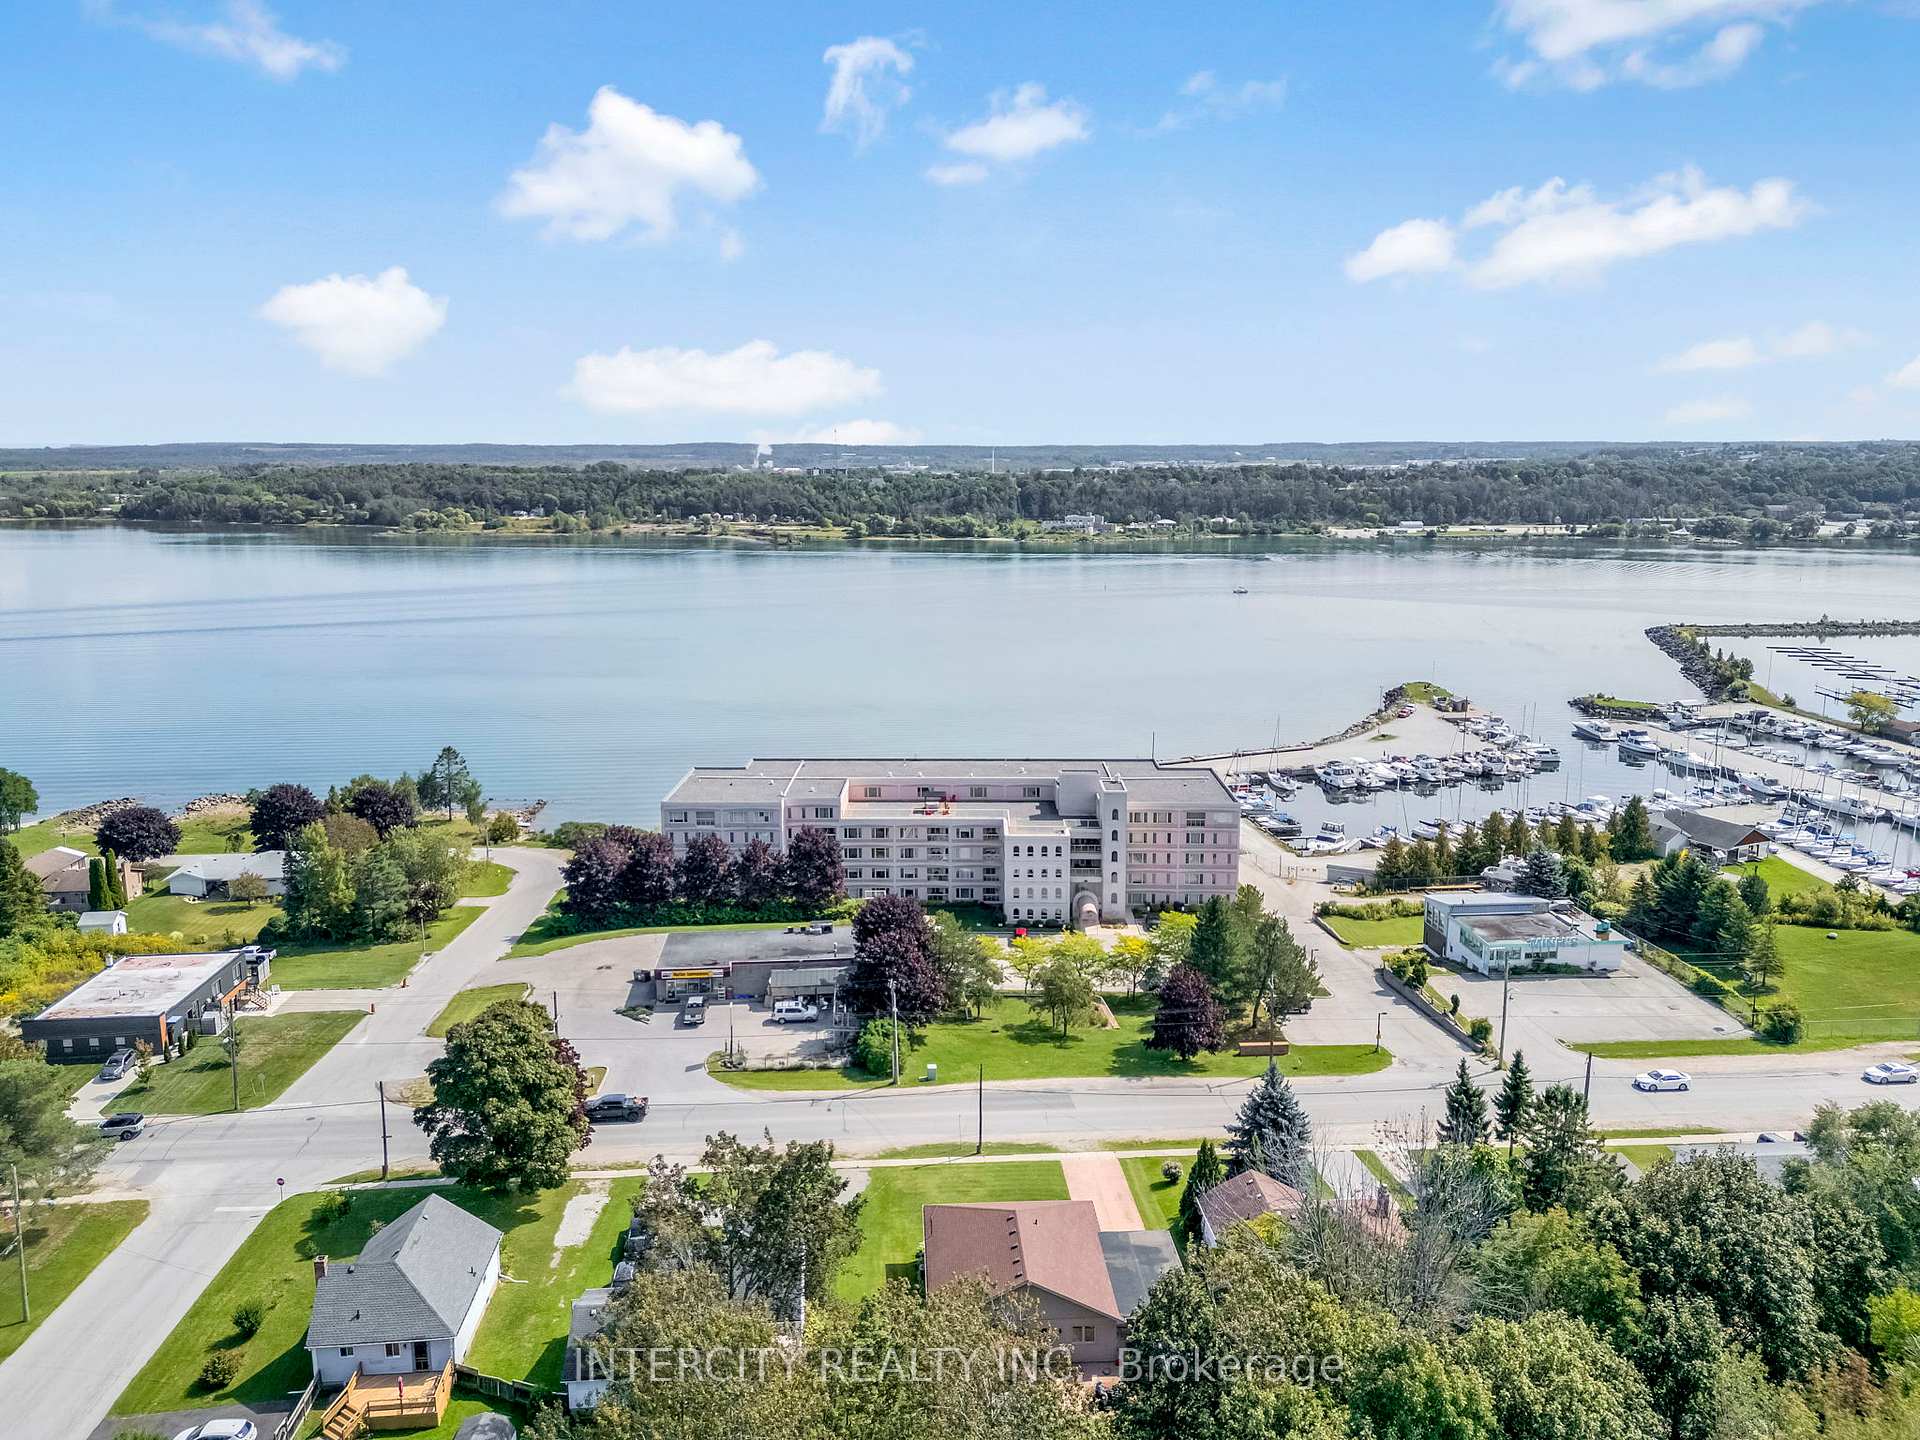
Unit 412, 2555 3rd Avenue W
Unit 412, 2555 3rd Avenue W
 See all 17 photos
Property history
Facts and features
- ExposureEast
- LaundryIn-suite
- LockerExclusive
- BalconyOpen
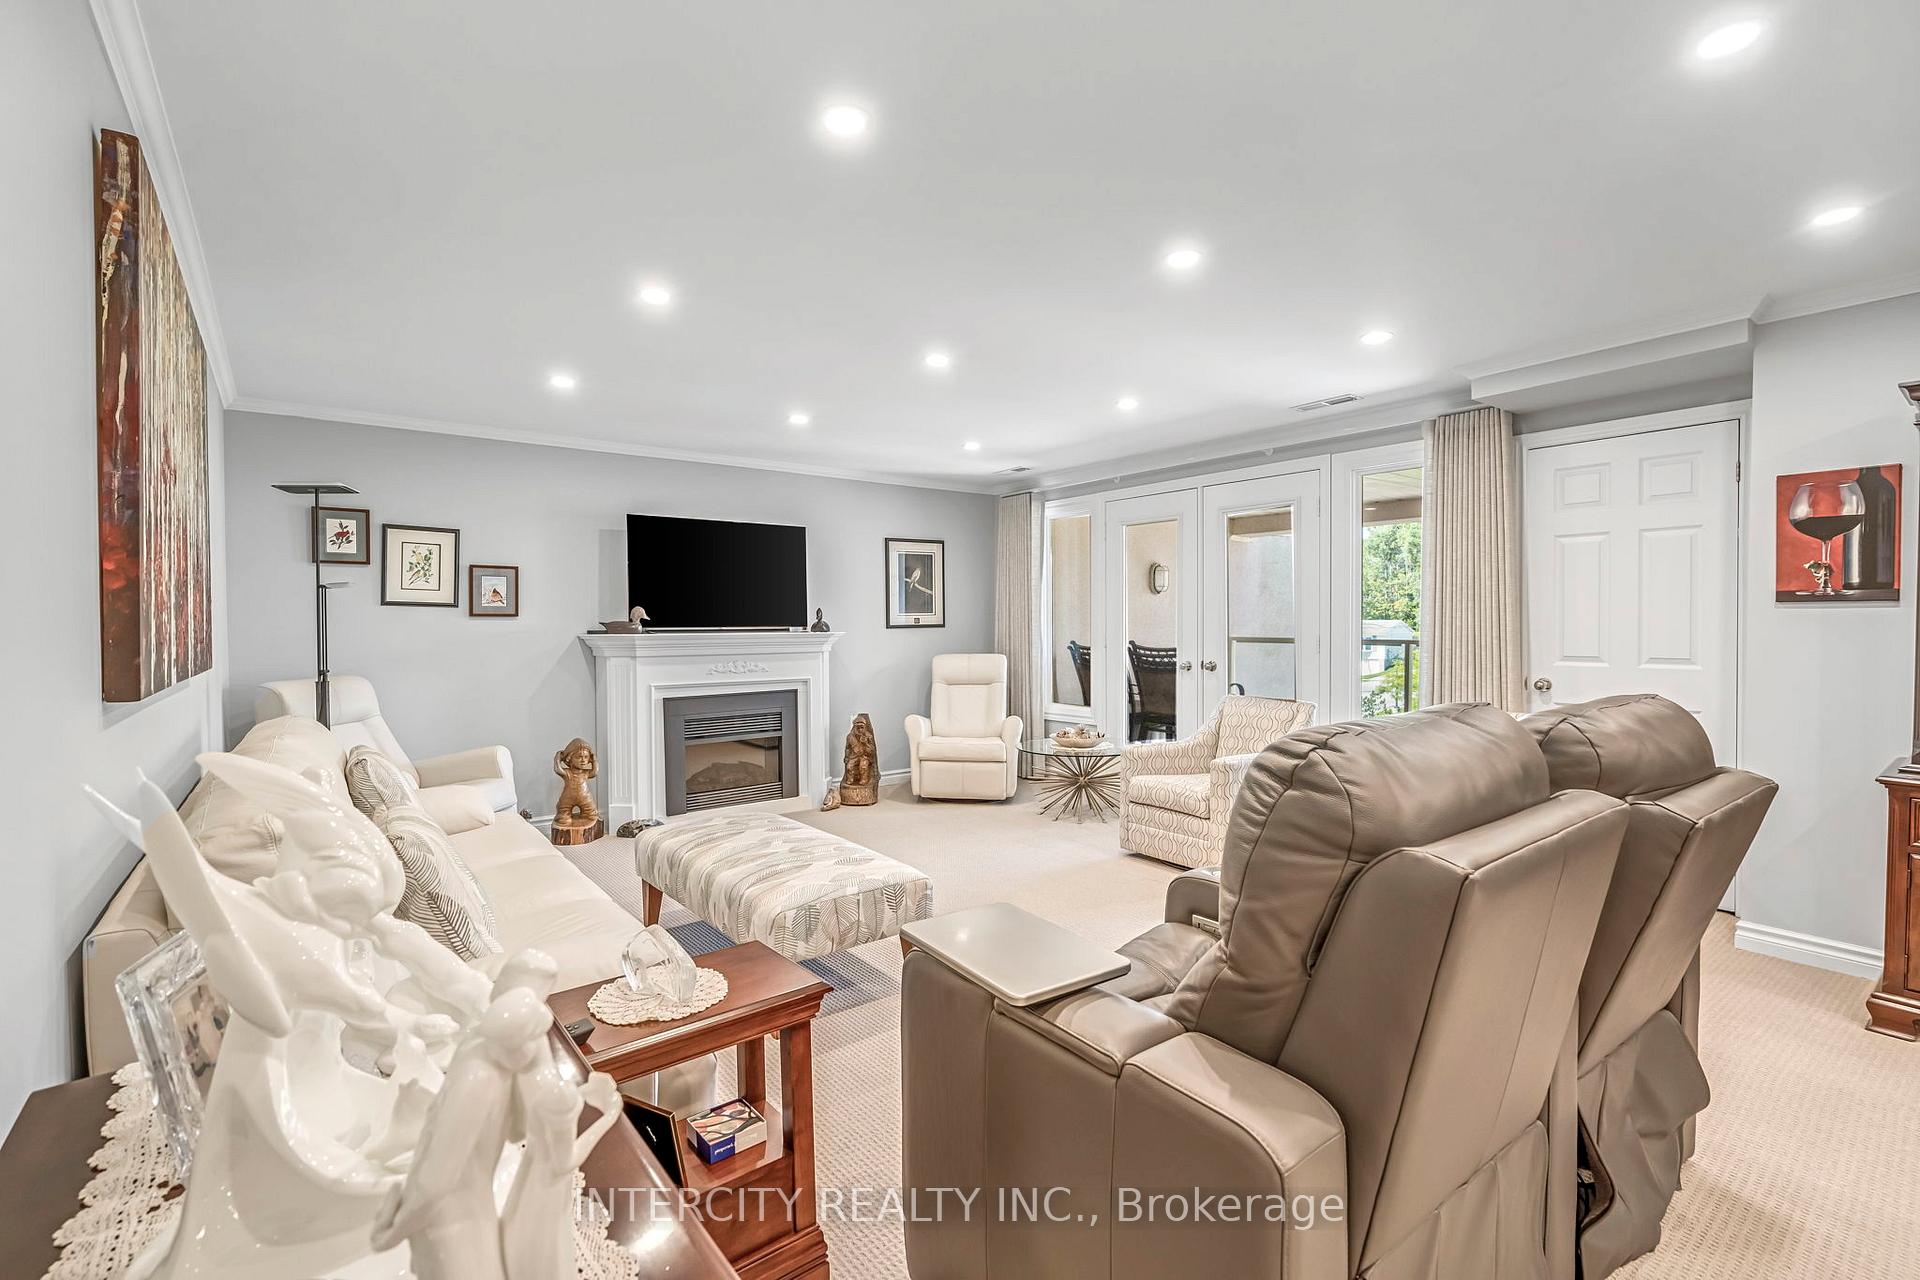
- Fireplace
- Central air
- Waterfront
- Gym
- Party room/meeting room
The homeCondo Apartment, Apartment, Age 31–50 years
- Type: Condo Apartment
- Style: Apartment
- Age: 31–50 years
- Living space: 1,800–1,999 sq ft
- Basement: None
- Exposure: East
- View: Trees/woods
- Waterfront: Direct
InsideFireplace Yes, Broadloom, In-suite laundry, main level
- Fireplace: Yes
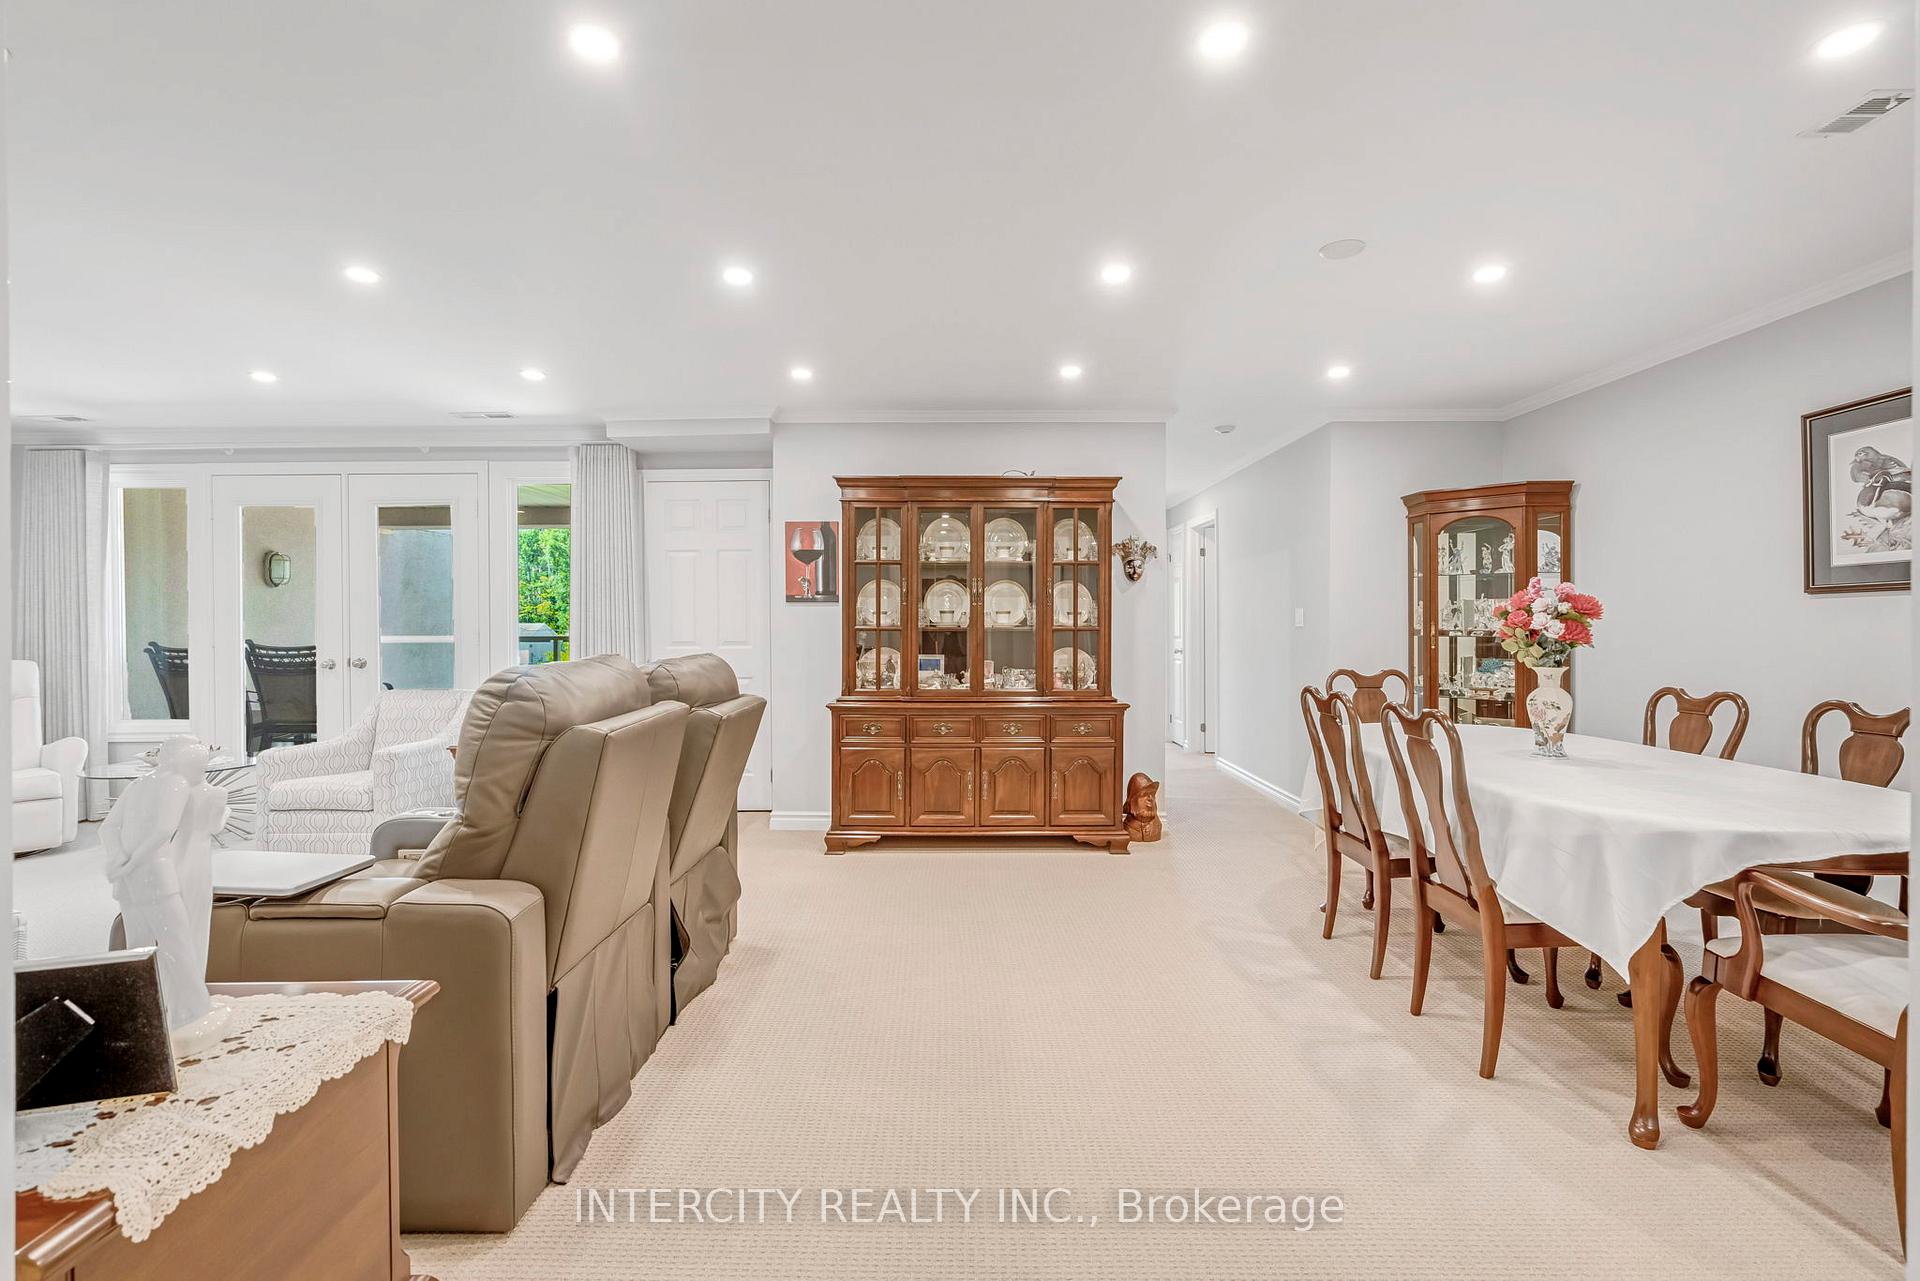
- Flooring: Broadloom
- Laundry: In-suite laundry, main level
- Features: Intercom, primary bedroom - main floor, separate heating controls, separate hydro meter, water heater owned, wheelchair access
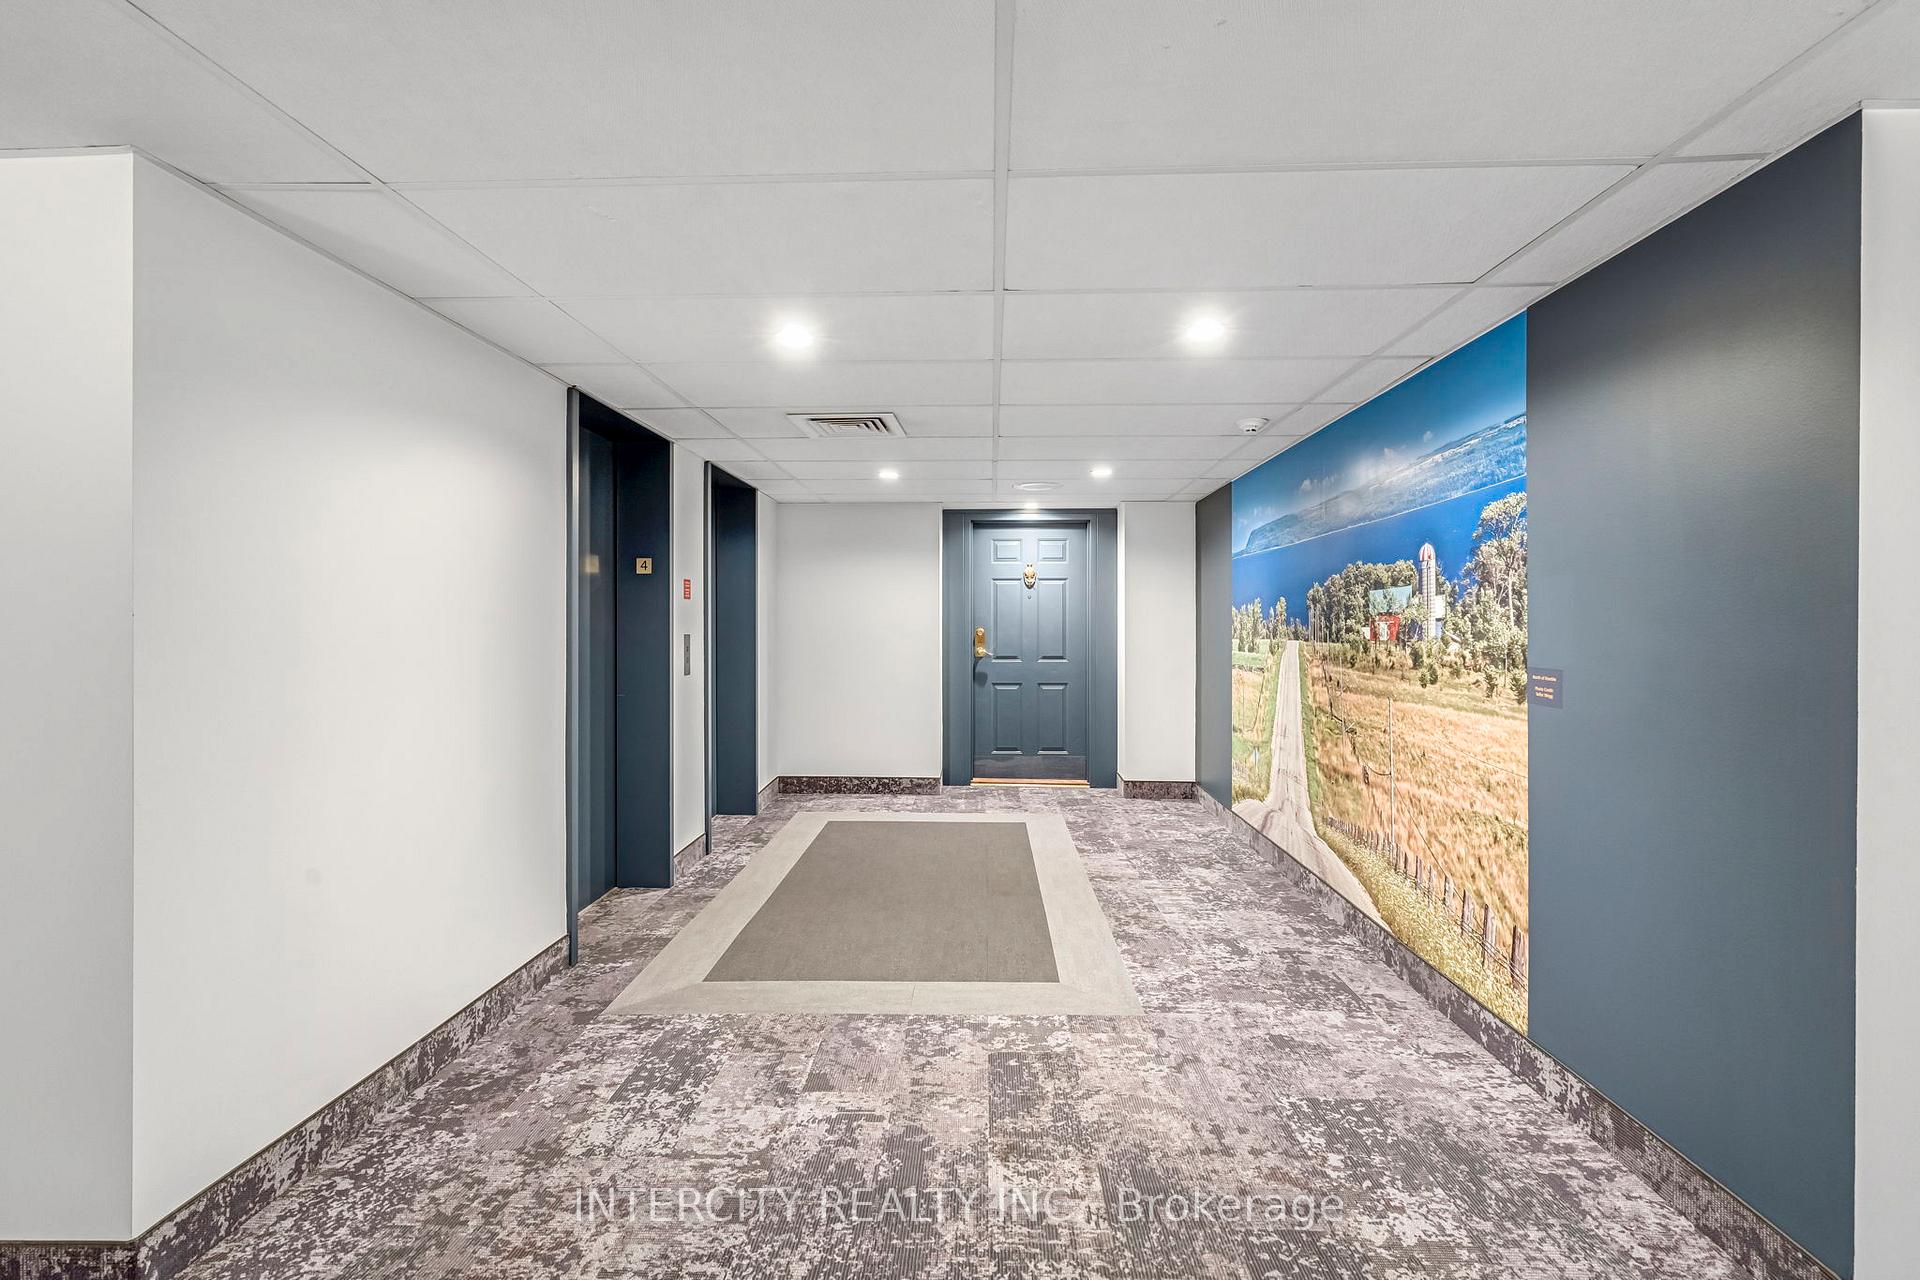
- Elevator: Yes
- Rooms above ground: 6
- Bedrooms: 2
- Bathrooms: 2
- Kitchens: 1
OutsideStucco (plaster), Tar and gravel, Unknown
- Exterior: Stucco (plaster)
- Roof: Tar and gravel
- Foundation: Unknown
- Balcony: Open
- Features: Year round living
Parking and locker1 Parking, Underground, Exclusive
- Spaces: 1 Parking
- Garage: Underground
- Parking type: Exclusive
- Driveway: Underground
- Spot: 39
- Locker: Exclusive
- Locker number: 412
BuildingHarbourfront condos, Condo corporation 40, Game room, gym, party room/meeting room, visitor parking
- Name: Harbourfront condos
- Condo corporation: 40
- Amenities: Game room, gym, party room/meeting room, visitor parking
- Pets: Not allowed
Heating, water and powerForced air, gas, Central air
- Heating: Forced air, gas
- Cooling: Central air
Costs and taxesTaxes $5,345 a year, Condo fee $793 a month, Common elements included, water included
- Taxes, 2025: $5,345 a year
- Condo fee: $793 a month
- Fee includes: Common elements included, water included
- HST: HST included in the price
Included in the saleSs lg fridge/freezer . ss lg stove , b/i ss bosh dishwasher and ss frigidaire gallery b/i microwave. stand up freezer in laund rm. samsung washer & dryer. hot water tank ( owned ), cordless blinds, all window coverings and all existing light fixtures. note : gas fireplace working to best of sellers knowledge but no warranty as seller does not use
- Included: Ss lg fridge/freezer . ss lg stove , b/i ss bosh dishwasher and ss frigidaire gallery b/i microwave. stand up freezer in laund rm. samsung washer & dryer. hot water tank ( owned ), cordless blinds, all window coverings and all existing light fixtures. note : gas fireplace working to best of sellers knowledge but no warranty as seller does not use
NearbyBeach, clear view, golf, hospital, marina, park
- Close to: Beach, clear view, golf, hospital, marina, park
Listing detailsX12402086, Sold, Sep 12, 2025
- MLS® number: X12402086
- Status: Sold
- Listed on: Sep 12, 2025
- Days on market: 42
- Updated: Oct 24, 2025
- Possession: 30-59 days
- Occupied by: Owner
- Listing brokerage: INTERCITY REALTY INC.
About this home
Unit 412, 2555 3rd Avenue W, Owen Sound, ON N4K 6T8
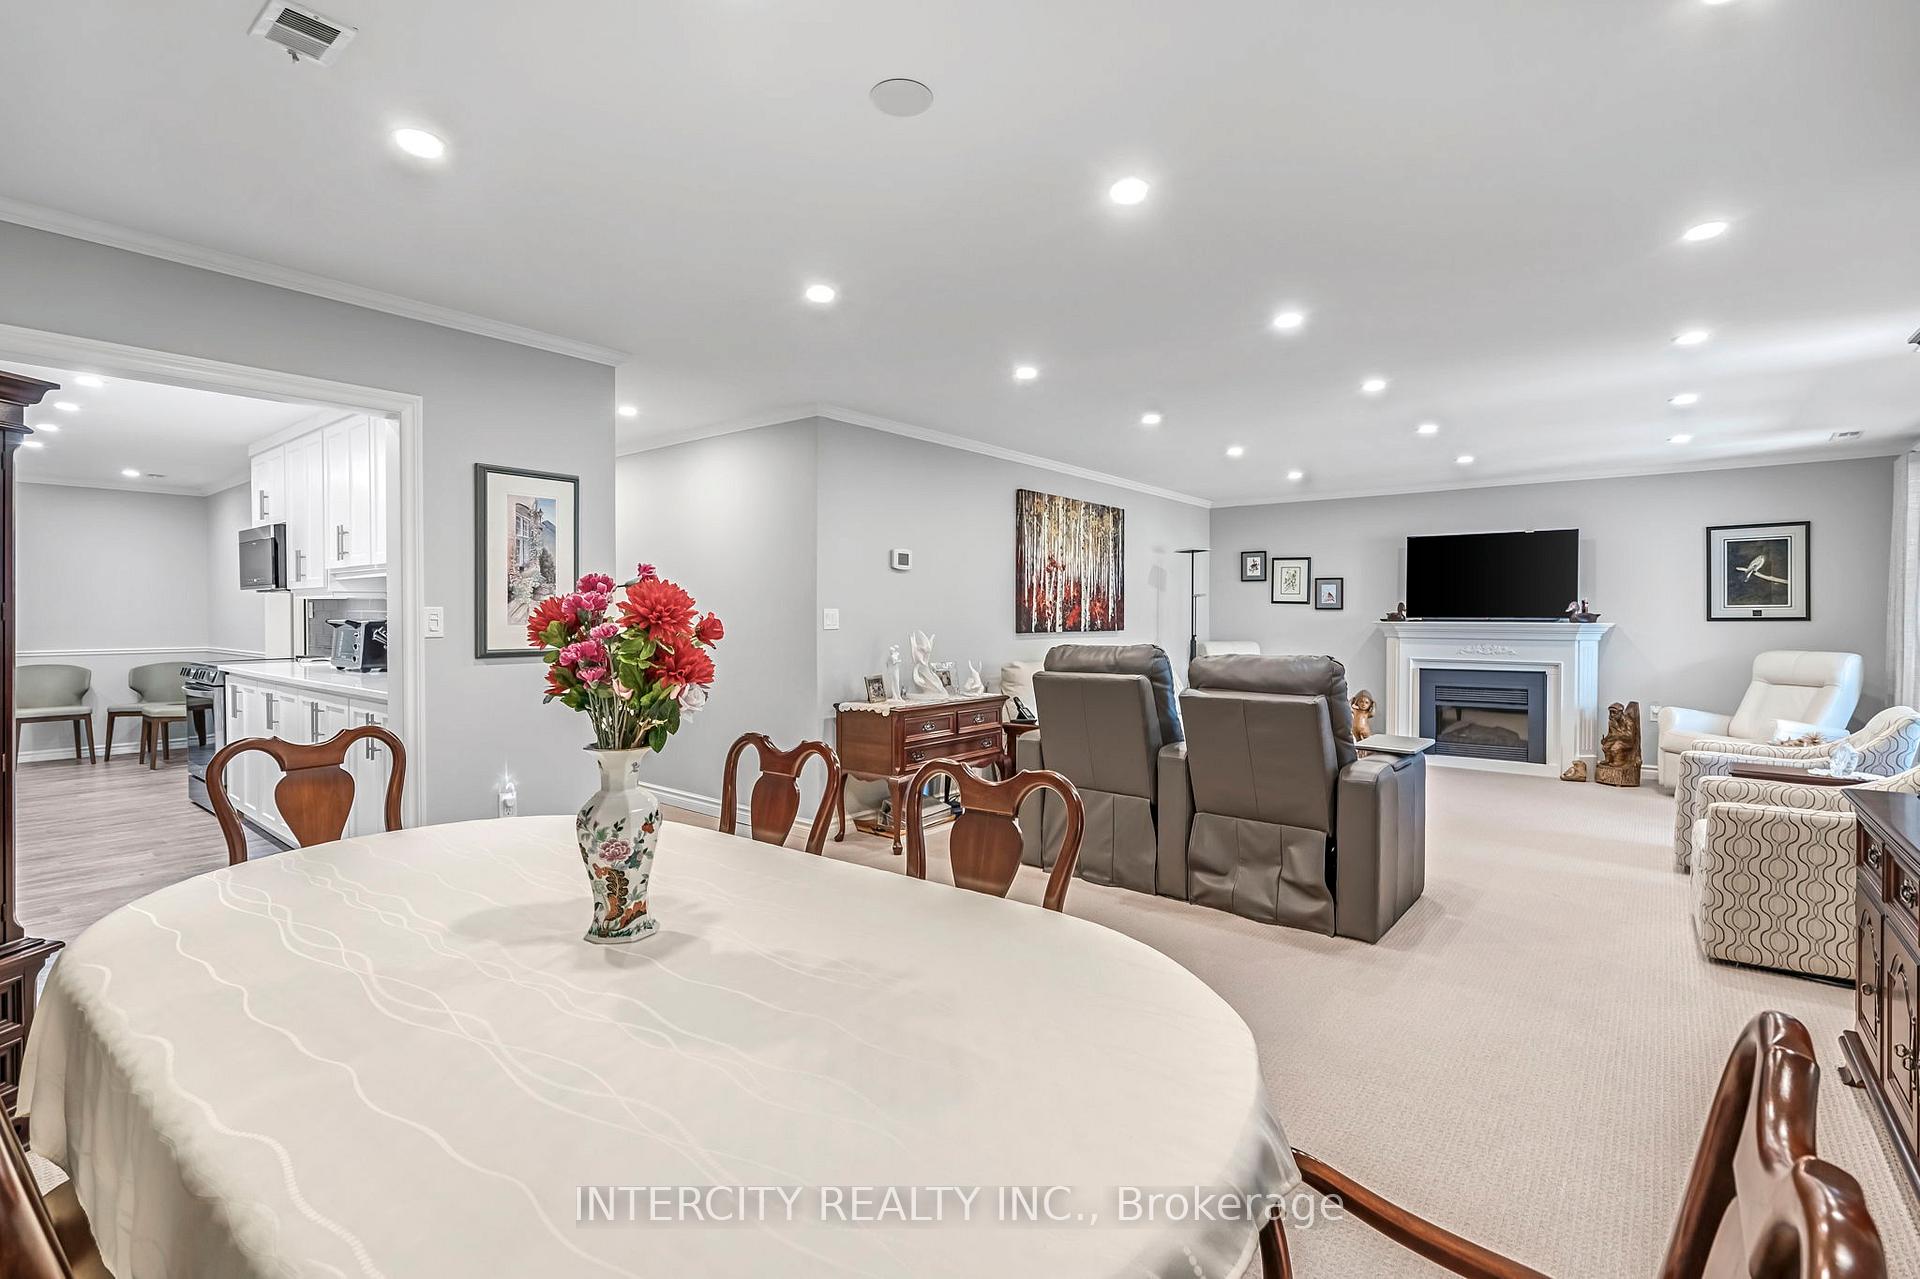
Step into this expensive 1800 Sqft renovated Harbor Front condo in beautiful Owen Sound. The 2-year new Kitchen boasts custom real wood soft close cabinetry, new stainless-steel appliances, Quartz countertops, and designer backsplash. Breakfast nook provides space for additional dining/desk area. Two renovated washrooms blend style and function with open and closed storage, comfort height vanities, and modern lighting and fixtures. The second washroom includes a soaker tub and rainfall shower head (2023). Freshly carpeted in 2022 and professionally painted in 2023. Smooth ceilings (2023) throughout living/dining area and hallways. Pot lights (2023) and Crown moulding throughout. Nothing left to do but move in. Oversized space for gathering or quiet evenings at home. Additional features include secure building entry, newly renovated common space, and dedicated underground parking and storage. Perfectly situated along the shores of Georgian Bay, with access to over 200 ft of waterfront. Located close to shopping, dining, marina, and amenities, this condo delivers the ideal combination of size, convenience, and low maintenance. Don't wait to book your showing. This beautiful suite awaits you!
Ask about this home
A HOMEH agent will answer your questions about this home.
Know more about Harbourfront Condominiums
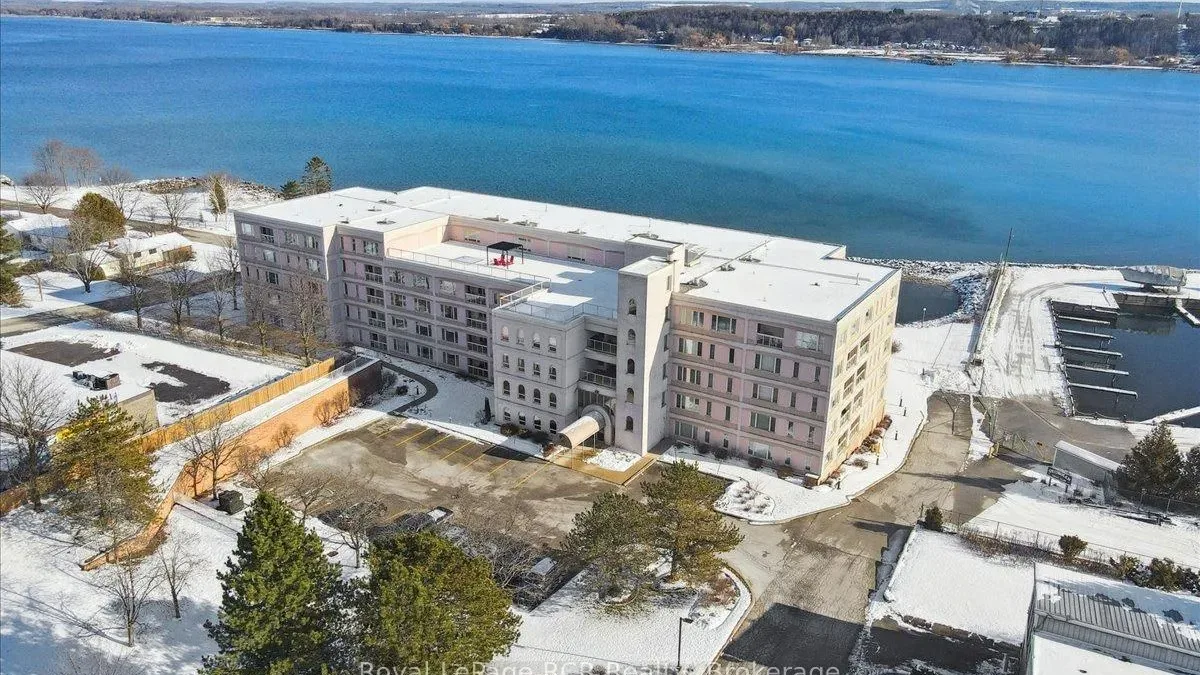
Condo building · 2555 3RD Avenue
Harbourfront Condominiums is a condo. Right now 3 for sale are on the market here.
- $318/sq ft
No similar units for sale in Harbourfront Condominiums right now.
Around this home
Daily convenience, out of 100, from the distances below
Schools nearby
School rating, out of 10.
Helpful calculators
Your HOMEH agent

"I would see it this week."