

975 5th A Avenue W
975 5th A Avenue W
 See all 21 photos
Property history
Facts and features
- BasementUnfinished
- Water, sewerMunicipal
- HeatingForced air
- CoolingCentral air
- Central air
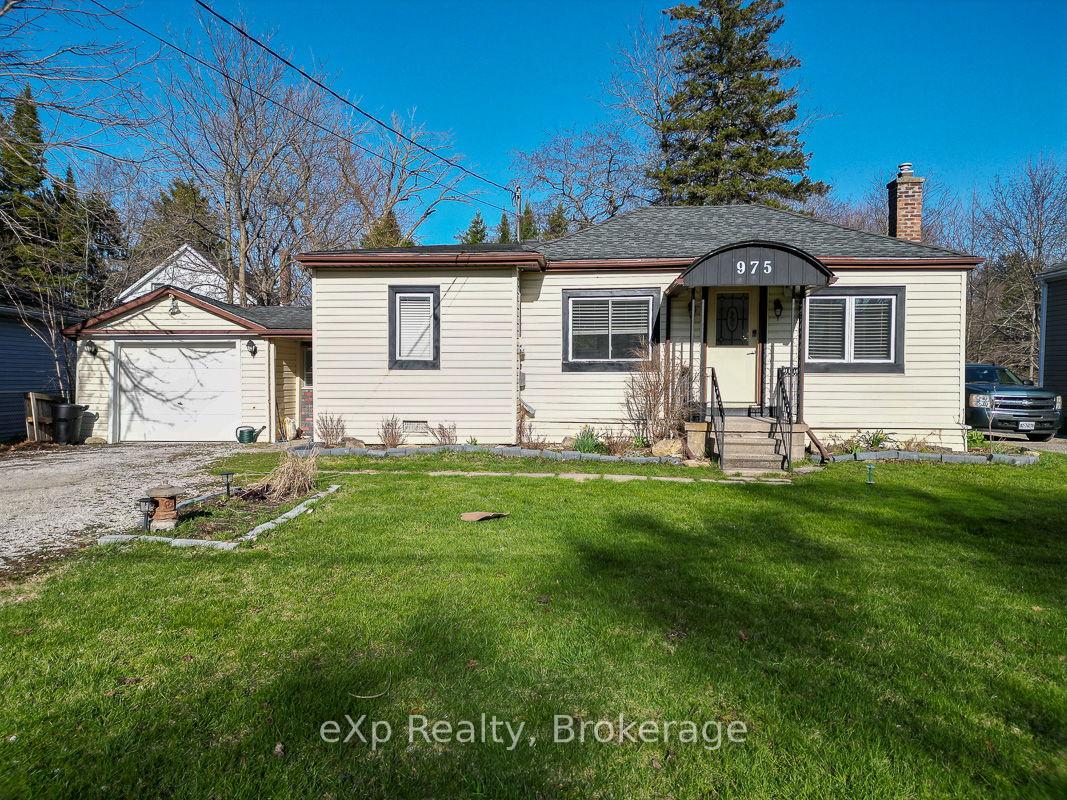
The homeDetached, Bungalow, 700–1,100 sq ft
- Type: Detached
- Style: Bungalow
- Living space: 700–1,100 sq ft
- Basement: Full, unfinished
- Waterfront: None
InsideCarpet free, primary bedroom - main floor, storage, Rooms above ground 8, Bedrooms 3
- Features: Carpet free, primary bedroom - main floor, storage
- Rooms above ground: 8
- Bedrooms: 3
- Bathrooms: 1
- Kitchens: 1
Outside and lotVinyl siding, Asphalt shingle, Stone
- Exterior: Vinyl siding
- Roof: Asphalt shingle
- Foundation: Stone
- Size: 60 × 142 ft
- Zoning: R4
Parking1 Garage, Attached
- Spaces: 1 Garage
- Garage: Attached
Heating, water and powerForced air, gas, Central air, Municipal water
- Heating: Forced air, gas
- Cooling: Central air
- Water: Municipal water
- Sewer: Municipal sewer
Costs and taxesTaxes $2,700 a year, HST included in the price, Furnace, air conditioner and hot water tank.
- Taxes, 2024: $2,700 a year
- HST: HST included in the price
- Rental items: Furnace, air conditioner and hot water tank.
- Under contract: Hot water heater, air conditioner, other
Included in the saleRefrigerator, stove, washer, clothes dryer., Not included None.
- Included: Refrigerator, stove, washer, clothes dryer.
- Not included: None.
NearbyHospital, library, public transit, rec./commun.centre, school
- Close to: Hospital, library, public transit, rec./commun.centre, school
Listing detailsX12115943, Sold, May 1, 2025
- MLS® number: X12115943
- Status: Sold
- Listed on: May 1, 2025
- Days on market: 22
- Updated: May 23, 2025
- Possession: 30-59 days
- Occupied by: Owner
- Listing brokerage: eXp Realty
About this home
975 5th A Avenue W, Owen Sound, ON N4K 5E3
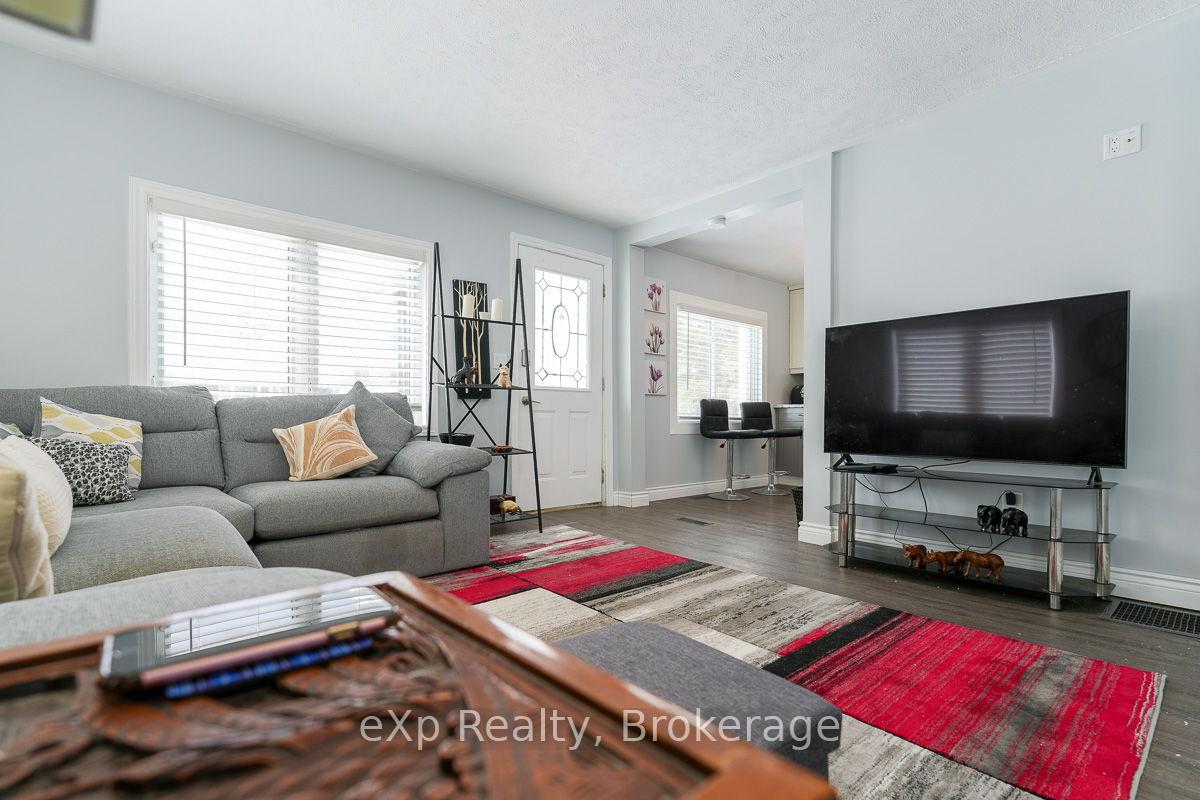
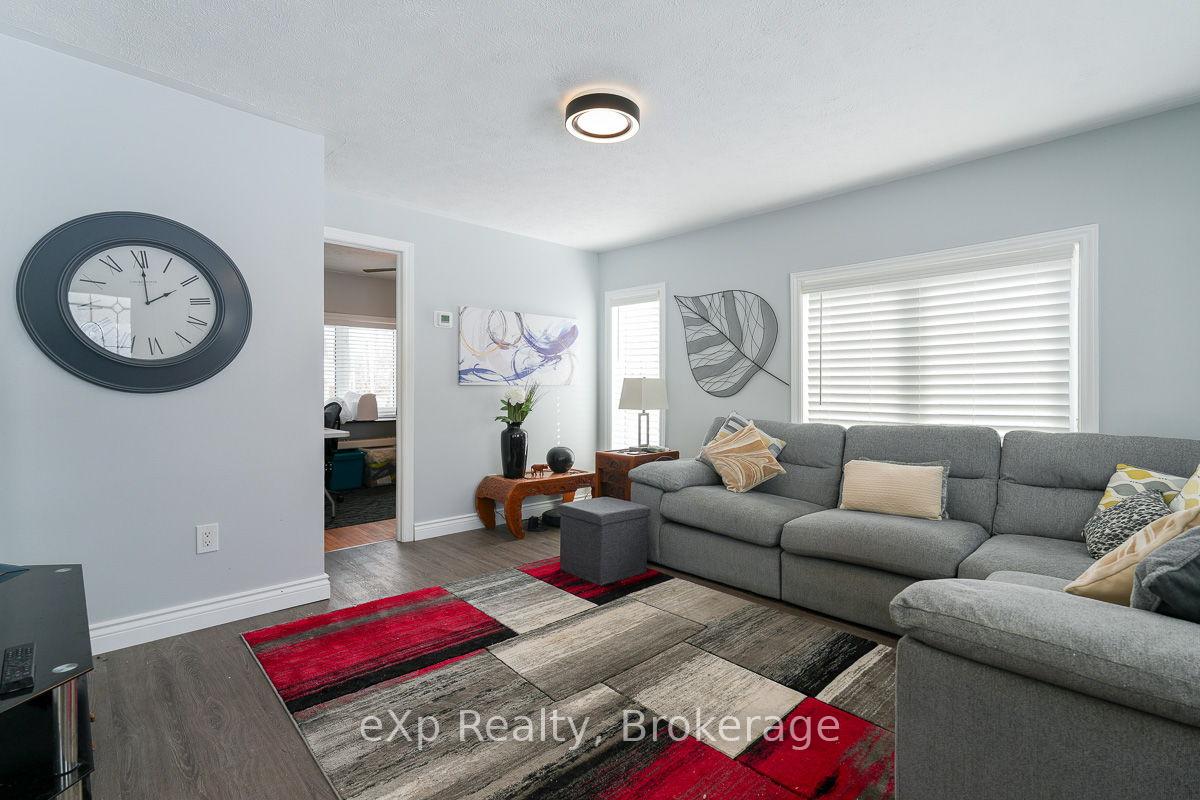
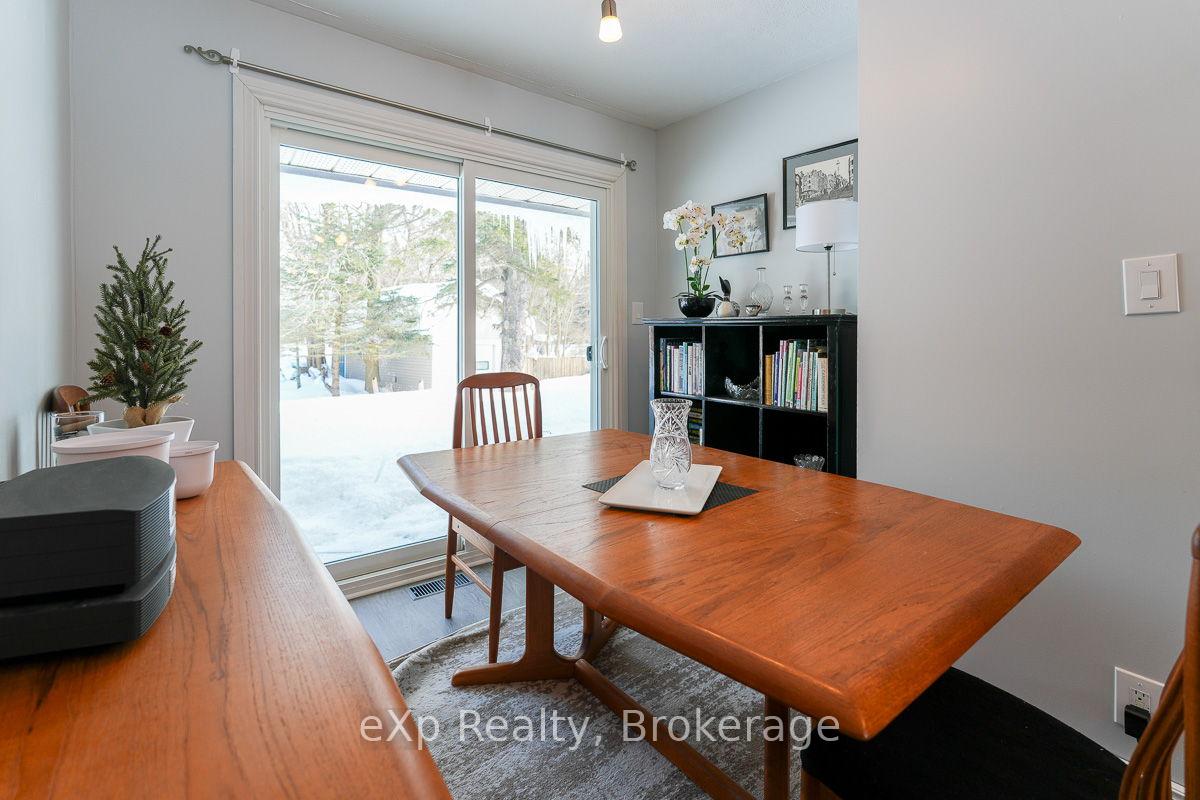
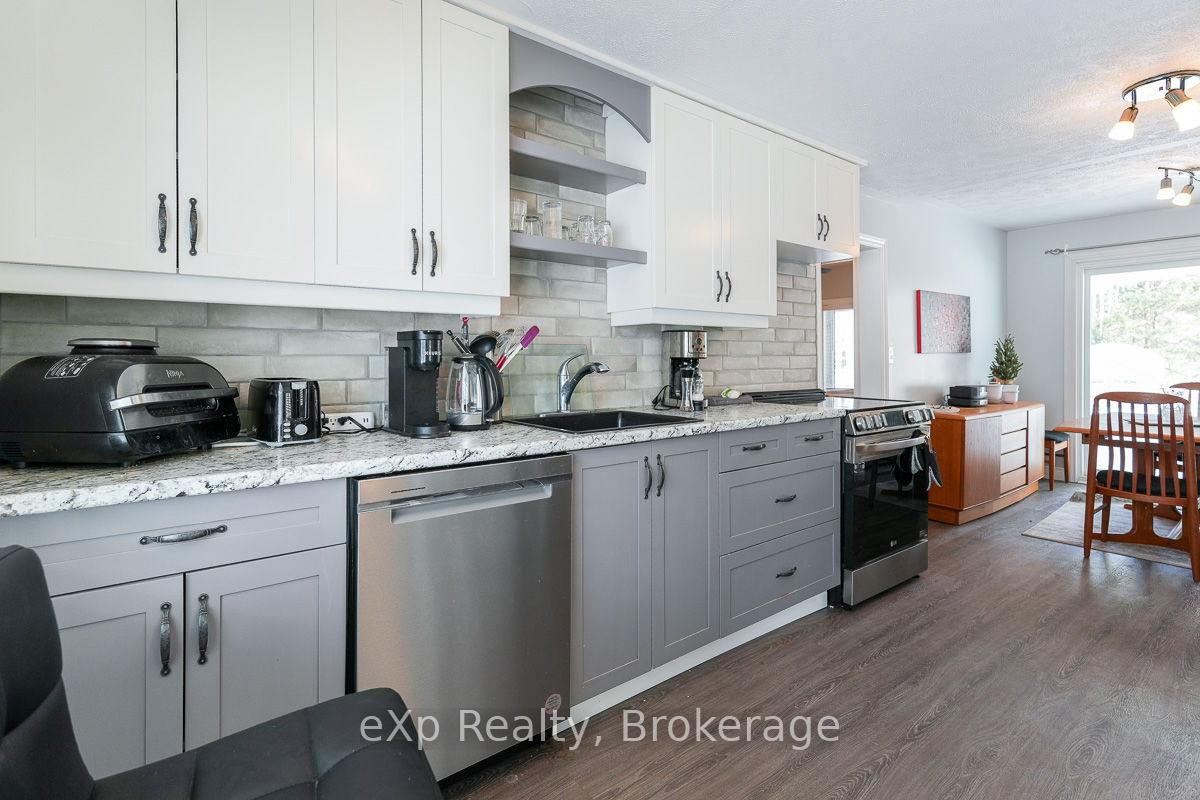
Located on a quiet street on the west side of town, you'll find this lovely three bedroom, one bath bungalow. The home offers plenty of natural light, making it a very welcoming space. The kitchen features modern appliances and finishes, has an adjacent dining area, and opens to the generous living room. The home has a breezeway perfect for providing access to the one car garage complete with EV outlet. Basement is unfinished but offers lots of storage space and holds so much potential. The spacious back yard is picturesque and would be ideal for gardening or just relaxing on the deck off the kitchen. With only a few interior steps, the house could easily be adjusted for complete main floor living. This home is ready for someone to enjoy and bring their creativity to make it their own.
Ask about this home
A HOMEH agent will answer your questions about this home.
Around this home
Daily convenience, out of 100, from the distances below
Schools nearby
School rating, out of 10.
Helpful calculators
Your HOMEH agent

"I would see it this week."