

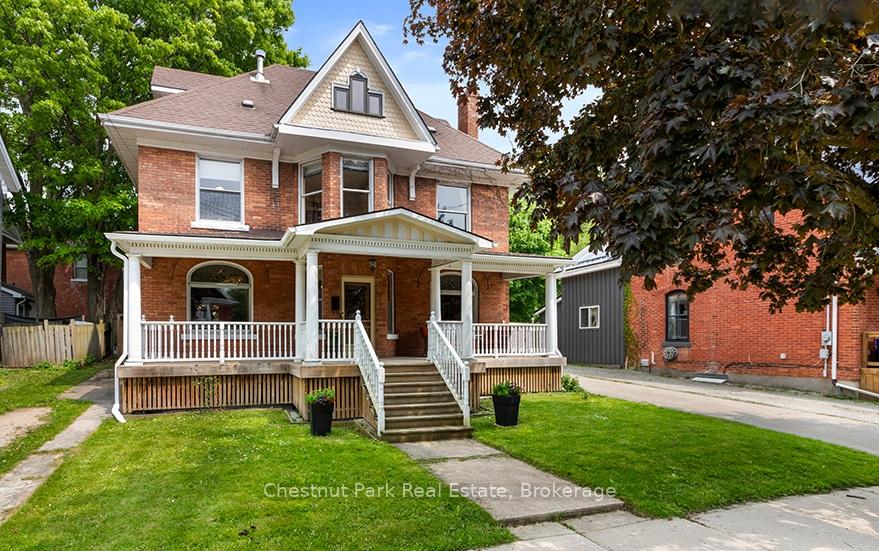
689 4th Avenue E
689 4th Avenue E
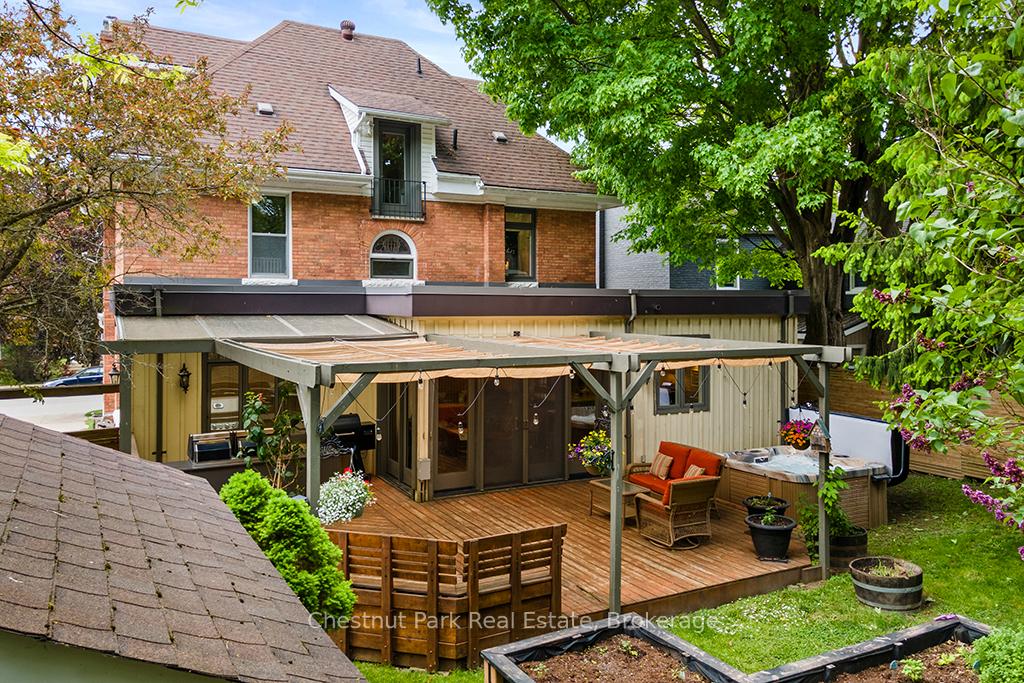 See all 50 photos
Property history
- $830,000ExpiredList: 2025-10-10|End: 2025-12-10|61 daysX12456546
- $855,000ExpiredList: 2025-06-09|End: 2025-10-09|122 daysX12207728
Facts and features
- BasementUnfinished
- Age of home100+
- Price per sq ft~$255
- Water, sewerMunicipal
- Hardwood floors
- Fireplace
- Central air
The homeDetached, 2 1/2 storey, 100+
- TypeDetached
- Style2 1/2 storey
- Age100+
- Living space3,000–3,500 sq ft
- BasementUnfinished
InsideFireplace Yes, wood, natural gas, Hardwood, Heated, Vinyl, Lower level
- FireplaceYes, wood, natural gas
- FlooringHardwood, Heated, Vinyl
- LaundryLower level
- FeaturesBar fridge, floor drain, workbench, garburator, in-law capability, sump pump
- SecurityCarbon monoxide detectors, smoke detector
- Rooms above ground10
- Bedrooms5
- Bathrooms3
- Kitchens1
- Family roomYes
Outside and lotBoard & batten , brick, Asphalt shingle, Concrete, stone
- ExteriorBoard & batten , brick
- RoofAsphalt shingle
- FoundationConcrete, stone
- FeaturesDeck, landscaped, porch, year round living, canopy, hot tub
- Other structuresShed
- Size55 × 105 ft
- ShapeRectangular
Parking3 Parking, Private
- Spaces3 Parking
- DrivewayPrivate
Heating, water and powerForced air, gas, Central air, Municipal water
- HeatingForced air, gas
- CoolingCentral air
- WaterMunicipal water
- SewerMunicipal sewer
- Natural gasYes
- HydroYes
- CableAvailable
- TelephoneAvailable
Costs and taxesTaxes $6,189 a year, HST included in the price, Gas hot water heater.
- Taxes, 2024$6,189 a year
- HSTHST included in the price
- Rental itemsGas hot water heater.
Included in the saleRefrigerator, gas stove, warming drawer, dishwasher, wine fridge, insinkerator, washer, dryer, toto bidet washlet in 2nd floor bathroom, bathroom mirrors & fixtures, all window coverings, pergola awning and winter covers, all interior & exterior light fixtures, kenmore freezer in basement, hot tub, raised gardens, Bar fridge in mudroom, outdoor kitchen/bbq, woods freezer in basement, bidet washlets in main and 3rd floor bathrooms
- IncludedRefrigerator, gas stove, warming drawer, dishwasher, wine fridge, insinkerator, washer, dryer, toto bidet washlet in 2nd floor bathroom, bathroom mirrors & fixtures, all window coverings, pergola awning and winter covers, all interior & exterior light fixtures, kenmore freezer in basement, hot tub, raised gardens
- Not includedBar fridge in mudroom, outdoor kitchen/bbq, woods freezer in basement, bidet washlets in main and 3rd floor bathrooms
NearbyFenced yard, hospital, library, public transit, rec./commun.centre, school
- Close toFenced yard, hospital, library, public transit, rec./commun.centre, school
Listing detailsX12456546, Expired, Oct 10, 2025
- MLS® numberX12456546
- StatusExpired
- Listed onOct 10, 2025
- Days on market61
- UpdatedDec 10, 2025
- Possession60-89 days
- Occupied byOwner
- Listing brokerageChestnut Park Real Estate
About this home
689 4th Avenue E, Owen Sound, ON N4K 2N3
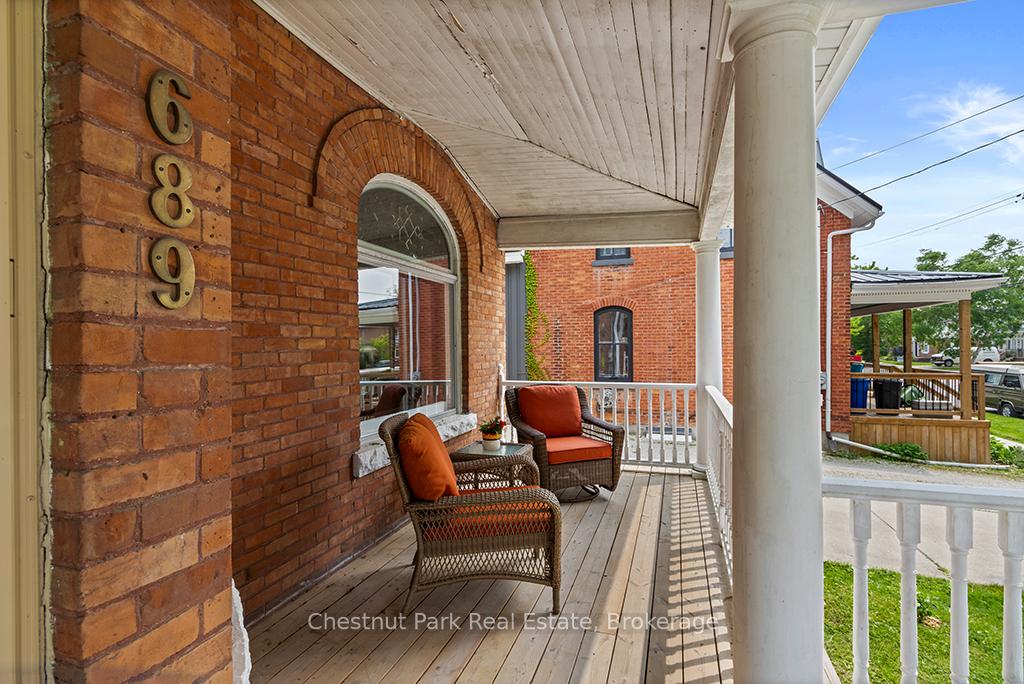
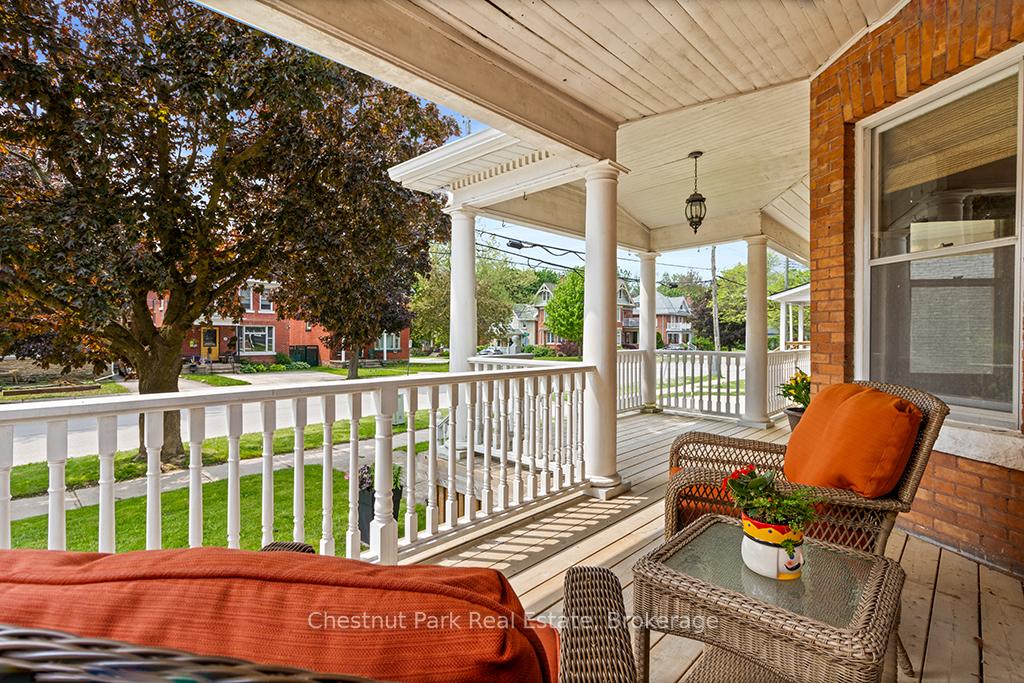
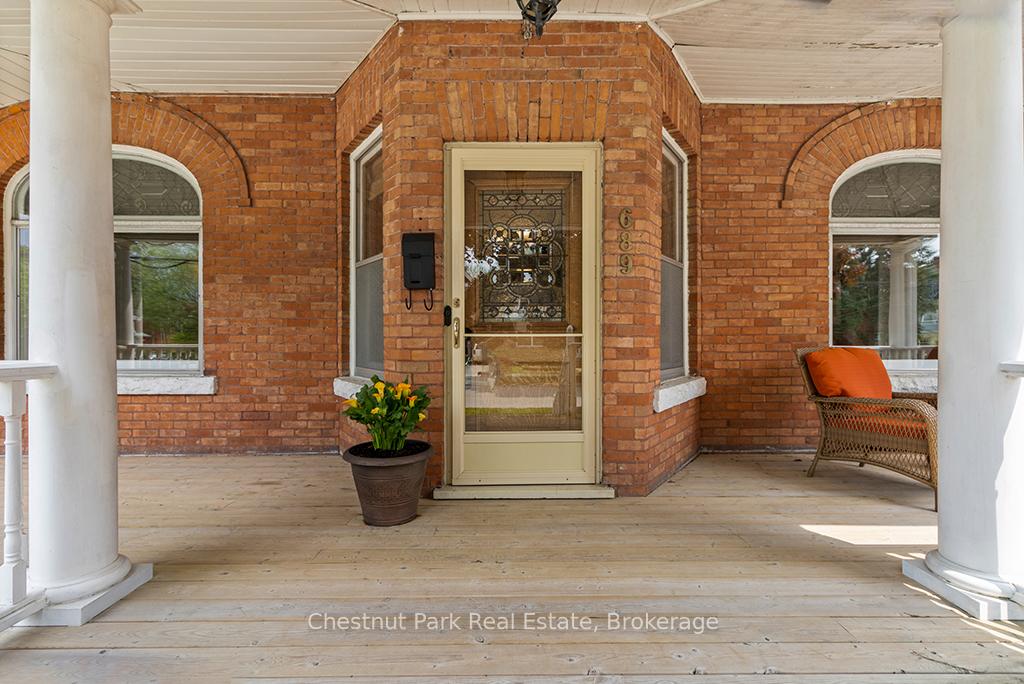
Discover a rare architectural gem this grand 2.5-storey century home masterfully blends early 1900s craftsmanship with modern comfort. Thoughtfully expanded in 2006, it offers over 3,000 sq. ft. of beautifully appointed living space in downtown Owen Sound. From the stately 35 ft covered front porch, ideal for morning coffee or evening cocktails, to the elegant interior, every detail reflects timeless character. Inside, rich hardwood floors, high baseboards, elegant mouldings, and stained-glass windows evoke warmth and sophistication. The designer kitchen is a chefs dream, featuring granite countertops, a large island with prep sink, warming drawer, and wine fridge. A butlers pantry adds storage and function, while the adjoining eat-in area opens to a private deck overlooking a mature, picturesque backyard with hot tub. A stunning custom mudroom with built-ins and heated floors completes the main level. Entertain in the formal dining room or unwind in the inviting living room. Upstairs, the 2023-renovated main bath offers spa-like luxury with heated tile floors, double sinks, glass shower, and a claw-foot soaker tub. Four distinctive bedrooms provide generous space and charm with built-in dressers and closets. The finished third-floor loft, once a self-contained suite offers endless versatility. With a spacious family room, bedroom, and 3-piece ensuite, its ideal as a studio, teen retreat, guest quarters, or in-law suite. Perfectly located just steps from downtown shops, restaurants, the farmers market, library, and cultural attractions, this remarkable home combines modern living with historic charm. A truly one-of-a-kind residence, timeless, elegant, and perfect for families or multigenerational living. Own a cherished piece of Owen Sounds history, with room to live, gather, and grow.
Ask about this home
A HOMEH agent will answer your questions about this home.
Around this home
Daily convenience, out of 100, from the distances below
Schools nearby
School rating, out of 10.
Helpful calculators
Your HOMEH agent

"Priced 18% over the Hestimate. I would see it this week."