

689 4th Avenue E
689 4th Avenue E
 See all 50 photos
Property history
- $830,000ExpiredList: 2025-10-10|End: 2025-12-10|61 daysX12456546
- $855,000ExpiredList: 2025-06-09|End: 2025-10-09|122 daysX12207728
Facts and features
- BasementUnfinished
- Age of home100+
- Price per sq ft~$263
- Water, sewerMunicipal
- Hardwood floors
- Fireplace
- Central air
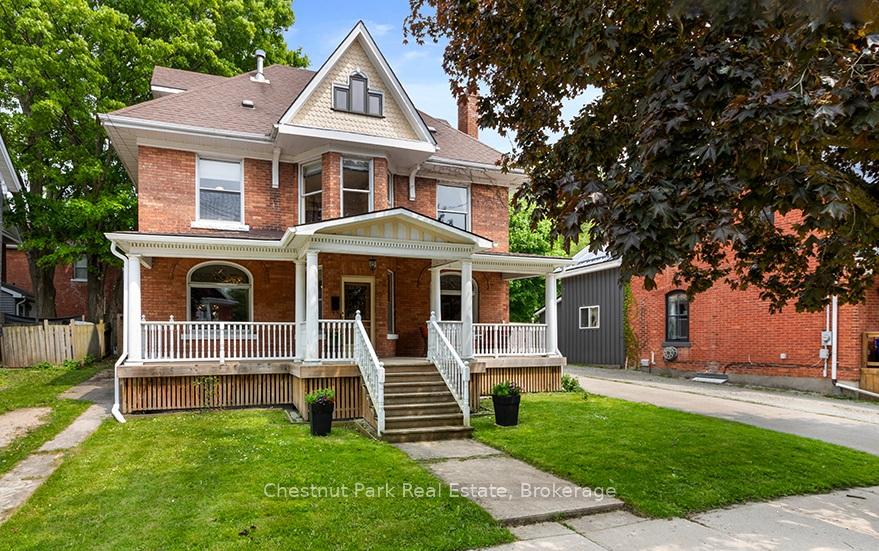
The homeDetached, 2 1/2 storey, 100+
- Type: Detached
- Style: 2 1/2 storey
- Age: 100+
- Living space: 3,000–3,500 sq ft
- Basement: Unfinished
InsideFireplace Yes, wood, natural gas, Hardwood, Heated, Vinyl, Lower level
- Fireplace: Yes, wood, natural gas
- Flooring: Hardwood, Heated, Vinyl
- Laundry: Lower level
- Features: Bar fridge, floor drain, workbench, garburator, in-law capability, sump pump
- Security: Carbon monoxide detectors, smoke detector
- Rooms above ground: 10
- Bedrooms: 5
- Bathrooms: 3
- Kitchens: 1
- Family room: Yes
Outside and lotBoard & batten , brick, Asphalt shingle, Concrete, stone
- Exterior: Board & batten , brick
- Roof: Asphalt shingle
- Foundation: Concrete, stone
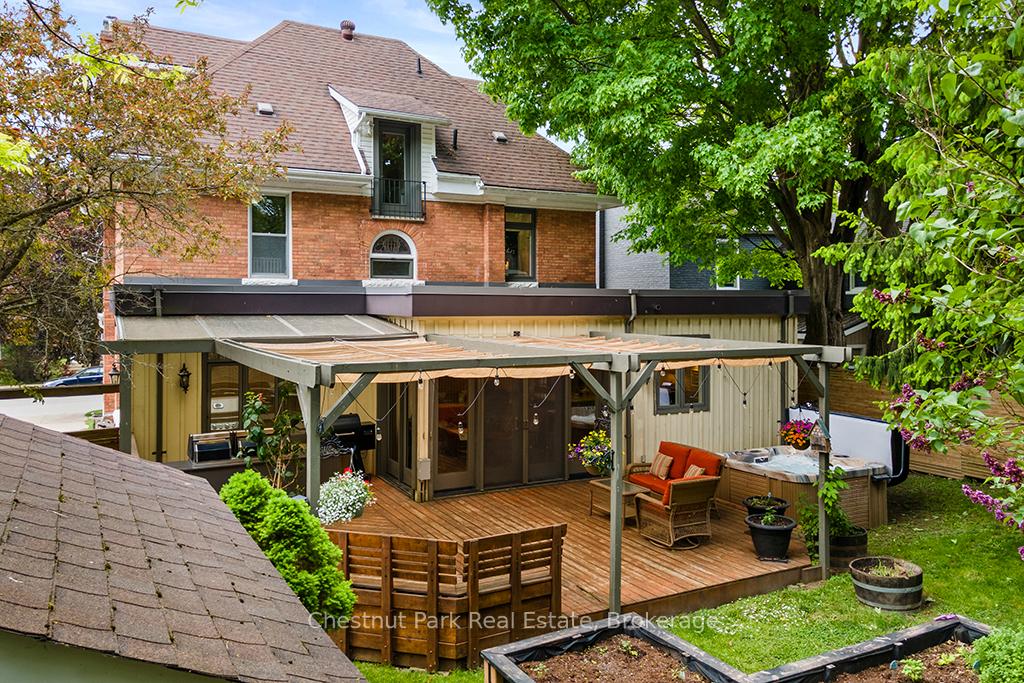
- Features: Deck, landscaped, porch, year round living, canopy, hot tub
- Other structures: Shed
- Size: 55 × 105 ft
- Shape: Rectangular
Parking3 Parking, Private
- Spaces: 3 Parking
- Driveway: Private
Heating, water and powerForced air, gas, Central air, Municipal water
- Heating: Forced air, gas
- Cooling: Central air
- Water: Municipal water
- Sewer: Municipal sewer
- Natural gas: Yes
- Hydro: Yes
- Cable: Available
- Telephone: Available
Costs and taxesTaxes $6,189 a year, HST included in the price, Gas hot water heater.
- Taxes, 2024: $6,189 a year
- HST: HST included in the price
- Rental items: Gas hot water heater.
- Under contract: Hot water tank-gas
Included in the saleRefrigerator, gas stove, warming drawer, dishwasher, wine fridge, insinkerator, washer, dryer, toto bidet washlet in 2nd floor bathroom, bathroom mirrors & fixtures, all window coverings, pergola awning and winter covers, all interior & exterior light fixtures, kenmore freezer in basement, hot tub, raised gardens, Bar fridge in mudroom, outdoor kitchen/bbq, woods freezer in basement, bidet washlets in main and 3rd floor bathrooms
- Included: Refrigerator, gas stove, warming drawer, dishwasher, wine fridge, insinkerator, washer, dryer, toto bidet washlet in 2nd floor bathroom, bathroom mirrors & fixtures, all window coverings, pergola awning and winter covers, all interior & exterior light fixtures, kenmore freezer in basement, hot tub, raised gardens
- Not included: Bar fridge in mudroom, outdoor kitchen/bbq, woods freezer in basement, bidet washlets in main and 3rd floor bathrooms
NearbyFenced yard, hospital, library, public transit, rec./commun.centre, school
- Close to: Fenced yard, hospital, library, public transit, rec./commun.centre, school
Listing detailsX12207728, Expired, Jun 9, 2025
- MLS® number: X12207728
- Status: Expired
- Listed on: Jun 9, 2025
- Days on market: 122
- Updated: Oct 9, 2025
- Possession: 60-89 days
- Occupied by: Owner
- Listing brokerage: Chestnut Park Real Estate
About this home
689 4th Avenue E, Owen Sound, ON N4K 2N3
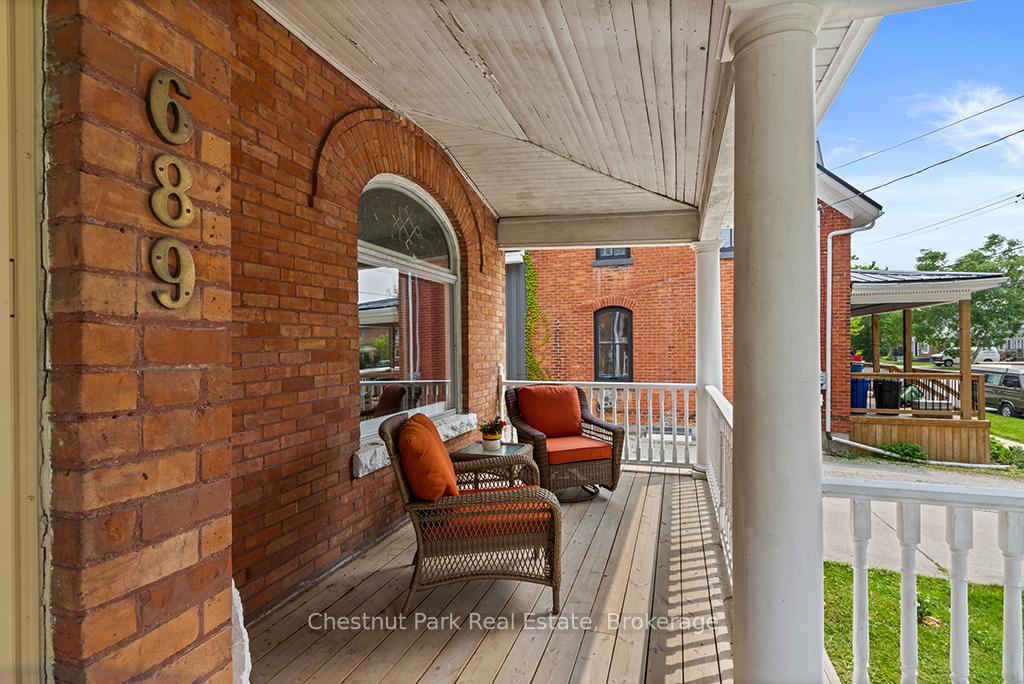
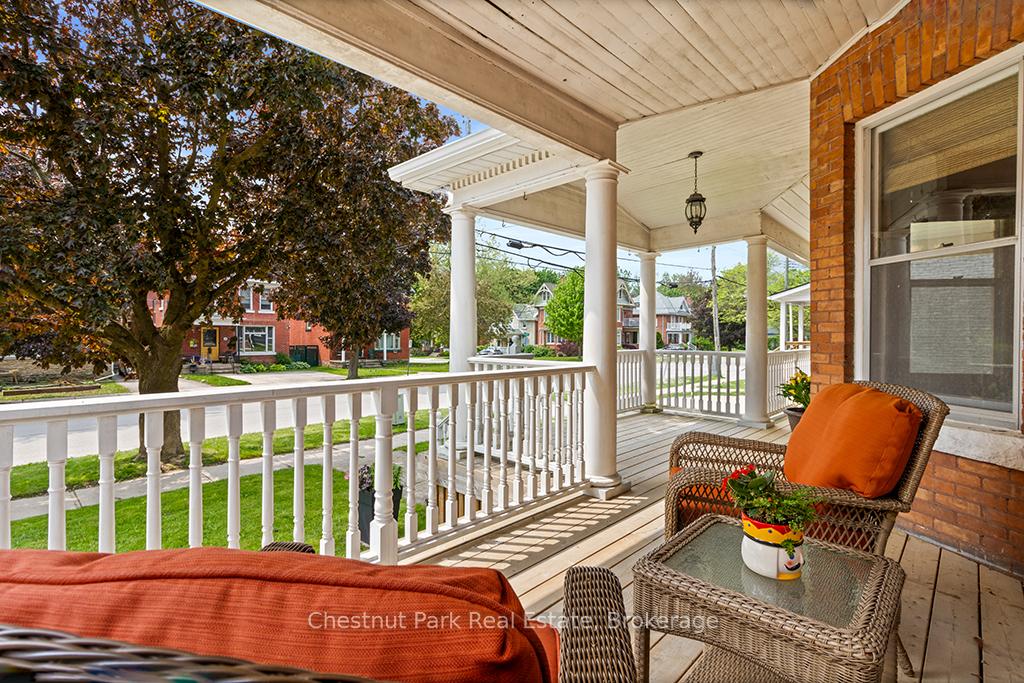
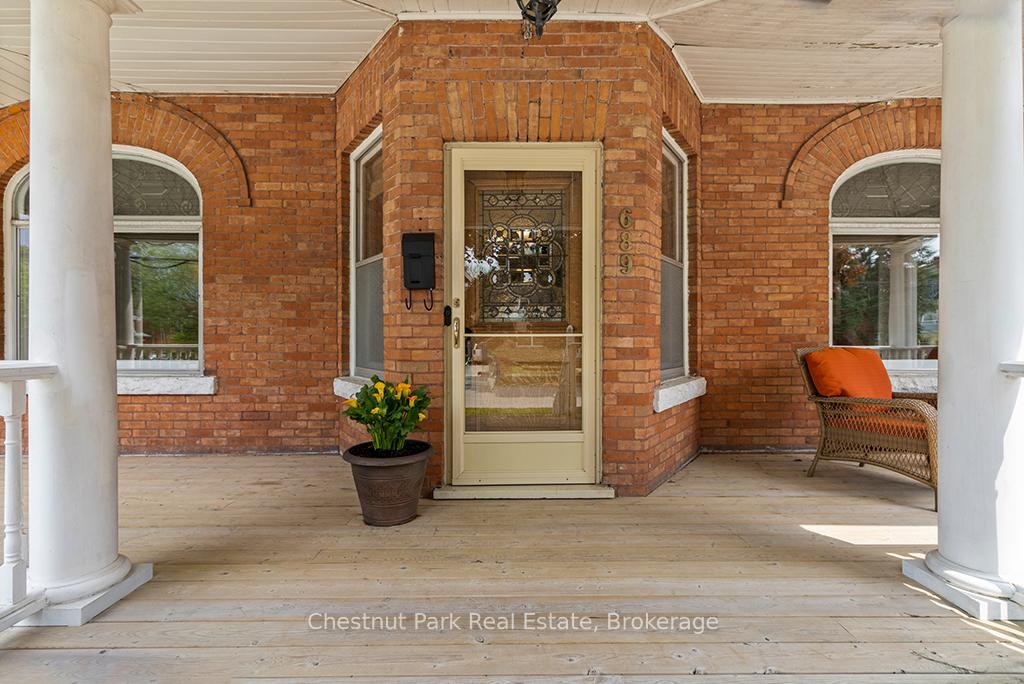
Step into Timeless Elegance with this Grand 2.5-storey Century home, a true architectural gem from the early 1900s, beautifully enhanced by a sophisticated & highly functional addition completed in 2006. Located in the heart of downtown Owen Sound, this 5-bedroom, 2.5-bath residence blends classic character with thoughtful modern updates for the ideal family retreat or multigenerational home. From the moment you step onto the stately 35' covered front porch; perfect for morning coffee or evening cocktails, you'll feel the charm & history of this unique property. Inside, you're welcomed by rich hardwood floors throughout, crowned by elegant mouldings, high baseboards & gorgeous stained-glass windows that fill the home with warmth & light. The designer kitchen is a Chefs Dream, featuring granite counters, an oversized island with prep sink, warming drawer, wine fridge & ample space to entertain. The adjacent butlers pantry adds function & storage, while the eat-in kitchen opens out to a private deck with a mature, welcoming and distinctive backyard. A convenient mudroom with ample built in's is perfect for the busy family. Entertain in style in the massive formal dining room or unwind in the separate living room. Upstairs, the 2023 renovated second-floor bath feels like a spa with heated tile floors, a seamless shower, a stunning claw-foot soaker tub & double sinks. Check out the 4 unique bedrooms, some with built-in dressers & closets enhancing the appeal & convenience. The finished third-floor loft was previously a suite and could be converted back. It's perfect as a studio, teen retreat, guest or in-law suite, featuring a spacious family room, a 5th bedroom & a 3-piece ensuite. Ideally situated just steps to Owen Sounds restaurants, shops, the farmers market, library and more. This character-filled home offers modern living in a vibrant, walkable neighbourhood. A rare opportunity to own a piece of history with room for the whole family.... and then some.
Ask about this home
A HOMEH agent will answer your questions about this home.
Around this home
Daily convenience, out of 100, from the distances below
Schools nearby
School rating, out of 10.
Helpful calculators
Your HOMEH agent

"Priced 21% over the Hestimate. I would see it this week."