

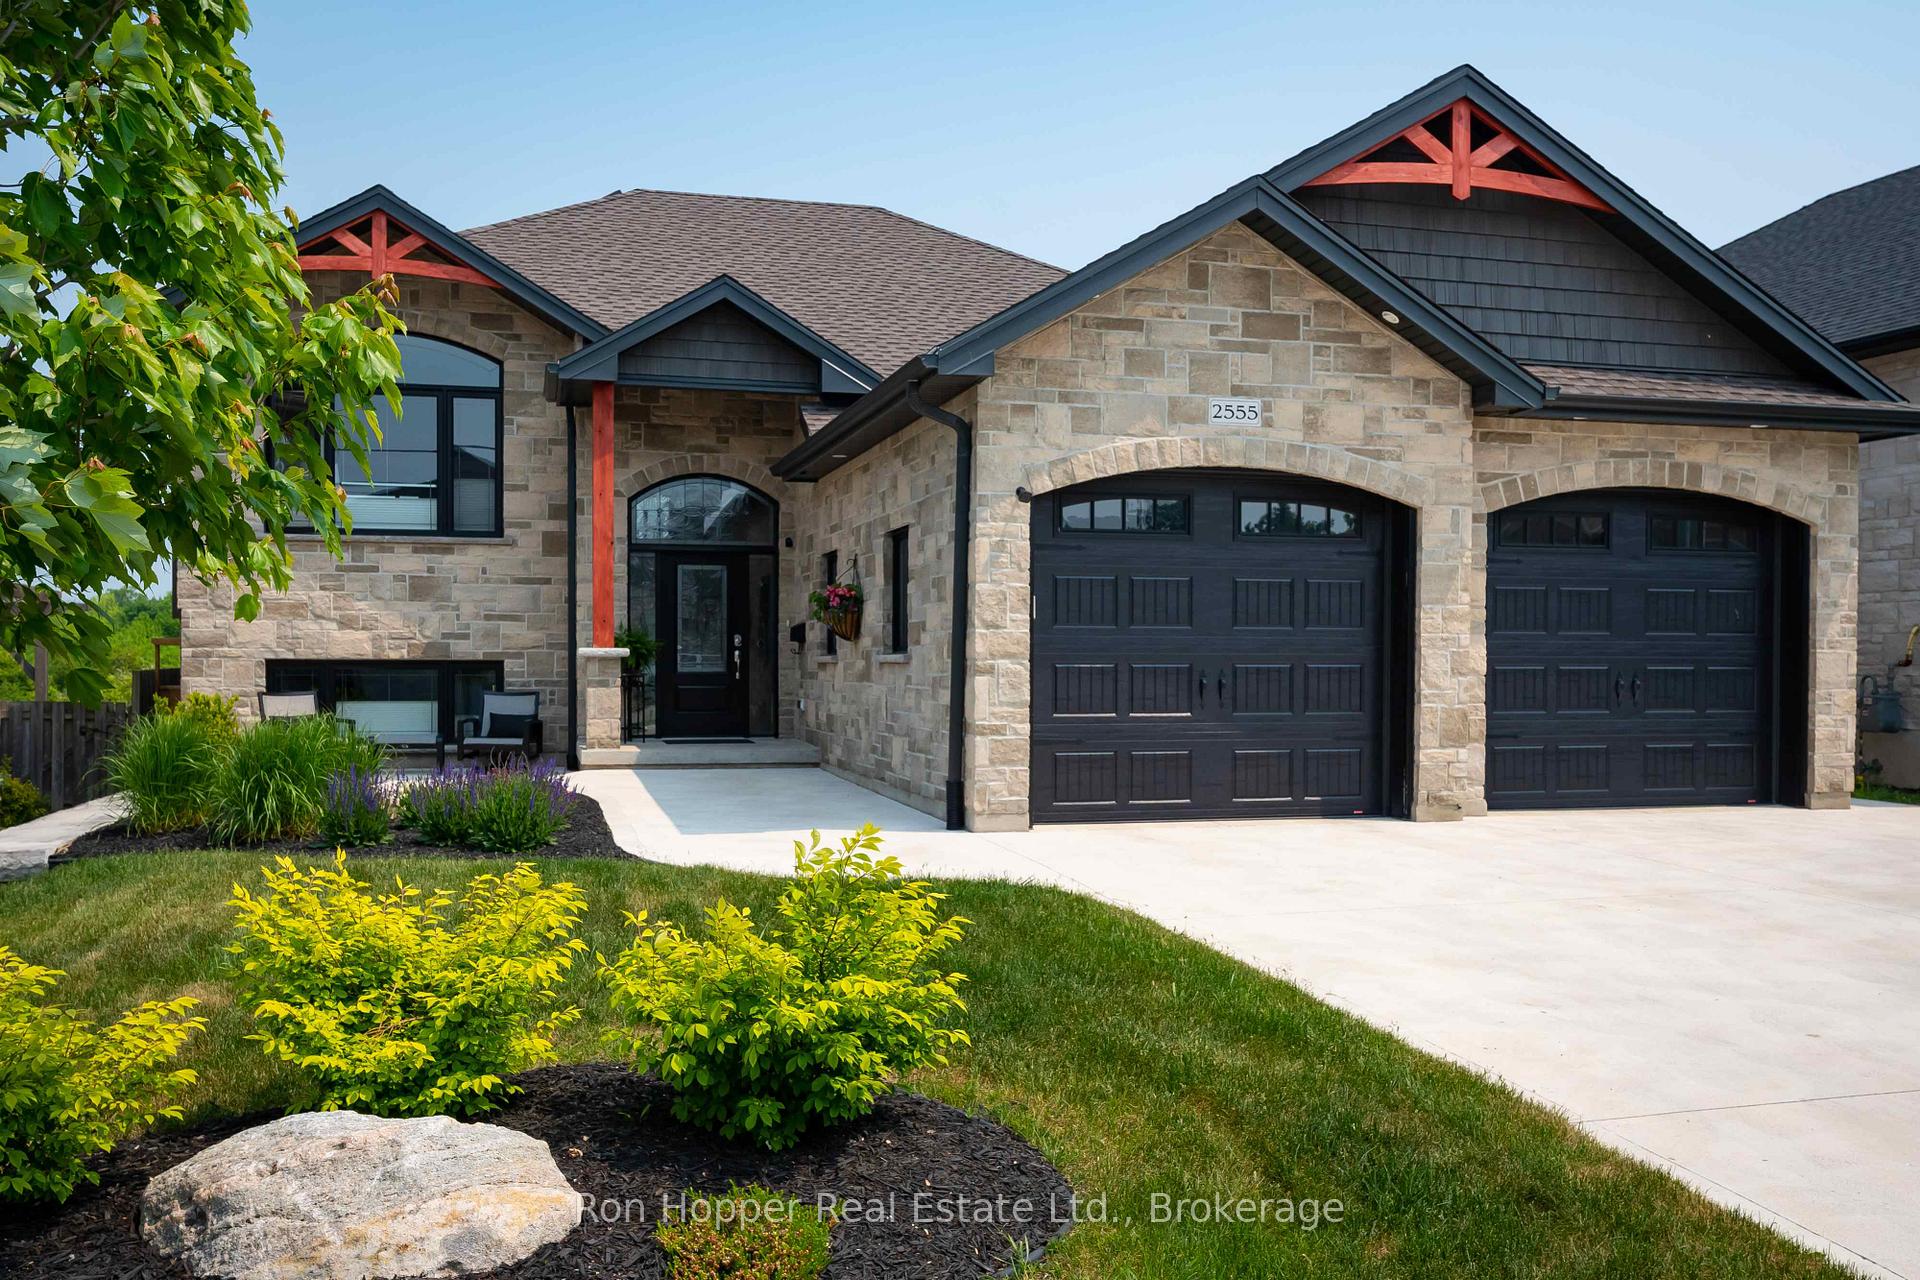
2555 9th Avenue E
2555 9th Avenue E
 See all 40 photos
Property history
- $999,995TerminatedList: 2025-03-25|End: 2025-04-22|28 daysX12041502
- $999,995TerminatedList: 2024-03-06|End: 2024-12-15|284 daysX10849845
Facts and features
- BasementFinished
- Age of home0–5 years
- Price per sq ft~$769
- Water, sewerMunicipal
- Fireplace
- Central air
The homeDetached, Bungalow-raised, Age 0–5 years
- Type: Detached
- Style: Bungalow-raised
- Age: 0–5 years
- Living space: 1,100–1,500 sq ft
- Basement: Full, finished
InsideFireplace Yes, natural gas, Main level, Water heater owned
- Fireplace: Yes, natural gas
- Laundry: Main level
- Features: Water heater owned
- Rooms above ground: 8
- Rooms in the basement: 5
- Bedrooms: 2 + 2 in the basement
- Bathrooms: 3
- Kitchens: 1
- Family room: Yes
Outside and lotStone, vinyl siding, Asphalt shingle, Concrete
- Exterior: Stone, vinyl siding
- Roof: Asphalt shingle
- Foundation: Concrete
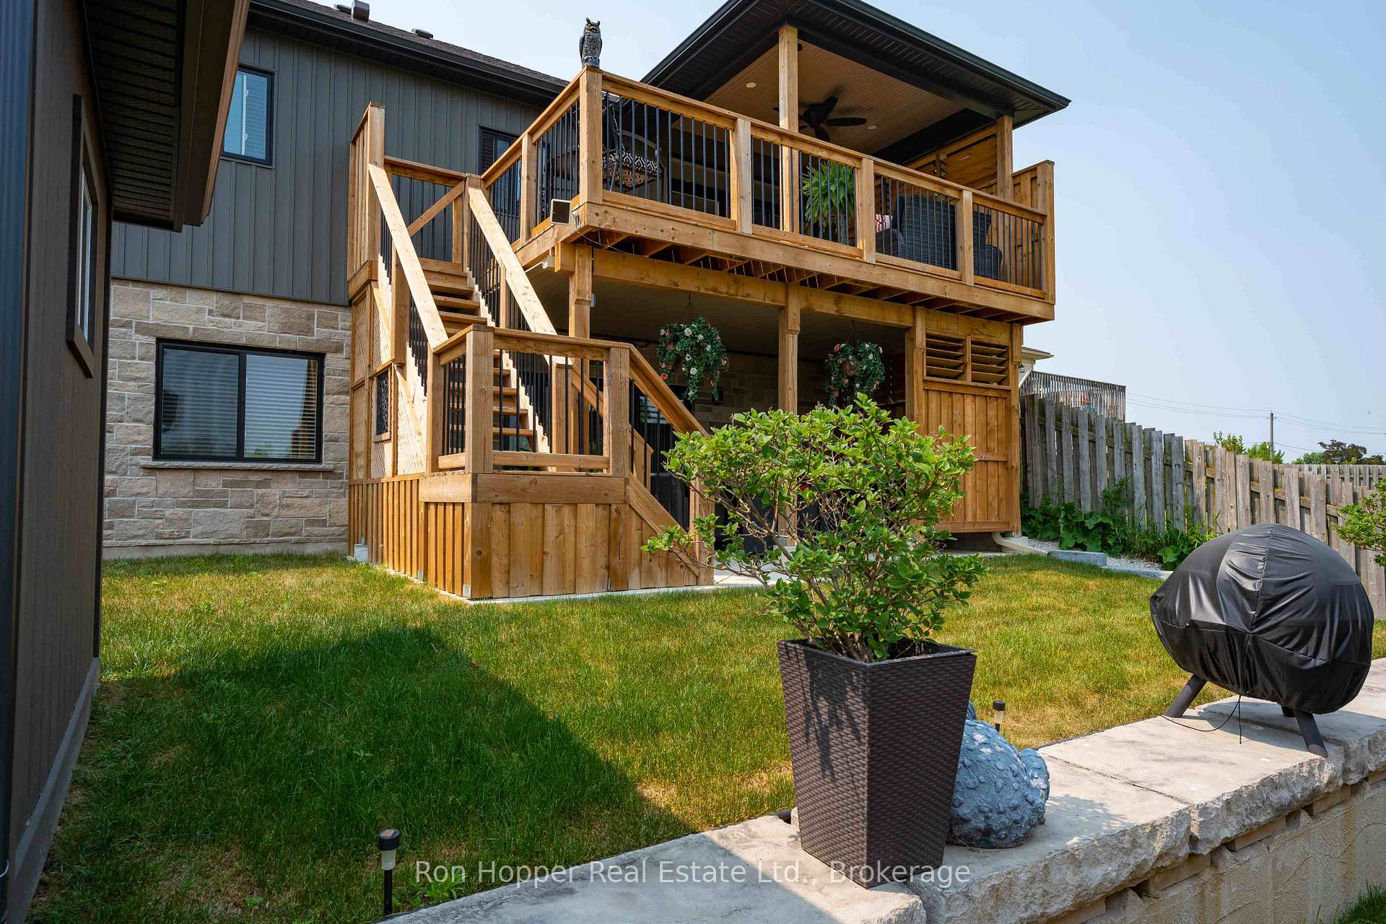
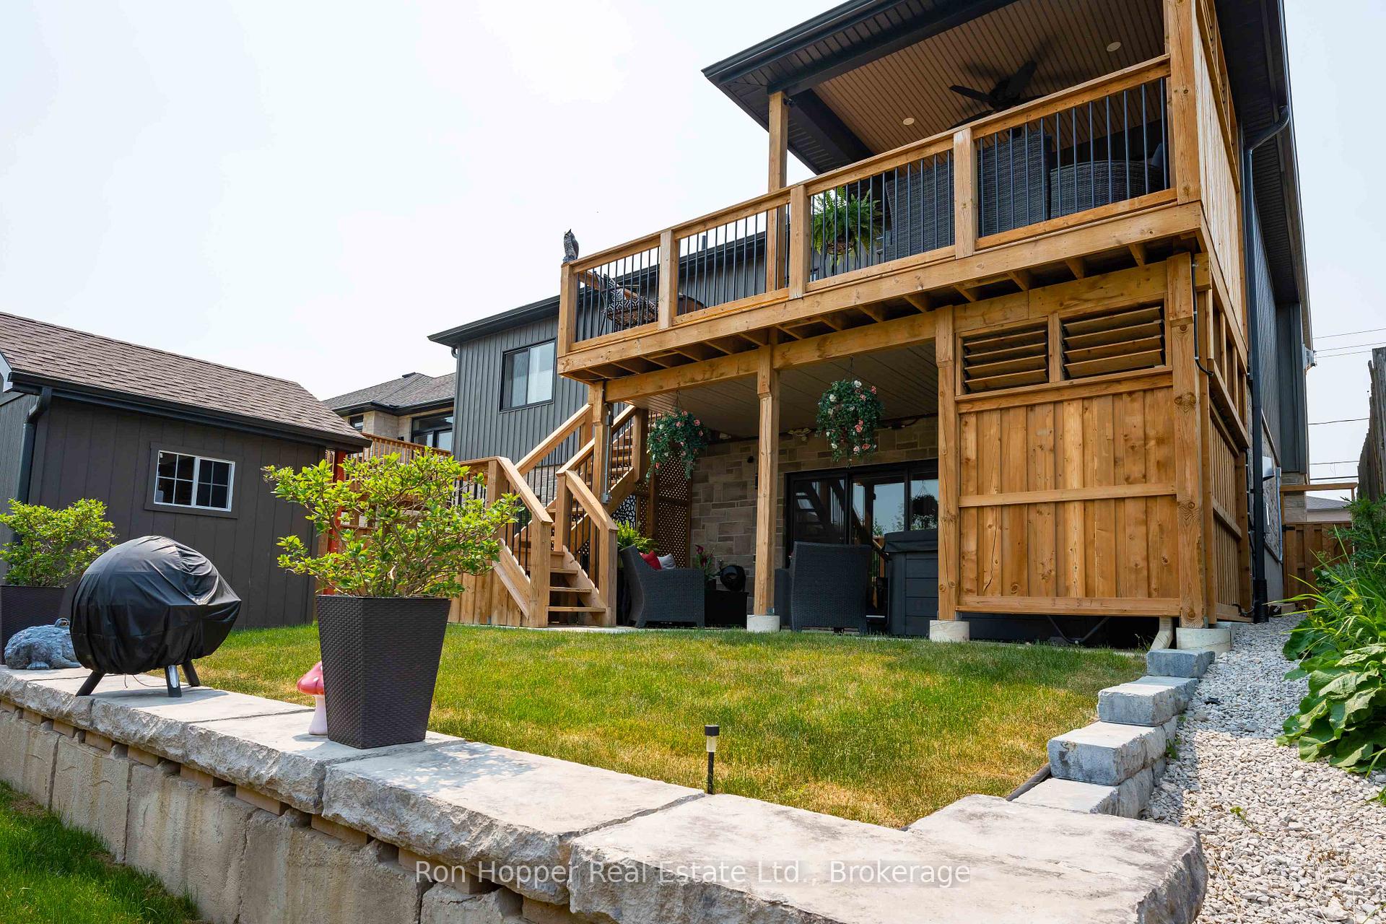
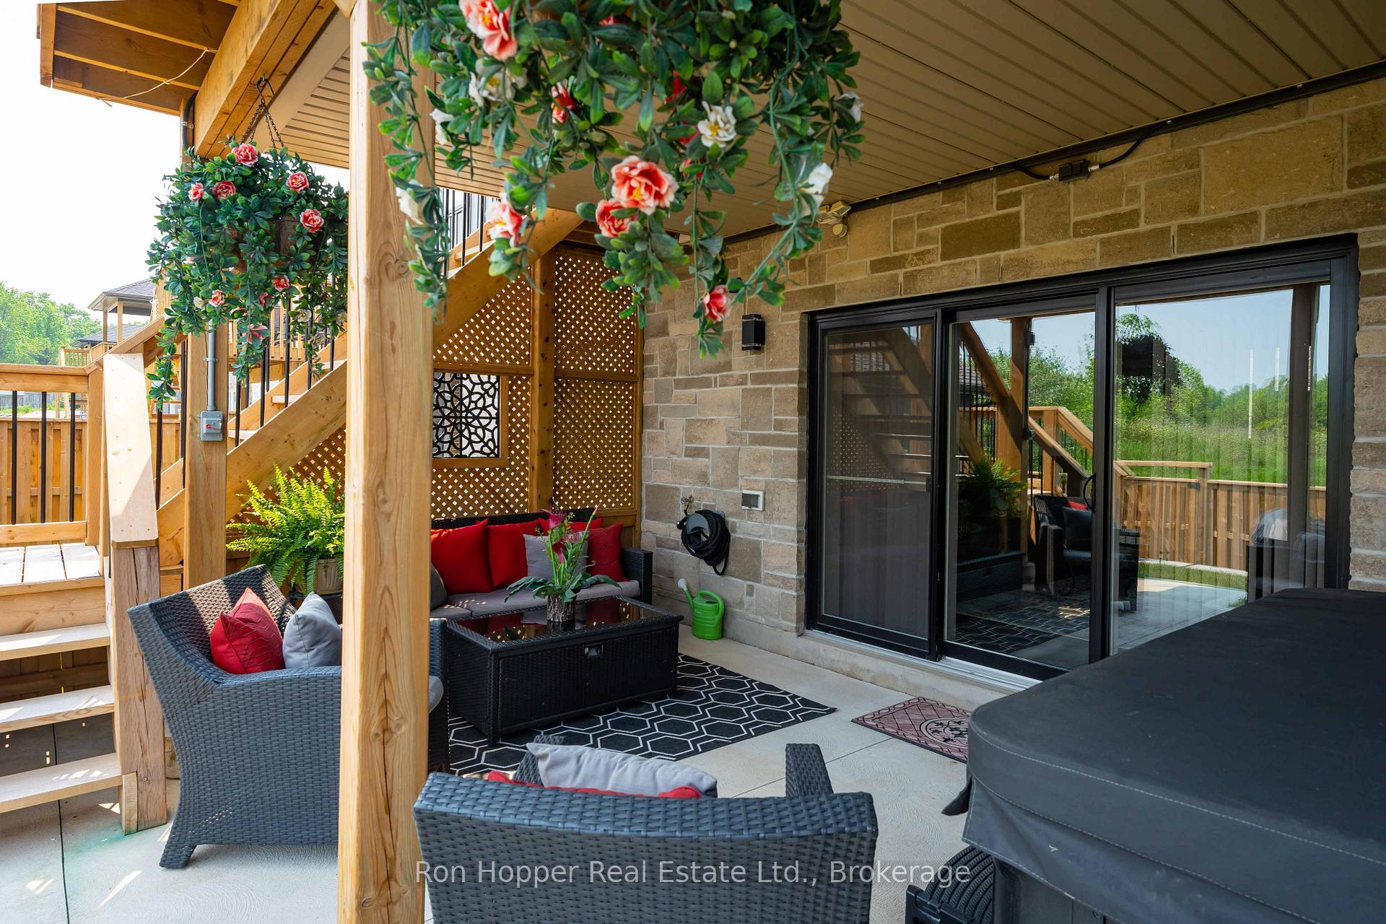
- Features: Deck, hot tub, landscaped, privacy, porch
- Size: 52 × 124 ft
- Shape: Irregular
- Zoning: R4
Parking2 Garage, Attached, Private double
- Spaces: 2 Garage
- Garage: Attached
- Driveway: Private double
Heating, water and powerForced air, gas, Central air, Municipal water
- Heating: Forced air, gas
- Cooling: Central air
- Water: Municipal water
- Sewer: Municipal sewer
- Natural gas: Yes
- Hydro: Yes
- Cable: Yes
- Telephone: Yes
Costs and taxesTaxes $6,113 a year, HST No HST, Rental items None
- Taxes, 2024: $6,113 a year
- HST: No HST
- Rental items: None
Included in the saleFridge, stove, dishwasher, washer, dryer, garage shelving, garage door openers, hot tub and all hot tub accessories. hot water tank owned.
- Included: Fridge, stove, dishwasher, washer, dryer, garage shelving, garage door openers, hot tub and all hot tub accessories. hot water tank owned.
NearbySchool bus route, public transit
- Close to: School bus route, public transit
Listing detailsX12041502, Terminated, Mar 25, 2025
- MLS® number: X12041502
- Status: Terminated
- Listed on: Mar 25, 2025
- Days on market: 28
- Updated: Apr 22, 2025
- Possession: 2025-06-27 / Flexible
- Occupied by: Owner
- Listing brokerage: Ron Hopper Real Estate Ltd.
About this home
2555 9th Avenue E, Owen Sound, ON N4K 3H4
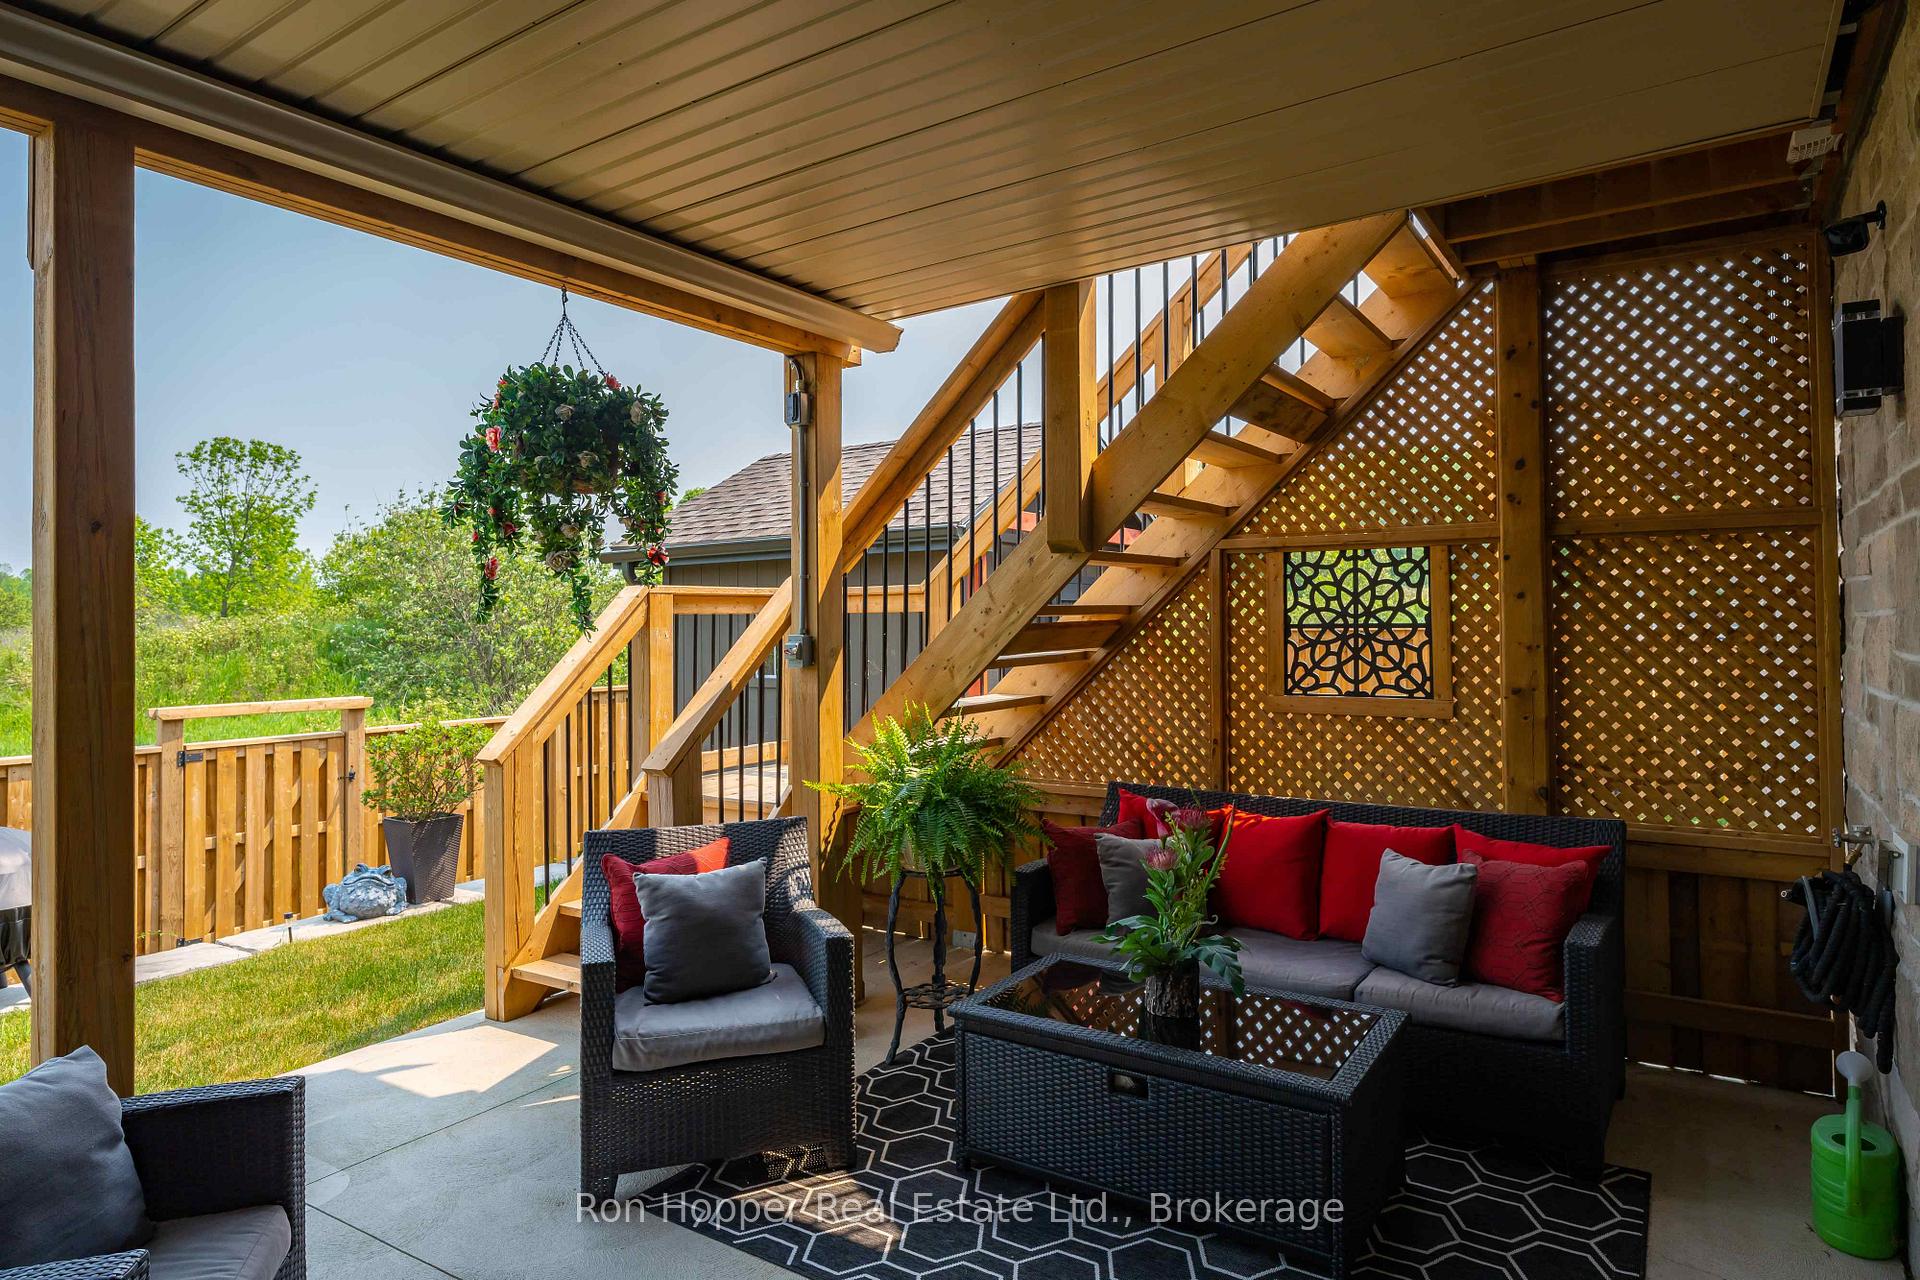
Custom designed home in a sought after East side neighbourhood. This absolute beauty will impress any buyer with all the extra's. Featuring a top of the line Brubacher kitchen with quartz counter tops and stainless steel appliances, stunning hardwood floors, Italian tile, crown molding, two gas fireplaces and so much more. The main level has an open concept design with the kitchen, living and dining room all having access to the covered deck with excellent views of the rolling lands behind. The primary bedroom has a walk-in closet and stunning en-suite bathroom with dual vanities and a glass tiled shower. There is a large second bedroom and a four-piece bathroom with laundry facilities. The basement is fully finished with a generous family room with gas stove and walkout to the private rear yard, two large bedrooms, another full bathroom, great storage and a spacious utility room. The backyard is completely landscaped and fenced for your privacy and enjoyment with stone patio and hot tub area.
Ask about this home
A HOMEH agent will answer your questions about this home.
Around this home
Daily convenience, out of 100, from the distances below
Schools nearby
School rating, out of 10.
Helpful calculators
Your HOMEH agent

"I would see it this week."