

824 10th Avenue E
824 10th Avenue E
 See all 2 photos
Property history
Facts and features
- BasementFinished
- Water, sewerMunicipal
- HeatingForced air
- CoolingCentral air
- Fireplace
- Central air
The homeDetached, Bungalow-raised, 1,100–1,500 sq ft
- Type: Detached
- Style: Bungalow-raised
- Living space: 1,100–1,500 sq ft
- Basement: Full, finished
InsideFireplace Yes, natural gas, electric, Heated, Central vacuum, air exchanger, auto garage door remote, on demand water heater, sump pump
- Fireplace: Yes, natural gas, electric
- Flooring: Heated
- Features: Central vacuum, air exchanger, auto garage door remote, on demand water heater, sump pump
- Rooms above ground: 6
- Rooms in the basement: 5
- Bedrooms: 2 + 2 in the basement
- Bathrooms: 2
- Kitchens: 1
Outside and lotStone, Asphalt shingle, Poured concrete
- Exterior: Stone
- Roof: Asphalt shingle
- Foundation: Poured concrete
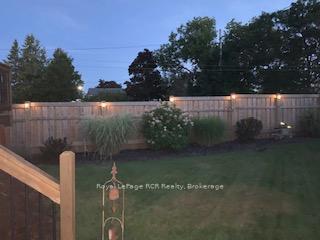
- Features: Landscaped, deck, patio
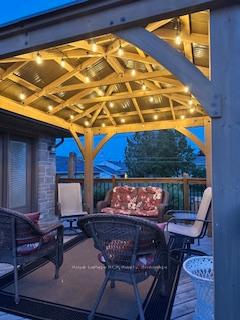
- Other structures: Shed, gazebo
- Size: 66 × 132 ft
- Zoning: R3
Parking2 Garage, Attached, Private triple
- Spaces: 2 Garage
- Garage: Attached
- Driveway: Private triple
Heating, water and powerForced air, gas, Central air, Municipal water
- Heating: Forced air, gas
- Cooling: Central air
- Water: Municipal water
- Sewer: Municipal sewer
Costs and taxesTaxes $5,826 a year, HST included in the price
- Taxes, 2024: $5,826 a year
- HST: HST included in the price
Included in the saleDishwasher, dryer, otr microwave, fridge, stove, washer, window coverings, make-up desk & mirror in main floor bathroom, All tvs, tv bracket in basement, mirror in entranceway, flag & pole, blue tool cabinet in garage, chest freezer, central vac hose cover, bar fridge
- Included: Dishwasher, dryer, otr microwave, fridge, stove, washer, window coverings, make-up desk & mirror in main floor bathroom
- Not included: All tvs, tv bracket in basement, mirror in entranceway, flag & pole, blue tool cabinet in garage, chest freezer, central vac hose cover, bar fridge
NearbyFenced yard, hospital, public transit, school
- Close to: Fenced yard, hospital, public transit, school
Listing detailsX12092492, Sold, Apr 19, 2025
- MLS® number: X12092492
- Status: Sold
- Listed on: Apr 19, 2025
- Days on market: 9
- Updated: Apr 28, 2025
- Possession: 90+ days
- Occupied by: Owner
- Listing brokerage: Royal LePage RCR Realty
About this home
824 10th Avenue E, Owen Sound, ON N4K 3H7
Welcome to this stunning custom-built Shouldice stone home, perfectly located in a sought-after neighbourhood filled with young professionals! With 2+2 bedrooms and 2 full bathrooms, this beautifully designed home offers space, style, and comfort on a fully landscaped 66' x 132' lot. From the triple-wide concrete driveway to the attached 2-car garage, with convenient access from both the main foyer and a separate entrance from the basement, every detail has been thoughtfully considered. Step inside and be wowed by the custom kitchen featuring granite countertops, a spacious island with seating, clever storage solutions, under-cabinet lighting, and custom cabinetry that blends form and function. Maple hardwood flooring flows throughout the main level, complemented by vaulted ceiling in the living room that creates an airy, inviting space.The beautiful and spacious primary bedroom is a cozy retreat with a walk-in closet. The fully finished lower level impresses with soaring 9' ceilings, large windows that let in plenty of natural light, in-floor heating, and an amazing family room featuring a gas fireplace, tray ceiling with accent lighting, built-in surround sound, and tons of space for games and entertaining. Enjoy indoor-outdoor living with a dining room walkout to a large deck, complete with a new gazebo featuring sun and rain blinds for added privacy and comfort. Wired outdoor speakers keep the vibe going outside, while the fully fenced backyard offers a ground-level patio with a second gazebo, a new shed with hydro, and plenty of room to relax or play. Located just minutes from the hospital, Georgian College, schools, and shopping, this home truly checks every box. Come see it for yourself!
Ask about this home
A HOMEH agent will answer your questions about this home.
Around this home
Daily convenience, out of 100, from the distances below
Schools nearby
School rating, out of 10.
Helpful calculators
Your HOMEH agent

"I would see it this week."