

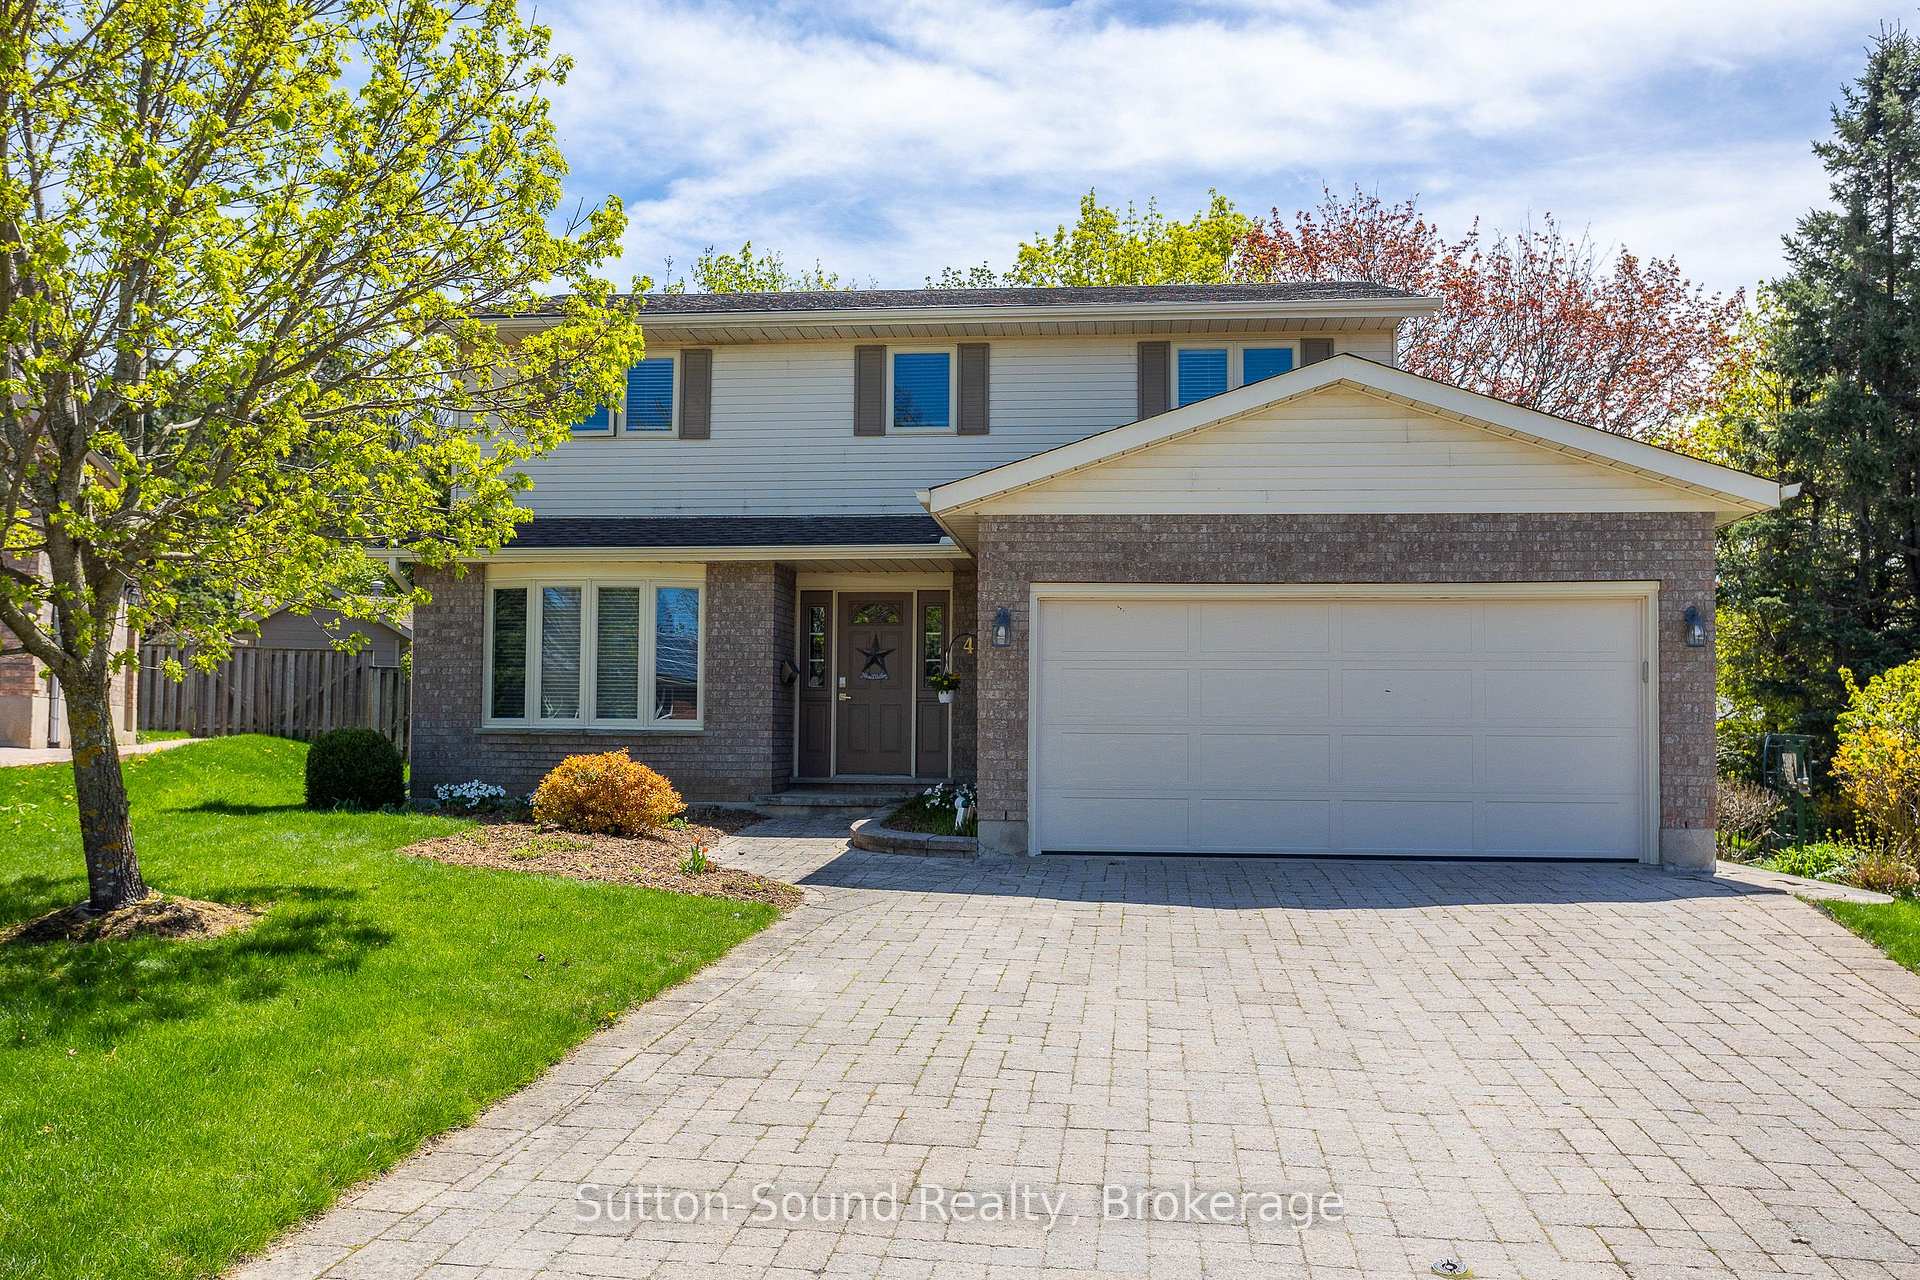
433 8th Avenue A East
433 8th Avenue A East
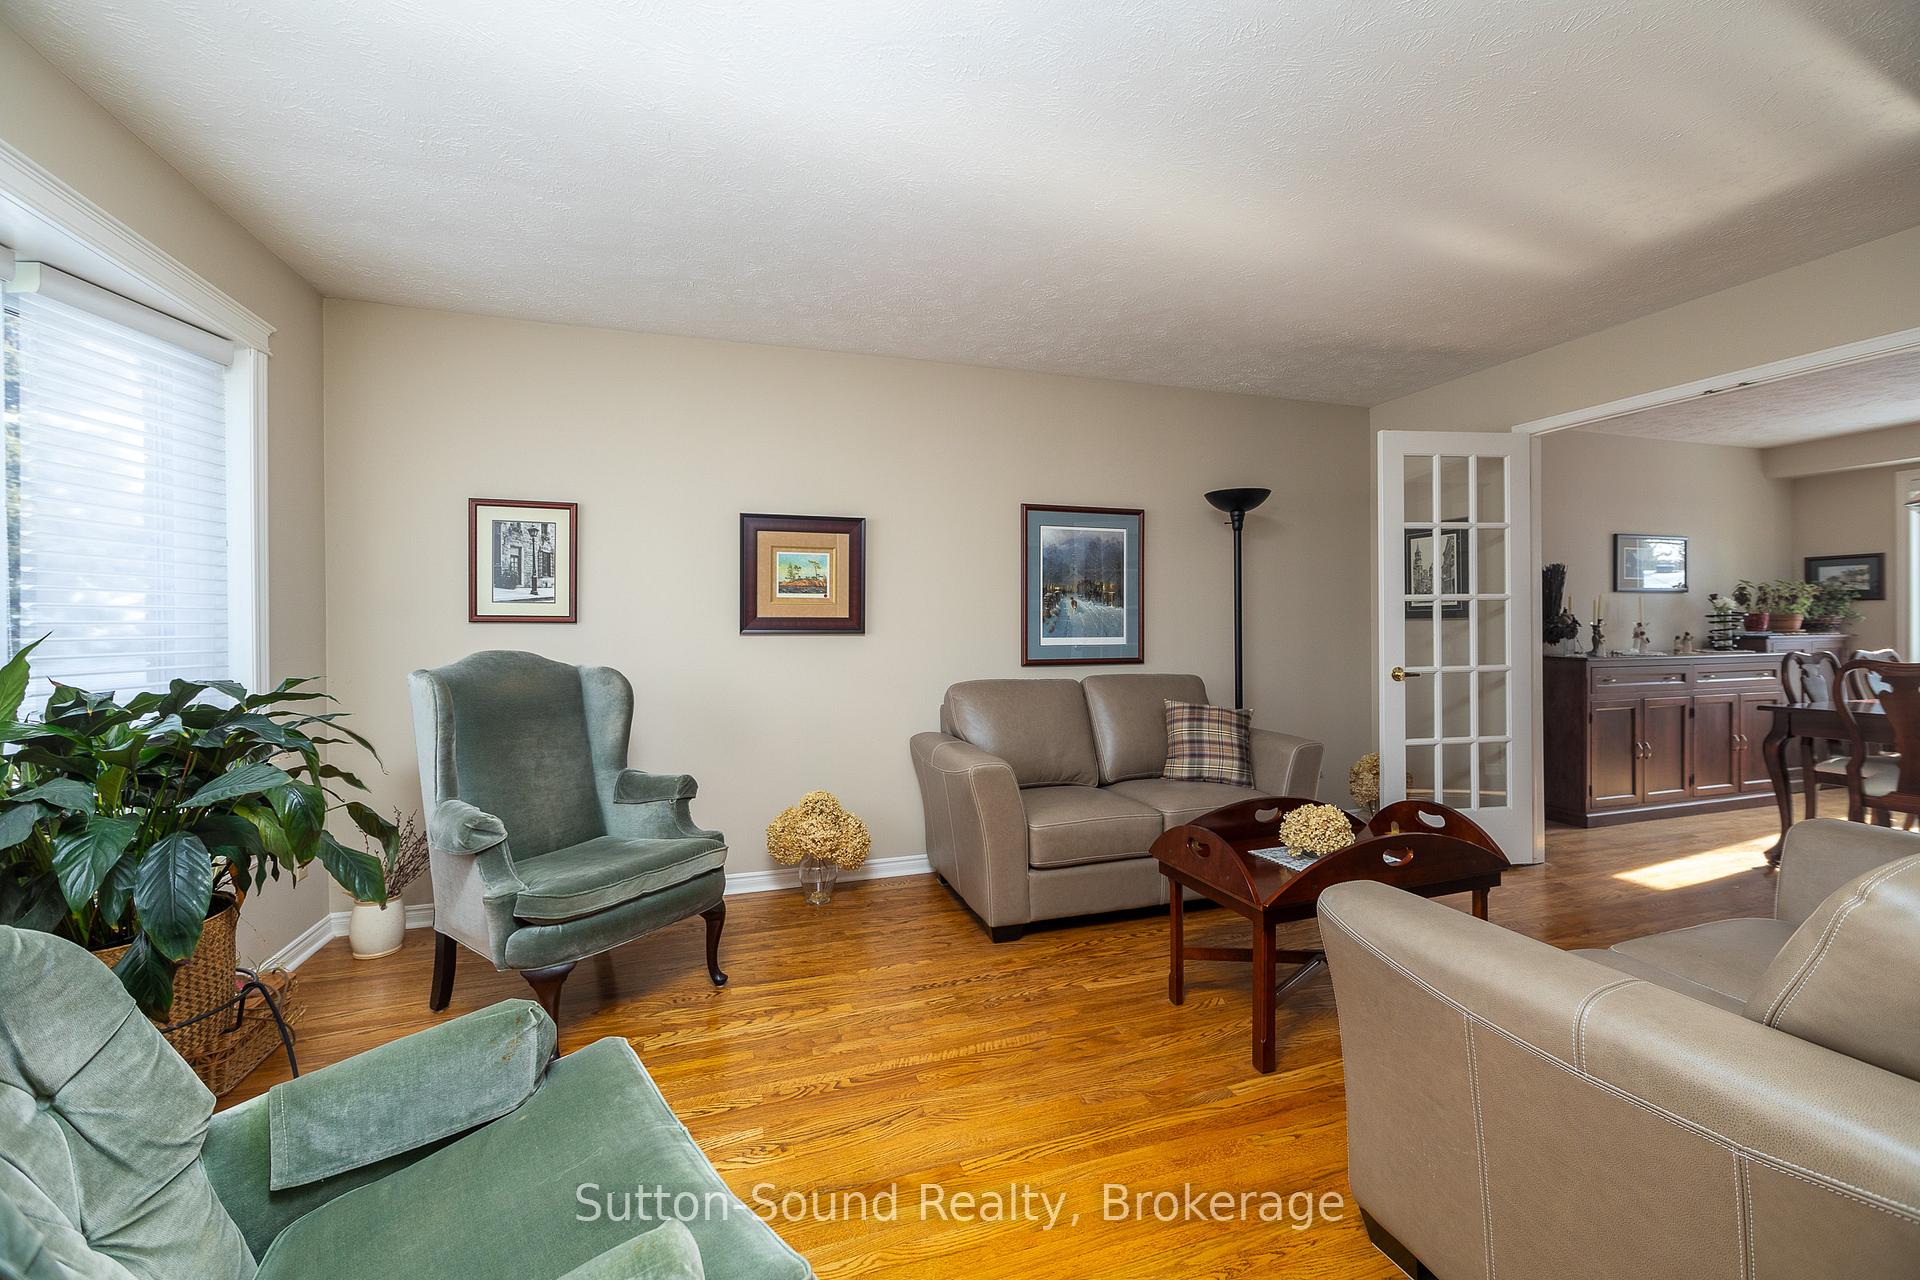 See all 29 photos
Property history
Facts and features
- BasementFinished
- Age of home31–50 years
- Water, sewerMunicipal
- Lot shapeReverse pie
- Fireplace
- Central air
The homeDetached, 2-storey, Age 31–50 years
- Type: Detached
- Style: 2-storey
- Age: 31–50 years
- Living space: 2,000–2,500 sq ft
- Basement: Finished
- Waterfront: None
InsideFireplace Yes, natural gas, Main level, Auto garage door remote, central vacuum
- Fireplace: Yes, natural gas
- Laundry: Main level
- Features: Auto garage door remote, central vacuum
- Rooms above ground: 13
- Rooms in the basement: 5
- Bedrooms: 4 + 1 in the basement
- Bathrooms: 4
- Kitchens: 1
- Family room: Yes
Outside and lotBrick, vinyl siding, Asphalt shingle, Poured concrete
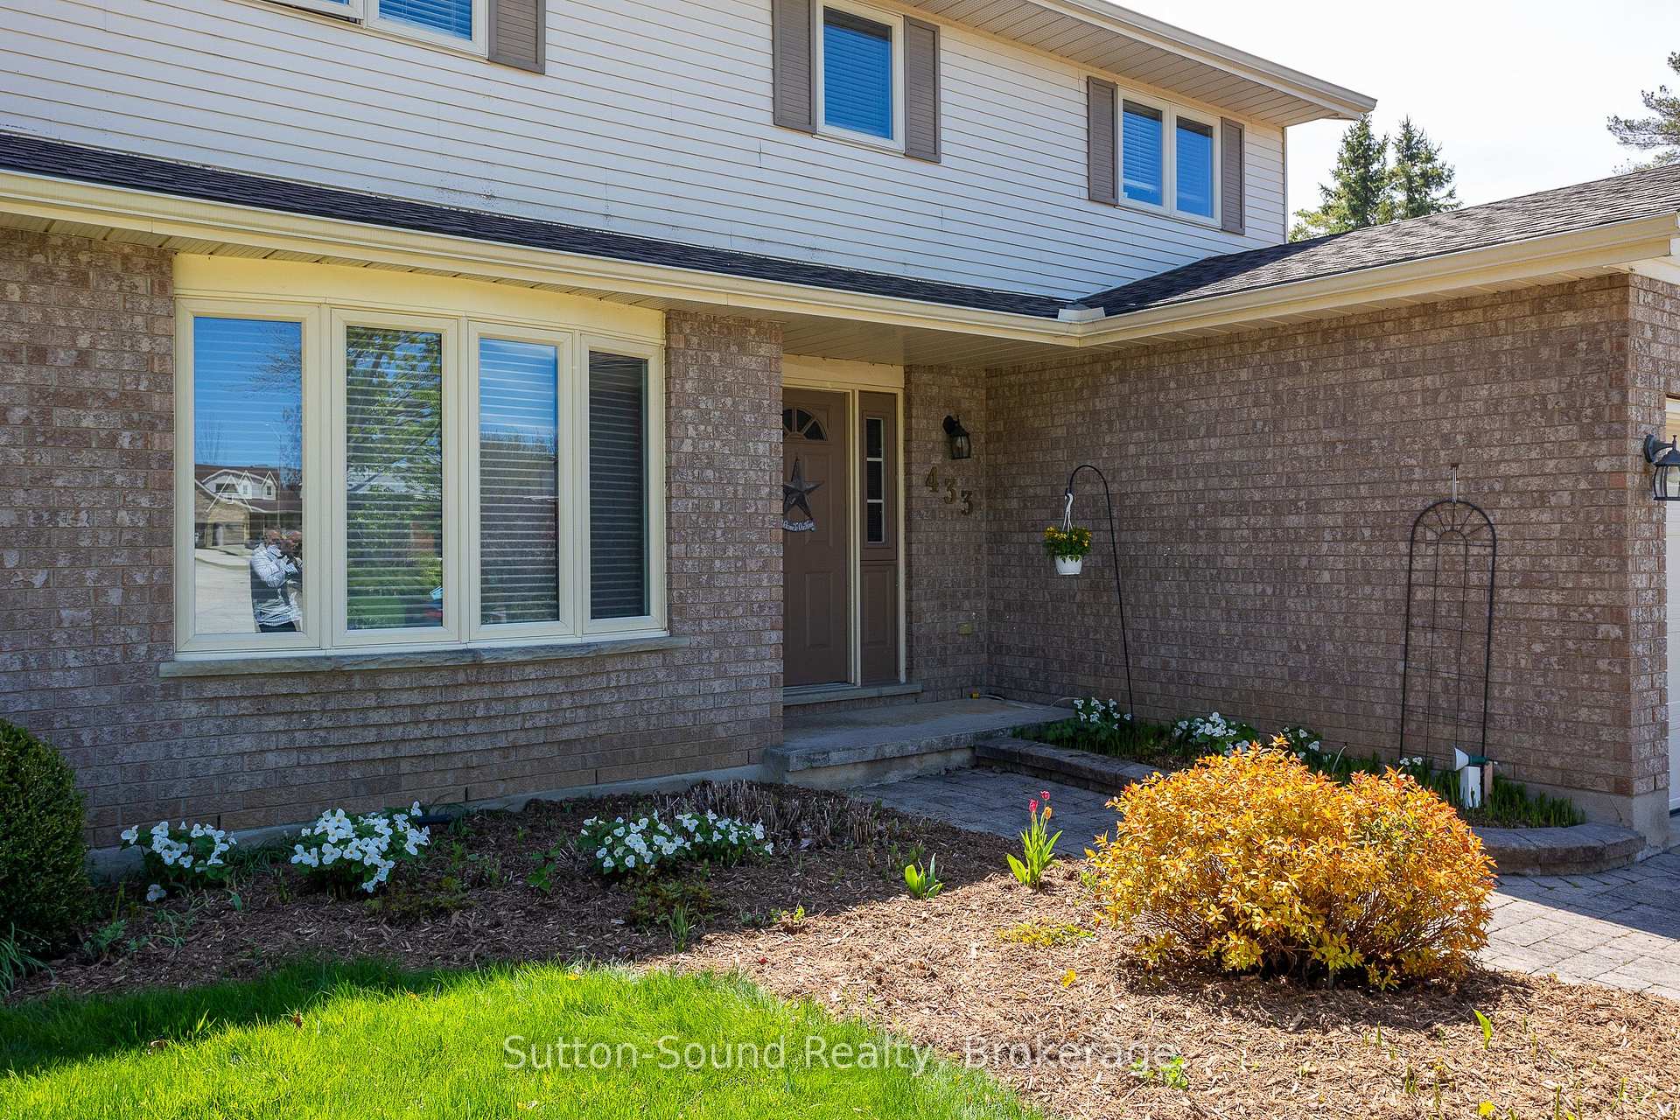
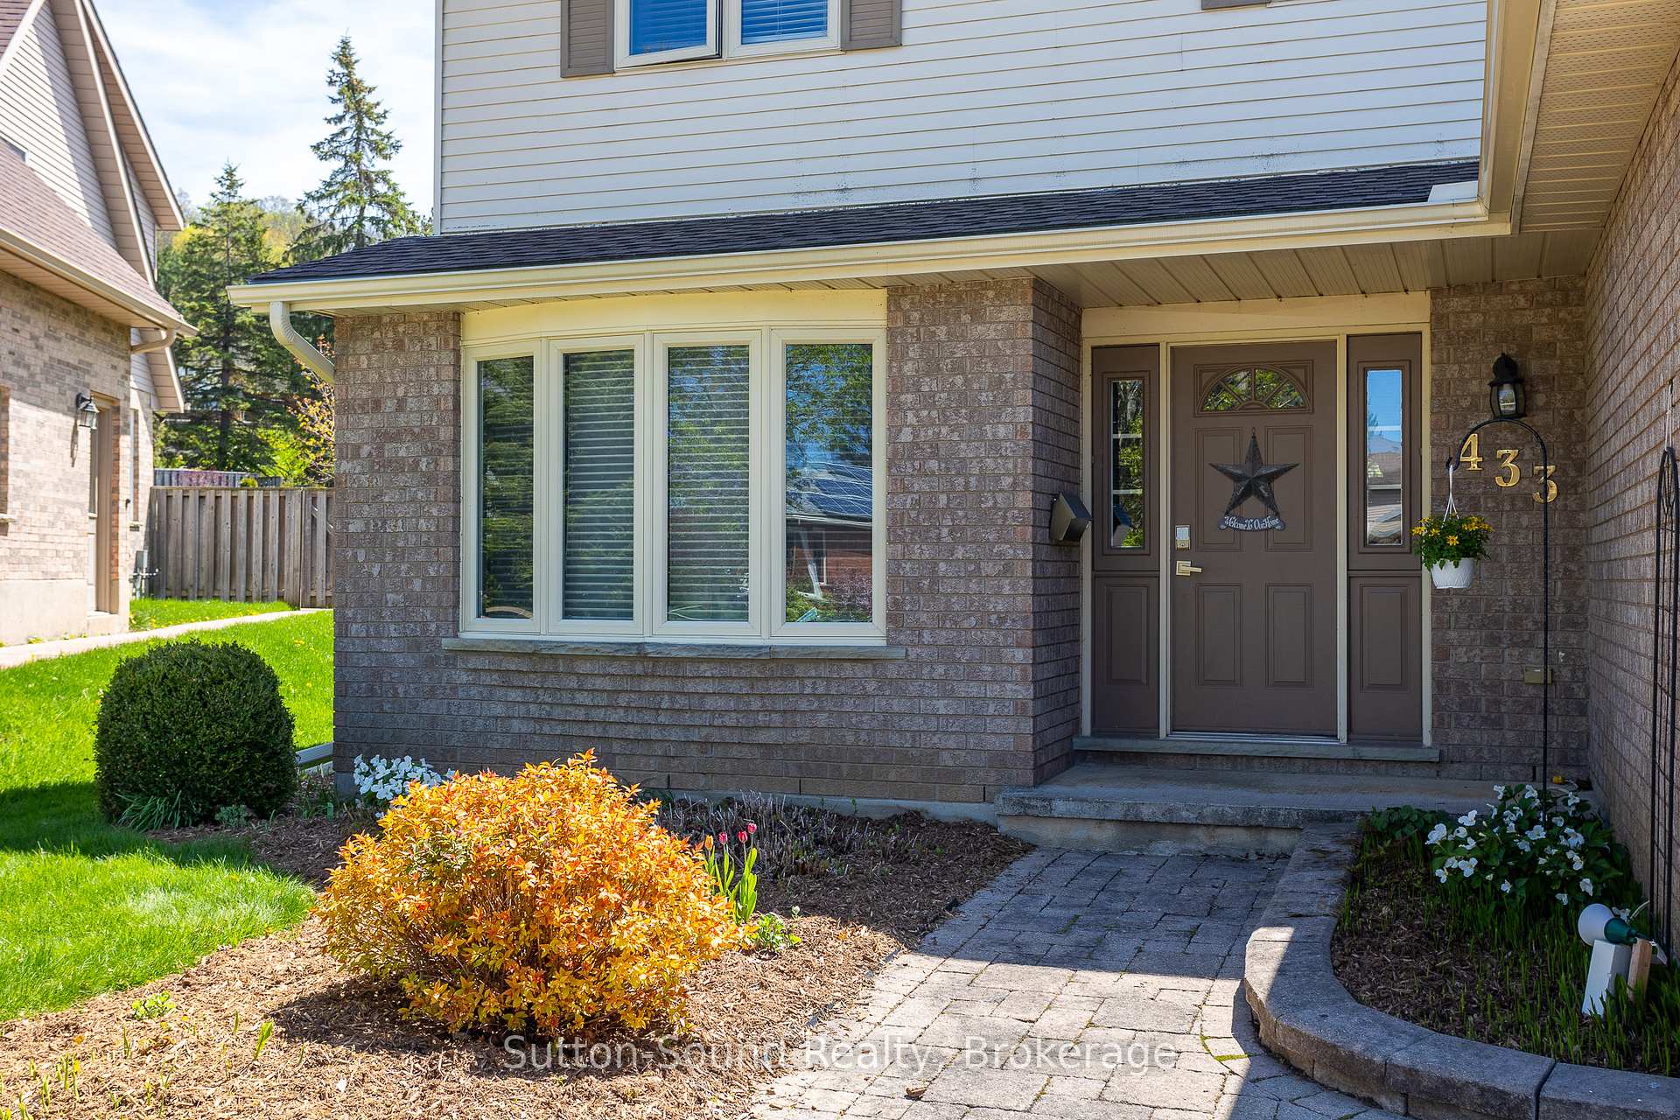
- Exterior: Brick, vinyl siding
- Roof: Asphalt shingle
- Foundation: Poured concrete
- Features: Patio
- Other structures: Garden shed
- Size: 42.6 × 132.95 ft
- Shape: Reverse pie
- Zoning: R1-3
Parking2 Garage, Attached, Private double
- Spaces: 2 Garage
- Garage: Attached
- Driveway: Private double
Heating, water and powerForced air, gas, Central air, Municipal water
- Heating: Forced air, gas
- Cooling: Central air
- Water: Municipal water
- Sewer: Municipal sewer
- Natural gas: Yes
- Hydro: Yes
- Cable: Available
- Telephone: Available
Costs and taxesTaxes $6,552 a year, HST included in the price, Water heater
- Taxes, 2024: $6,552 a year
- HST: HST included in the price
- Rental items: Water heater
Included in the saleCarbon monoxide detector, dishwasher, dryer, garage door opener, microwave, refrigerator, stove, washer, pool table, freezer, fridge in garage, ensuite mirror, desk on lower area.
- Included: Carbon monoxide detector, dishwasher, dryer, garage door opener, microwave, refrigerator, stove, washer, pool table, freezer, fridge in garage, ensuite mirror, desk on lower area.
Listing detailsX12085000, Sold, Apr 15, 2025
- MLS® number: X12085000
- Status: Sold
- Listed on: Apr 15, 2025
- Days on market: 15
- Updated: Apr 30, 2025
- Possession: Immediate
- Occupied by: Owner
- Listing brokerage: Sutton-Sound Realty
About this home
433 8th Avenue A East, Owen Sound, ON N4K 6S8
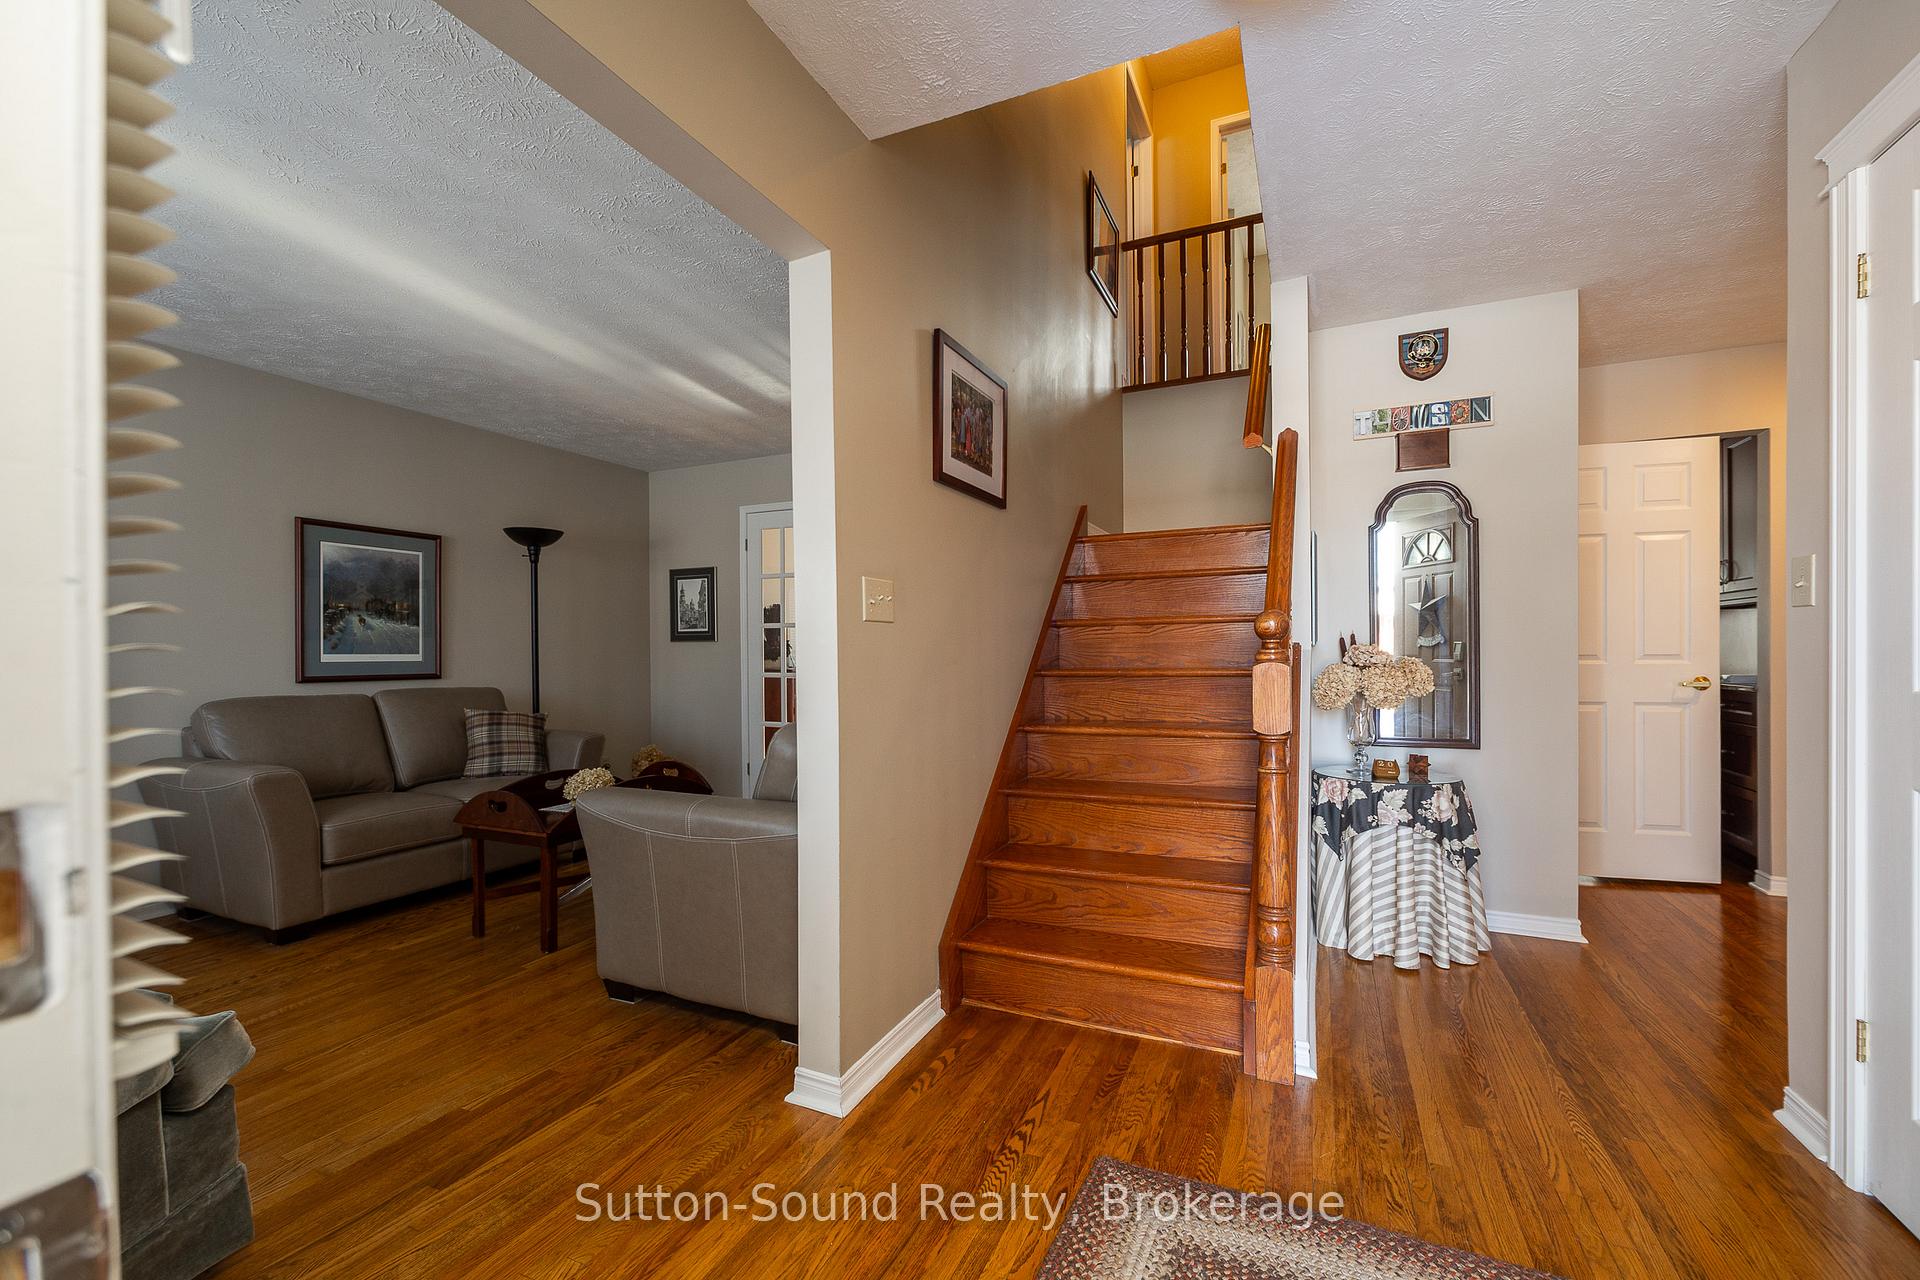
Well maintained home in quiet family preferred neighbourhood. Four bedrooms on the second level with additional one in the lower level. Four bathrooms, 3 pc lower level, 2 pc powder room first level, 4 pc main bathroom on second level plus 3 pc modernized ensuite. Kitchen totally redone with beautiful high quality Cherry cupboards with quartz countertop. Kitchen nook with access to back deck and yard. Home features also separate family room with gas fireplace. Additional space to entertain is the family sized dining room and living room. Home tastefully set up with kitchen central located to these rooms. Lower level is a plus with a large rec room, office space, additional bedroom and bath. Not to forget the utility room and spacious workshop area. Yard provides extra space due to it's pie shape. Inground irrigation system front and back. Double car garage 20 x 17. Park nearby. Well maintained home. Original owners since new.
Ask about this home
A HOMEH agent will answer your questions about this home.
Around this home
Daily convenience, out of 100, from the distances below
Schools nearby
School rating, out of 10.
Helpful calculators
Your HOMEH agent

"I would see it this week."