

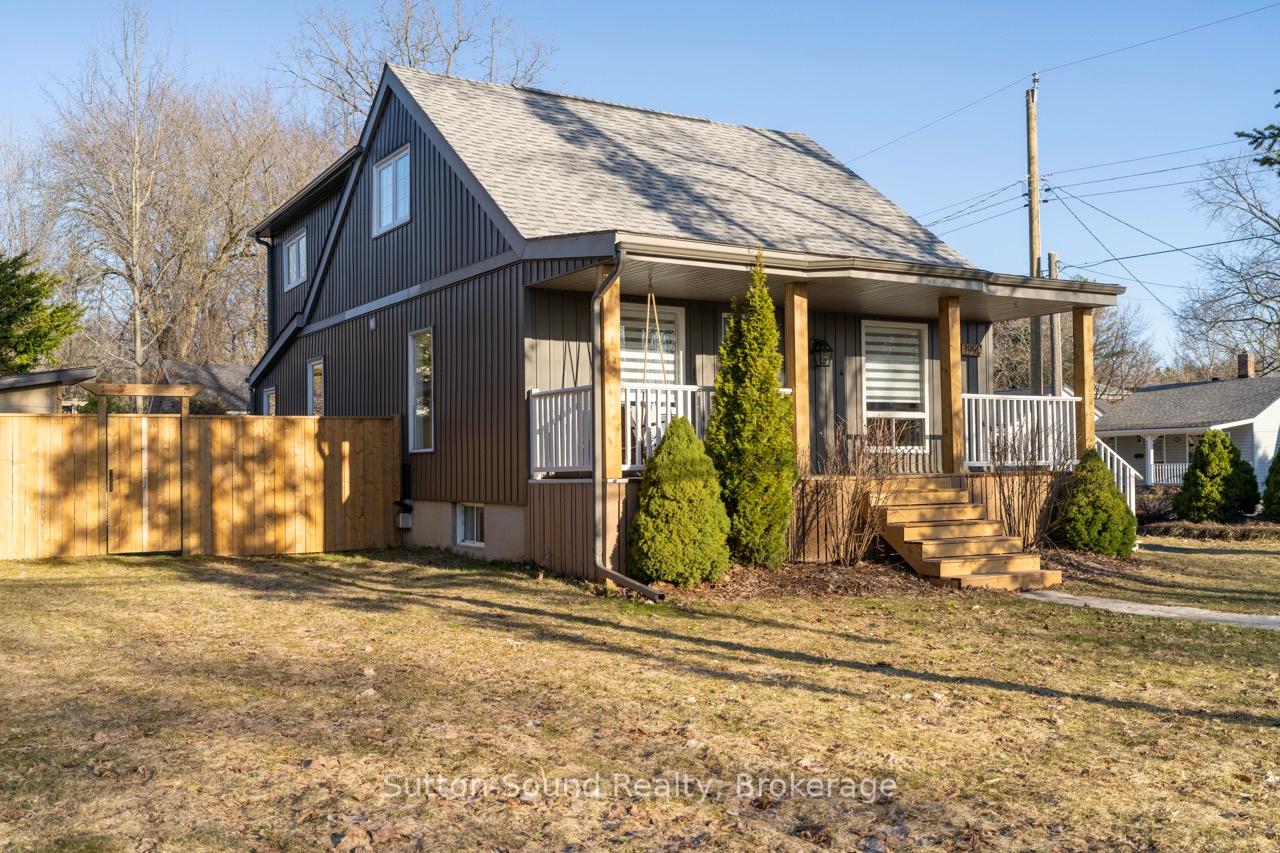
1990 4th Avenue W
1990 4th Avenue W
 See all 44 photos
Property history
Facts and features
- BasementWalk-out
- Age of home51–99 years
- Water, sewerMunicipal
- Lot shapeRectangular
- Separate entrance
- Hardwood floors
- Fireplace
- Central air
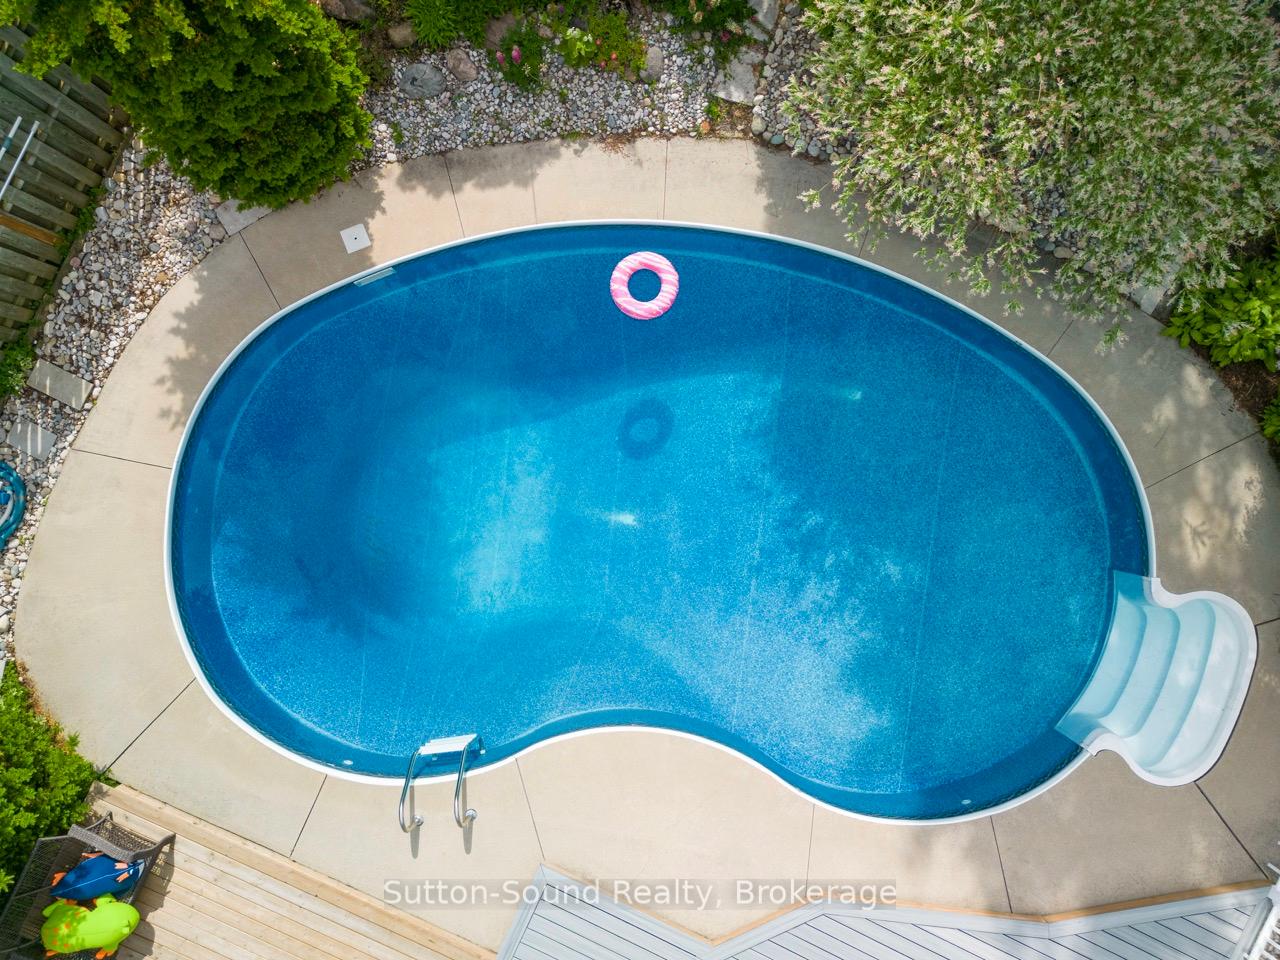
- Inground pool
The homeDetached, 2-storey, Age 51–99 years
- Type: Detached
- Style: 2-storey
- Age: 51–99 years
- Living space: 2,000–2,500 sq ft
- Basement: Finished with walk-out, separate entrance
- Waterfront: None
InsideFireplace Yes, natural gas, Hardwood, Lower level
- Fireplace: Yes, natural gas
- Flooring: Hardwood
- Laundry: Lower level
- Features: In-law capability
- Rooms above ground: 10
- Rooms in the basement: 5
- Bedrooms: 3
- Bathrooms: 3
- Kitchens: 1
- Family room: Yes
Outside and lotVinyl siding, Asphalt shingle, Concrete block
- Exterior: Vinyl siding
- Roof: Asphalt shingle
- Foundation: Concrete block
- Pool: Inground
- Features: Deck, landscaped, paved yard, porch, recreational area
- Size: 6,601 × 165 ft
- Shape: Rectangular
- Zoning: R1-6
Parking1 Garage, Detached, Private double
- Spaces: 1 Garage
- Garage: Detached
- Driveway: Private double
Heating, water and powerForced air, gas, Central air, Municipal water
- Heating: Forced air, gas
- Cooling: Central air
- Water: Municipal water
- Sewer: Municipal sewer
- Natural gas: Yes
- Hydro: Yes
- Cable: Yes
- Telephone: Yes
Costs and taxesTaxes $4,909 a year, HST included in the price, Hot water tank - gas $41/ mth
- Taxes, 2024: $4,909 a year
- HST: HST included in the price
- Rental items: Hot water tank - gas $41/ mth
- Under contract: Hot water tank-gas
Included in the saleRefrigerator, gas stove, dishwasher, washer and dryer. pool equipment, Personal items
- Included: Refrigerator, gas stove, dishwasher, washer and dryer. pool equipment
- Not included: Personal items
Listing detailsX11955800, Sold, Feb 4, 2025
- MLS® number: X11955800
- Status: Sold
- Listed on: Feb 4, 2025
- Days on market: 86
- Updated: May 1, 2025
- Possession: 2025-05-01 / May 1, 2025
- Occupied by: Owner
- Listing brokerage: Sutton-Sound Realty
About this home
1990 4th Avenue W, Owen Sound, ON N4K 4Y2
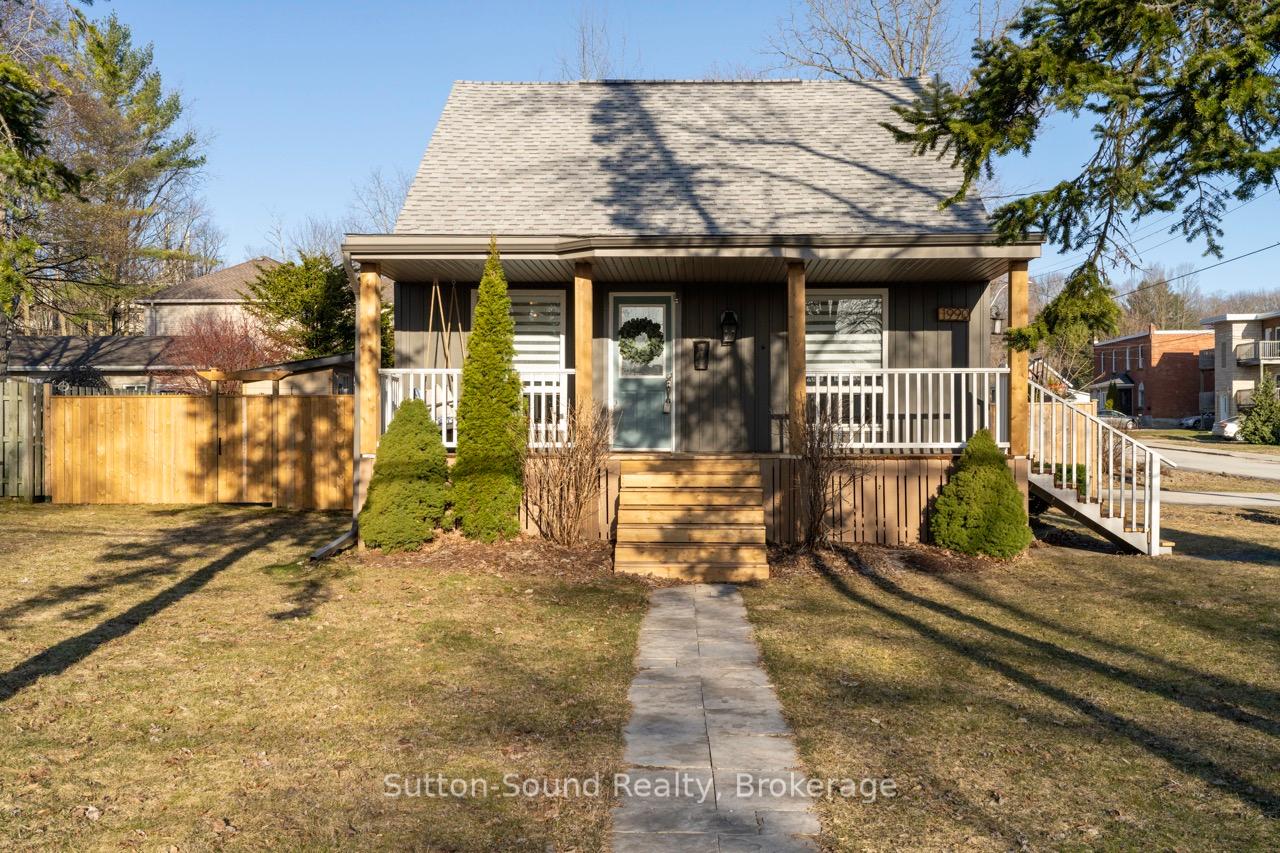
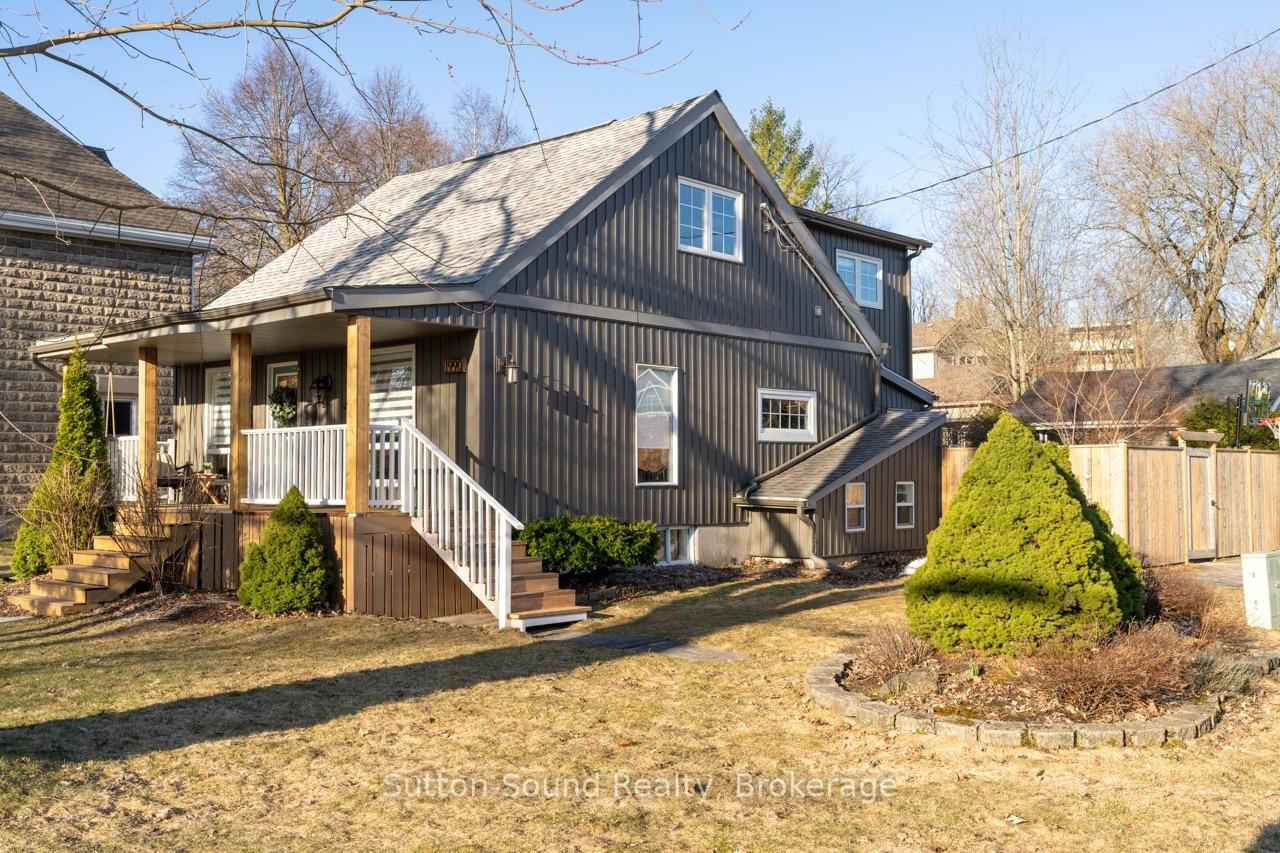
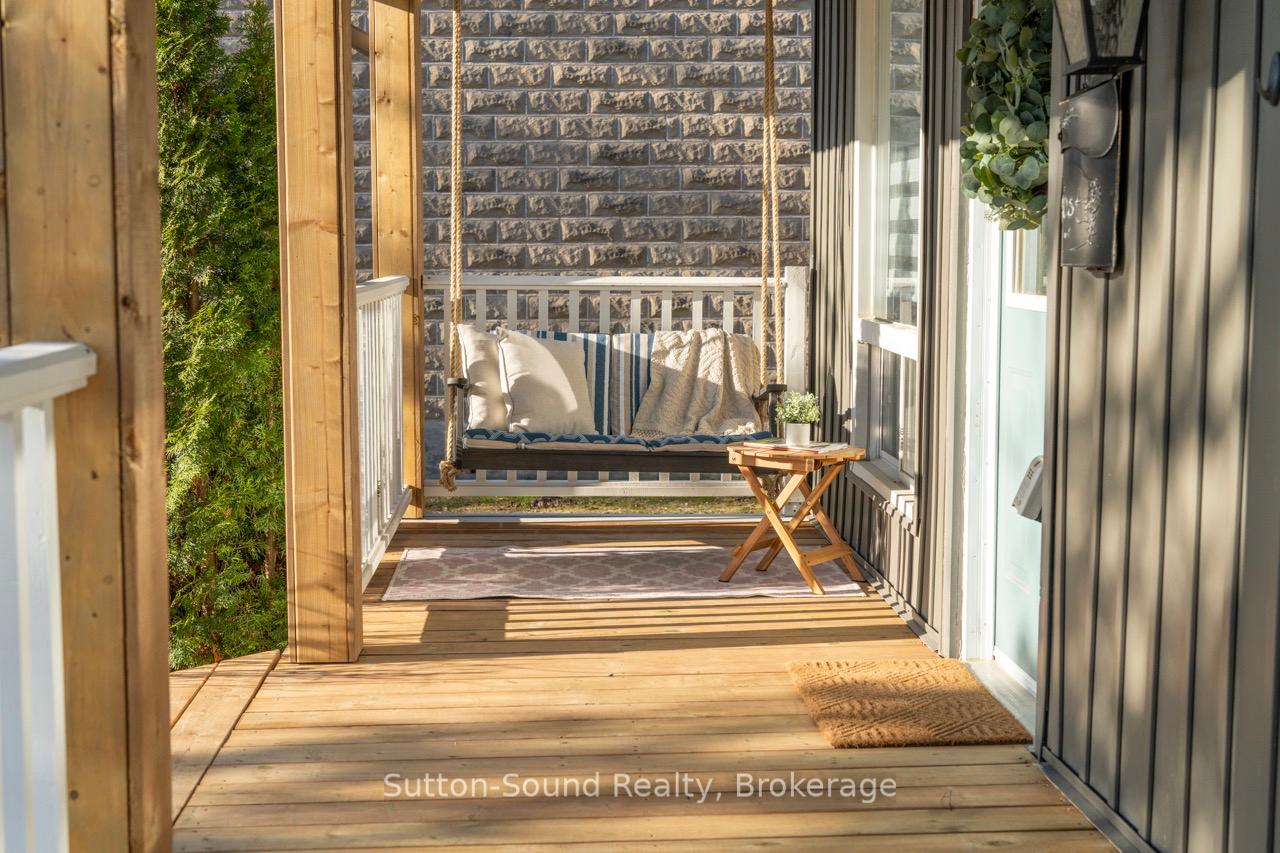
Westside Family Gem with Poolside Charm & In-Law Potential** Welcome to your dream family home on Owen Sounds desirable west side where lifestyle, comfort, and flexibility meet on a beautifully landscaped corner lot. With over 2,000 square feet of finished living space across three levels, this home is thoughtfully designed for real life from morning coffees on the romantic front porch swing to summer afternoons lounging by the heated in-ground pool. Step inside and feel instantly at ease. Sunlight pours through large windows, dancing off the engineered hardwood floors that flow across the main and upper levels. The spacious layout offers room to grow, gather, and unwind with three bedrooms upstairs, and the flexibility of a main-floor office or potential 4th bedroom. The heart of the home? An open and warm, coastal farmhouse-inspired kitchen with modern stainless steel appliances, complete with formal dining space perfect for hosting family dinners. Oversized sliding doors lead out to a composite deck and fully fenced backyard oasis ideal for entertaining, barbecues, and movie nights under the stars. The fully finished lower level adds even more versatility, with a cozy gas fireplace, bathroom, and private entrance perfect for guests, an in-law suite, or a teen retreat. Upstairs, the huge primary suite is a true escape, complete with a Juliette balcony overlooking the gorgeous backyard. Every detail is designed for comfort and connection, from the thoughtful layout to the abundant natural light throughout. Outside, the detached garage (19 x 21' + 6 x 21' storage) provides ample space for hobbies, storage, or a workshop. And when it's time to explore, you're just steps from scenic Kelso Beach at Nawash Park, the marina, schools, and transit. This is more than a house 1990 4th Ave W is a lifestyle, and it's ready for your next chapter.
Ask about this home
A HOMEH agent will answer your questions about this home.
Around this home
Daily convenience, out of 100, from the distances below
Schools nearby
School rating, out of 10.
Helpful calculators
Your HOMEH agent

"I would see it this week."