

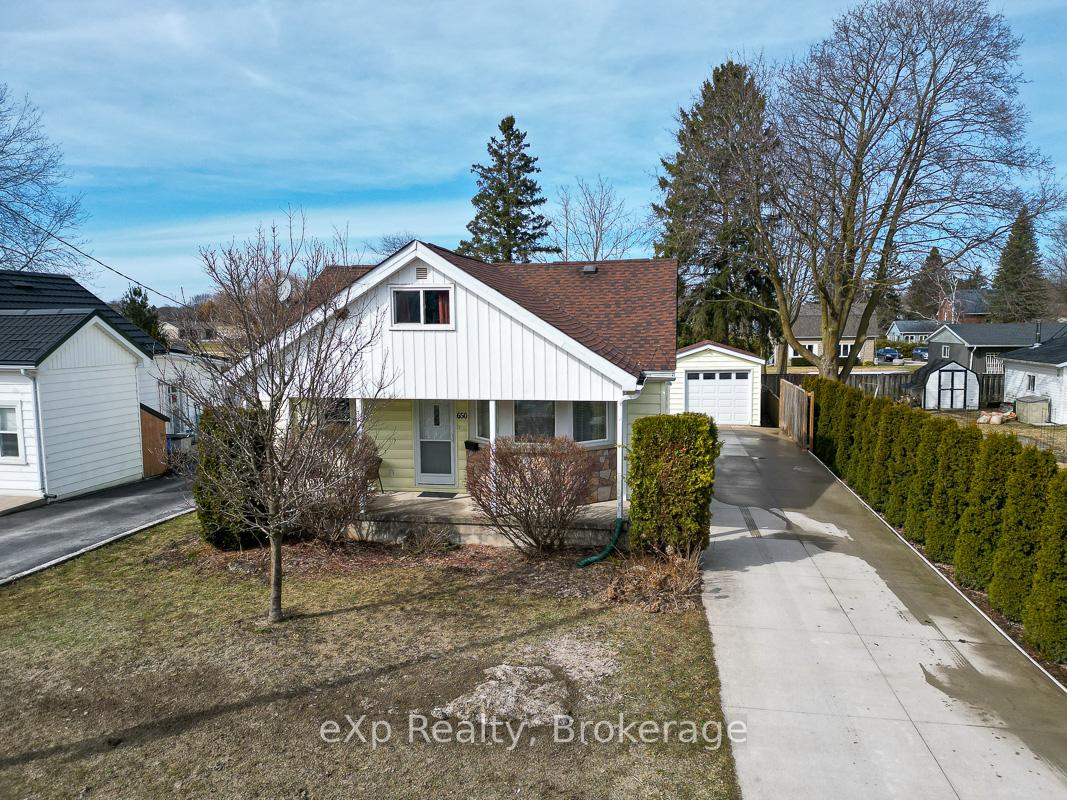
650 9th Street W
650 9th Street W
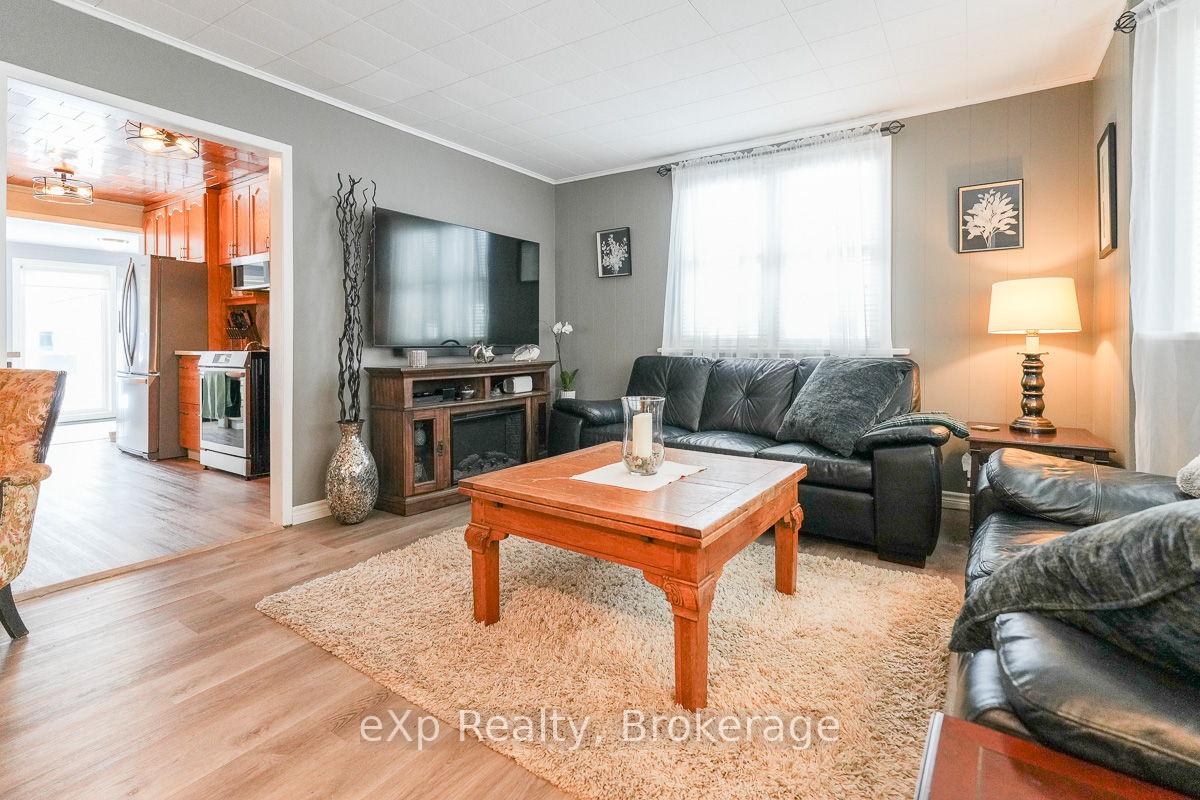 See all 36 photos
Property history
Facts and features
- BasementPart finished
- Water, sewerMunicipal
- Lot shapeRectangular
- HeatingForced air
- Fireplace
- Central air
The homeDetached, 1 1/2 storey, 1,100–1,500 sq ft
- Type: Detached
- Style: 1 1/2 storey
- Living space: 1,100–1,500 sq ft
- Basement: Partial basement, unfinished
InsideFireplace Yes, electric, freestanding, Primary bedroom - main floor, storage, water heater owned, workbench, Rooms above ground 15
- Fireplace: Yes, electric, freestanding
- Features: Primary bedroom - main floor, storage, water heater owned, workbench
- Rooms above ground: 15
- Bedrooms: 3
- Bathrooms: 3
- Kitchens: 1
- Family room: Yes
Outside and lotVinyl siding, Asphalt shingle, Poured concrete
- Exterior: Vinyl siding
- Roof: Asphalt shingle
- Foundation: Poured concrete
- Size: 50 × 120 ft
- Shape: Rectangular
- Zoning: R4
Parking1 Garage, Detached
- Spaces: 1 Garage
- Garage: Detached
Heating, water and powerForced air, gas, Central air, Municipal water
- Heating: Forced air, gas
- Cooling: Central air
- Water: Municipal water
- Sewer: Municipal sewer
- Natural gas: Yes
- Hydro: Yes
Costs and taxesTaxes $3,171 a year, HST included in the price, Rental items None.
- Taxes, 2024: $3,171 a year
- HST: HST included in the price
- Rental items: None.
Included in the saleDishwasher, microwave, refrigerator, stove, washer, clothes dryer., Hot tub.
- Included: Dishwasher, microwave, refrigerator, stove, washer, clothes dryer.
- Not included: Hot tub.
Listing detailsX12073937, Sold, Apr 10, 2025
- MLS® number: X12073937
- Status: Sold
- Listed on: Apr 10, 2025
- Days on market: 14
- Updated: Apr 24, 2025
- Possession: 1-29 days
- Occupied by: Owner
- Listing brokerage: eXp Realty
About this home
650 9th Street W, Owen Sound, ON N4K 3P6
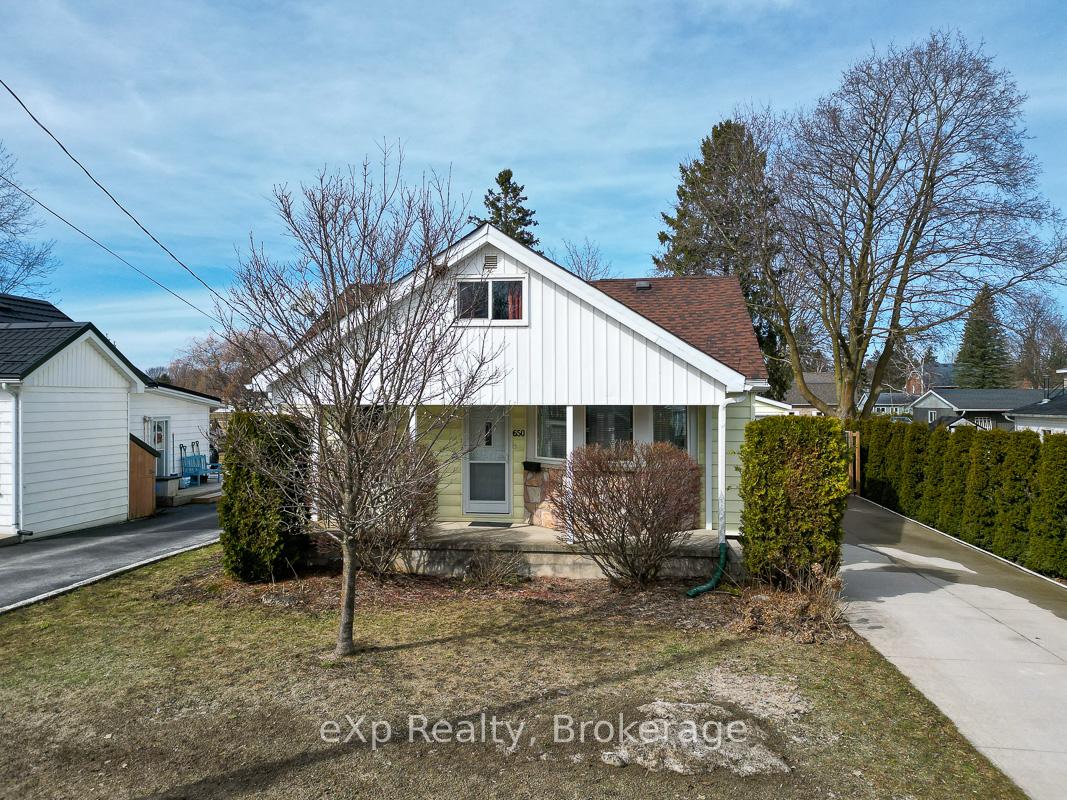
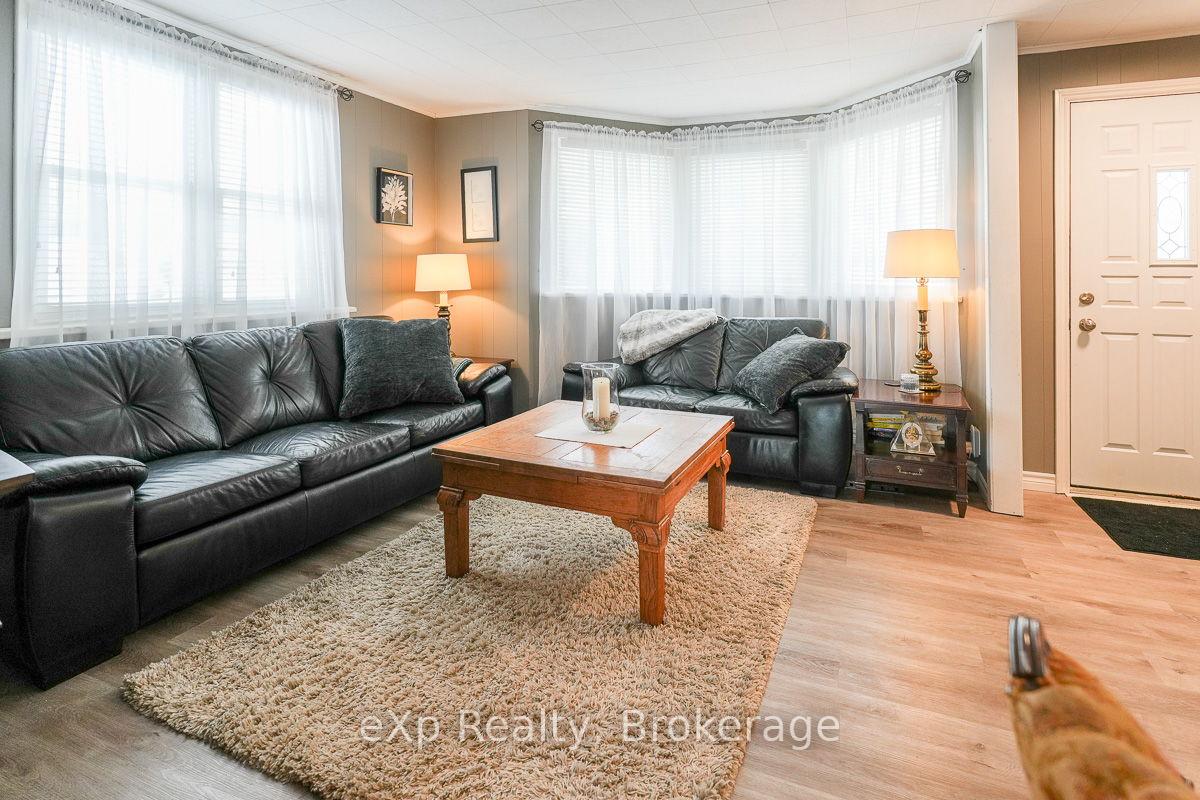
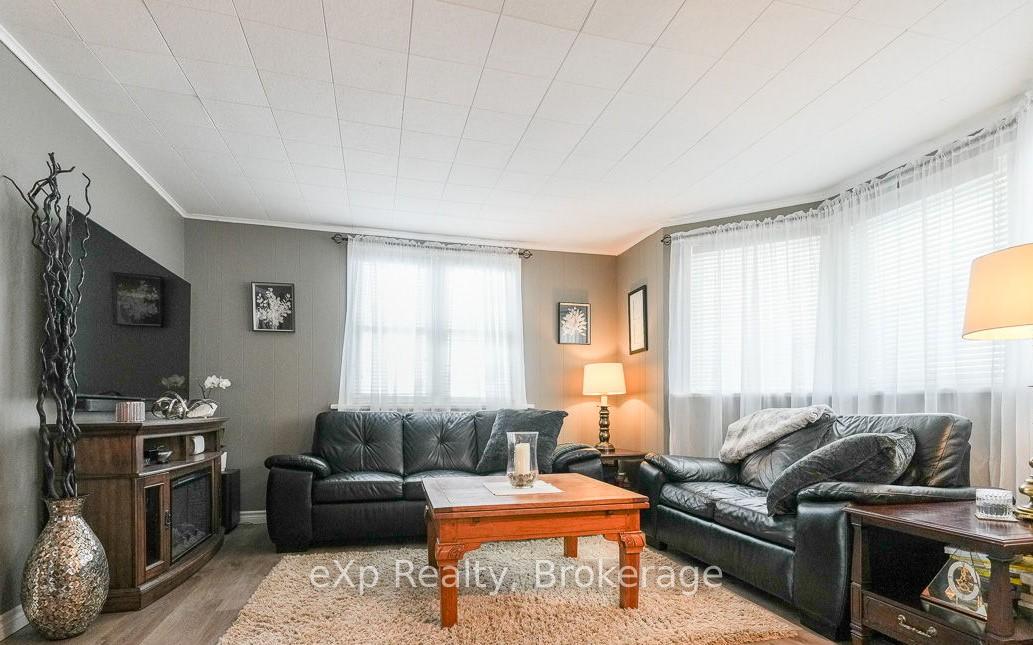
Family home full of charm and character! This three bedroom, three bath home has been meticulously maintained. After stepping onto the front porch and walking in the door, you are welcomed by an open concept living and dining room with numerous windows. The galley kitchen has been updated with modern tile accessorized with classic wood features. The main floor offers a large primary bedroom with plenty of closet space and an adjacent four piece bath. The main floor is complemented by a bright and relaxing sunroom. The second floor offers two bedrooms with lots of natural light and a two piece bath. The unfinished basement, with a three piece bath, is clean and tidy and ideal for storage or additional living space. The added bonus to this property is a detached garage complete with room for a workshop, the car, and more. The backyard has a large patio and green space. This ideal family home is located on the west side of Owen Sound close to schools and shopping. (Roof 2017. AC 2011. 2024: gas $857, water $1,376.63, hydro $1,858. Water heater owned.)
Ask about this home
A HOMEH agent will answer your questions about this home.
Around this home
Daily convenience, out of 100, from the distances below
Schools nearby
School rating, out of 10.
Helpful calculators
Your HOMEH agent

"I would see it this week."