

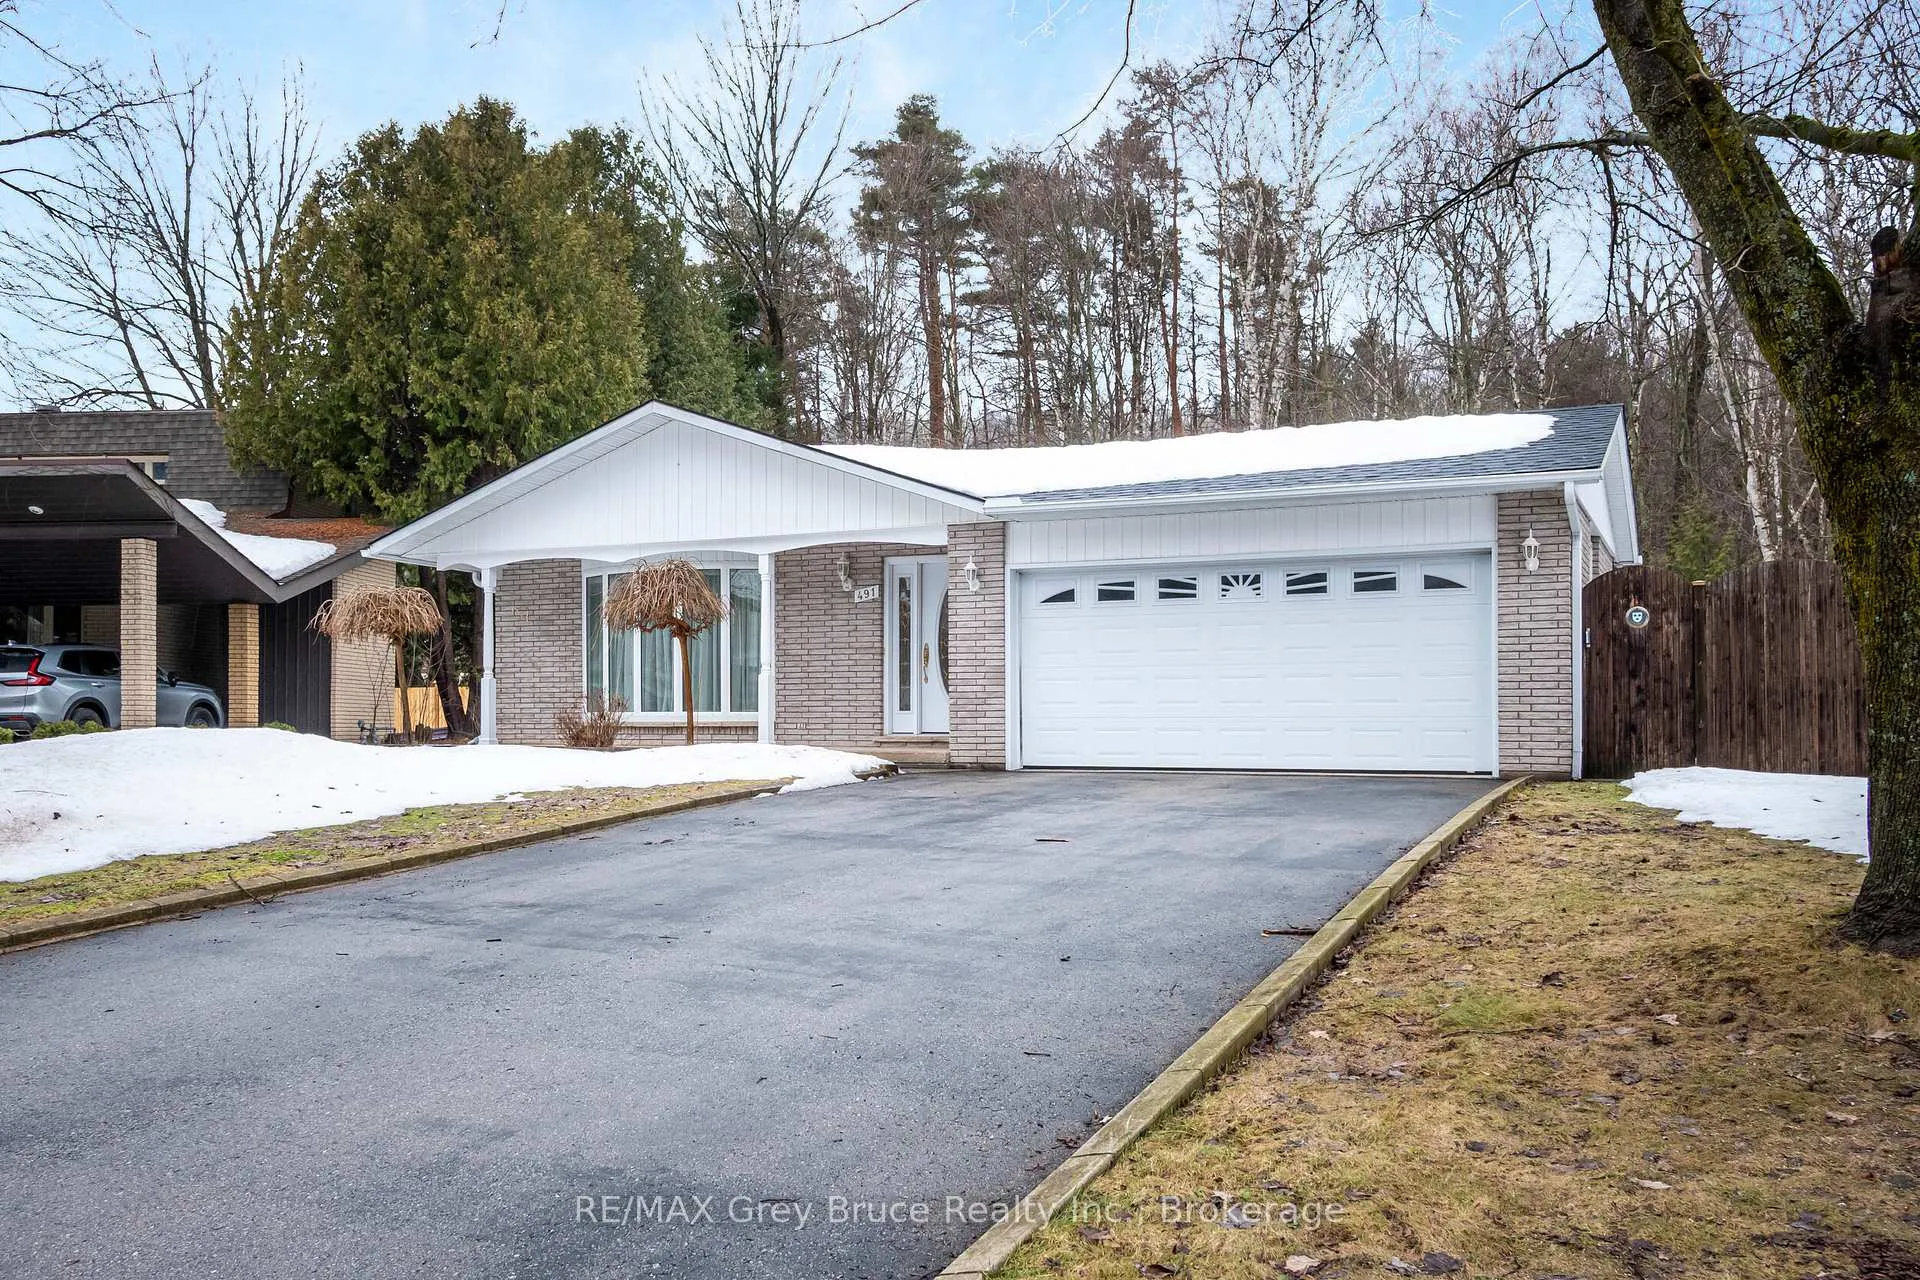
491 4th A Street W
Detached Sold
1/43491 4th A Street W
Detached Sold
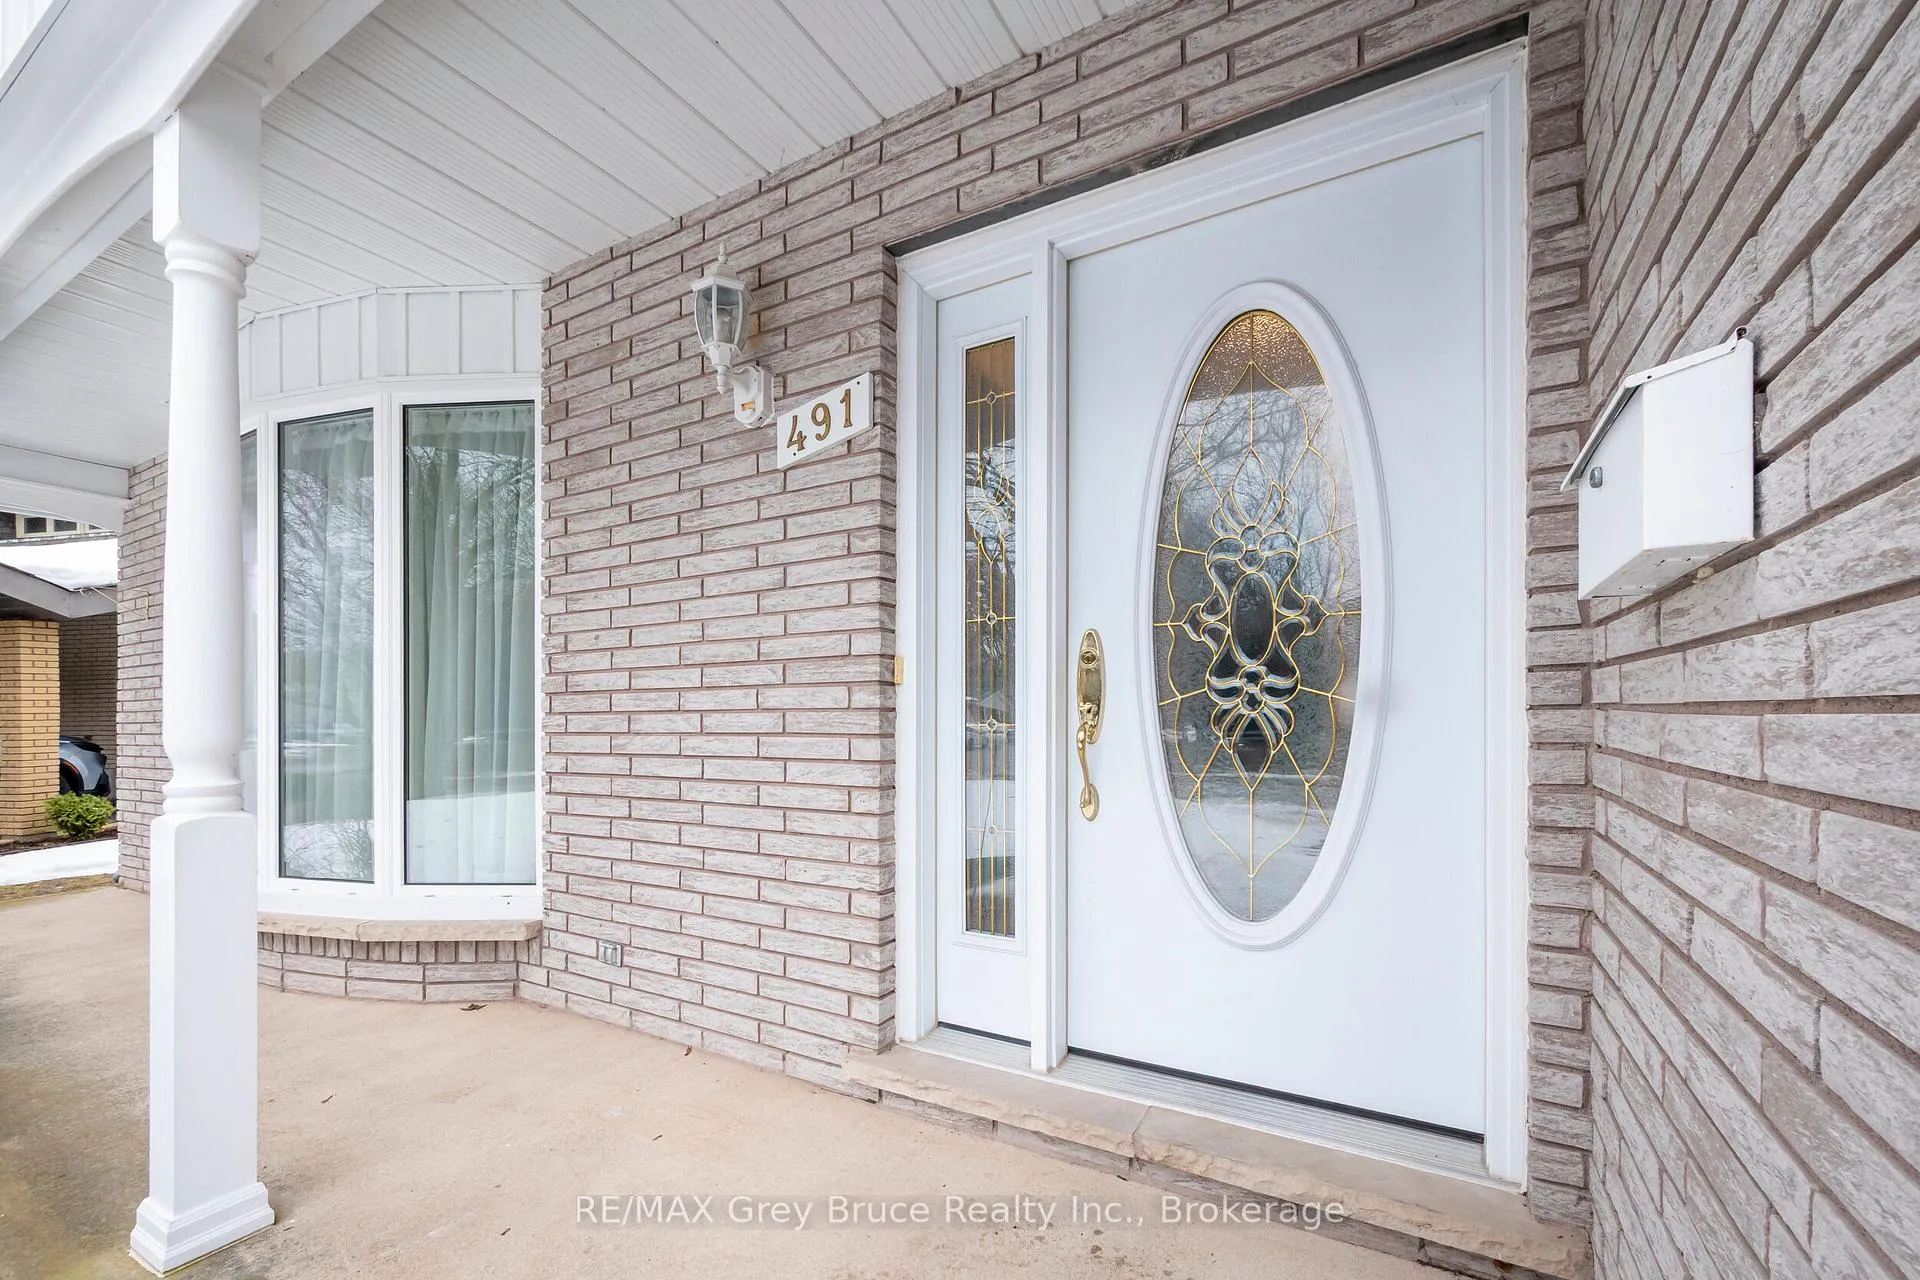 See all 43 photos
3+1 Bedrooms
2 Bathrooms
2 Garage
1.1K–1.5K sq.ft
54.1×114.43 ft
$5,069/yr
Property history
Facts and features
- BasementFinished
- Age of home51–99 years
- Water, sewerMunicipal
- HeatingBaseboard
What stands out
- Separate entrance
- Fireplace
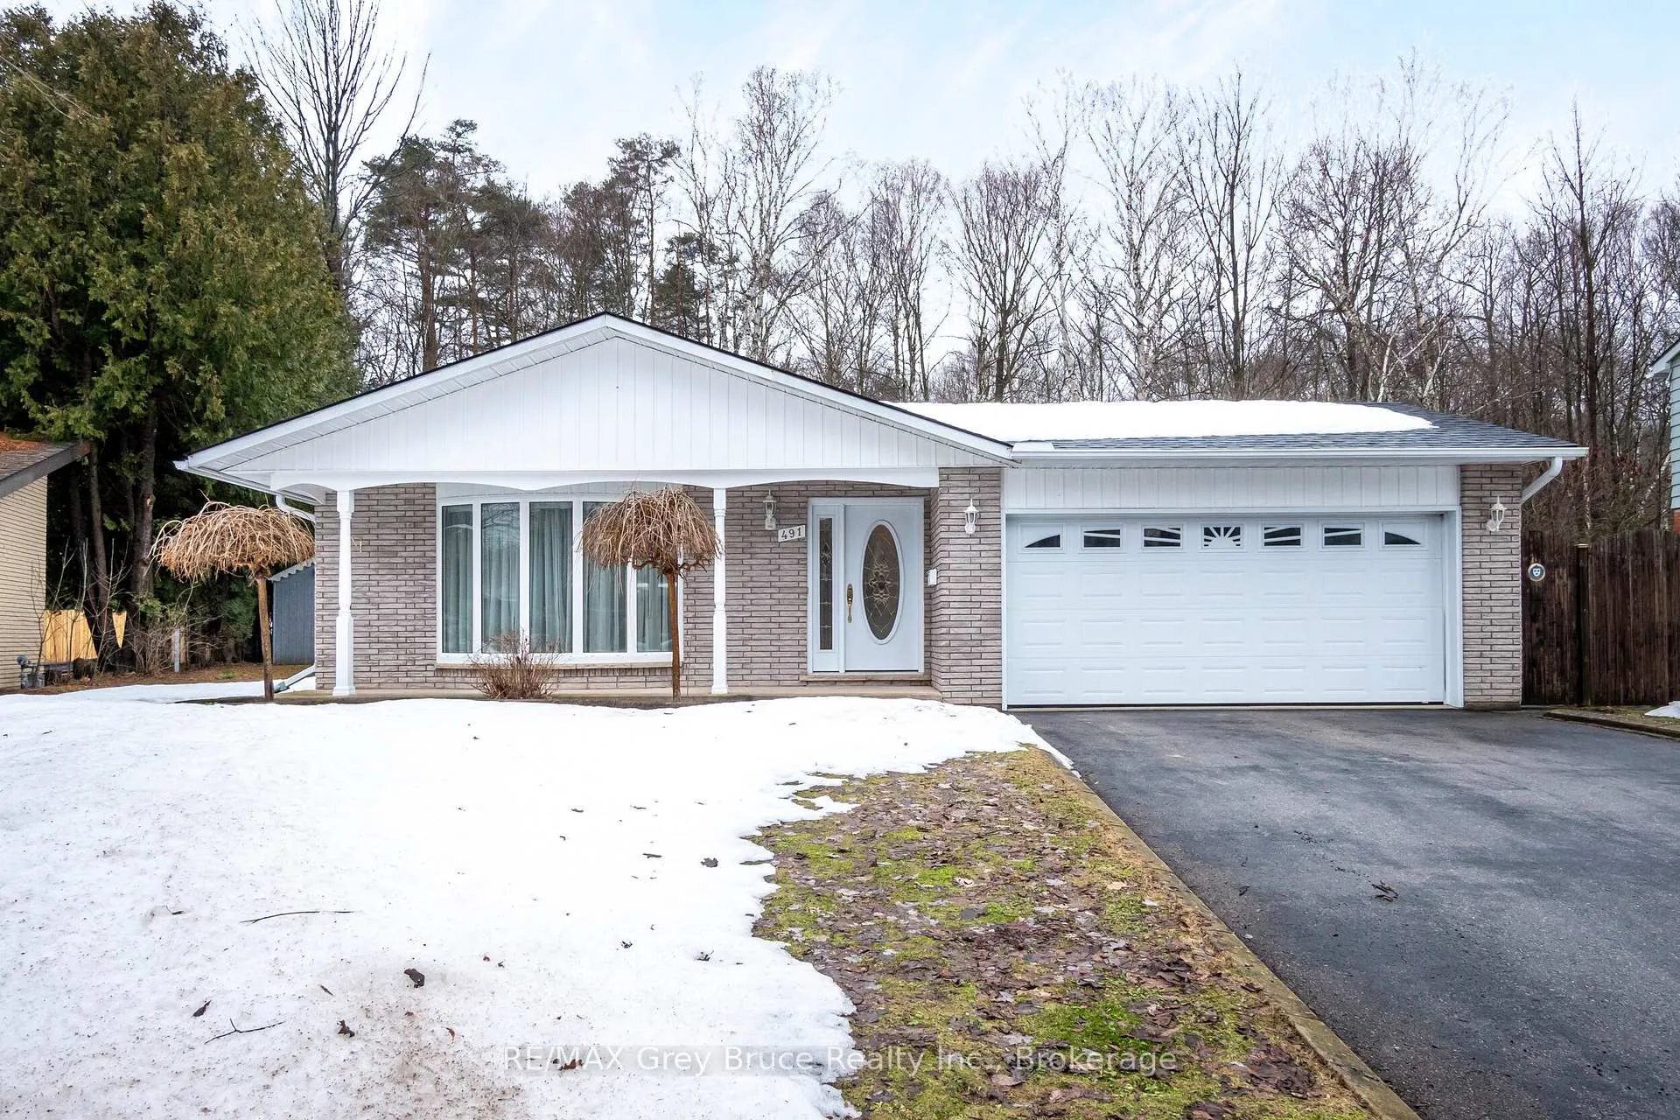
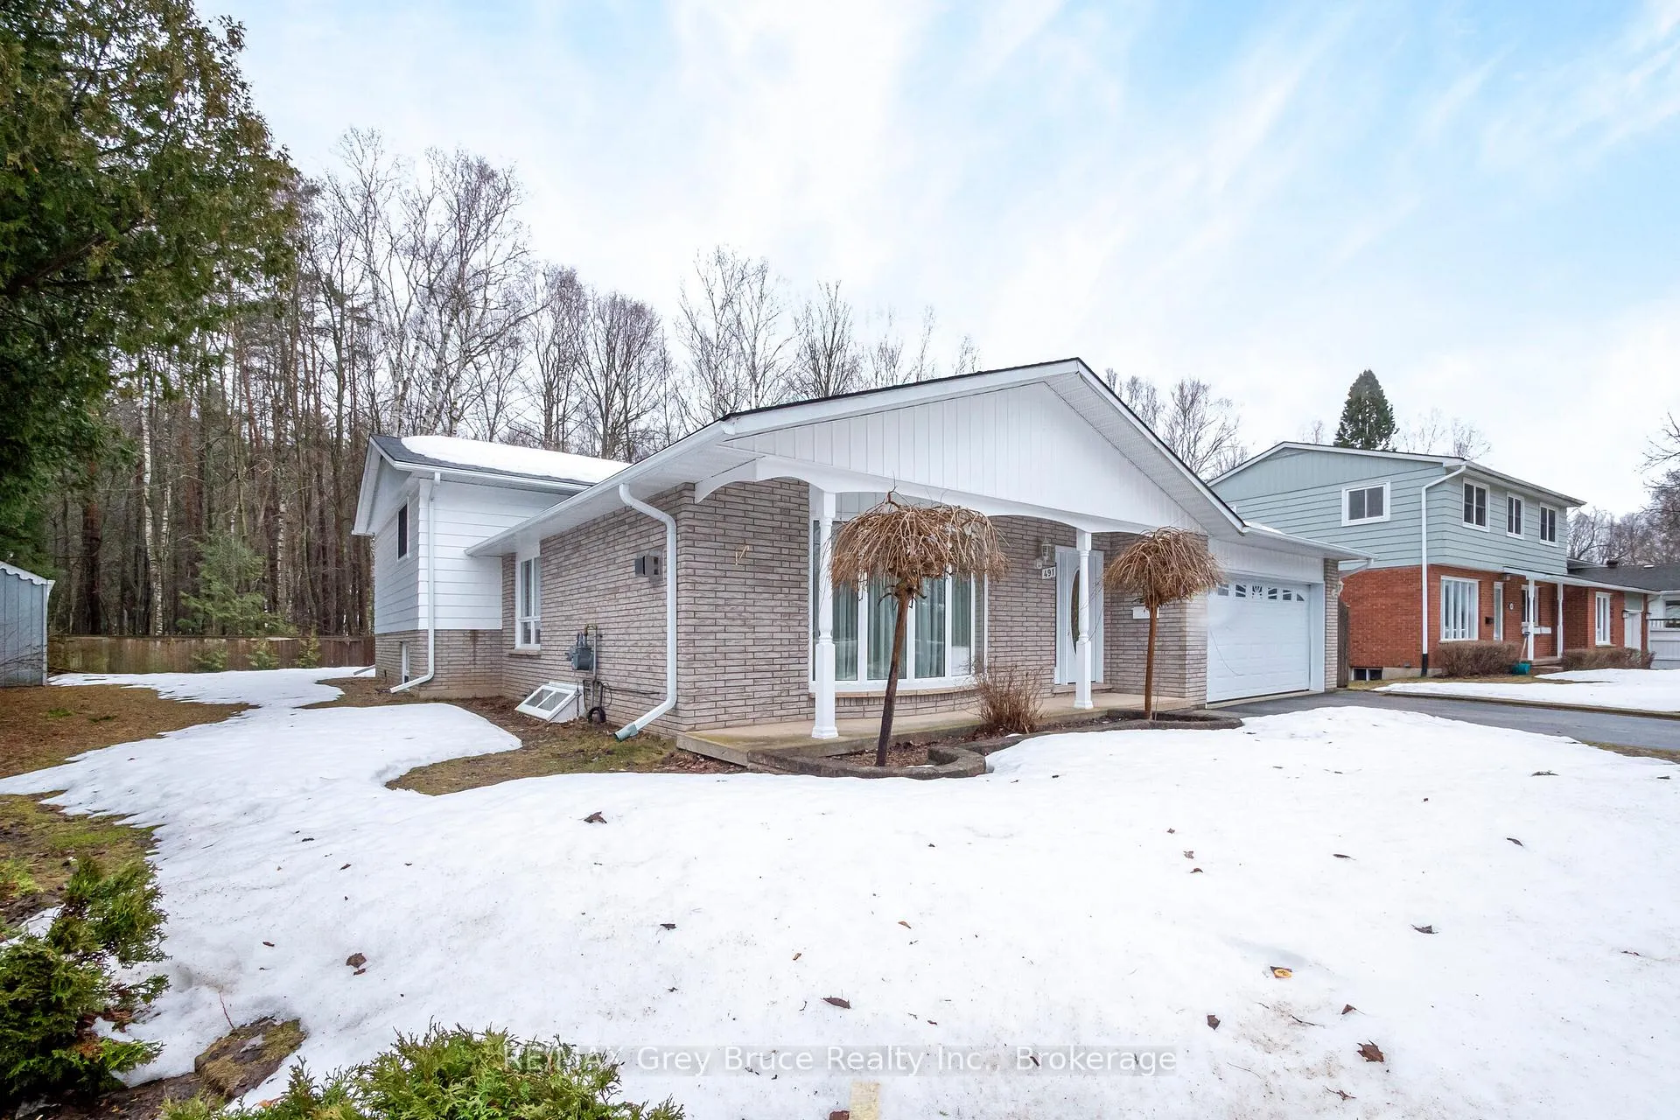
The homeDetached, Backsplit 4, Age 51–99 years
- Type: Detached
- Style: Backsplit 4
- Age: 51–99 years
- Living space: 1,100–1,500 sq ft
- Basement: Separate entrance, finished
- Waterfront: None
InsideFireplace Yes, Lower level, Central vacuum
- Fireplace: Yes
- Laundry: Lower level
- Features: Central vacuum
- Rooms above ground: 8
- Rooms in the basement: 6
- Bedrooms: 3 + 1 in the basement
- Bathrooms: 2
- Kitchens: 1
- Family room: Yes
Outside and lotBrick, vinyl siding, Asphalt shingle, Concrete
Outside
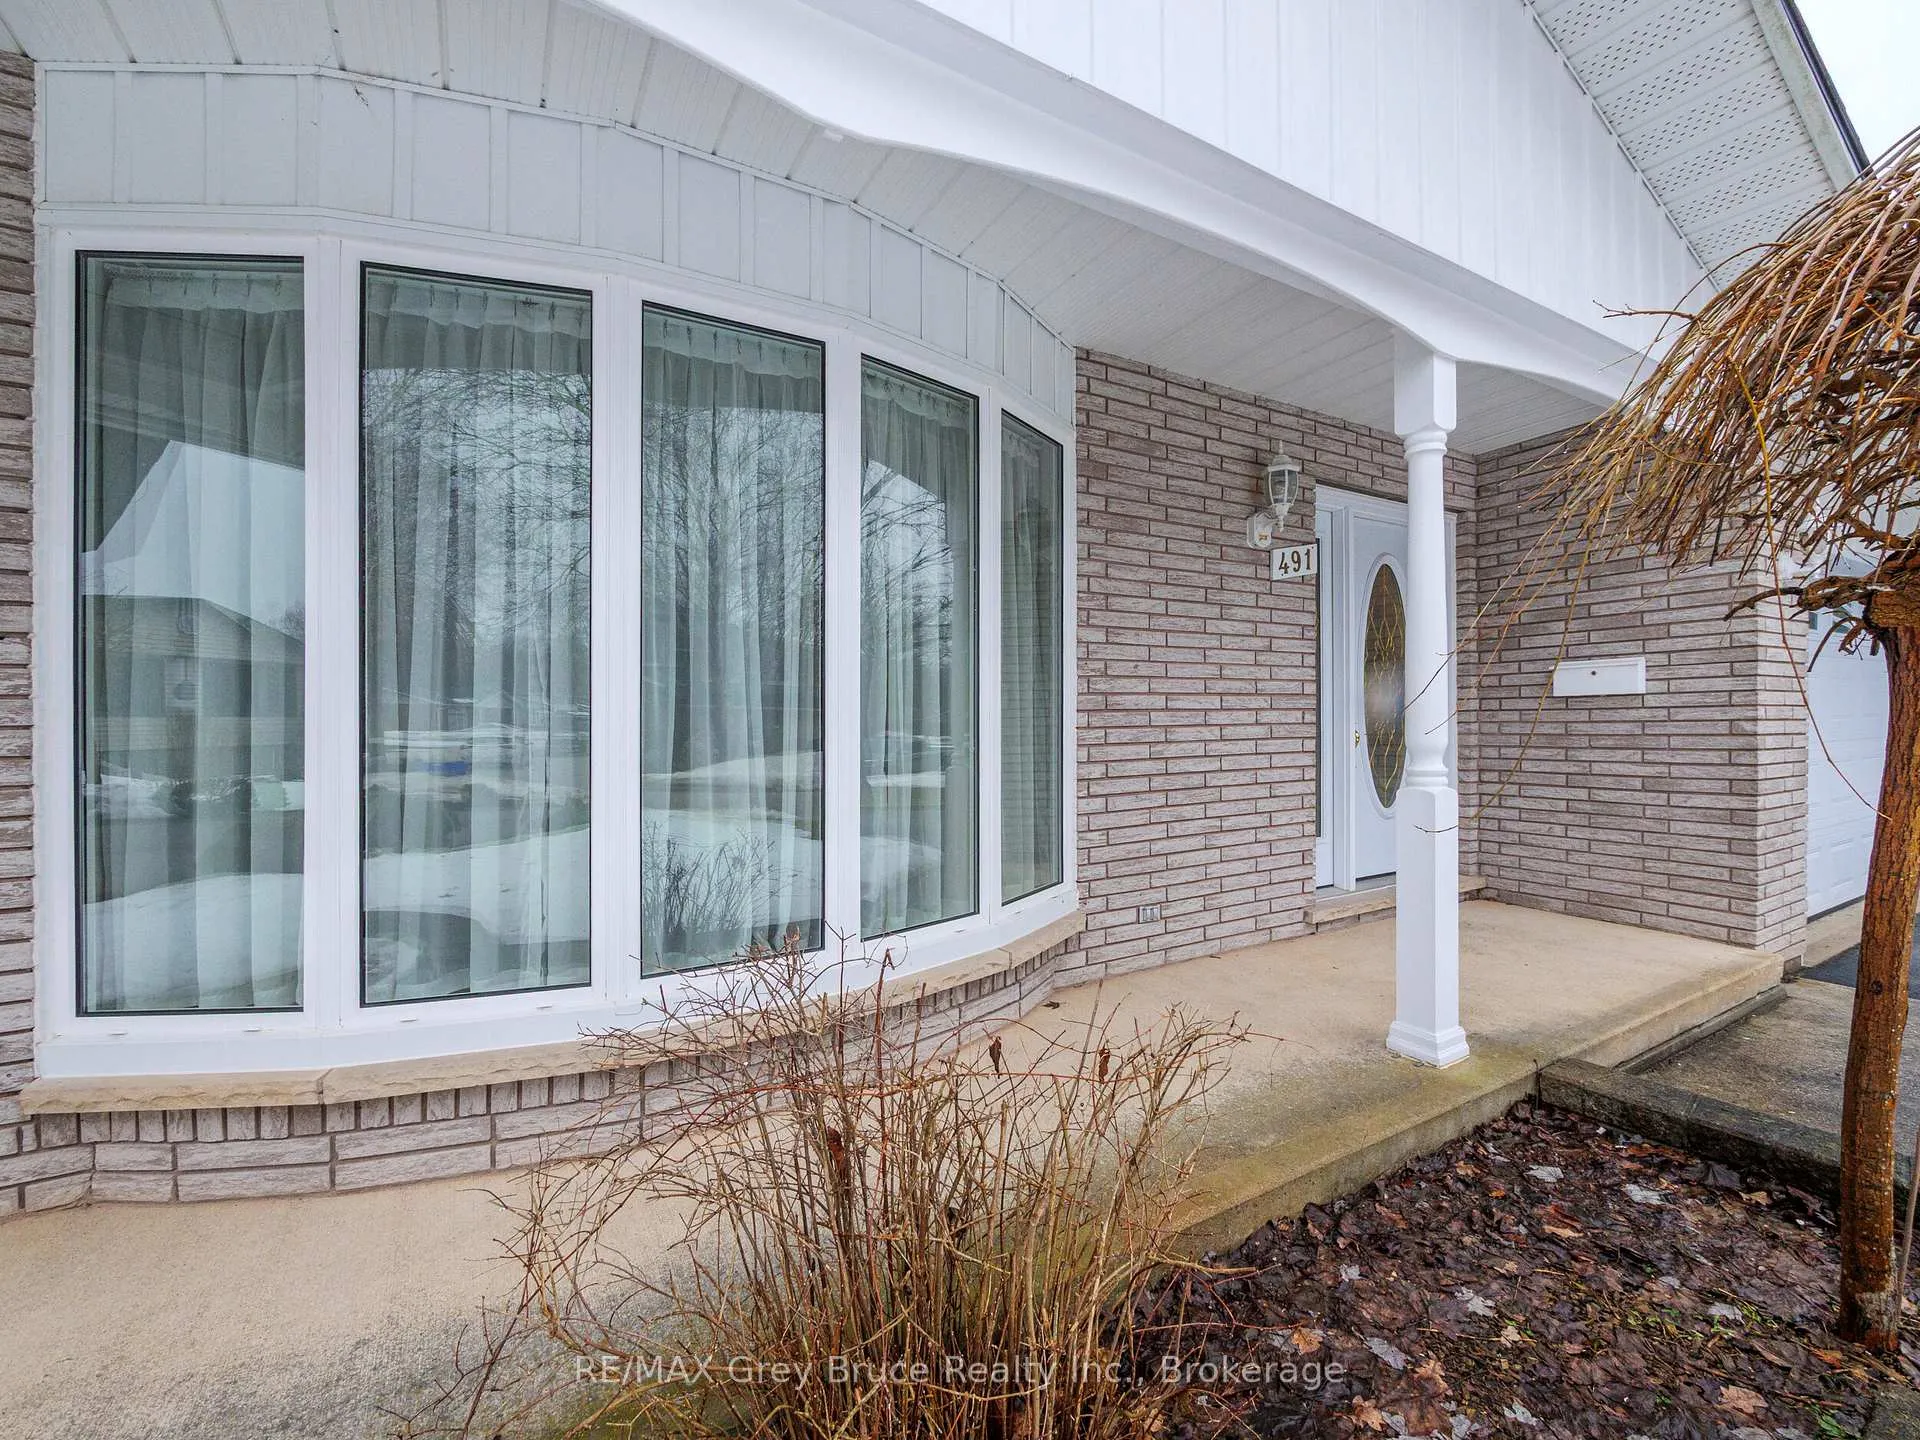
- Exterior: Brick, vinyl siding
- Roof: Asphalt shingle
- Foundation: Concrete
- Size: 54.1 × 114.43 ft
- Zoning: R1-1
Parking2 Garage, Attached
- Spaces: 2 Garage
- Garage: Attached
Heating, water and powerBaseboard, gas, Window unit(s), Municipal water
- Heating: Baseboard, gas
- Cooling: Window unit(s)
- Water: Municipal water
- Sewer: Municipal sewer
- Natural gas: Yes
- Hydro: Yes
- Cable: Available
- Telephone: Available
Costs and taxesTaxes $5,069 a year, HST included in the price
- Taxes, 2025: $5,069 a year
- HST: HST included in the price
Included in the saleFridge, stove, washer, dryer, pond equipment
- Included: Fridge, stove, washer, dryer, pond equipment
Listing detailsX12880854, Sold, Mar 12, 2026
- MLS® number: X12880854
- Status: Sold
- Listed on: Mar 12, 2026
- Days on market: 14
- Updated: Mar 26, 2026
- Possession: 2026-03-31 / Flexible
- Occupied by: Vacant
- Listing brokerage: RE/MAX Grey Bruce Realty Inc.
About this home
491 4th A Street W, Owen Sound, ON N4K 3K2
Central Vacuum
Welcome to this spacious 4 bedroom, 2 bathroom 4-level back-split in a highly desirable west-side neighbourhood. Backing onto Blacks Park, this property offers privacy and direct access to scenic wooded trails. Access from garage into lower level workshop. Perfectly located close to schools, parks, and everyday amenities, this home is ideal for families looking for comfort, space, and a great location.
Read more
Ask about this home
A HOMEH agent will answer your questions about this home.
Ask a question
Thinking of selling your home?See what your home is worth today.
Around this home
Traveling east on 10th Street West turn right onto 6th Ave west and follow until road turns into 5th Street West. Turn right onto 4th Street A west and property is third house on the west side of the road
Errands
Parks
Schools
Daily convenience, out of 100, from the distances below
ParkEvans Park · 5 within 1 km3 min walk192 m
GroceryBoon Bakery10 min walk624 m
SchoolHillcrest Elementary School3 min walk170 m
PharmacyShoppers Drug Mart10 min walk626 m
Cafés & foodIndian Desire · 15 within 1 km8 min walk513 m
Gym & rec centreYoga Bay7 min walk438 m
LibraryOwen Sound & North Grey Union Public Library7 min walk409 m
WalkDriveStraight-line distance, open map data
Grocery0.6 km
Park0.2 km
Coffee0.6 km
Dining0.5 km
Gym0.4 km
Schools nearby
School rating, out of 10.
Hillcrest Elementary Schoolelementary · Public · 0.2 km
4.8/10Low
Owen Sound District Secondary School Secondary Schoolsecondary · Public · 0.6 km
6.5/10Good
St Basil's Separate Schoolelementary · Public · 0.8 km
—
Contact agent
Helpful calculators
Mortgage
Affordability
Closing costs
Land transfer tax
Property tax
Down payment
CMHC insurance
Stress test
Cashback Rebate
Your HOMEH agent

NimaHOMEH agent · Owen Sound
"I would see it this week."
Ask Nima