

606 2nd Avenue W
606 2nd Avenue W
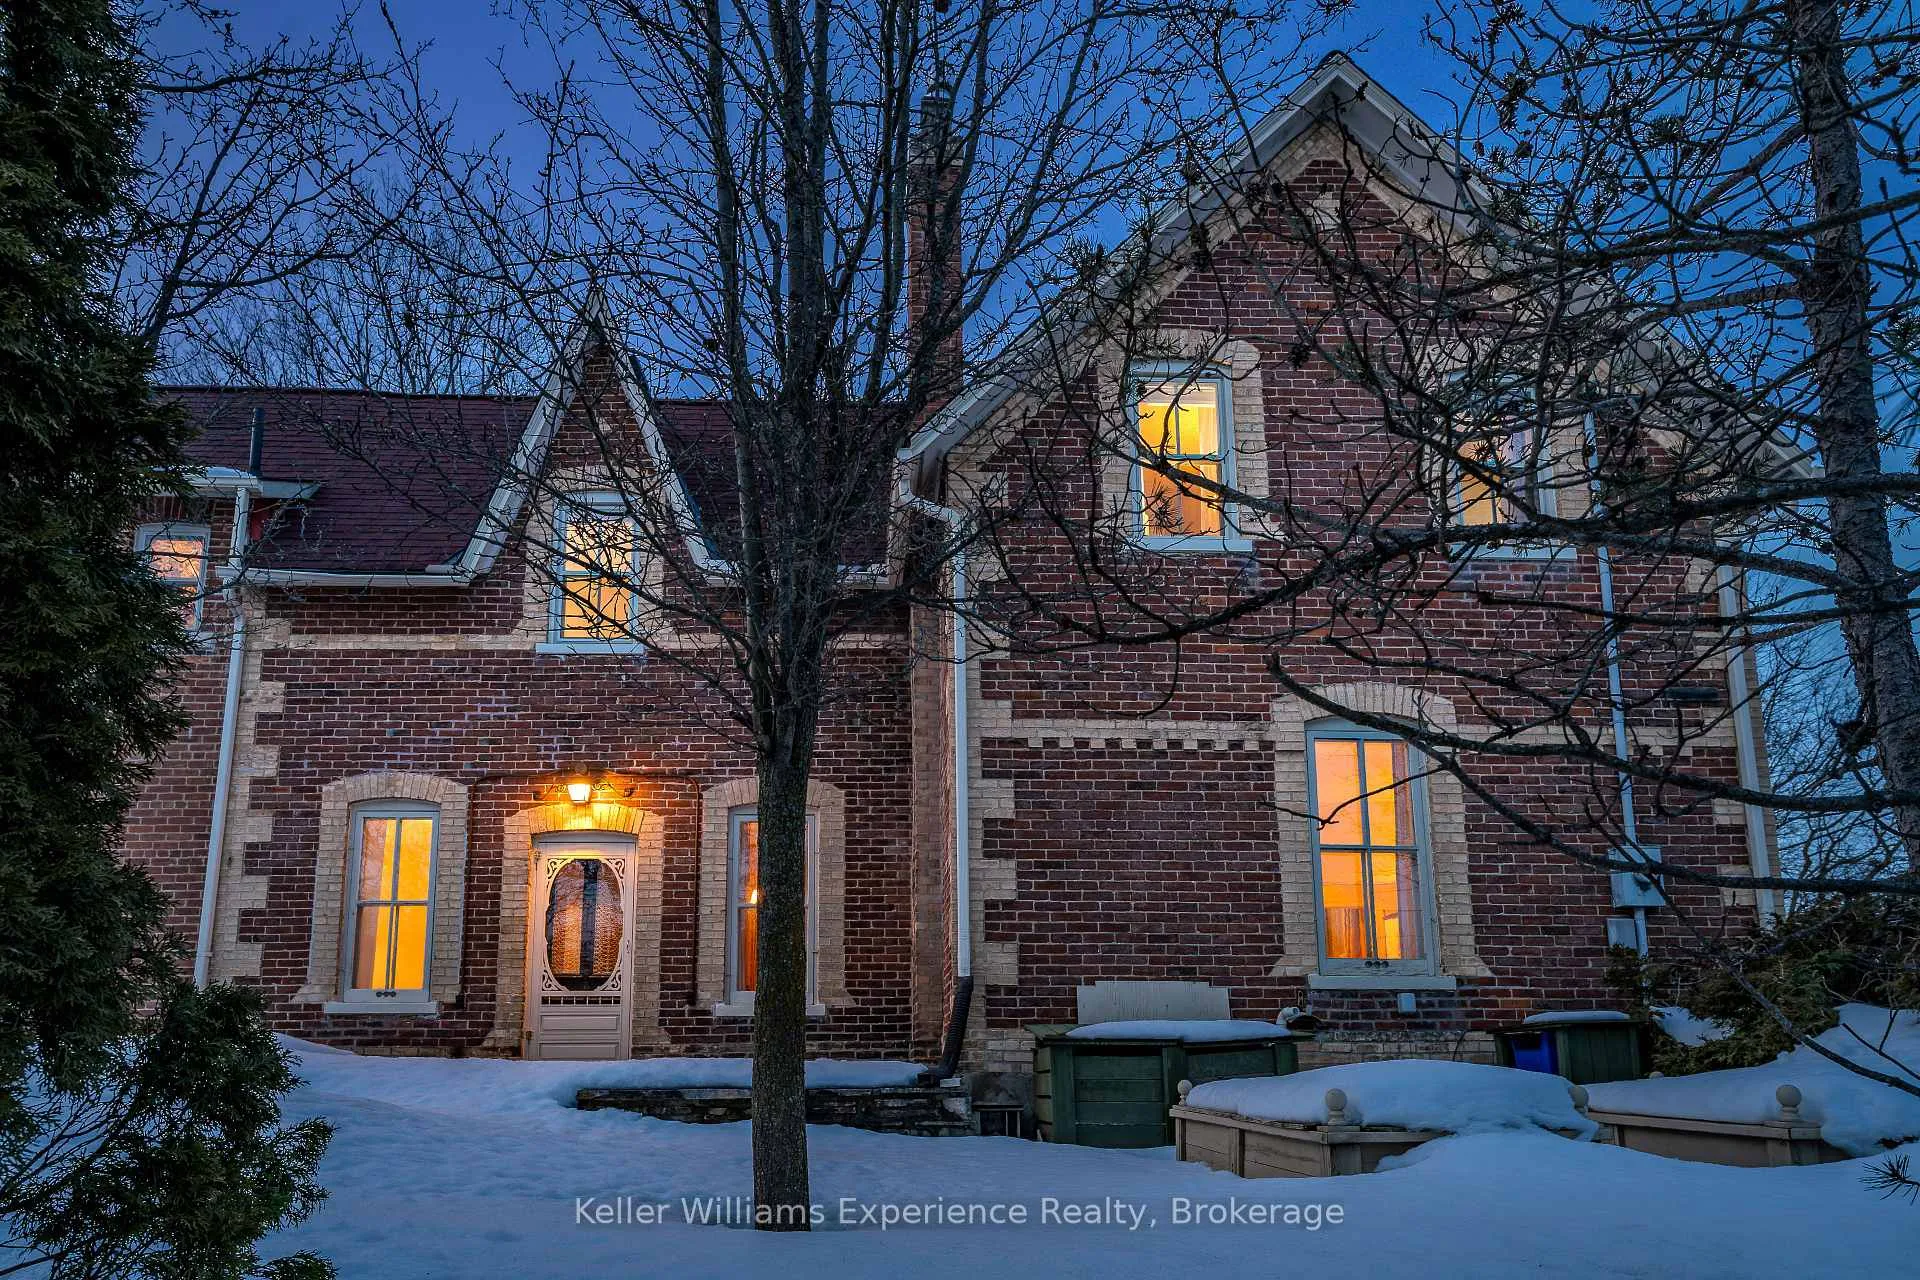 See all 50 photos
Property history
Facts and features
- BasementPart finished
- Water, sewerMunicipal
- Lot shapeRectangular
- HeatingForced air
- Hardwood floors
- Fireplace
- Central air
The homeDetached, 2-storey, 2,500–3,000 sq ft
- Type: Detached
- Style: 2-storey
- Living space: 2,500–3,000 sq ft
- Basement: Partially finished
- View: River
InsideFireplace Yes, living room, natural gas, Tile, Hardwood, Lower level
- Fireplace: Yes, living room, natural gas
- Flooring: Tile, Hardwood
- Laundry: Lower level
- Features: Storage, workbench, floor drain
- Rooms above ground: 14
- Rooms in the basement: 4
- Bedrooms: 4
- Bathrooms: 3
- Kitchens: 1
- Family room: Yes
Outside and lotBrick, Asphalt shingle, Stone
- Exterior: Brick
- Roof: Asphalt shingle
- Foundation: Stone
- Features: Deck, landscaped, landscape lighting, porch, lighting, privacy
- Other structures: Garden shed, storage
- Size: 110.27 × 93 ft
- Shape: Rectangular
- Zoning: R2
Parking4 Parking, Private double
- Spaces: 4 Parking
- Driveway: Private double
Heating, water and powerForced air, gas, Central air, Municipal water
- Heating: Forced air, gas
- Cooling: Central air
- Water: Municipal water
- Sewer: Municipal sewer
- Natural gas: Yes
- Hydro: Yes
- Cable: Yes
- Telephone: Yes
Costs and taxesTaxes $6,450 a year, HST No HST, Hot water tank
- Taxes, 2025: $6,450 a year
- HST: No HST
- Rental items: Hot water tank
Included in the saleFridge, stove, dishwasher, washer, dryer, custom window treatments, bookcase in living room, dining table with 3 leaves, 3 rain barrels, potting shed and gardening tools, garden chandelier, 2 workbenches in basement
- Included: Fridge, stove, dishwasher, washer, dryer, custom window treatments, bookcase in living room, dining table with 3 leaves, 3 rain barrels, potting shed and gardening tools, garden chandelier, 2 workbenches in basement
NearbyCul de sac/dead end, river/stream, school, school bus route, library, park
- Close to: Cul de sac/dead end, river/stream, school, school bus route, library, park
Listing detailsX12862380, Sold, Mar 9, 2026
- MLS® number: X12862380
- Status: Sold
- Listed on: Mar 9, 2026
- Days on market: 10
- Updated: Mar 19, 2026
- Possession: Flexible
- Occupied by: Owner
- Listing brokerage: KELLER WILLIAMS EXPERIENCE REALTY
About this home
606 2nd Avenue W, Owen Sound, ON N4K 4M3
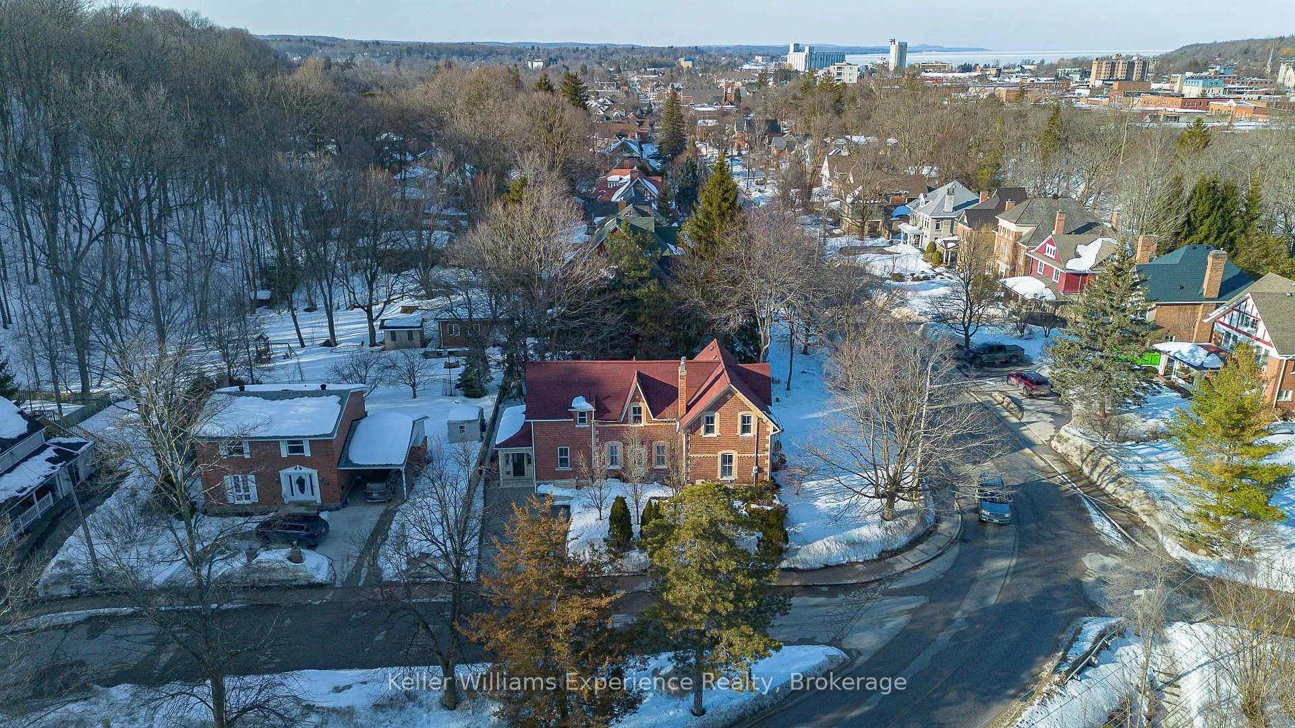
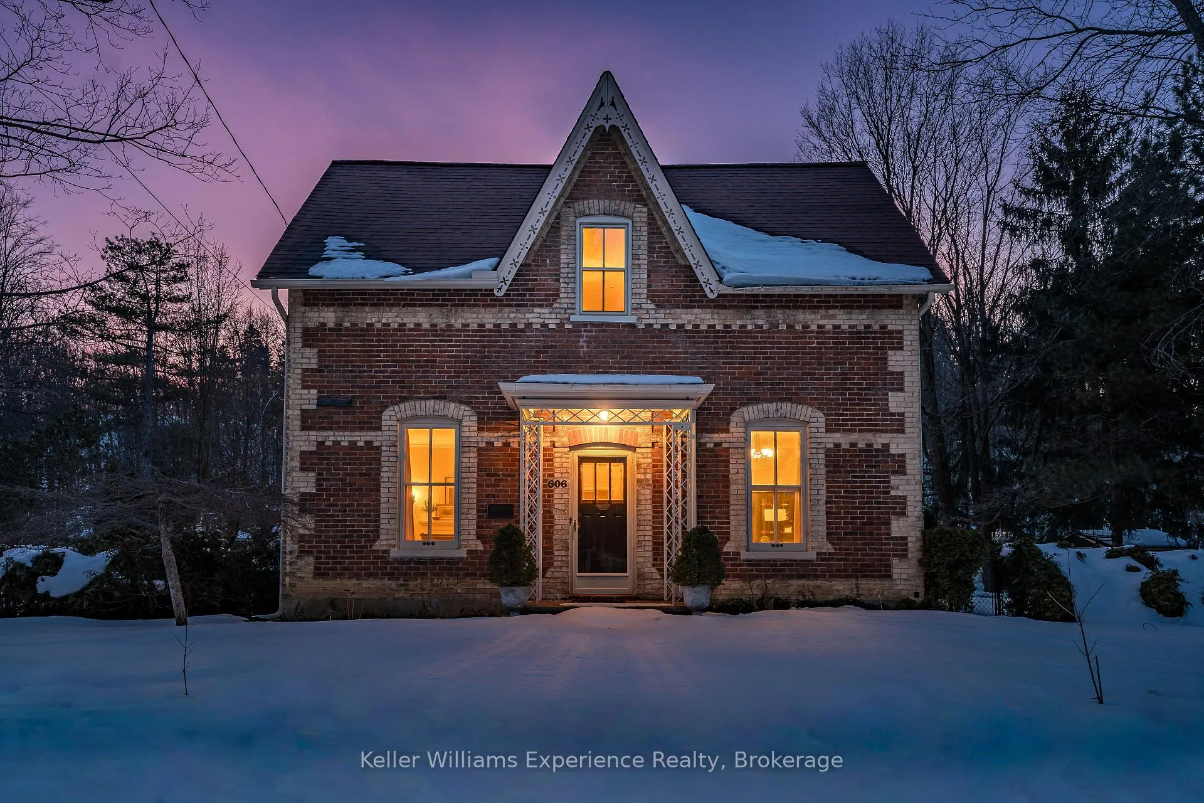
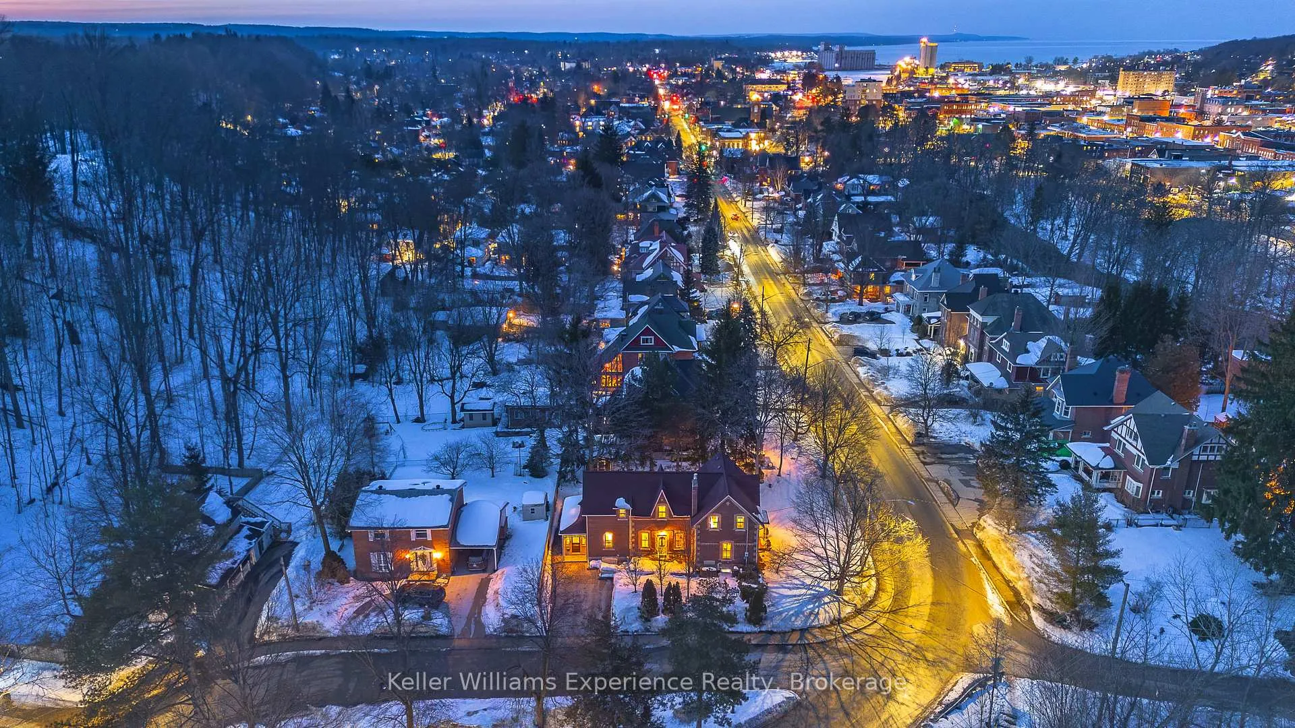
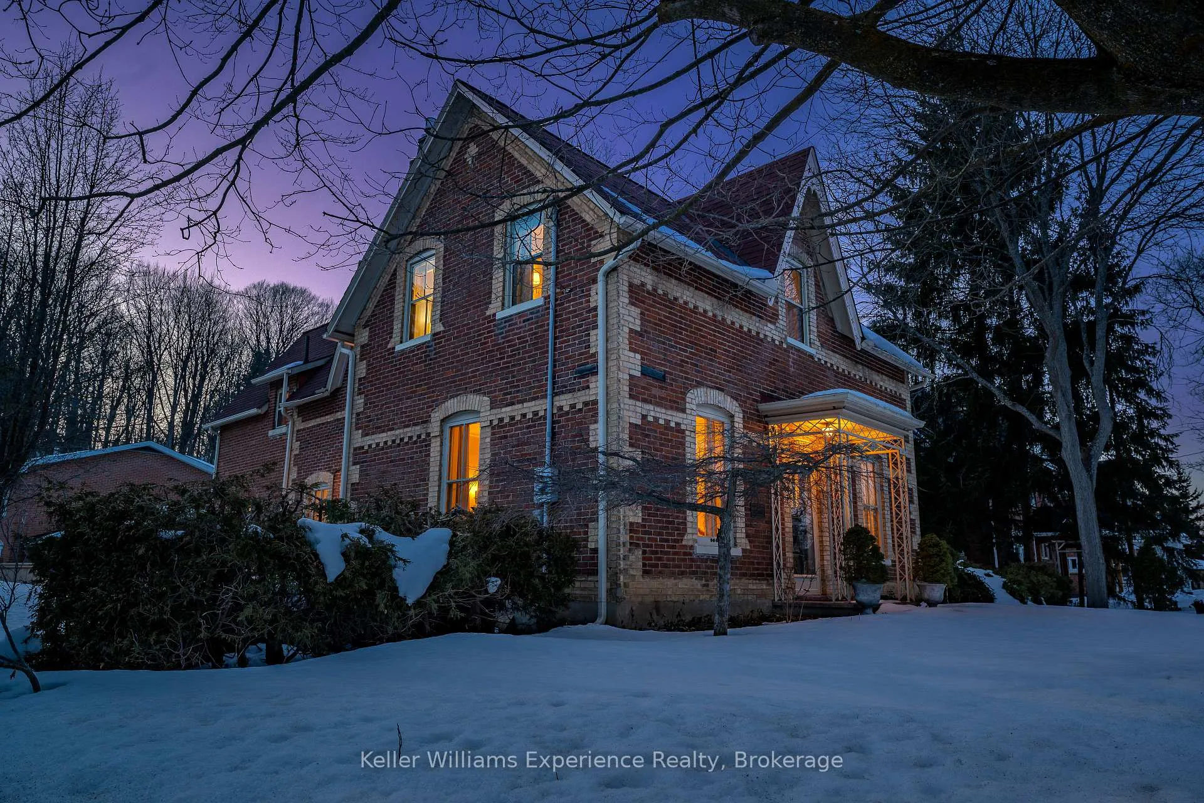
Set across from the winding banks of the Sydenham River at the Mill Dam, 606 2nd Avenue West is the kind of home that draws you in slowly, then stays with you. Built in an era when craftsmanship mattered and details weren't optional, this remarkable residence offers 4 bedrooms, 3 bathrooms, and more than 3,500 square feet of curated living space. It's a home with presence, proportion, and soul. Original architectural elements anchor the home: ornate detailing, tall windows, and solid woodwork, a permanence you simply can't recreate today. Step inside through the classic black-and-white checkerboard tile foyer, a striking first impression. Eleven-foot ceilings give the home air and grace, natural light moves beautifully throughout the day, and the layout flows in a way that feels both grand and livable. A study at the front of the home offers a refined space for work or reading, while the living room, warmed by a gas fireplace and elegant wall sconces, invites you to settle in. At the heart of the home, the dining room is perfectly positioned for gathering, a space made for long dinners and conversation that lingers late into the evening. The kitchen is cheery and sunlit, with a centre island, crisp white shaker-style cabinetry, and stainless steel appliances. Toward the back of the home, a family room opens through glass doors to the gardens, creating an easy connection between indoors and out. Upstairs, the primary bedroom sits in its own wing, with a walk-in closet, private ensuite bath, and separate staircase. Three additional bedrooms and a four-piece bath provide generous space for family or guests. Outside, the setting is calm and established, where mature trees and historic homes create an unmistakable sense of place. Walkability, schools, and everyday conveniences are close by, yet the home feels quietly removed from the noise. Homes like 606 2nd Avenue West aren't built anymore. They're stewarded. This is a house with a history... and a future.
Ask about this home
A HOMEH agent will answer your questions about this home.
Around this home
Daily convenience, out of 100, from the distances below
Schools nearby
School rating, out of 10.
Helpful calculators
Your HOMEH agent

"I would see it this week."