

920 5th Avenue E
Multiplex Expired
1/46920 5th Avenue E
Multiplex Expired
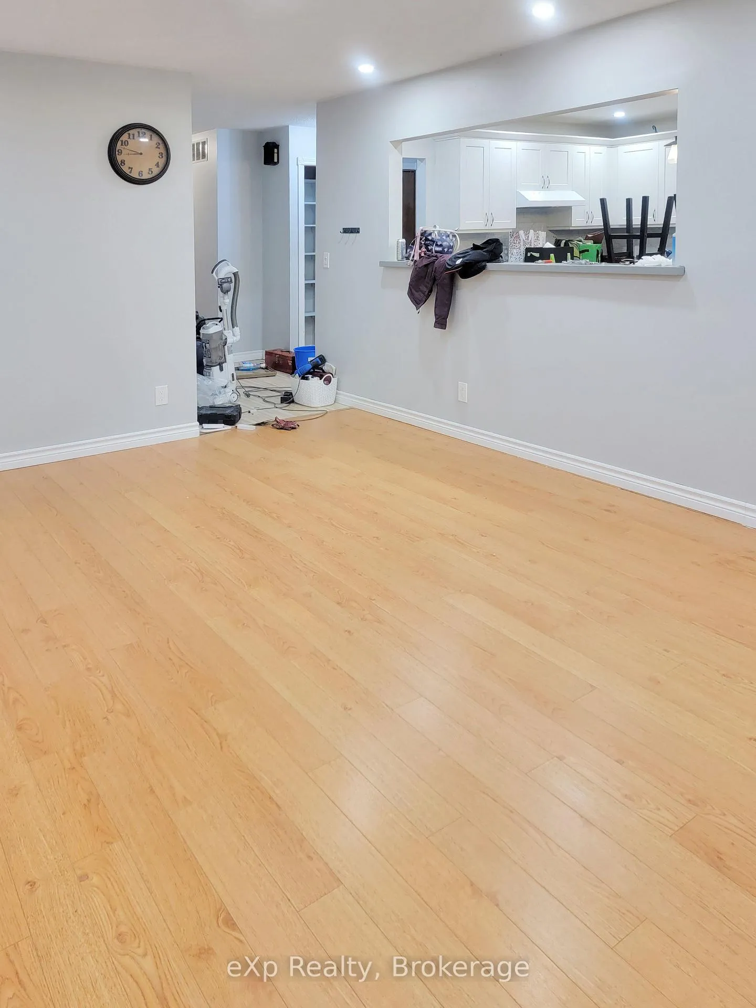
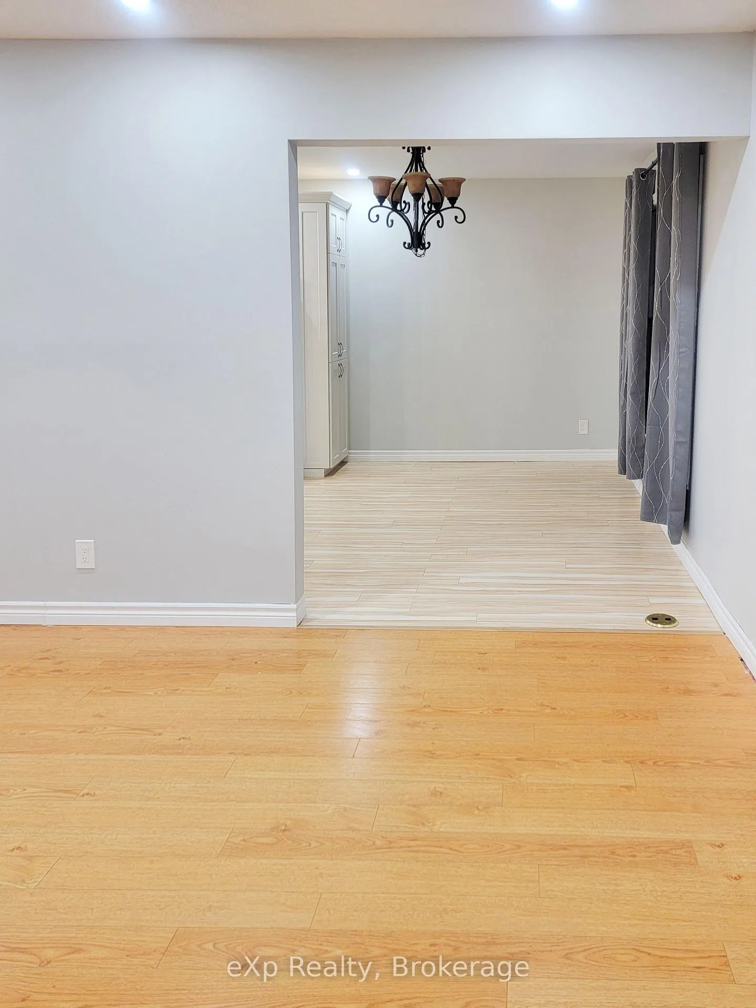
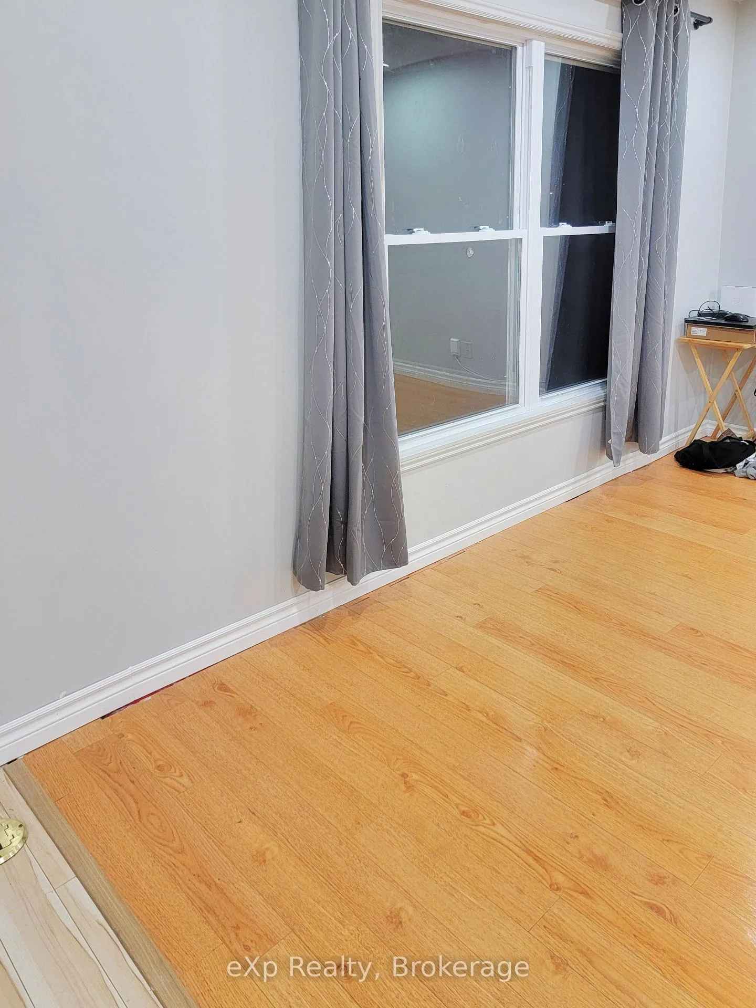
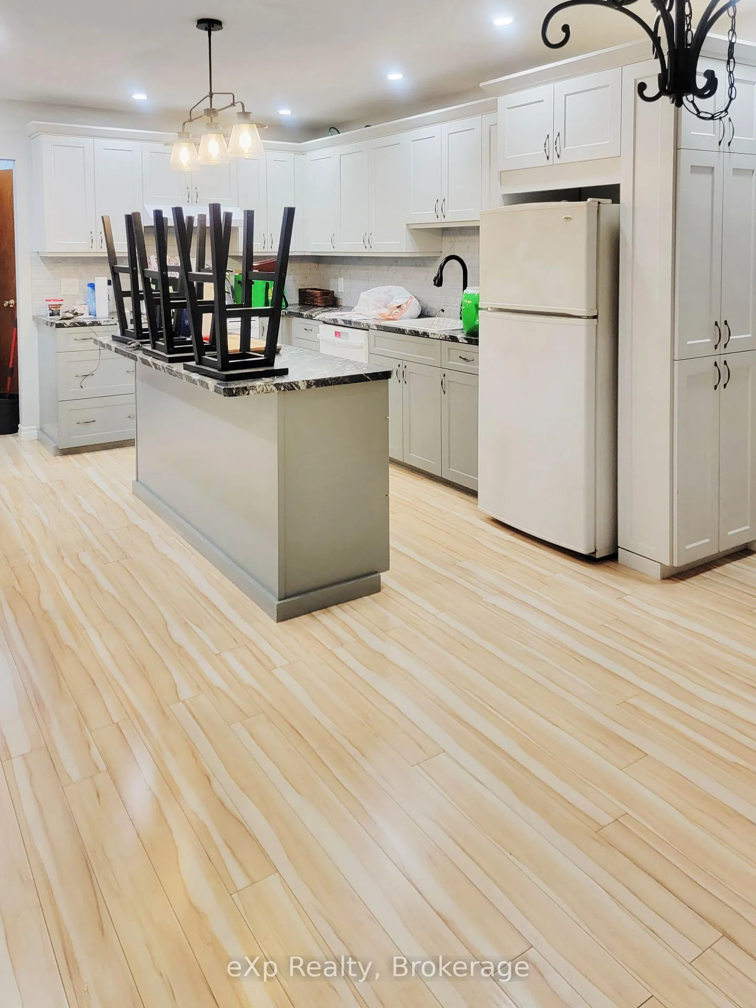
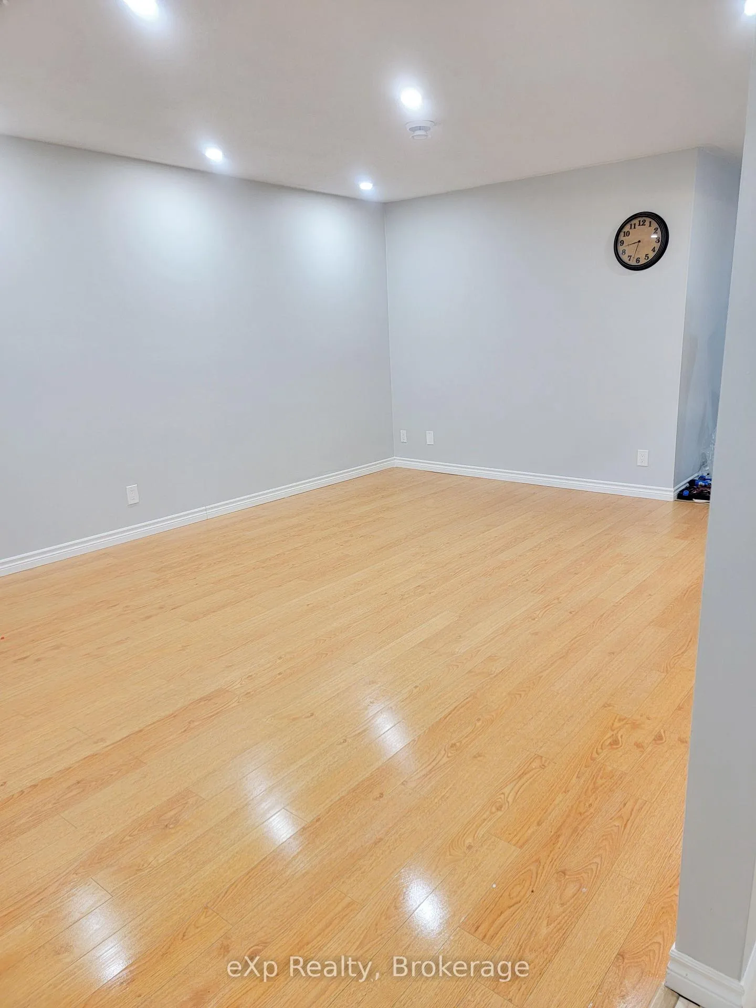 See all 46 photos
4+1 Bedrooms
3 Bathrooms
6 Parking
1.5K–2K sq.ft
50×105 ft
$5,937/yr
Property history
- $679,000ExpiredList: 2026-03-06|End: 2026-09-01|179 daysX12854800
Facts and features
- BasementApartment
- Age of home51–99 years
- Price per sq ft~$388
- Water, sewerMunicipal
What stands out
- 3 kitchens
The homeMultiplex, Sidesplit, Age 51–99 years
- Type: Multiplex
- Style: Sidesplit
- Age: 51–99 years
- Living space: 1,500–2,000 sq ft
- Basement: Apartment
- View: City
InsideAir exchanger, water heater owned, Carbon monoxide detectors, smoke detector, heat detector, Rooms above ground 10
- Features: Air exchanger, water heater owned
- Security: Carbon monoxide detectors, smoke detector, heat detector
- Rooms above ground: 10
- Rooms in the basement: 4
- Bedrooms: 4 + 1 in the basement
- Bathrooms: 3
- Kitchens: 3
Outside and lotBrick, Asphalt shingle, Block
Outside
- Exterior: Brick
- Roof: Asphalt shingle
- Foundation: Block
- Features: Deck, landscaped, patio, privacy, year round living
- Other structures: Shed
- Accessibility: Parking
- Size: 50 × 105 ft
- Shape: Rectangular
- Zoning: R4
Parking6 Parking (1 garage + 5 drive), Attached, Front yard parking
- Spaces: 6 Parking (1 garage + 5 drive)
- Garage: Attached
- Driveway: Front yard parking
Heating, water and powerForced air, gas, Other, Municipal water
- Heating: Forced air, gas
- Cooling: Other
- Water: Municipal water
- Sewer: Municipal sewer
Costs and taxesTaxes $5,937 a year, HST included in the price, Rental items None
- Taxes, 2025: $5,937 a year
- HST: HST included in the price
- Rental items: None
Included in the saleThree refrigerators, three stoves, one dishwasher, All of tenants belongings
- Included: Three refrigerators, three stoves, one dishwasher
- Not included: All of tenants belongings
NearbyFenced yard, golf, hospital, place of worship, public transit, school
- Close to: Fenced yard, golf, hospital, place of worship, public transit, school
Listing detailsX12854800, Expired, Mar 6, 2026
- MLS® number: X12854800
- Status: Expired
- Listed on: Mar 6, 2026
- Days on market: 179
- Updated: Sep 1, 2026
- Possession: Immediate
- Occupied by: Tenant
- Listing brokerage: eXp Realty
About this home
920 5th Avenue E, Owen Sound, ON N4K 2S2
Air ExchangerWater Heater OwnedCityFenced YardGolfHospital
Excellent investment opportunity in Owen Sound! This well-maintained triplex offers three self-contained units, making it an ideal addition to any investor's portfolio or a great opportunity for an owner-occupied property with rental income. Situated in a convenient location close to shopping, schools, and downtown amenities, the property provides strong rental potential and steady cash flow.
Read more
Ask about this home
A HOMEH agent will answer your questions about this home.
Ask a question
Thinking of selling your home?See what your home is worth today.
Around this home
5th Ave E & 9th Street E
Errands
Parks
Schools
Daily convenience, out of 100, from the distances below
Parklabarinth · 8 within 1 km1 min walk61 m
GroceryLawson's7 min walk420 m
SchoolKeystone Live-In Treatment Program5 min walk280 m
PharmacyRexall7 min walk402 m
Cafés & foodKFC · 15 within 1 km5 min walk297 m
Gym & rec centreHarmony Centre4 min walk216 m
LibraryOwen Sound & North Grey Union Public Library11 min walk690 m
WalkDriveStraight-line distance, open map data
Grocery0.4 km
Park0.1 km
Coffee0.4 km
Dining0.3 km
Gym0.6 km
Schools nearby
School rating, out of 10.
Keystone Live-In Treatment Programelementary · Public · 0.3 km
—
Bruce-Grey CDSB Literacy & Numeracy Catholic Schoolelementary · Catholic · 0.7 km
—
St Mary's High Schoolsecondary · Private · 0.8 km
5.8/10Fair
Contact agent
Helpful calculators
Mortgage
Affordability
Closing costs
Land transfer tax
Property tax
Down payment
CMHC insurance
Stress test
Cashback Rebate
Your HOMEH agent

NimaHOMEH agent · Owen Sound
"I would see it this week."
Ask Nima