

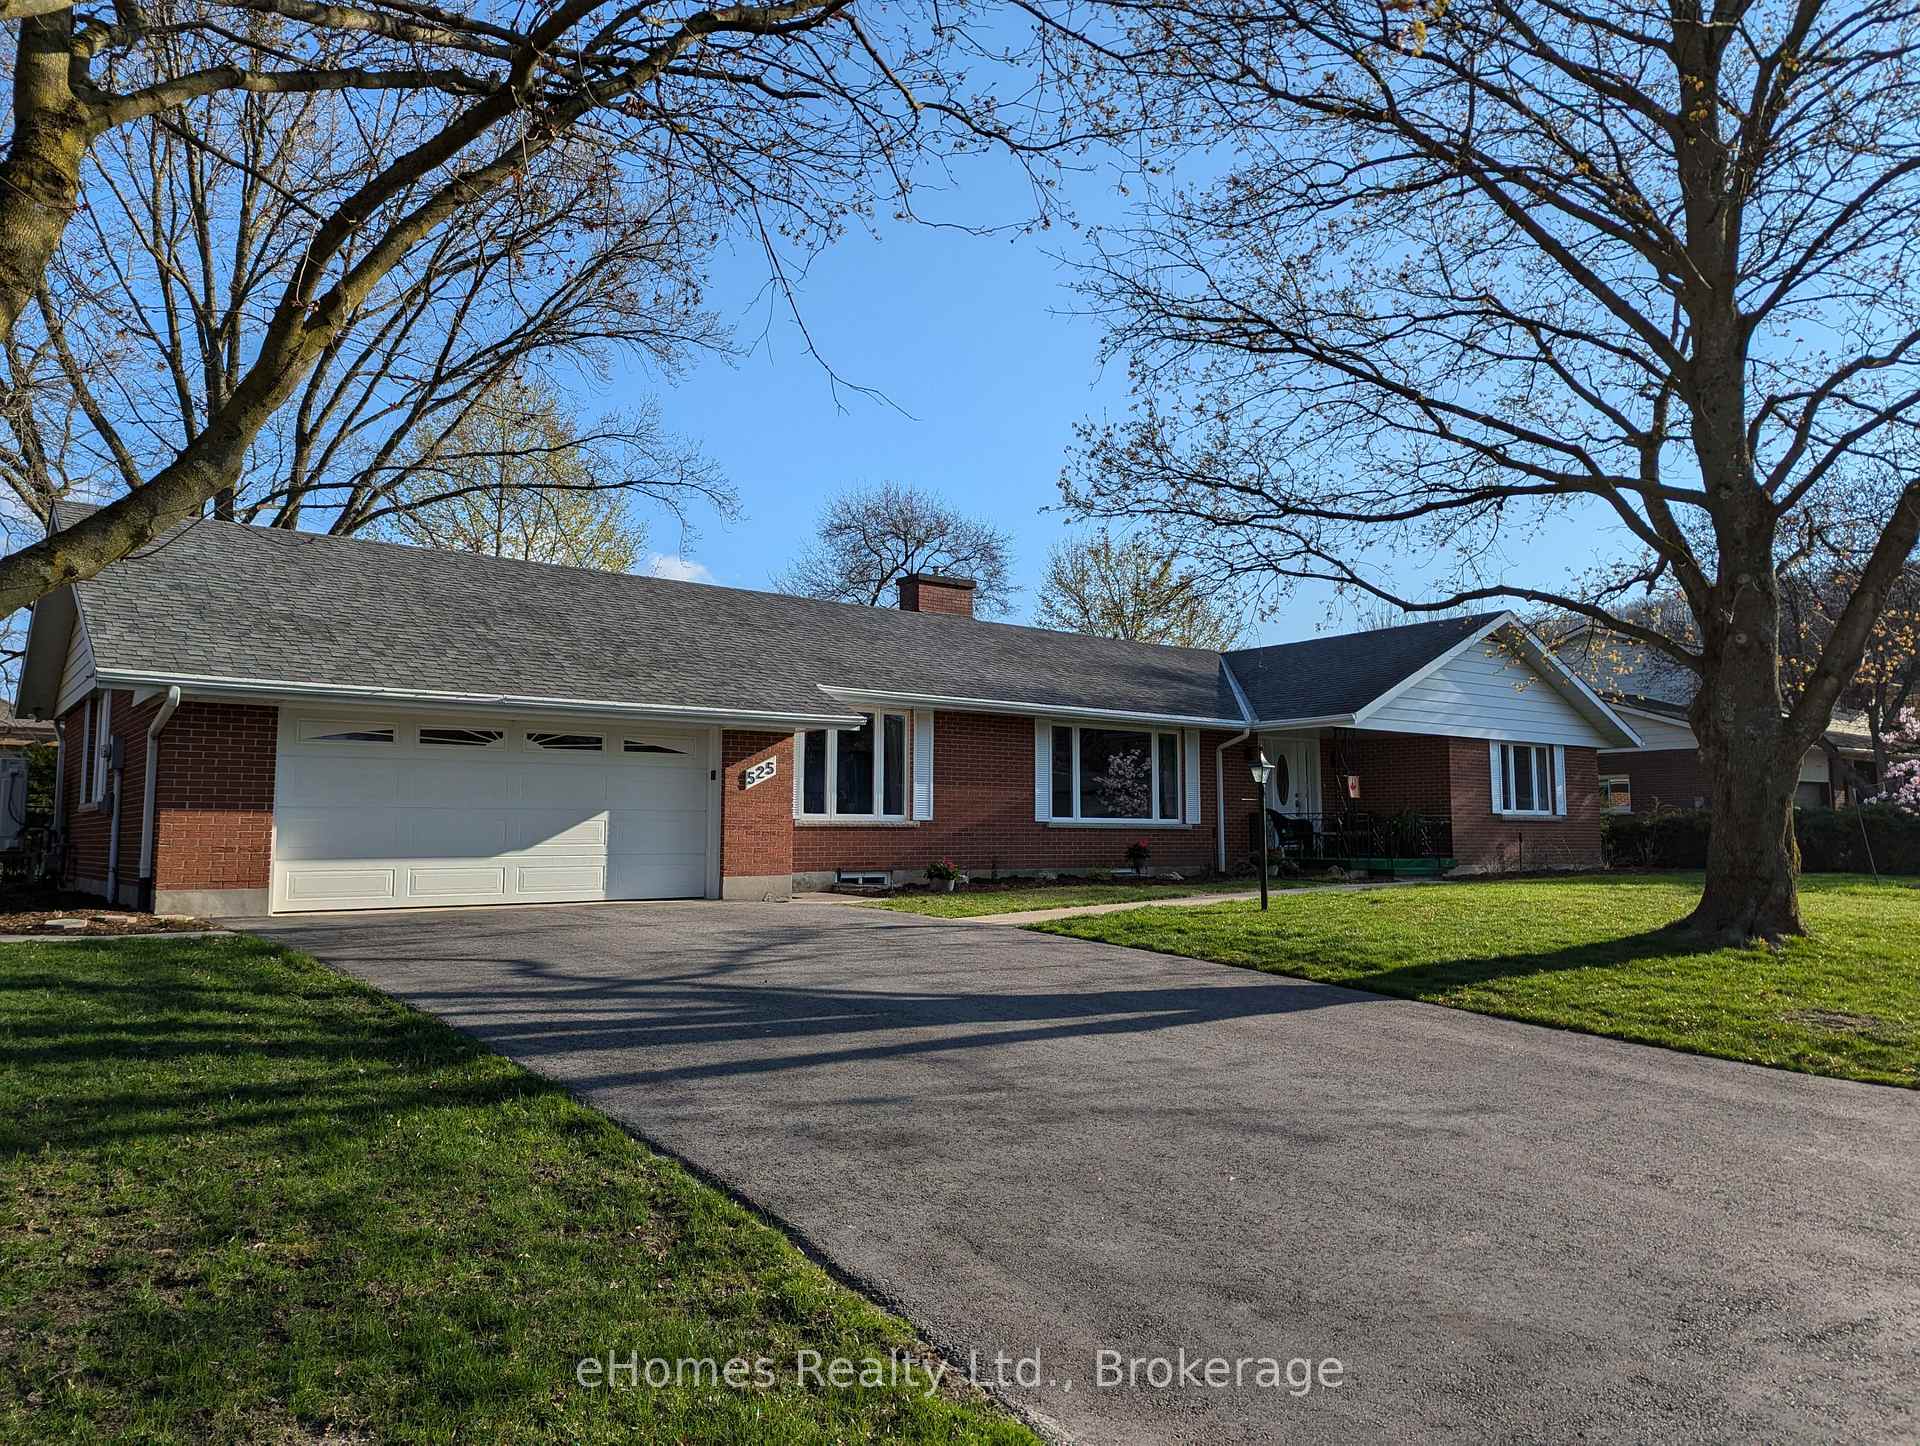
525 4th A Street W
525 4th A Street W
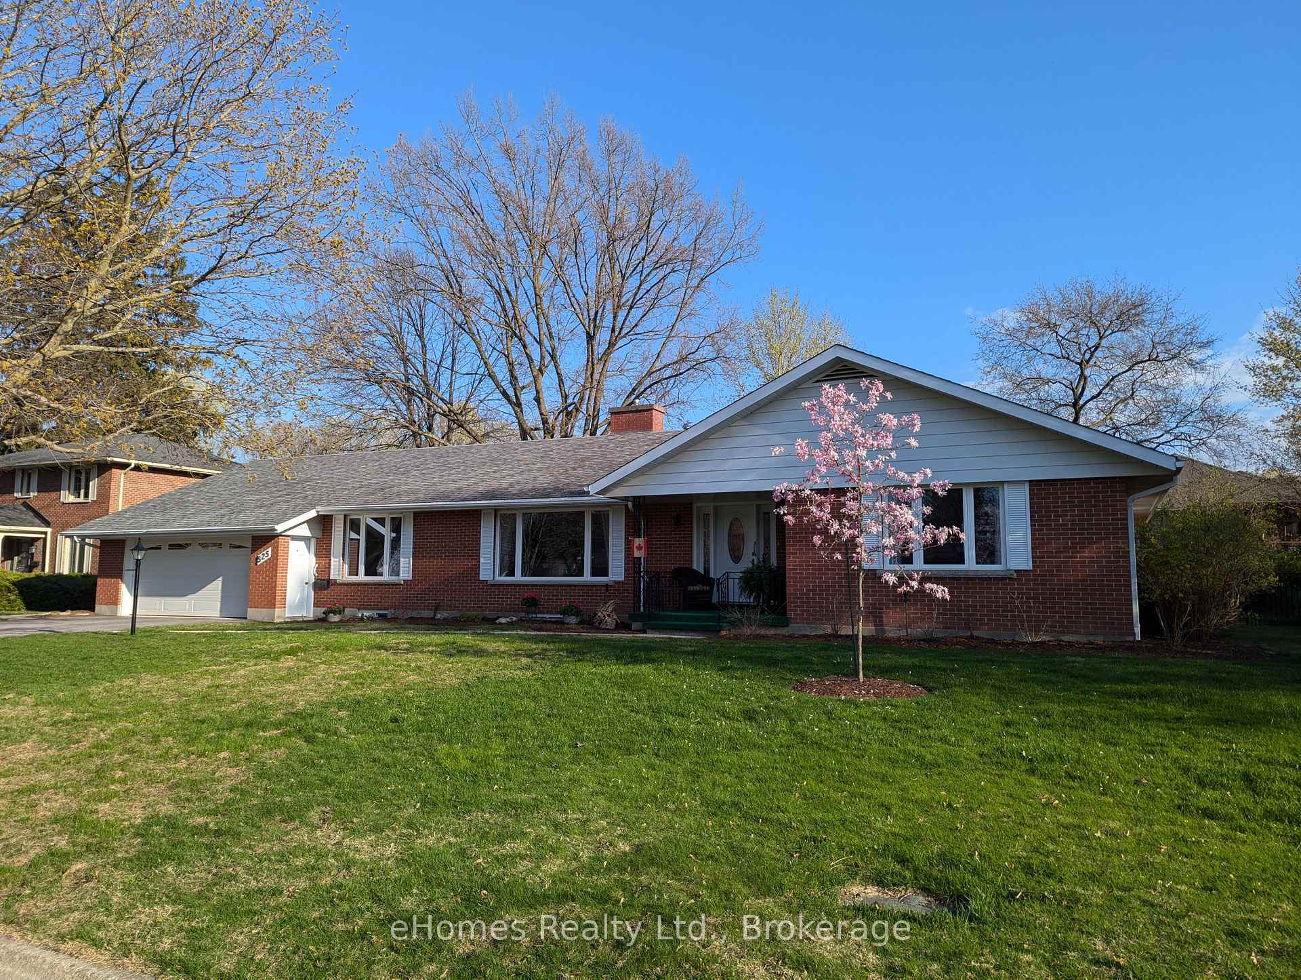
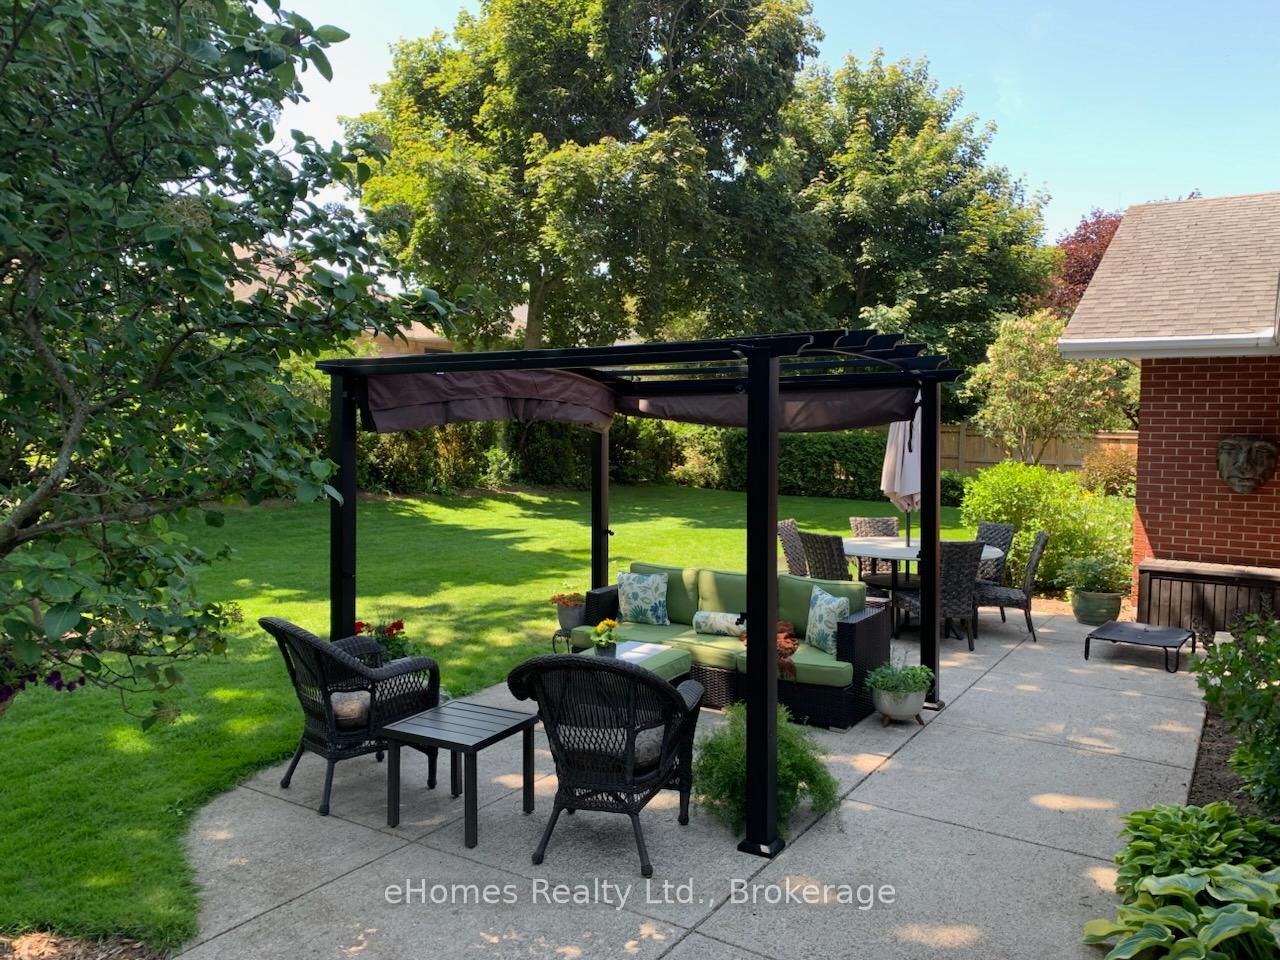
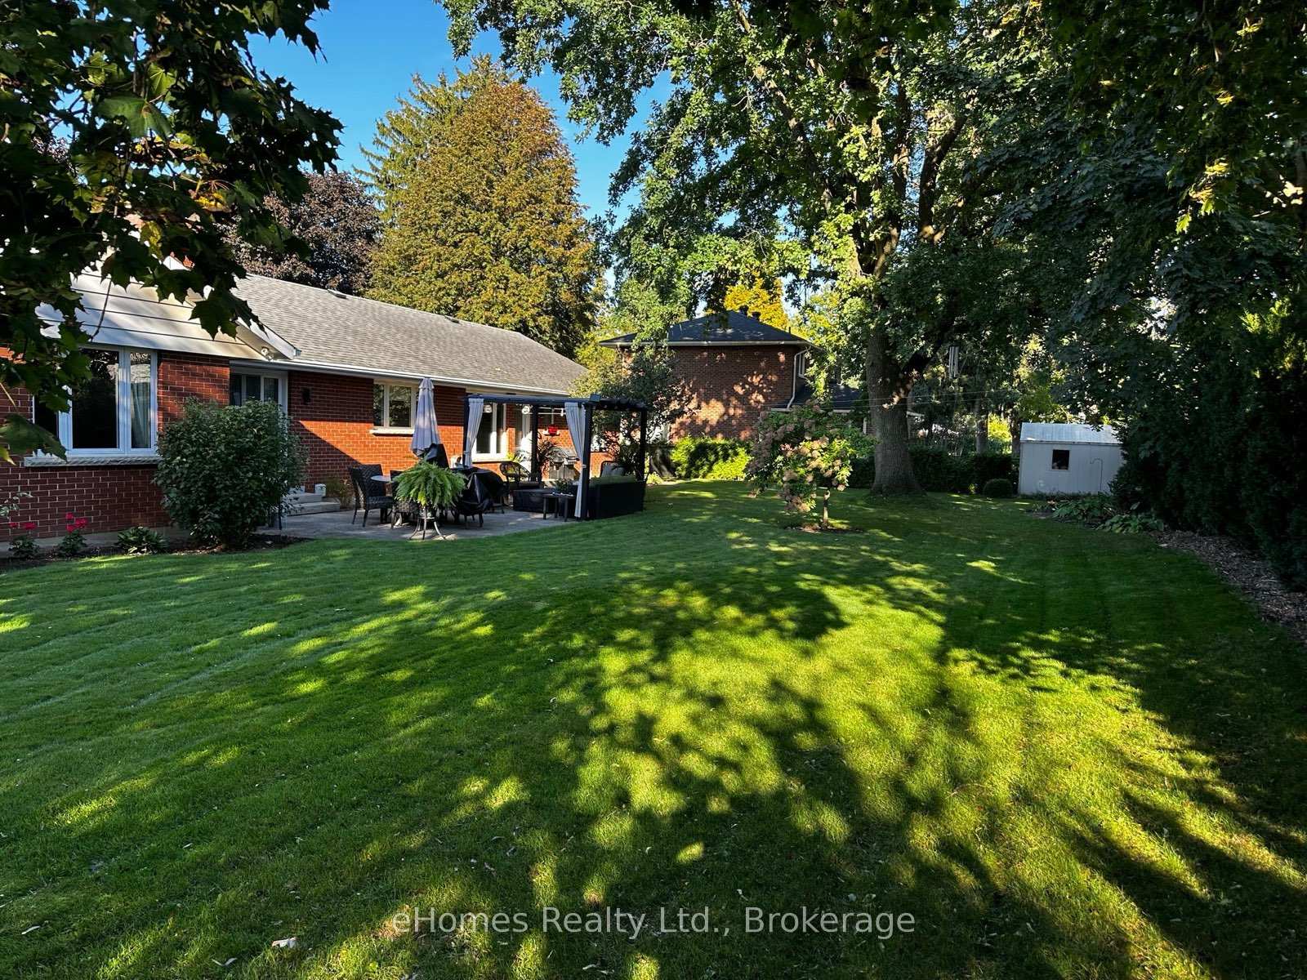
 See all 46 photos
Property history
- $999,000TerminatedList: 2025-05-24|End: 2025-08-20|88 daysX12171664
- $1,050,000TerminatedList: 2025-03-31|End: 2025-05-23|53 daysX12052375
Facts and features
- BasementPart finished
- Age of home31–50 years
- Price per sq ft~$467
- Water, sewerMunicipal
- Fireplace
- Central air
The homeDetached, Bungalow, Age 31–50 years
- Type: Detached
- Style: Bungalow
- Age: 31–50 years
- Living space: 2,000–2,500 sq ft
- Basement: Partially finished
InsideFireplace Yes, natural gas, Main level, Water meter, water heater owned, upgraded insulation, sump pump, storage, primary bedroom - main floor, central vacuum, carpet free, auto garage door remote
- Fireplace: Yes, natural gas
- Laundry: Main level
- Features: Water meter, water heater owned, upgraded insulation, sump pump, storage, primary bedroom - main floor, central vacuum, carpet free, auto garage door remote
- Rooms above ground: 13
- Bedrooms: 3
- Bathrooms: 3
- Kitchens: 1
- Family room: Yes
Outside and lotBrick, Asphalt shingle, Concrete block
- Exterior: Brick
- Roof: Asphalt shingle
- Foundation: Concrete block
- Features: Patio, landscaped, year round living, porch, privacy, lawn sprinkler system
- Size: 130.19 × 120.66 ft
- Shape: Rectangular
- Zoning: R1-1
Parking2 Garage, Attached, Private double
- Spaces: 2 Garage
- Garage: Attached
- Driveway: Private double
Heating, water and powerHeat pump, gas, Central air, Municipal water
- Heating: Heat pump, gas
- Cooling: Central air
- Water: Municipal water
- Sewer: Municipal sewer
- Natural gas: Yes
- Hydro: Yes
- Cable: Yes
- Telephone: Yes
Costs and taxesTaxes $8,137 a year, HST No HST, Rental items None
- Taxes, 2024: $8,137 a year
- HST: No HST
- Rental items: None
Included in the saleDishwasher, dryer, microwave, refrigerator, stove, washer, hot water tank owned, shoe cabinet in laundry room, cabinet behind door in main bathroom, Owner's personal items and murphy bed in bedroom/office
- Included: Dishwasher, dryer, microwave, refrigerator, stove, washer, hot water tank owned, shoe cabinet in laundry room, cabinet behind door in main bathroom
- Not included: Owner's personal items and murphy bed in bedroom/office
Listing detailsX12052375, Terminated, Mar 31, 2025
- MLS® number: X12052375
- Status: Terminated
- Listed on: Mar 31, 2025
- Days on market: 53
- Updated: May 23, 2025
- Possession: 30-59 days
- Occupied by: Owner
- Listing brokerage: eHomes Realty Ltd.
About this home
525 4th A Street W, Owen Sound, ON N4K 6A4
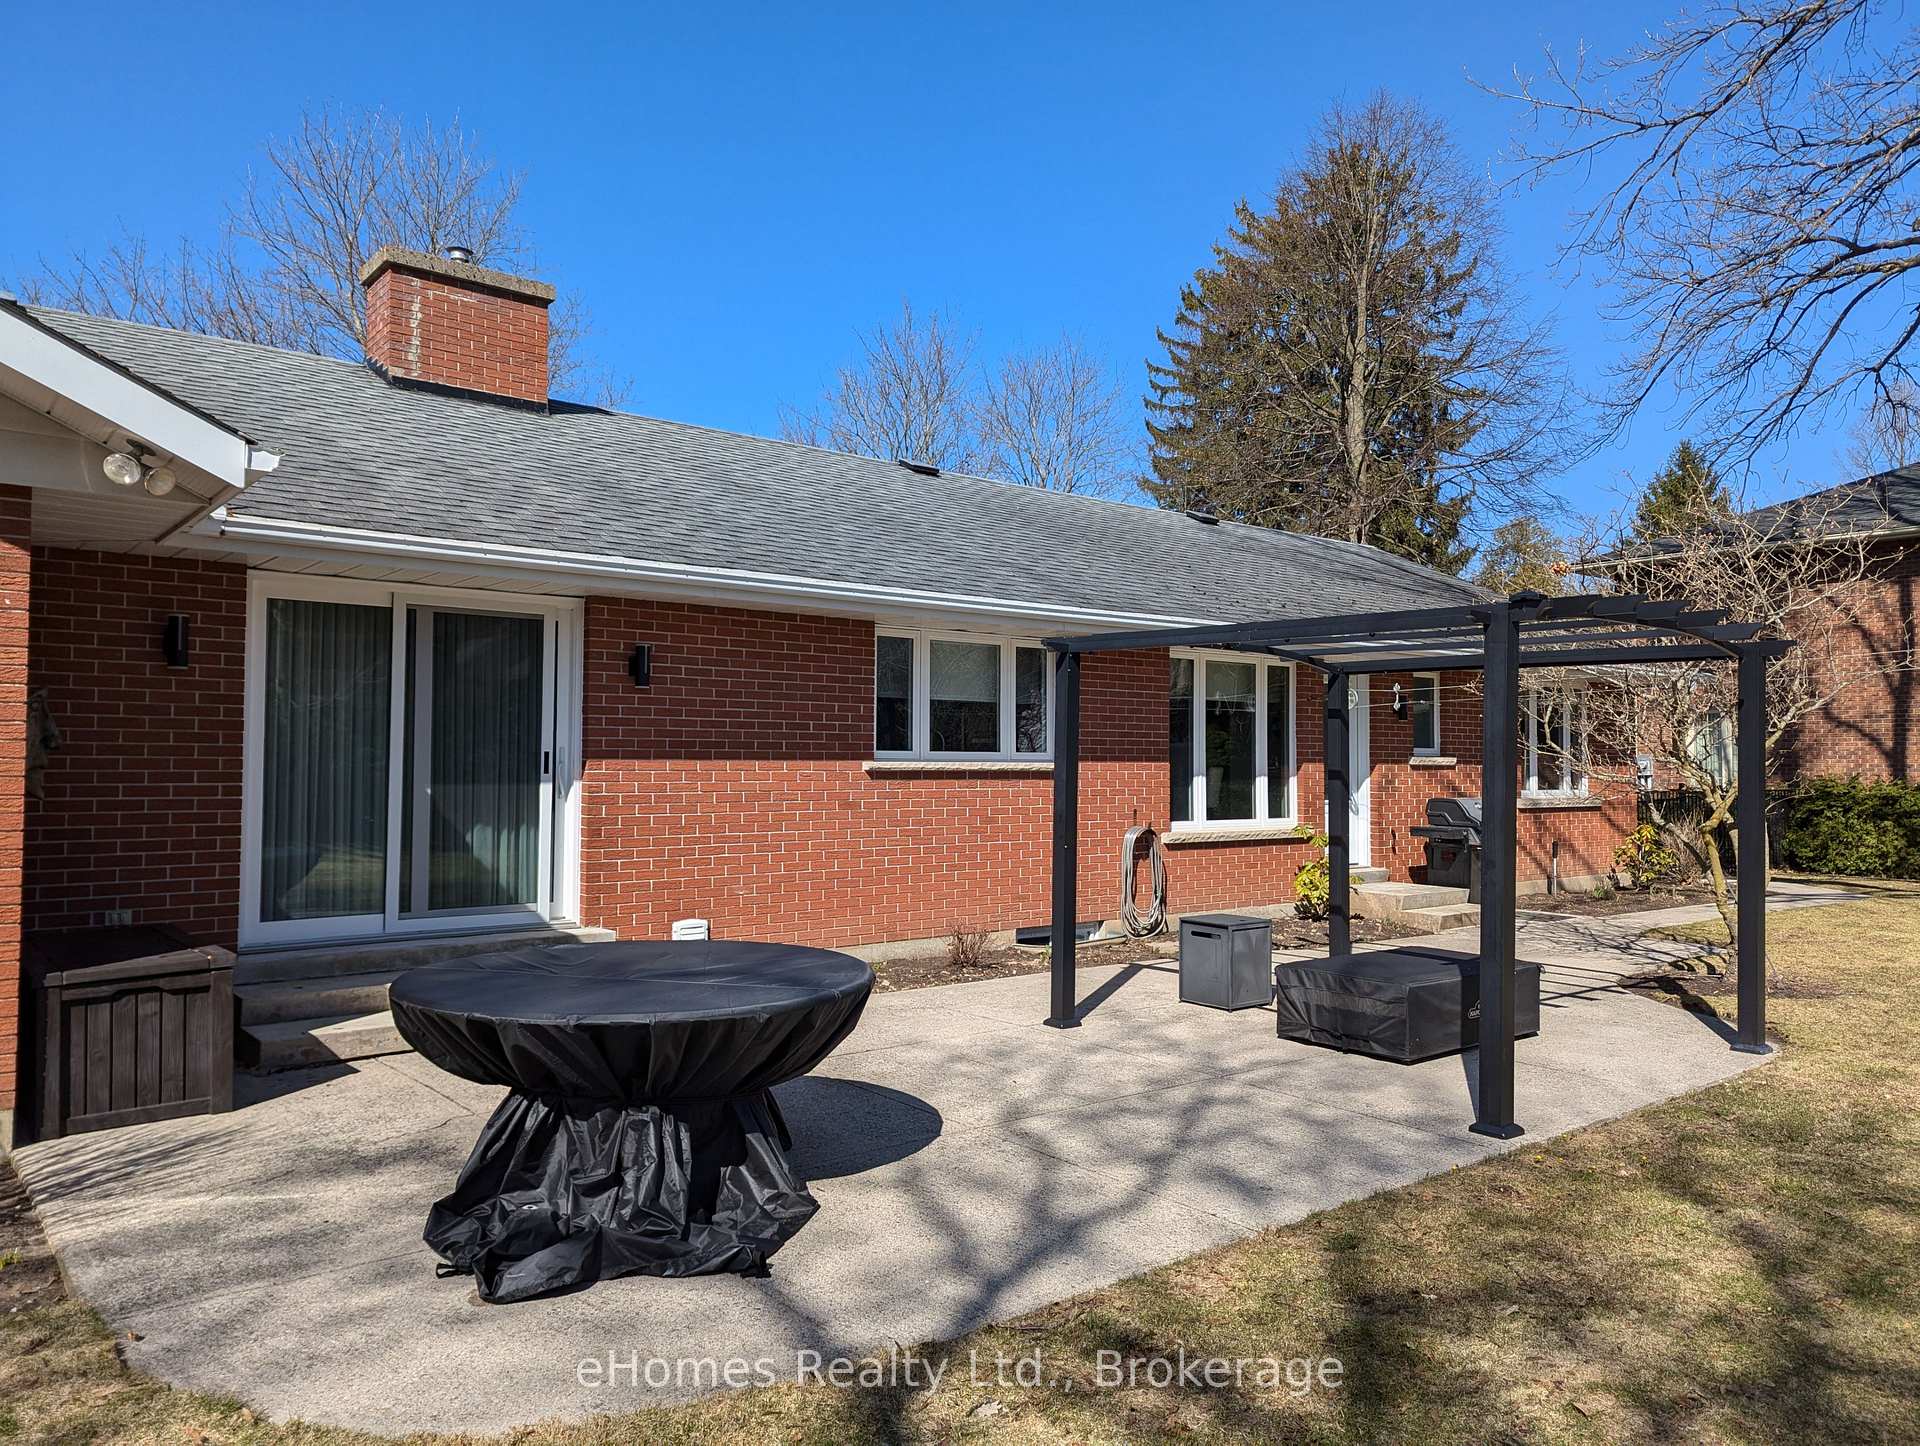
This gorgeous sprawling bungalow is for those with discerning tastes. Located in the prestigious Jones Subdivision in the upper West Side and spanning almost the full width of the double wide lot, this home has an enviable curb appeal. With an inground irrigation system, the beautifully landscaped front yard is always looking its best. Step inside and you will be immediately impressed by the stunning polished tile flooring and the spaciousness of the grand foyer. All rooms are a generous size and the craftsmanship is second to none in this Lewis Hall custom built home. The large formal living room with beautiful hardwood floors also features a natural gas fireplace with custom mantel incorporating local Ledgerock Eramosa polished stone. The new chef's kitchen has been completely updated and boasts gorgeous cupboards with quartz countertops and stainless steel appliances including a top-of-the-line gas stove. Patio doors from the den open out to an oversized patio with metal pergola and a huge professionally landscaped, fully fenced rear yard. The large formal dining room is perfect for those special family dinners. The huge primary bedroom has an updated ensuite and walk-in closet. The two other bedrooms are a generous size and the Murphy bed in the one bedroom/office could be negotiable. There have been numerous updates and improvements to this beautiful home including: all new windows throughout, all 3 bathrooms updated, new high efficiency gas furnace, new heat pump system, upgraded insulation to R60 in the attic, new laundry room with built-in cupboards and a completely new kitchen. With extra insulation in the attic & basement, this home is extremely energy efficient. The new heat pump heats and cools the entire home. Annual utility costs are: Hydro $3,062, Gas $139 (not a typo), Water and Sewer $1,528. For those buyers who value meticulous attention to detail and an uncompromising commitment to quality, this home is a must see! Book your private viewing today.
Ask about this home
A HOMEH agent will answer your questions about this home.
Around this home
Daily convenience, out of 100, from the distances below
Schools nearby
School rating, out of 10.
Helpful calculators
Your HOMEH agent

"I would see it this week."