

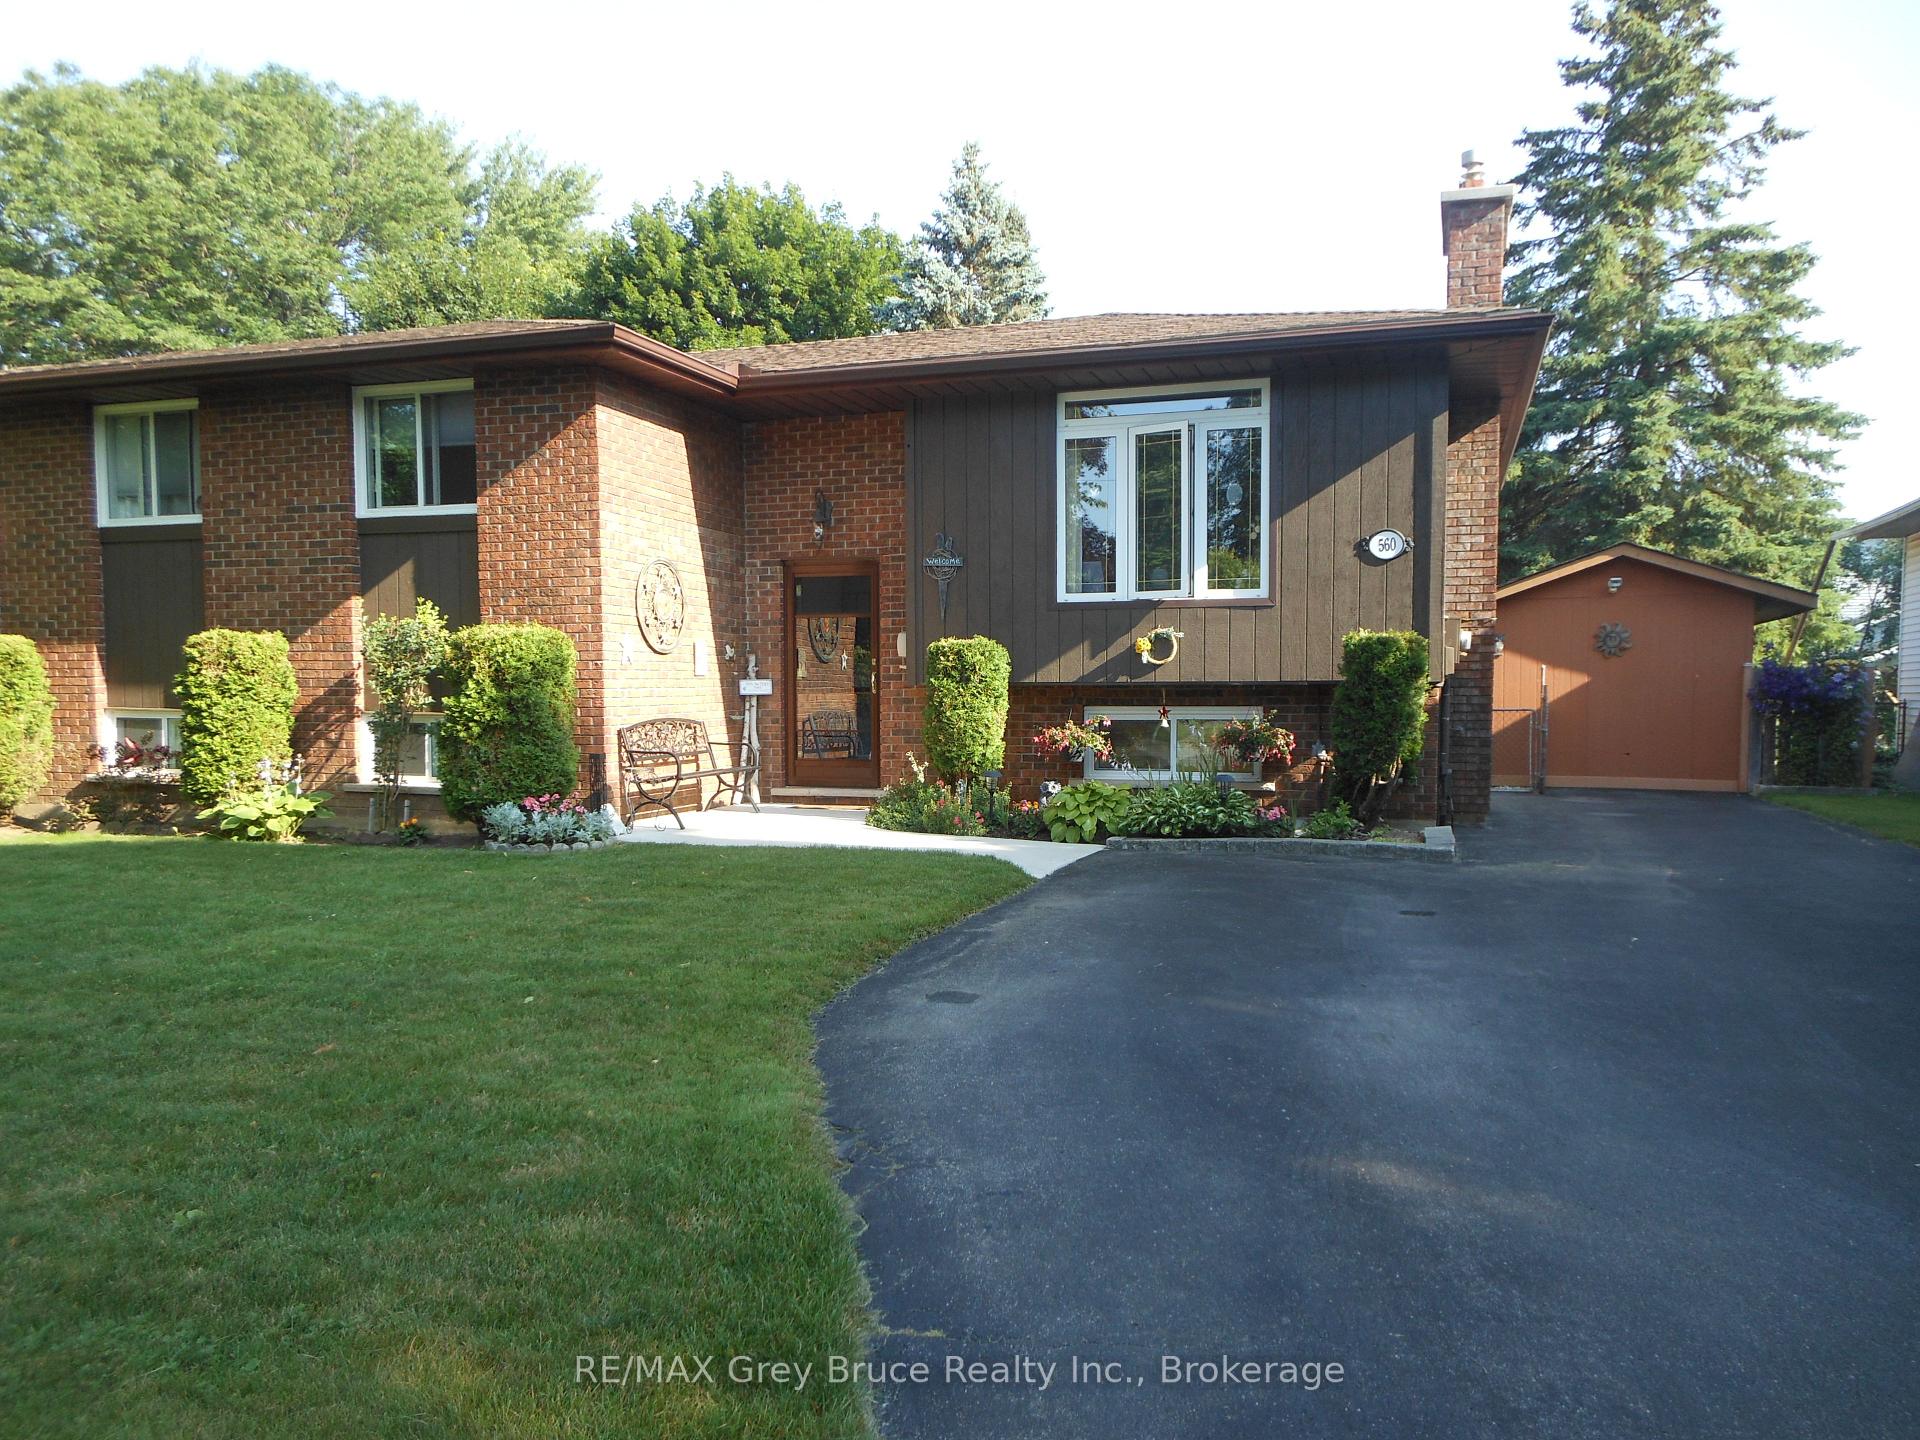
560 2nd st A Street W
560 2nd st A Street W
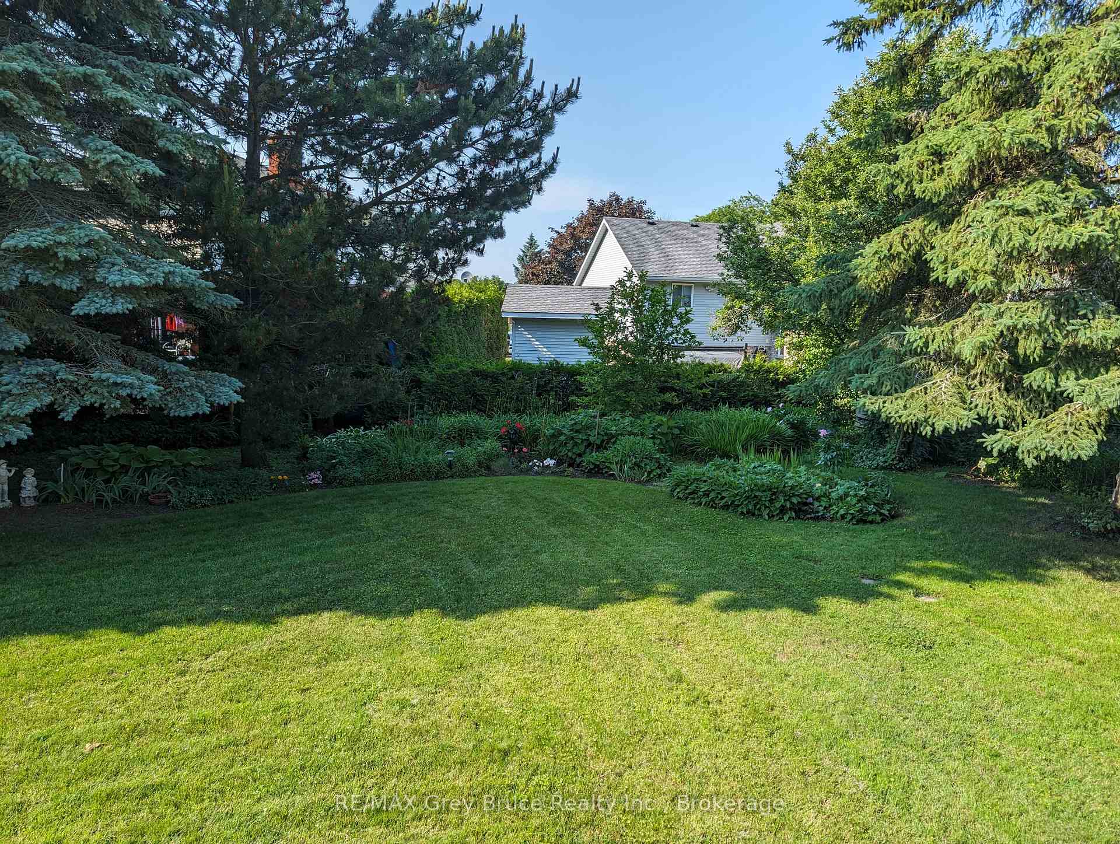
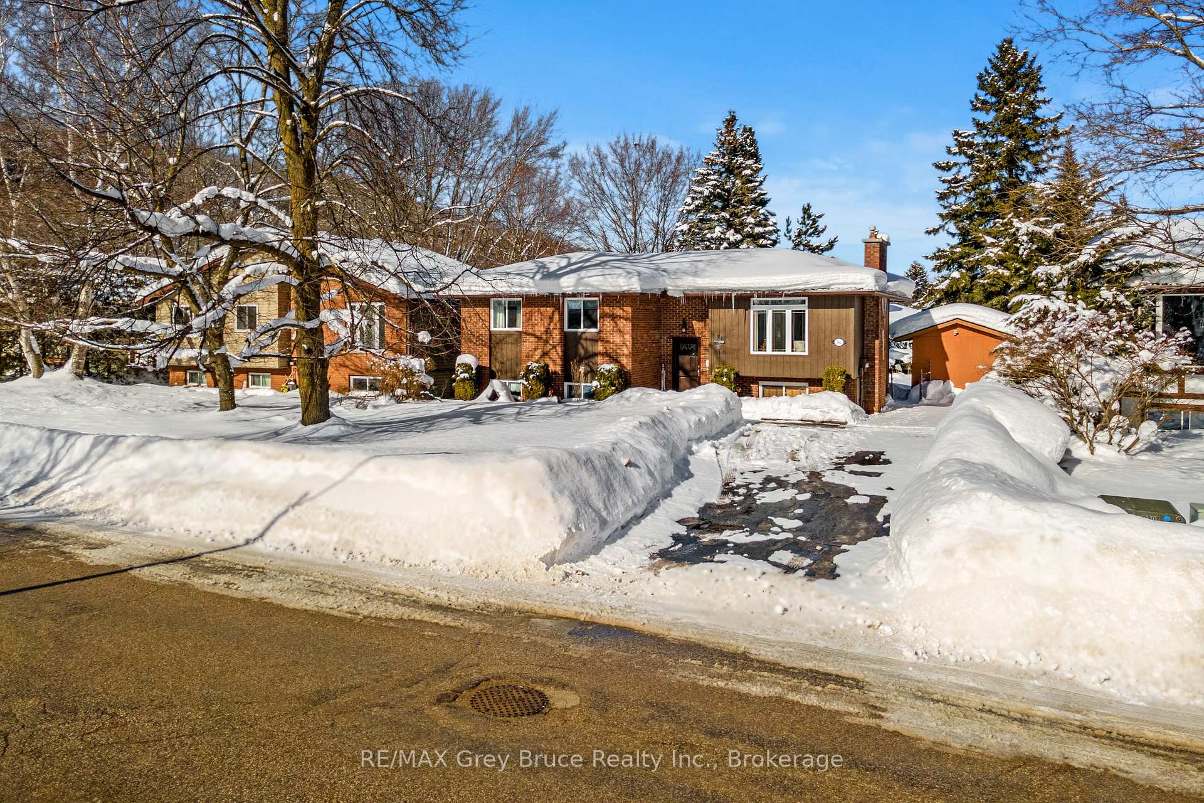
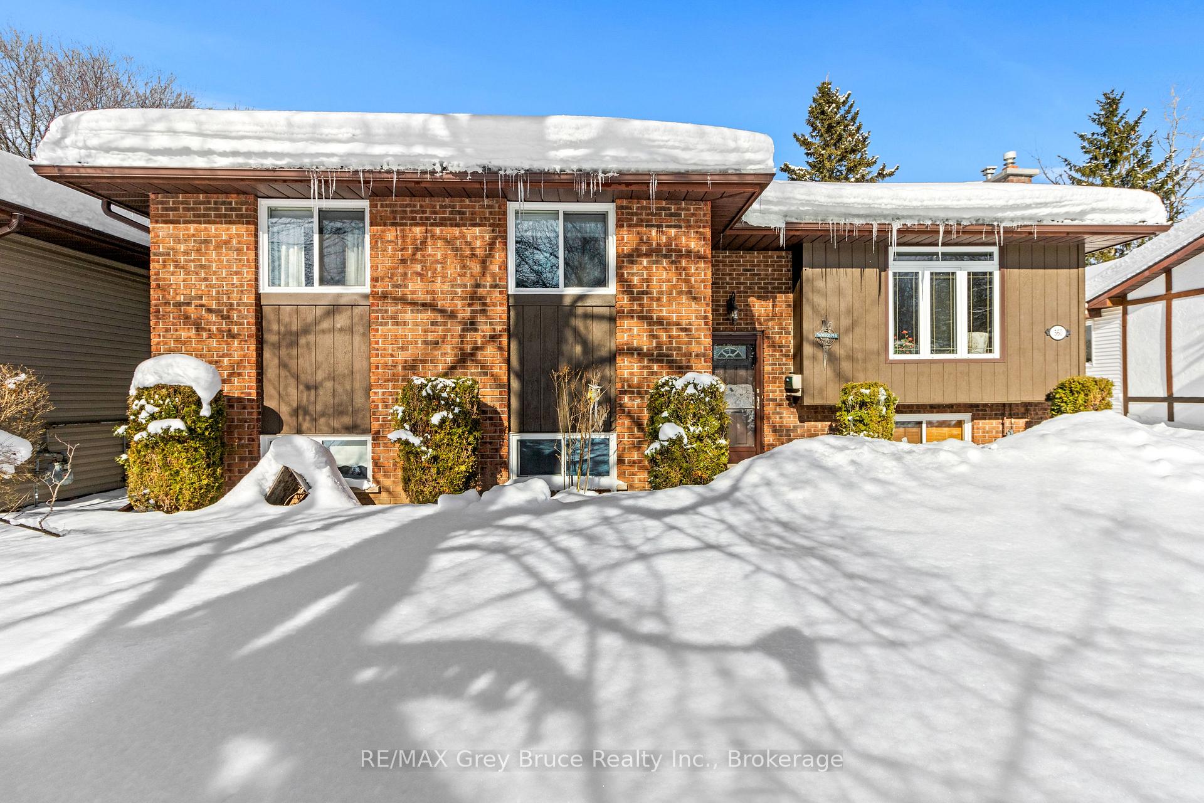
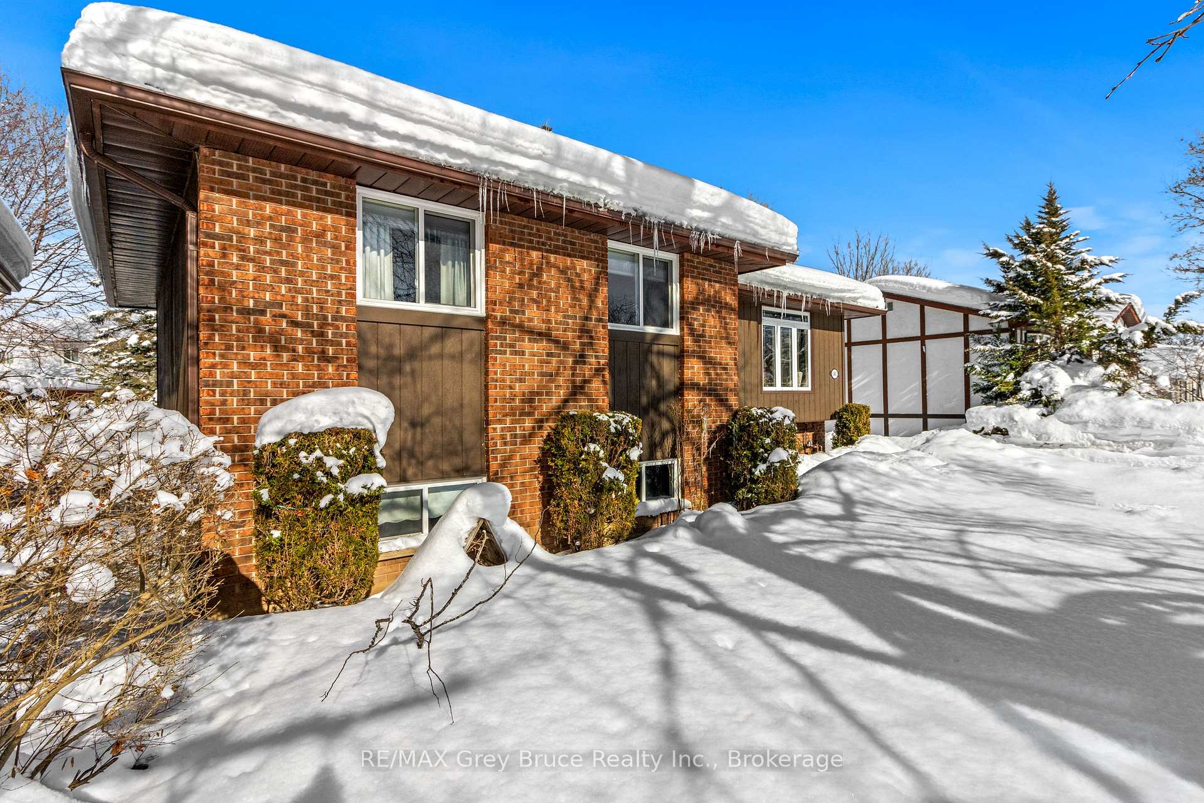 See all 47 photos
Property history
Facts and features
- BasementFinished
- Age of home31–50 years
- Water, sewerMunicipal
- HeatingOther
- Fireplace
The homeDetached, Bungalow-raised, Age 31–50 years
- Type: Detached
- Style: Bungalow-raised
- Age: 31–50 years
- Living space: 700–1,100 sq ft
- Basement: Finished
InsideFireplace Yes, family room, natural gas, Lower level, Primary bedroom - main floor, separate heating controls
- Fireplace: Yes, family room, natural gas
- Laundry: Lower level
- Features: Primary bedroom - main floor, separate heating controls
- Rooms above ground: 7
- Rooms in the basement: 5
- Bedrooms: 3 + 1 in the basement
- Bathrooms: 2
- Kitchens: 1
- Family room: Yes
Outside and lotBrick veneer, hardboard, Asphalt shingle, Poured concrete
- Exterior: Brick veneer, hardboard
- Roof: Asphalt shingle
- Foundation: Poured concrete
- Features: Deck
- Size: 59.12 × 123.41 ft
- Zoning: R1
Parking3 Parking, Private double
- Spaces: 3 Parking
- Driveway: Private double
Heating, water and powerOther, gas, Municipal water, Municipal sewer
- Heating: Other, gas
- Water: Municipal water
- Sewer: Municipal sewer
- Natural gas: Yes
- Hydro: Yes
- Cable: Yes
Costs and taxesTaxes $4,126 a year, HST included in the price, Hot water heater
- Taxes, 2025: $4,126 a year
- HST: HST included in the price
- Rental items: Hot water heater
- Under contract: Hot water heater
Included in the saleFridge, stove, washer, dryer,, Not included None
- Included: Fridge, stove, washer, dryer,
- Not included: None
NearbyPlace of worship, public transit, school bus route, school, park
- Close to: Place of worship, public transit, school bus route, school, park
Listing detailsX11959795, Sold, Feb 6, 2025
- MLS® number: X11959795
- Status: Sold
- Listed on: Feb 6, 2025
- Days on market: 37
- Updated: Mar 15, 2025
- Possession: 2025-03-31 / March 31, 2025
- Occupied by: Owner
- Listing brokerage: RE/MAX Grey Bruce Realty Inc.
About this home
560 2nd st A Street W, Owen Sound, ON N4K 6H4
This charming raised bungalow is situated in a prime location, just steps from a beautiful park, reputable schools, and convenient public transit. The home features three spacious bedrooms on the main floors making it ideal for families. As you enter you are greeted by granite counter tops and ample kitchen storage, perfect for cooking and entertaining, with patio doors off the kitchen than lead to a lovely back deck. The main floor includes a 4pc bathroom.venturing downstairs, you'll find a cozy fourth bedroom along with a 3pc bath, providing additional living space for guests or family. The lower level is enhanced by a gas fireplace, creating a warm and inviting atmosphere throughout the home. The home has undergone multiple upgrades, and is move in ready. paved laneway. concrete paths, Fuse panel, windows, doors bathrooms. Nothing left to do but move in and enjoy
Ask about this home
A HOMEH agent will answer your questions about this home.
Around this home
Daily convenience, out of 100, from the distances below
Schools nearby
School rating, out of 10.
Helpful calculators
Your HOMEH agent

"I would see it this week."