

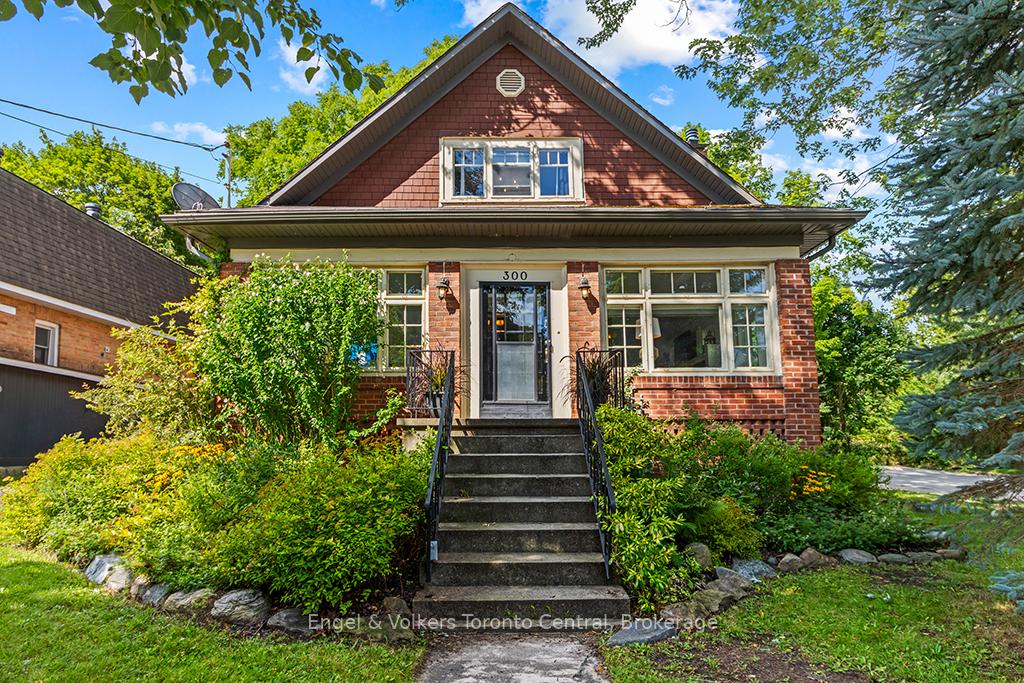
300 2nd Avenue E
300 2nd Avenue E
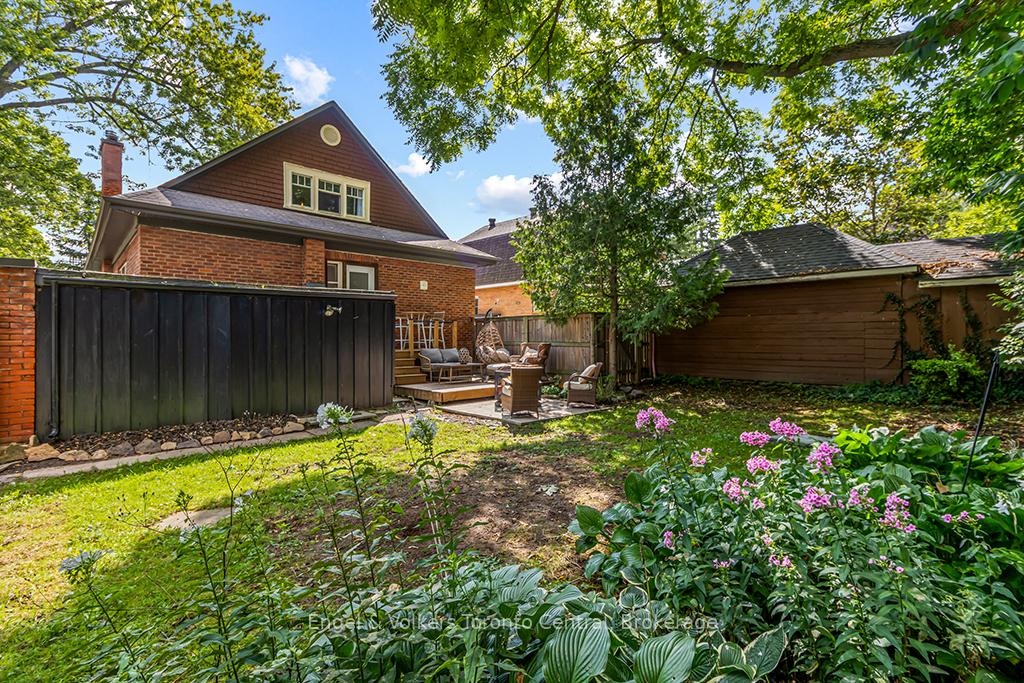 See all 38 photos
Property history
Facts and features
- BasementPart finished
- Age of home51–99 years
- Water, sewerMunicipal
- HeatingForced air
- Fireplace
- Central air
The homeDetached, 1 1/2 storey, Age 51–99 years
- Type: Detached
- Style: 1 1/2 storey
- Age: 51–99 years
- Living space: 1,500–2,000 sq ft
- Basement: Partially finished, full
InsideFireplace Yes, natural gas, Auto garage door remote, in-law capability, primary bedroom - main floor, sump pump, Rooms above ground 6
- Fireplace: Yes, natural gas
- Features: Auto garage door remote, in-law capability, primary bedroom - main floor, sump pump
- Rooms above ground: 6
- Rooms in the basement: 4
- Bedrooms: 3
- Bathrooms: 2
- Kitchens: 1
- Family room: Yes
Outside and lotBrick, Asphalt shingle, Stone
- Exterior: Brick
- Roof: Asphalt shingle
- Foundation: Stone
- Features: Landscaped, deck
- Size: 40 × 110 ft
- Zoning: R2
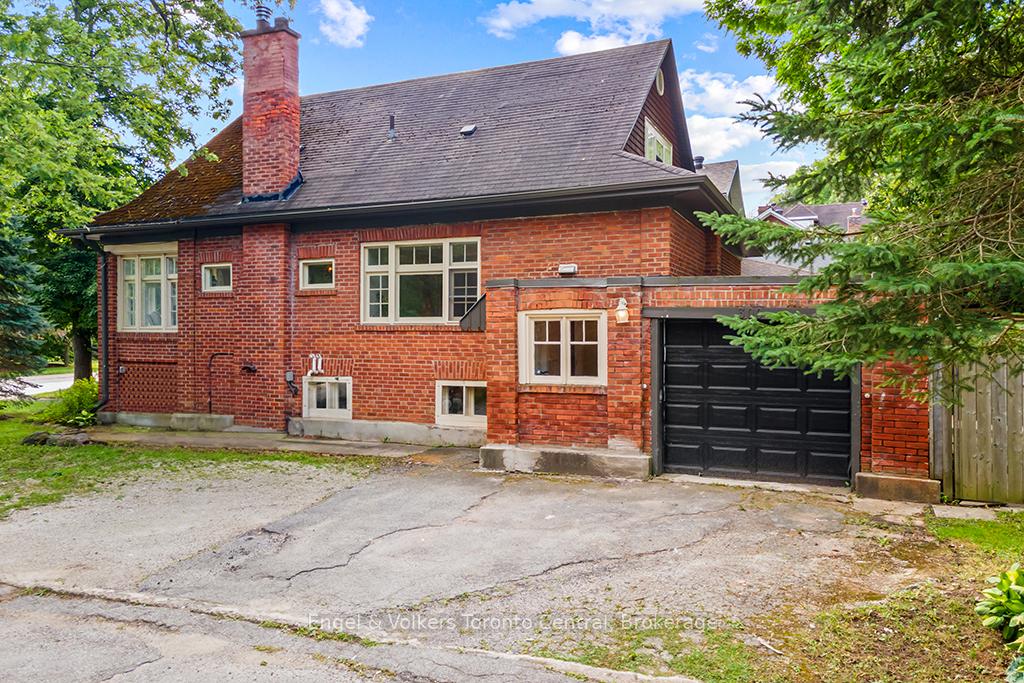
Parking1 Garage, Attached, Private double
- Spaces: 1 Garage
- Garage: Attached
- Driveway: Private double
Heating, water and powerForced air, gas, Central air, Municipal water
- Heating: Forced air, gas
- Cooling: Central air
- Water: Municipal water
- Sewer: Municipal sewer
Costs and taxesTaxes $4,164 a year, HST included in the price, Hot water tank
- Taxes, 2024: $4,164 a year
- HST: HST included in the price
- Rental items: Hot water tank
- Under contract: Hot water heater
Included in the saleDishwasher, dryer, garage door opener, refrigerator, stove, washer, Dining room chandelier, fridge & freezer in basement
- Included: Dishwasher, dryer, garage door opener, refrigerator, stove, washer
- Not included: Dining room chandelier, fridge & freezer in basement
Listing detailsX12000840, Sold, Mar 4, 2025
- MLS® number: X12000840
- Status: Sold
- Listed on: Mar 4, 2025
- Days on market: 8
- Updated: Mar 12, 2025
- Possession: Flexible
- Occupied by: Owner
- Listing brokerage: Engel & Volkers Toronto Central
About this home
300 2nd Avenue E, Owen Sound, ON N4K 2E6
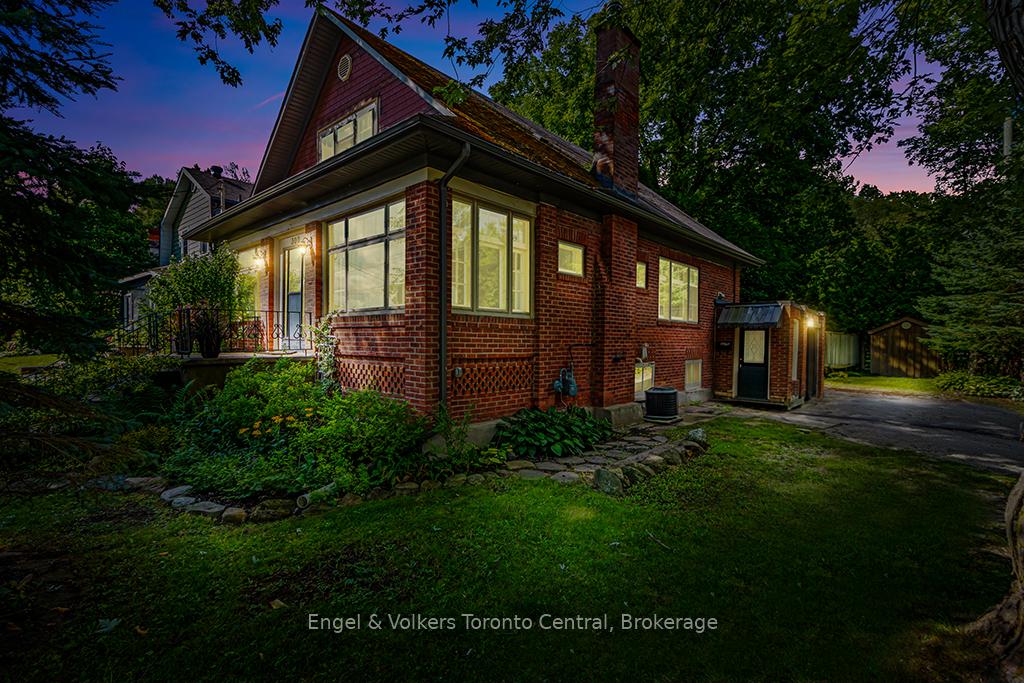
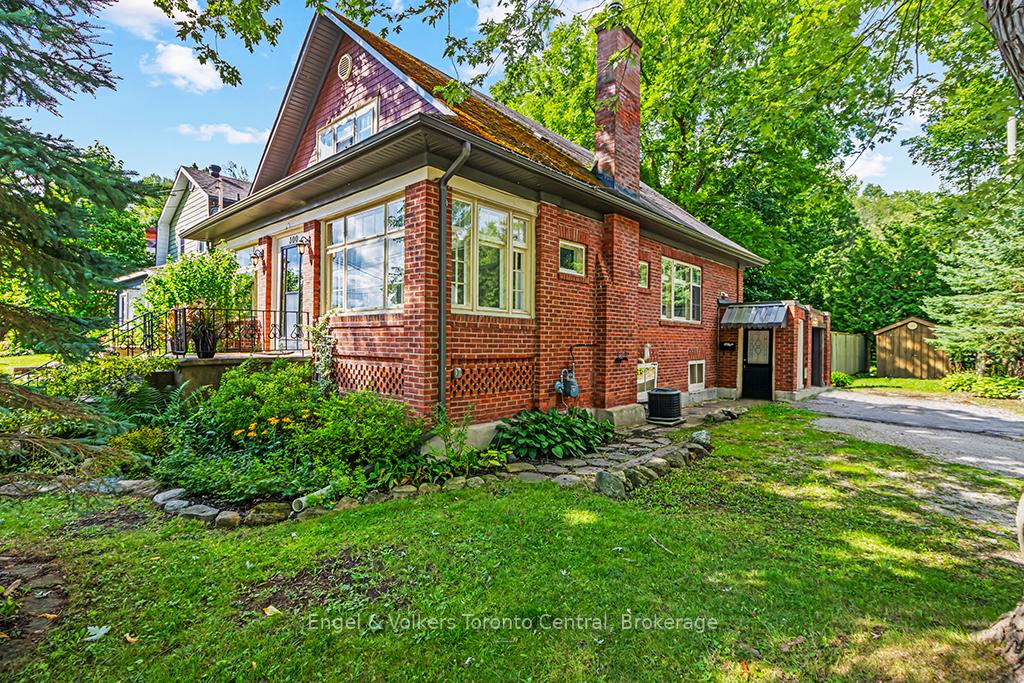
Set along one of the most historic streets in Owen Sound, featuring mature, overhanging trees and unique century homes, is this stunningly renovated historic arts and crafts style home. This cozy, yet surprisingly spacious 3 bed, 2 bath red brick charmer is where beauty meets modern convenience. The flow through the main floor is seamless and creates a welcoming atmosphere perfect for relaxing, entertaining and features wide plank hickory hardwood floors plus panoramic classic pane windows which bathes the rooms in natural light. With a gracious entry leading to the living room with elegant coffered ceilings, new custom Valor gas fireplace. The dining room is off the completely renovated kitchen with quartz countertops, walk-in pantry and newly created access to the multi-level deck and lush/private backyard. The main level also boasts an updated 4pc bath and a beautiful primary bedroom with sprawling windows (could be converted to an office). Upstairs features 2 large bedrooms and a 3pc bath. A partially renovated basement offers extra living space and ample storage with heaps of future potential, which could be a full apartment suite (plan available). The fenced backyard with a new multi-deck and patio off the kitchen is ideal for gatherings or unwinding. The attached single-car garage adds convenience and the private driveway allows for 3 car parking. A separate side entrance offers potential for a home business or in-law suite. Just a short stroll from Harrison Park and the Sydenham River, this home is perfectly located to enjoy the best of the neighbourhood and is steps to the unique shops, cafes and restaurants in Owen Sounds revitalized River District.
Ask about this home
A HOMEH agent will answer your questions about this home.
Around this home
Daily convenience, out of 100, from the distances below
Schools nearby
School rating, out of 10.
Helpful calculators
Your HOMEH agent

"I would see it this week."