

955 9th A Avenue E
955 9th A Avenue E
 See all 19 photos
Property history
Facts and features
- BasementFinished
- Water, sewerMunicipal
- HeatingForced air
- CoolingCentral air
- Fireplace
- Central air
The homeFreehold Townhouse, Bungalow, 700–1,100 sq ft
- Type: Freehold Townhouse
- Style: Bungalow
- Living space: 700–1,100 sq ft
- Basement: Finished, full
InsideFireplace Yes, natural gas, Main level, Auto garage door remote, erv/hrv, primary bedroom - main floor, air exchanger
- Fireplace: Yes, natural gas
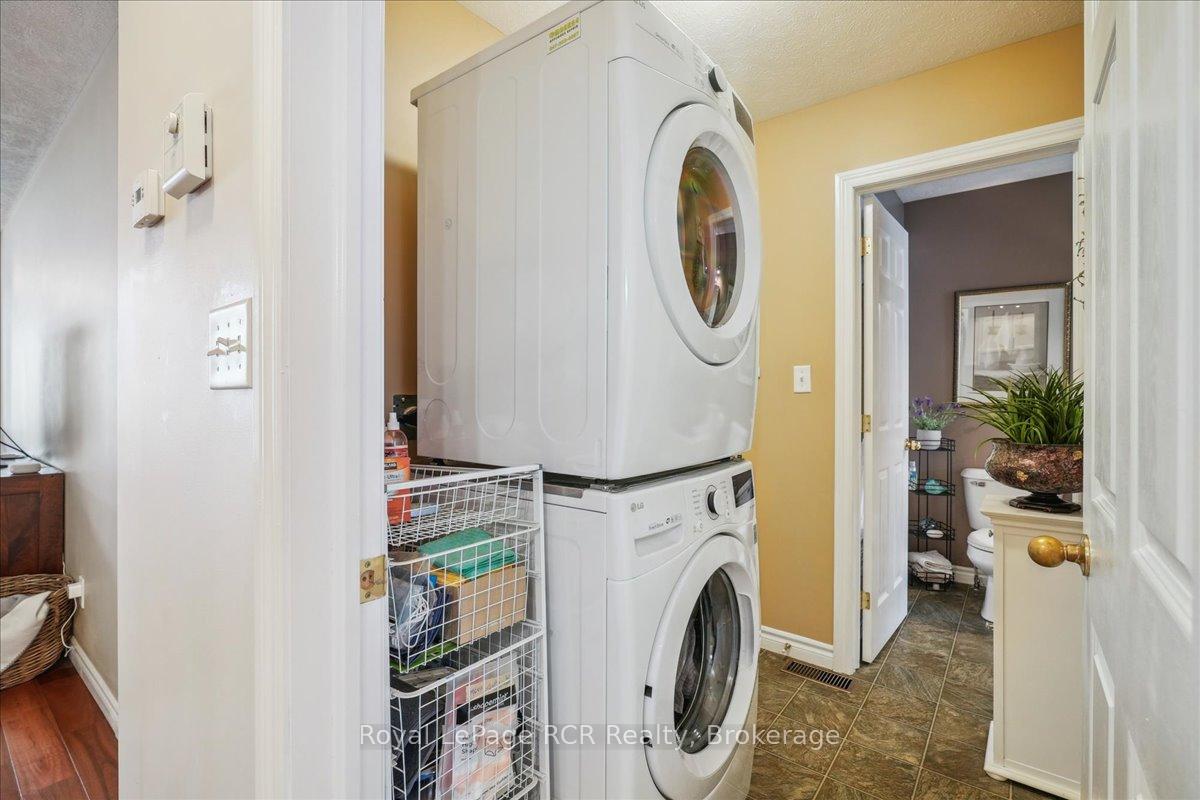
- Laundry: Main level
- Features: Auto garage door remote, erv/hrv, primary bedroom - main floor, air exchanger
- Rooms above ground: 6
- Rooms in the basement: 4
- Bedrooms: 1 + 1 in the basement
- Bathrooms: 2
- Kitchens: 1
Outside and lotBrick, Asphalt shingle, Concrete
- Exterior: Brick
- Roof: Asphalt shingle
- Foundation: Concrete
- Size: 27.12 × 126.11 ft
- Zoning: R5
Parking1 Garage, Attached, Private
- Spaces: 1 Garage
- Garage: Attached
- Driveway: Private
Heating, water and powerForced air, gas, Central air, Municipal water
- Heating: Forced air, gas
- Cooling: Central air
- Water: Municipal water
- Sewer: Municipal sewer
Costs and taxesTaxes $4,433 a year, HST included in the price, Hot water tank-gas
- Taxes, 2024: $4,433 a year
- HST: HST included in the price
- Under contract: Hot water tank-gas
Included in the saleOtr microwave, dishwasher, fridge, stove, washing machine, dryer, window coverings, garage door opener
- Included: Otr microwave, dishwasher, fridge, stove, washing machine, dryer, window coverings, garage door opener
NearbyCul de sac/dead end, hospital, public transit, rec./commun.centre, school
- Close to: Cul de sac/dead end, hospital, public transit, rec./commun.centre, school
Listing detailsX11924693, Sold, Jan 10, 2025
- MLS® number: X11924693
- Status: Sold
- Listed on: Jan 10, 2025
- Days on market: 60
- Updated: Mar 11, 2025
- Possession: Immediately
- Occupied by: Owner
- Listing brokerage: Royal LePage RCR Realty
About this home
955 9th A Avenue E, Owen Sound, ON N4K 6Y4
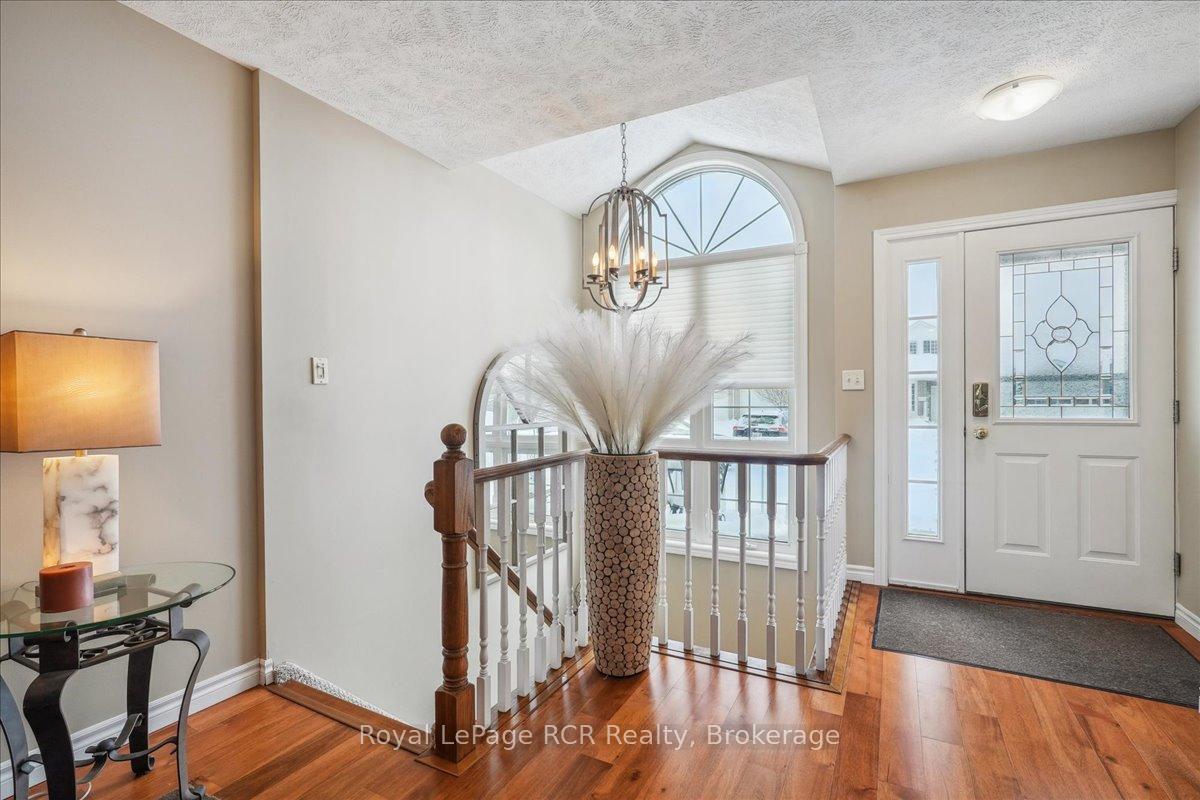
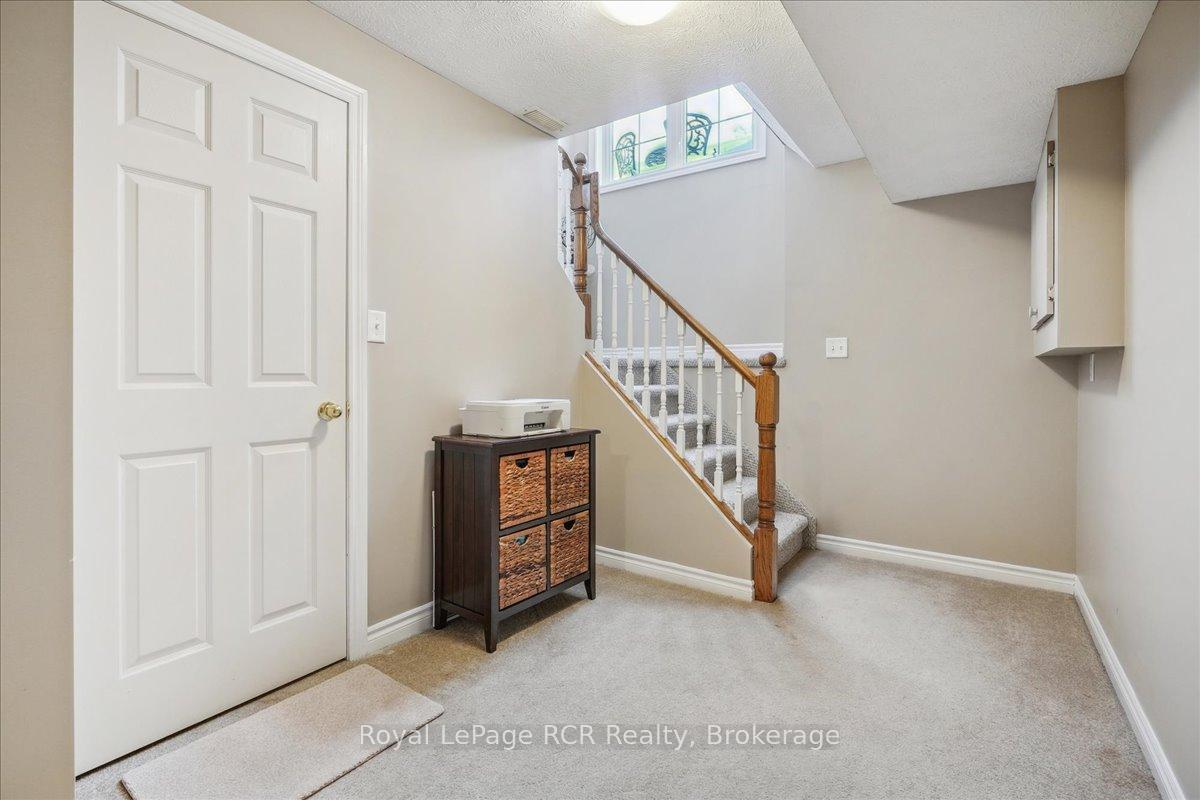
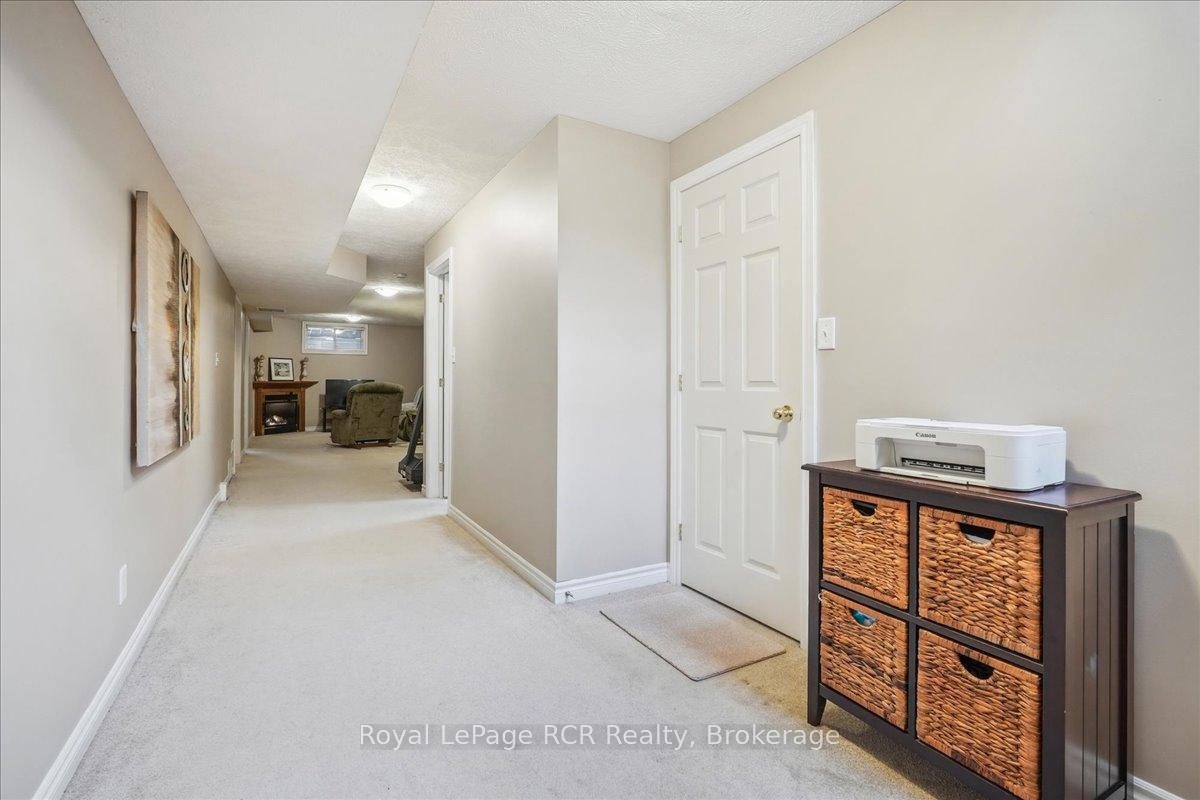
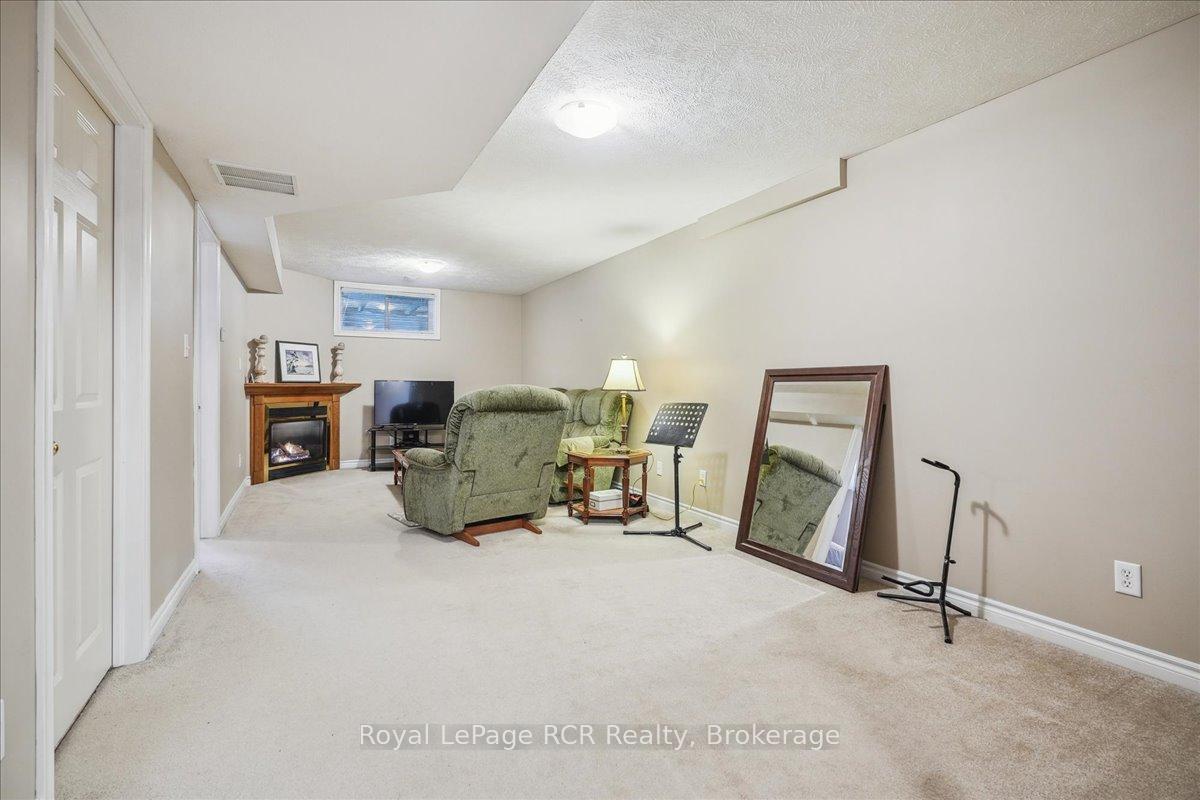
Tucked away on a peaceful cul-de-sac on the east side of Owen Sound, this charming home offers the perfect blend of comfort and convenience at just over 900 sqft. Designed for easy, one-floor living, the main level features stunning hardwood floors that add warmth and elegance to the space. The heart of the home is the kitchen, complete with sleek quartz countertops, an island thats perfect for meal prep or casual dining, and plenty of storage. The dining room opens through a sliding door to a lovely deck, making it easy to enjoy morning coffee or summer BBQs in your private outdoor space. The adjoining living room is cozy and inviting, with a gas fireplace to keep things warm and welcoming. The spacious primary bedroom on the main floor is a true retreat, while the fully finished basement offers a large second bedroom, perfect for guests or family. With full bathrooms on both levels, each featuring beautiful quartz countertops, this home is as functional as it is stylish. The lower level also boasts a family room with its own gas fireplace and plush carpeting for extra comfort. Outside, the low-maintenance yard ensures you'll spend more time enjoying life and less time on upkeep. Conveniently located close to shopping, the hospital, and the rec center, this home is ideal for anyone looking for an easy-care lifestyle in a great neighborhood. Whether you're relaxing by the fire, entertaining in the kitchen, or enjoying the quiet surroundings, this property feels like home.
Ask about this home
A HOMEH agent will answer your questions about this home.
Around this home
Daily convenience, out of 100, from the distances below
Schools nearby
School rating, out of 10.
Helpful calculators
Your HOMEH agent

"I would see it this week."