

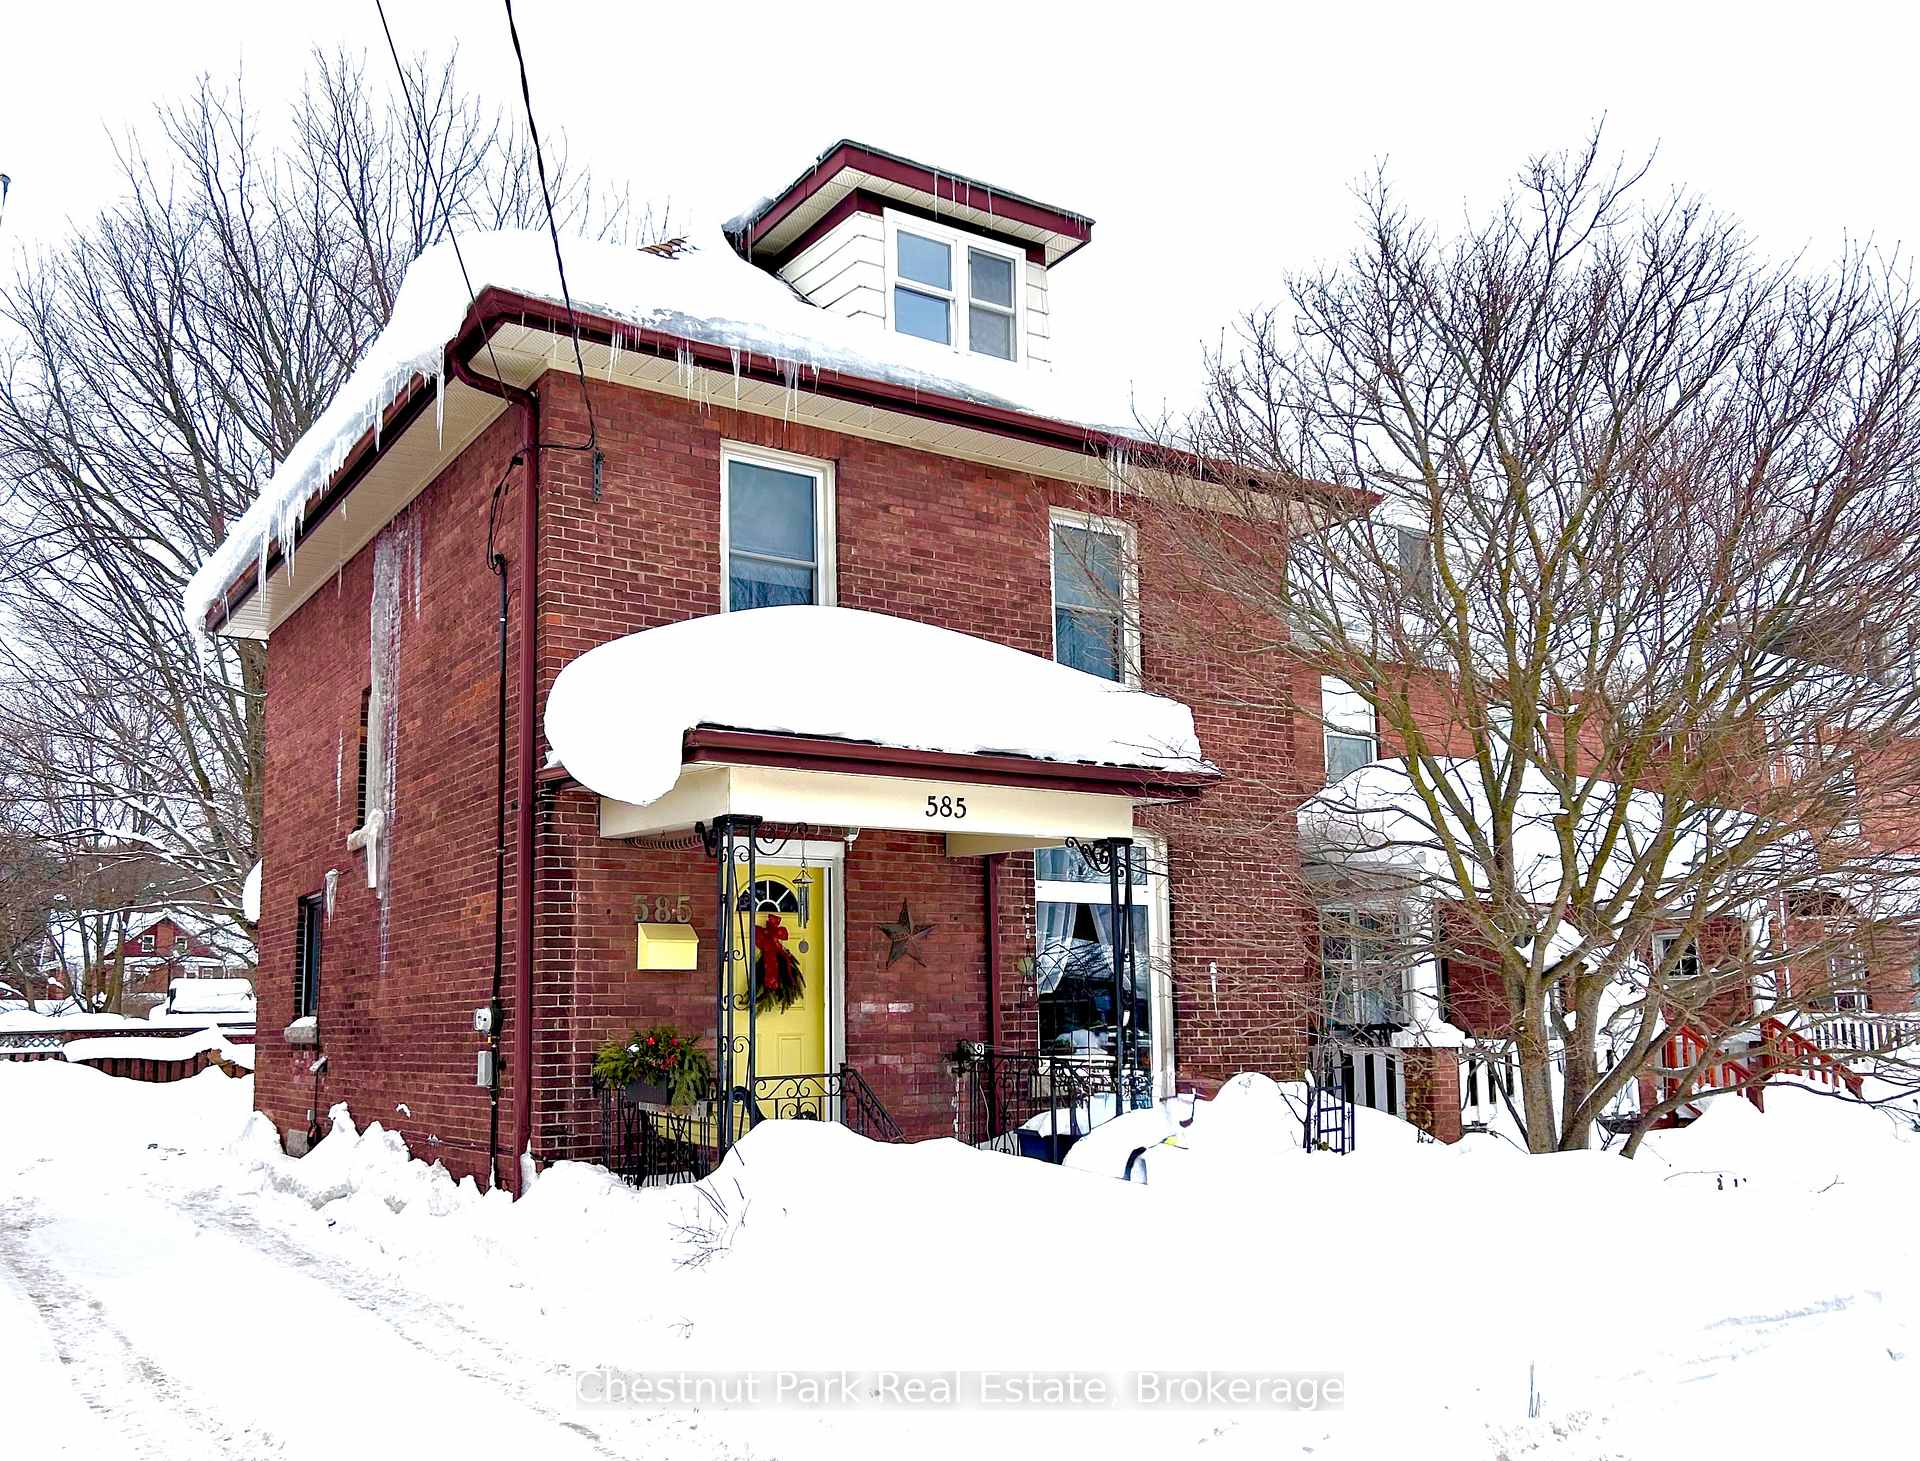
585 2ND Avenue E
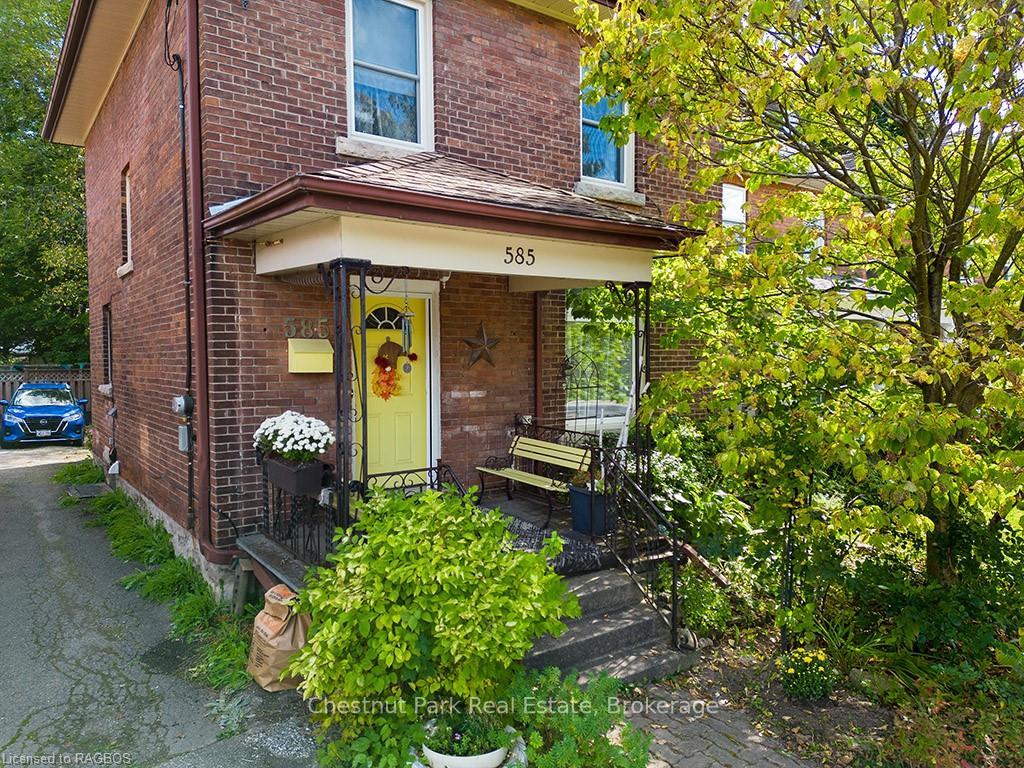
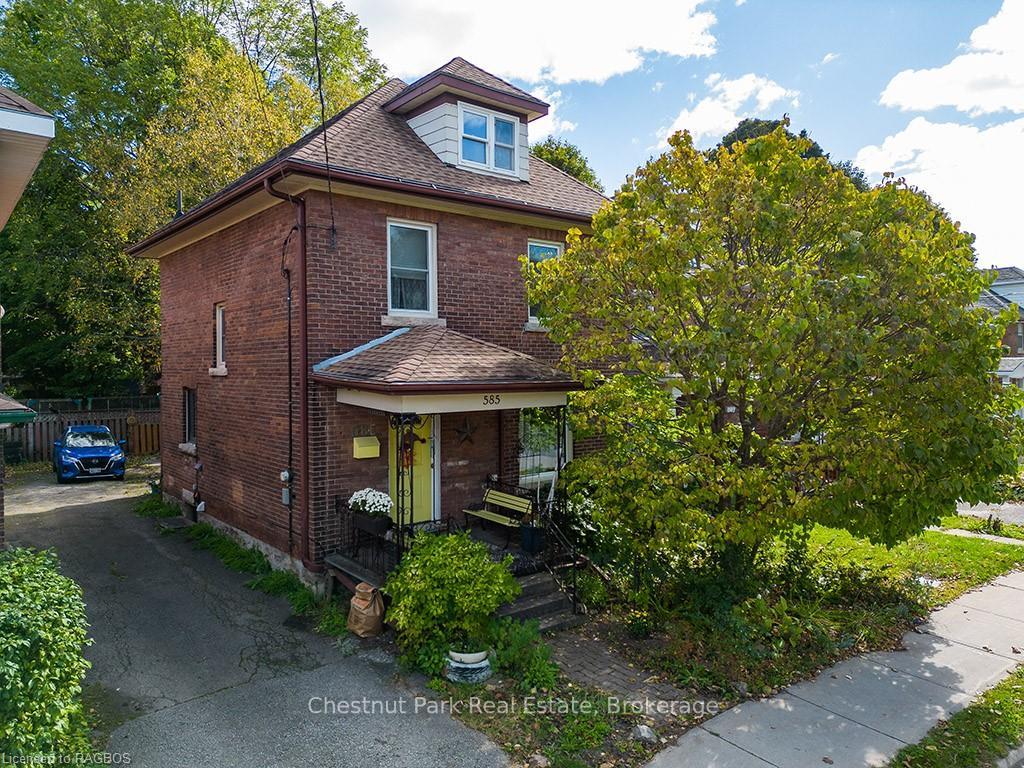
585 2ND Avenue E
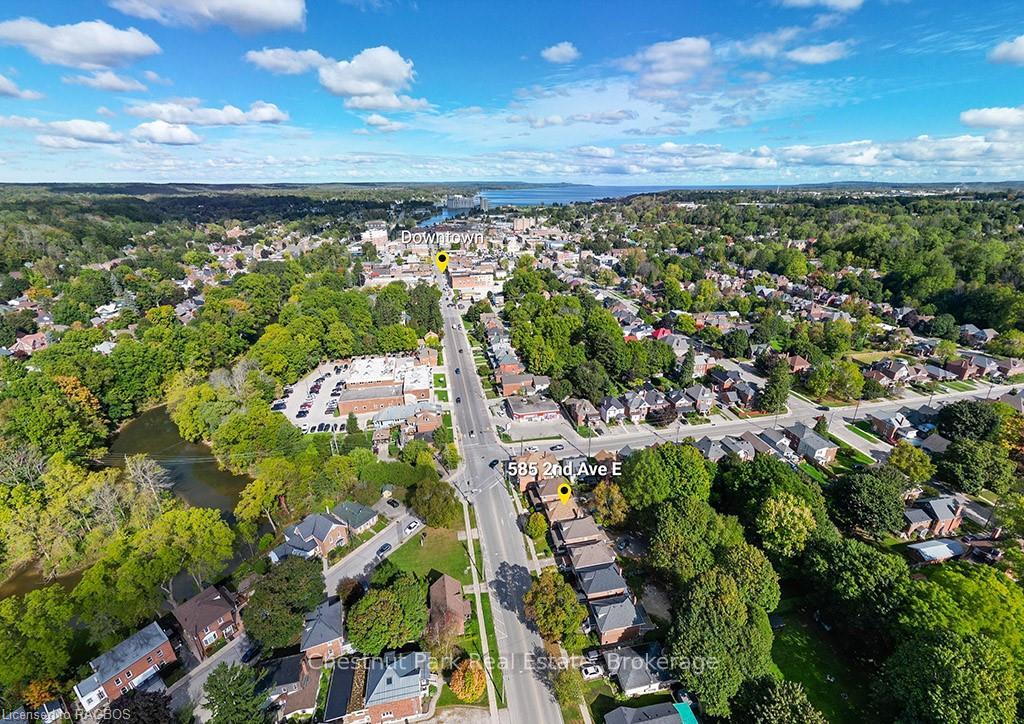 See all 26 photos
Property history
Facts and features
- BasementUnfinished
- Age of home51–99 years
- Water, sewerMunicipal
- LaundryIn basement
- Central air
The homeDetached, 2 1/2 storey, Age 51–99 years
- Type: Detached
- Style: 2 1/2 storey
- Age: 51–99 years
- Living space: 1,100–1,500 sq ft
- Basement: Unfinished, full
- Exposure: East
- View: City
InsideIn basement, lower level, Countertop range, central vacuum, Carbon monoxide detectors, smoke detector
- Laundry: In basement, lower level
- Features: Countertop range, central vacuum
- Security: Carbon monoxide detectors, smoke detector
- Rooms above ground: 7
- Rooms in the basement: 0
- Bedrooms: 3
- Bathrooms: 2
- Kitchens: 1
Outside and lotBrick, Asphalt shingle, Unknown
- Exterior: Brick
- Roof: Asphalt shingle
- Foundation: Unknown
- Features: Deck, porch, recreational area, year round living
- Size: 30 × 85 ft
- Shape: Rectangular
- Zoning: R4
Parking1 Parking, Available
- Spaces: 1 Parking
- Driveway: Available
Heating, water and powerForced air, gas, Central air, Municipal water
- Heating: Forced air, gas
- Cooling: Central air
- Water: Municipal water
- Sewer: Municipal sewer
- Natural gas: Yes
- Hydro: Yes
- Cable: Yes
- Telephone: Yes
Costs and taxesTaxes $3,228 a year, HST included in the price, Hot water heater
- Taxes, 2024: $3,228 a year
- HST: HST included in the price
- Under contract: Hot water heater
Included in the saleUpright freezer and 4 kitchen stools, bbq with dedicated gas line: dehumidifier in basement, carbon monoxide detector, central vacuum, dishwasher, dryer, gas oven range, gas stove, microwave, refrigerator, smoke detector, window coverings
- Included: Upright freezer and 4 kitchen stools, bbq with dedicated gas line: dehumidifier in basement, carbon monoxide detector, central vacuum, dishwasher, dryer, gas oven range, gas stove, microwave, refrigerator, smoke detector, window coverings
NearbyGolf, hospital, arts centre, beach, greenbelt/conservation, school bus route
- Close to: Golf, hospital, arts centre, beach, greenbelt/conservation, school bus route
Listing detailsX10845980, Sold, Oct 4, 2024
- MLS® number: X10845980
- Status: Sold
- Listed on: Oct 4, 2024
- Days on market: 161
- Updated: Mar 14, 2025
- Possession: 30-59 days
- Occupied by: Owner
- Listing brokerage: Chestnut Park Real Estate
About this home
585 2ND Avenue E, Owen Sound, ON N4K 2G5
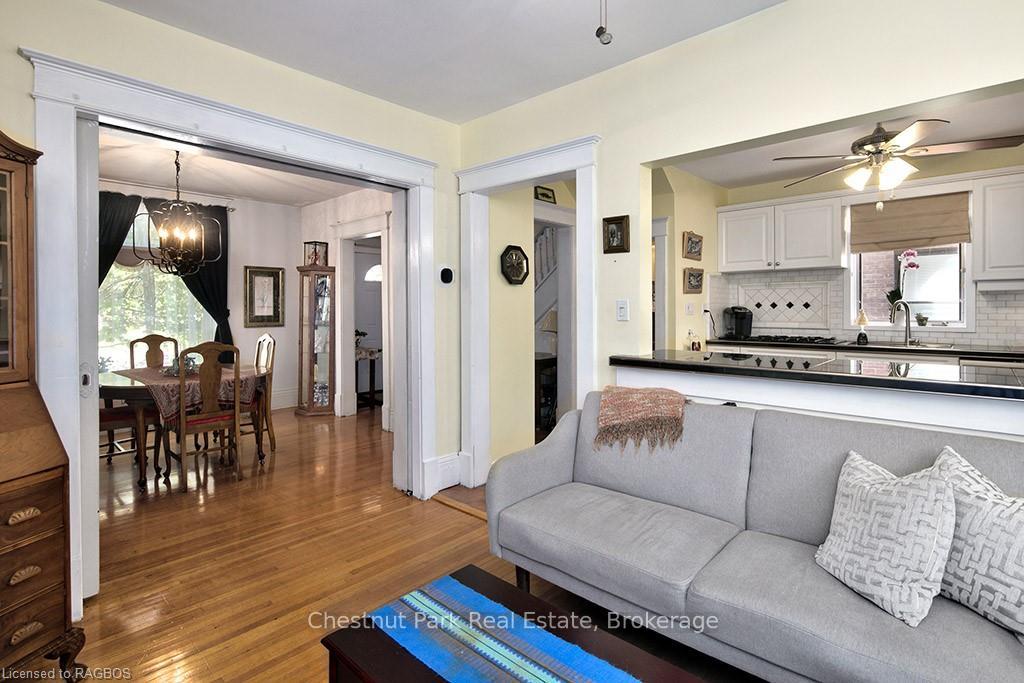
Discover this quaint 3 bedroom, 2.5-story brick home, blending affordability with essential updates and situated in a vibrant neighborhood known for its lifestyle amenities. Perfectly located for those who value community and natural beauty, this home is just minutes from Harrison Park, the Sydenham River, local farmers markets, the Tom Thomson Art Gallery, the Roxy Theatre, and a lively mix of shops, cafes, and cultural attractions. Enjoy easy access to trails, schools, the hospital, and all the essentials, making this a great choice for those seeking a well-rounded, active lifestyle. Inside, this home is full of thoughtful upgrades designed for comfort and functionality. The remodeled chefs kitchen features white cabinetry, a gas cooktop, a built-in oven, dishwasher, and granite tile countertops. The spacious island flows seamlessly into the open living and dining areas, complete with refinished hardwood floors, a greenhouse window, recent ceiling fan, and a modern chandelier. Charming pocket doors separate the dining room for added charm. A handy powder room and a mudroom extends off the kitchen and opens to a back deck with BBQ area, a cozy yard with trees, a patio, and blooming perennials. The second floor includes two spacious bedrooms (previously three) and an updated bathroom with a Jacuzzi tub and separate shower, while a partially finished attic serves as a versatile third bedroom with a recent window insert for added natural light. With a re-shingled roof, updated n/gas furnace and central air conditioning, additional insulation, many updated windows, 100 amp breakers and mostly rewired electrical, this home is move-in ready. Included appliances (fridge, stove, washer, dryer, freezer), wired in smoke and CO detectors, add convenience. Rear parking. This move-in-ready home combines value, comfort, and a welcoming community, with just a few cosmetic touches needed to make it uniquely yours and enjoy the lifestyle youve been dreaming of.
Ask about this home
A HOMEH agent will answer your questions about this home.
Around this home
Daily convenience, out of 100, from the distances below
Schools nearby
School rating, out of 10.
Helpful calculators
Your HOMEH agent

"I would see it this week."