

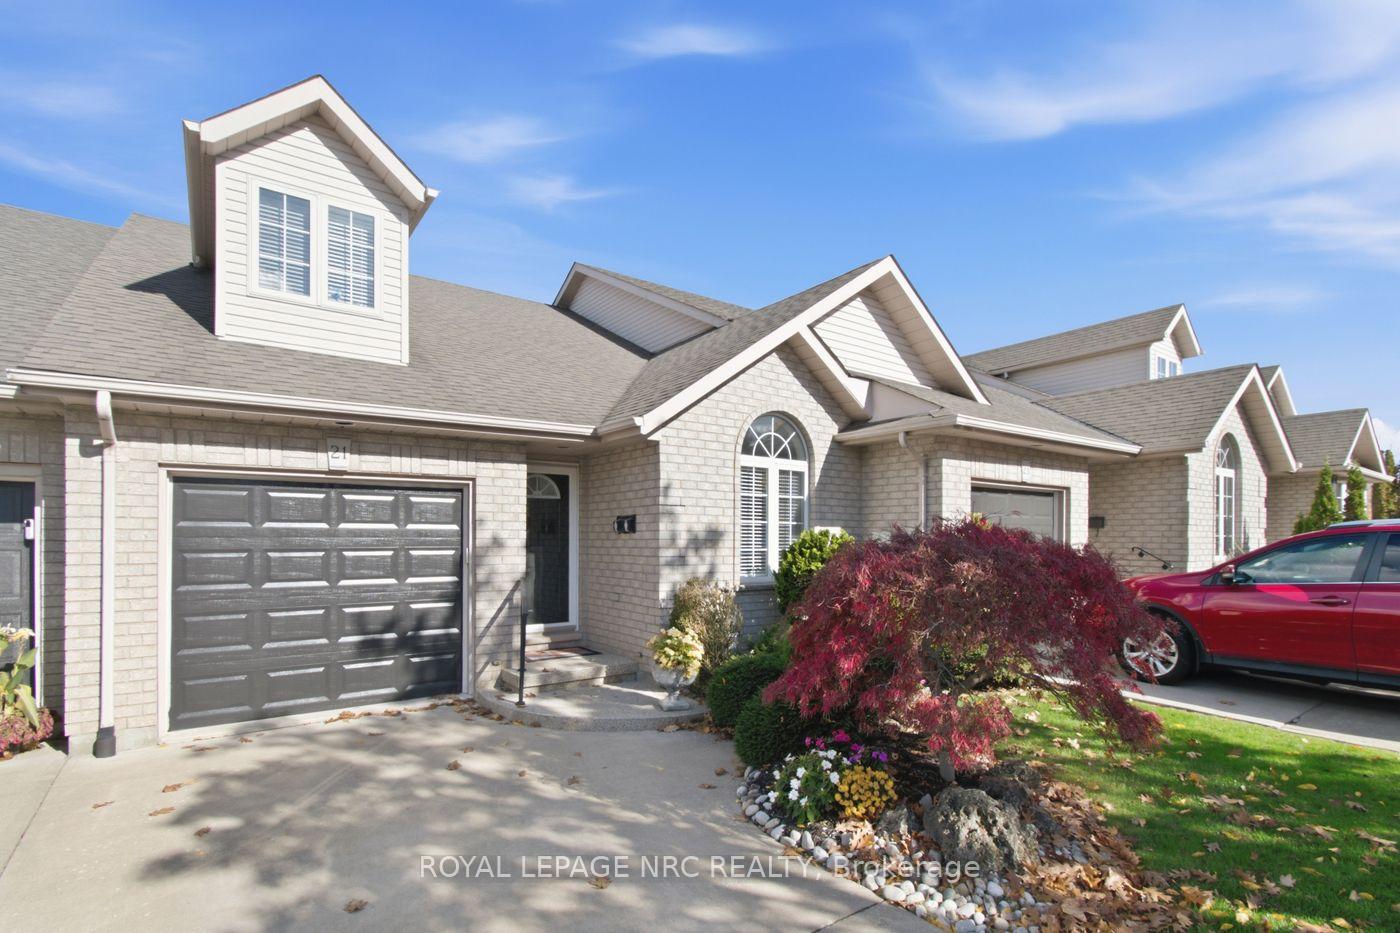
21 Stonegate Place
21 Stonegate Place
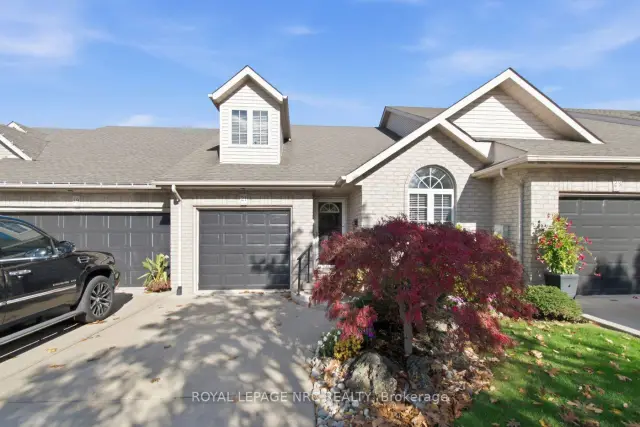
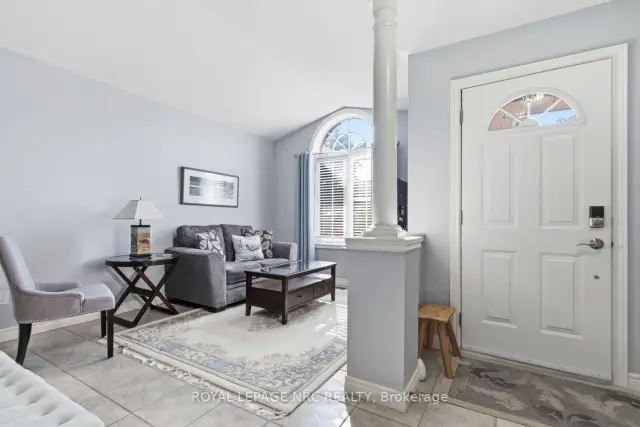
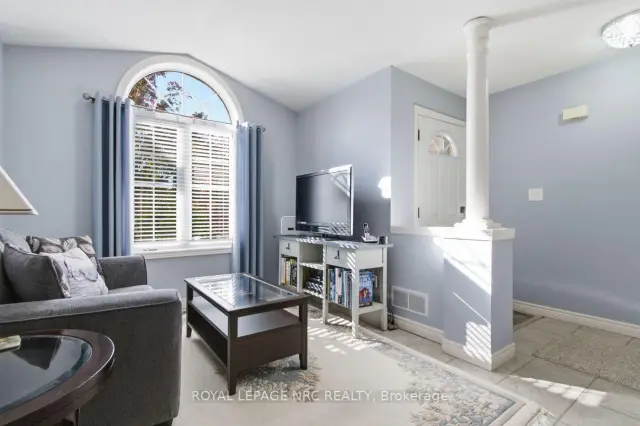
 See all 50 photos
Property history
Facts and features
- BasementWalk-out
- Age of home16–30 years
- Water, sewerMunicipal
- HeatingForced air
- Fireplace
- Central air
The homeFreehold Townhouse, Bungaloft, Age 16–30 years
- TypeFreehold Townhouse
- StyleBungaloft
- Age16–30 years
- Living space1,500–2,000 sq ft
- BasementFinished with walk-out
- ViewTrees/woods
InsideFireplace Yes, family room, rec room, Main level, Auto garage door remote, central vacuum, in-law capability, primary bedroom - main floor, storage
- FireplaceYes, family room, rec room
- LaundryMain level
- FeaturesAuto garage door remote, central vacuum, in-law capability, primary bedroom - main floor, storage
- Rooms above ground9
- Bedrooms2 + 1 in the basement
- Bathrooms4
- Kitchens1
Outside and lotBrick, Asphalt shingle, Poured concrete
- ExteriorBrick
- RoofAsphalt shingle
- FoundationPoured concrete
- FeaturesPatio
- Size26 × 212.53 ft
- ZoningRMI-130
Parking1 Garage, Attached
- Spaces1 Garage
- GarageAttached
Heating, water and powerForced air, gas, Central air, Municipal water
- HeatingForced air, gas
- CoolingCentral air
- WaterMunicipal water
- SewerMunicipal sewer
- Natural gasYes
Costs and taxesTaxes $6,594 a year, HST included in the price, Hot water tank
- Taxes, 2026$6,594 a year
- HSTHST included in the price
- Rental itemsHot water tank
- Under contractHot water heater
Included in the saleFridge,stove, dishwasher, built in microwave, washer, dryer, all window coverings, all light fixtures., Freezer in the basement.
- IncludedFridge,stove, dishwasher, built in microwave, washer, dryer, all window coverings, all light fixtures.
- Not includedFreezer in the basement.
NearbyCul de sac/dead end, wooded/treed
- Close toCul de sac/dead end, wooded/treed
Listing detailsX14136514, Sold, Nov 1, 2026
- MLS® numberX14136514
- StatusSold
- Listed onNov 1, 2026
- Days on market19
- UpdatedNov 20, 2026
- Possession60-89 days
- Occupied byOwner
- Listing brokerageROYAL LEPAGE NRC REALTY
About this home
21 Stonegate Place, Pelham (Fonthill), ON L3E 0L2
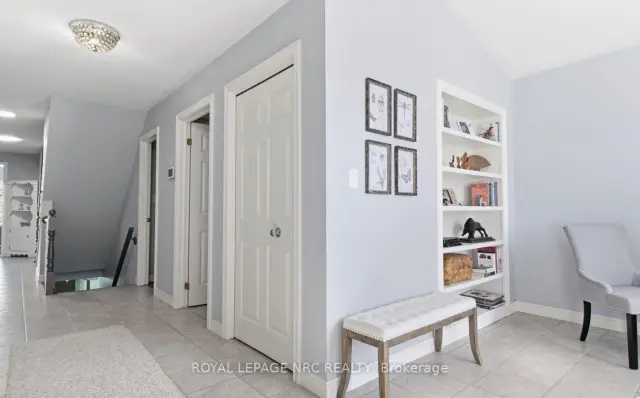
Rare executive freehold bungaloft townhome nestled in an exclusive private enclave, backing onto a breathtaking ravine with no rear neighbours. Situated on a 212-foot-deep lot, this unique property blends luxury living with serene, scenic views at an affordable price! The main level features a primary bedroom complete with a modern, updated 3pc ensuite, custom tile/glass walk-in shower, and double closets. Designed with a contemporary open-concept layout, the main floor offers a spacious front living room, convenient main-floor laundry, and a guest powder room. The chef's kitchen features premium granite countertops, a functional center island, 6 included appliances, and a solar light tube adding natural brightness to the space. The spacious dining area provides plenty of room to host the entire family. A magnificent great room highlights hardwood floors, an inviting gas fireplace, and oversized windows. Step through the patio doors to a private covered balcony, the perfect spot to entertain or relax while overlooking a stunning, private view of mature trees and lush gardens. Upstairs, the second-level loft offers a spacious second bedroom or private lounge area, complete with its own 3pc bathroom and walk-in closet, making it an ideal retreat for guests. The living space expands further in the lower level, which boasts a full ground-level walkout to a covered patio. This space includes a recreation room with a cozy corner gas fireplace, a third bedroom with a walk-in closet, a 3pc bathroom, a workshop/hobby room, plenty of storage space, and room for a fitness area. Complete with a single car garage, central vacuum, and a reliable furnace and A/C (2015). Step right onto the Steve Bauer Trail for a scenic walk. Enjoy close proximity to local shopping, dining, and easy access to Highway 20 and the QEW. Located just minutes from Niagara Falls, world-class golf courses, and acclaimed Niagara wineries. This affordable luxury home is a rare find. Make your move!
Ask about this home
A HOMEH agent will answer your questions about this home.
Around this home
Daily convenience, out of 100, from the distances below
Schools nearby
School rating, out of 10.
Helpful calculators
Your HOMEH agent

"I would see it this week."