

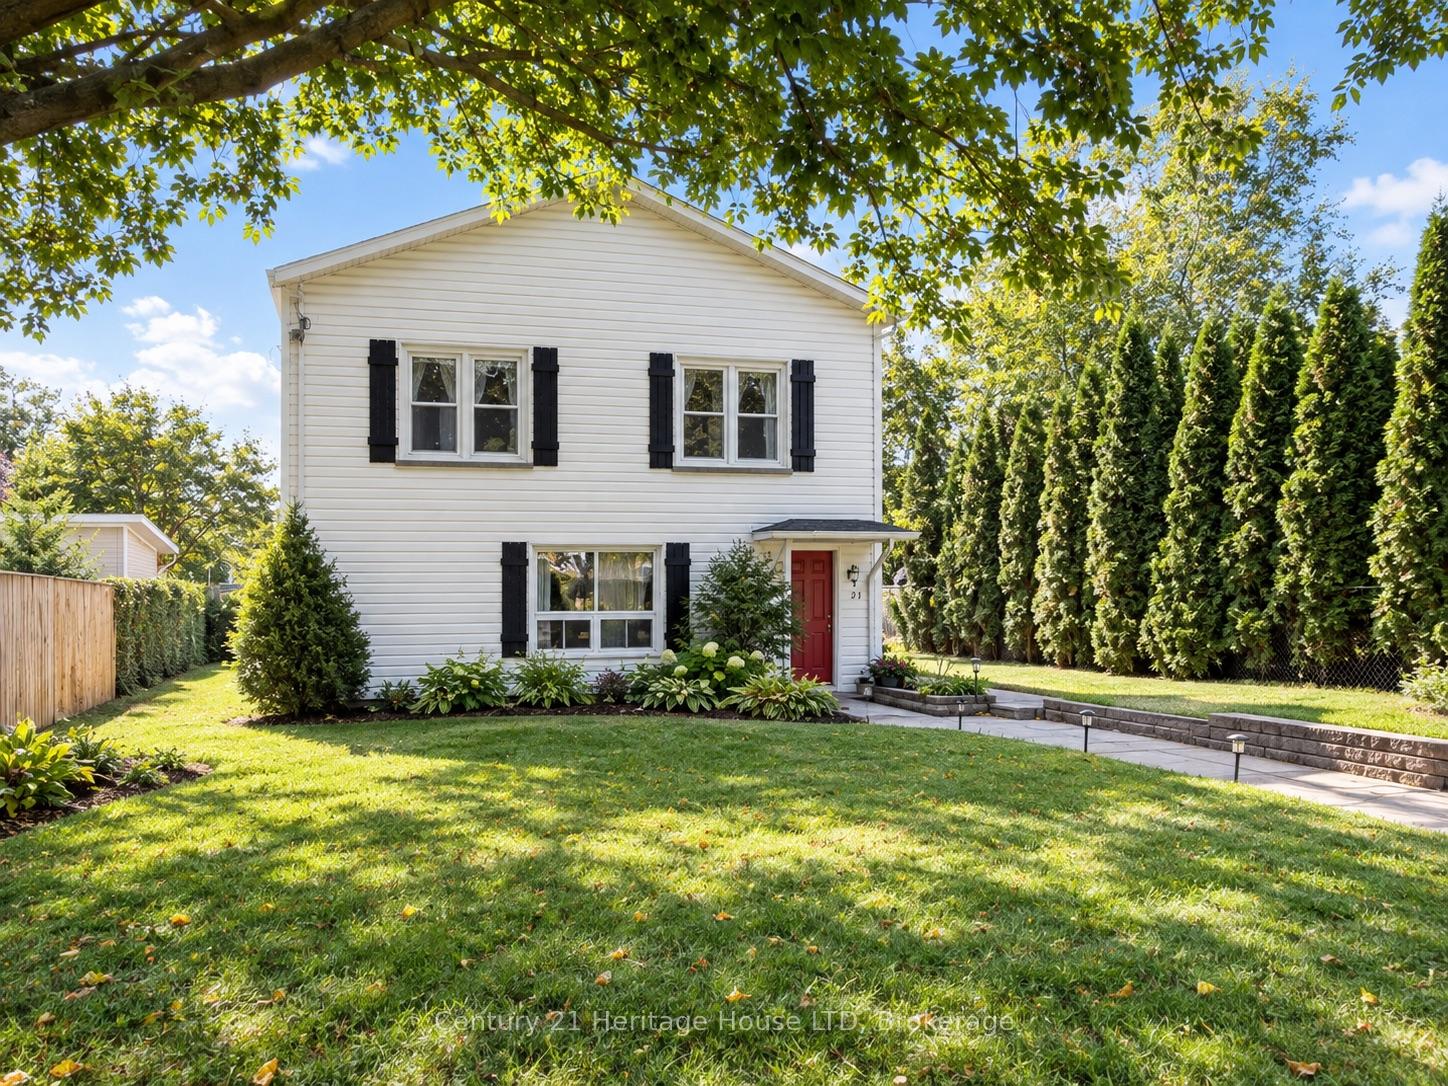
42 Emmett Street
Upper Level For Rent
1/2142 Emmett Street
Upper Level For Rent
 See all 21 photos
3 Bedrooms
2 Bathrooms
0 Garage
700–1.1K sq.ft
2nd Floor
Available Now
Facts and features
- BasementNone
- Lot size50 × 162 ft
- Lease term12 months
- FurnishedUnfurnished
What stands out
- Central air
The homeUpper Level, 1 storey/apt, 700–1,100 sq ft
- Type: Upper Level
- Style: 1 storey/apt
- Living space: 700–1,100 sq ft
- Basement: None
- Waterfront: None
InsideShared, main level, Rooms above ground 8, Bedrooms 3
- Laundry: Shared, main level
- Rooms above ground: 8
- Bedrooms: 3
- Bathrooms: 2
- Kitchens: 1
Outside and lotVinyl siding, Shingles, Concrete block
Outside
- Exterior: Vinyl siding
- Roof: Shingles
- Foundation: Concrete block
- Size: 50 × 162 ft
Parking3 Parking
- Spaces: 3 Parking
Heating, water and powerForced air, gas, Central air, Municipal water
- Heating: Forced air, gas
- Cooling: Central air
- Water: Municipal water
- Sewer: Municipal sewer
- Natural gas: Yes
- Hydro: Yes
- Cable: Available
- Telephone: No
Rent and termsRent $2,250 a month, 2nd floor, Unfurnished
- Rent: $2,250 a month
- Space for rent: 2nd floor
- Furnished: Unfurnished
- Lease: 12 months
- Paid: Monthly
- Rent includes: Building maintenance, central air conditioning, common elements, heat, hydro, parking, water, water heater
- Deposit: Required
- Credit check: Required
- Employment letter: Required
- Rental application: Required
- References: Required
IncludedHeat, hydro, water, shared laundry facilities. lawn maintenance and snow removal shared with the main-floor tenants.
- Included: Heat, hydro, water, shared laundry facilities. lawn maintenance and snow removal shared with the main-floor tenants.
Listing detailsX14140098, For Rent, Nov 1, 2026
- MLS® number: X14140098
- Status: For Rent
- Listed on: Nov 1, 2026
- Days on market: 20
- Updated: Nov 2, 2026
- Possession: 2026-11-01 / Immediate
- Occupied by: Vacant
- Listing brokerage: Century 21 Heritage House LTD
About this home
42 Emmett Street, Pelham (Fonthill), ON L0S 1E0
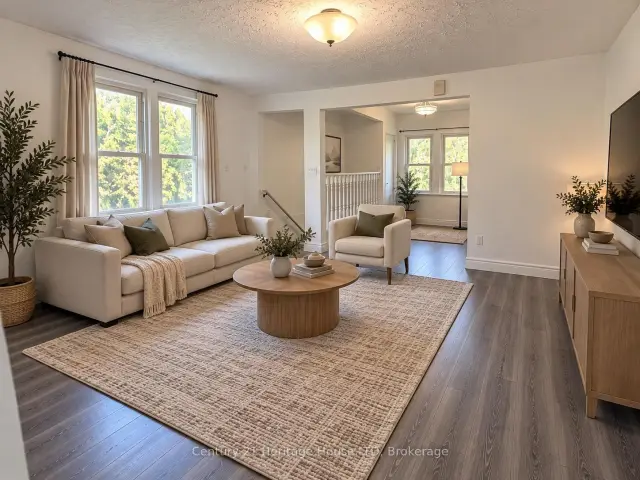
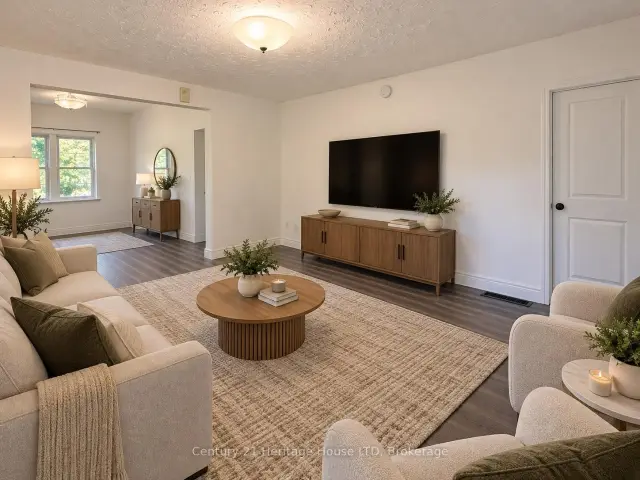
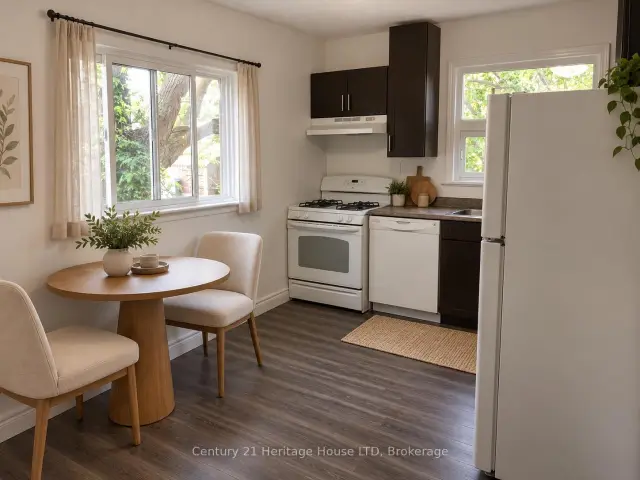
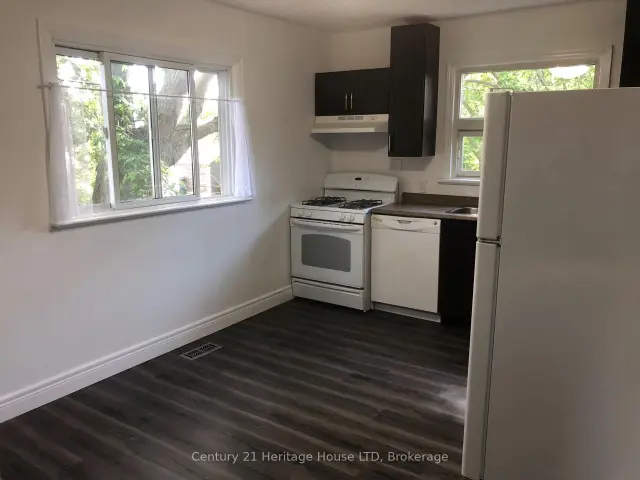
Spacious upper-level unit available for lease in beautiful Fonthill! Enjoy small-town charm, a welcoming community, and convenient access to local shops, restaurants, parks, and amenities. This unit features 3 bedrooms, 1.5 bathrooms, an open-concept living area, and a fully equipped kitchen. Enjoy the convenience of a separate entrance and all-inclusive pricing for added ease and comfort. Shared laundry facilities with the main-floor tenants. A wonderful opportunity to enjoy comfortable living in one of Niagara's most desirable communities!
Read more
Book a viewing
Sat21Nov
Sun22Nov
Mon23Nov
Tue24Nov
Wed25Nov
Thu26Nov
Fri27Nov
Pick A Time
Around this home
Hwy 20 and South Pelham Street
Errands
Parks
Schools
Daily convenience, out of 100, from the distances below
ParkPeace Park · 1 within 1 km7 min walk404 m
GrocerySobeys10 min walk611 m
SchoolGlynn A Green Public School6 min walk360 m
PharmacyShoppers Drug Mart8 min walk518 m
Cafés & foodMy Place Bar & Grill · 15 within 1 km6 min walk398 m
Gym & rec centreFonthill Gym17 min walk1.0 km
LibraryPelham Public Library - Fonthill Branch5 min walk285 m
WalkDriveStraight-line distance, open map data
Grocery0.6 km
Park0.4 km
Coffee0.6 km
Dining0.4 km
Gym1.0 km
Schools nearby
School rating, out of 10.
Glynn A Green Public Schoolelementary · Public · 0.4 km
8.1/10Excellent
St Alexander Catholic Elementary Schoolelementary · Catholic · 0.5 km
8.1/10Excellent
Maple Crest Early School Ltd.elementary · Private · 0.9 km
—
Contact agent
Helpful calculators
Rent vs buy
Affordability
Mortgage
Down payment
Stress test
CMHC insurance

Your HOMEH agent
KimHOMEH agent · Pelham
"I would see it this week."
Ask Kim