

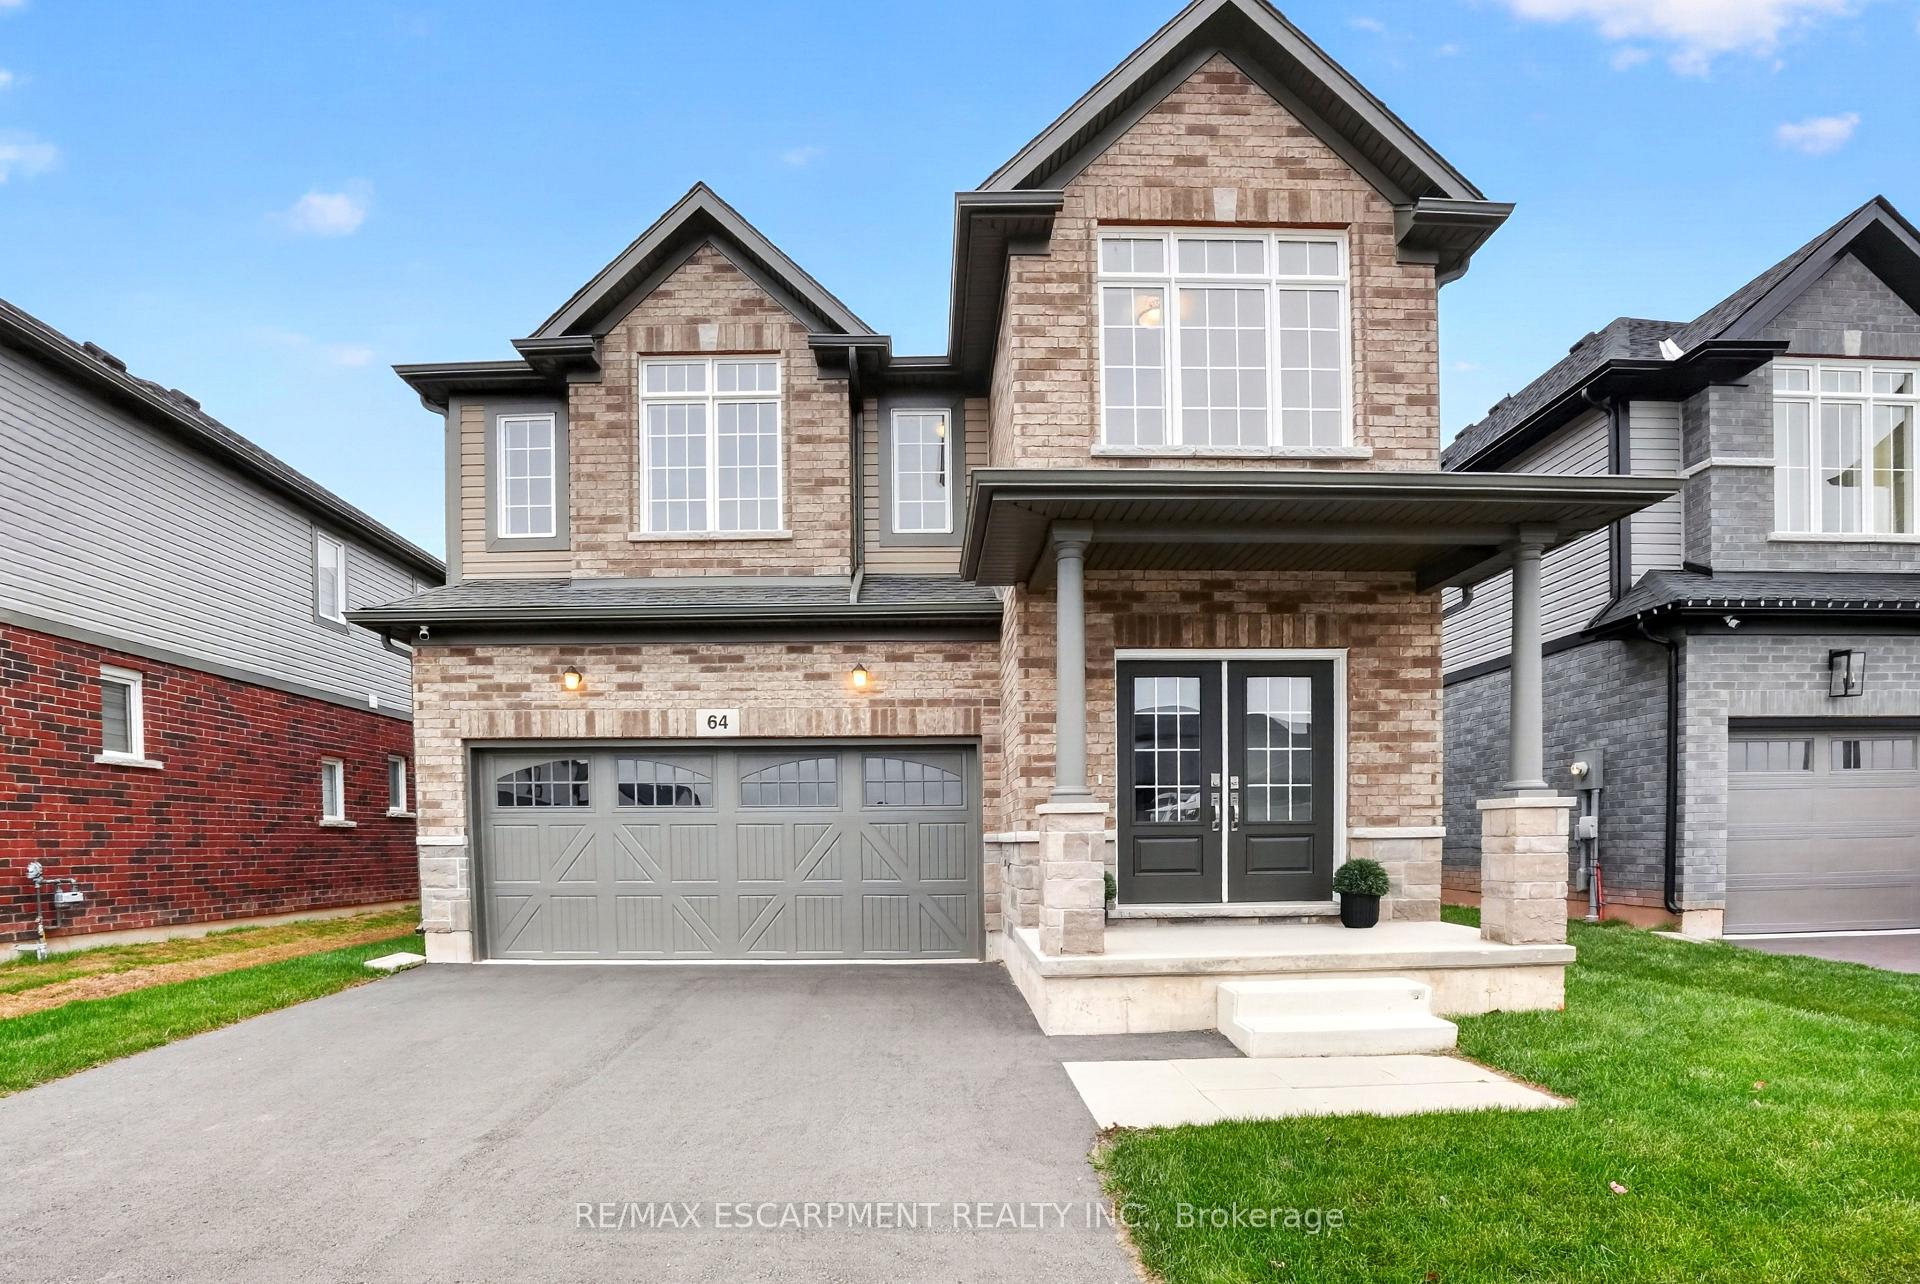
64 William Street
64 William Street
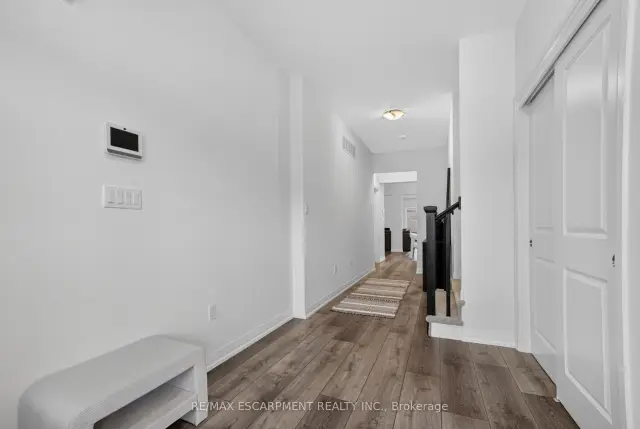 See all 50 photos
Facts and features
- BasementUnfinished
- Age of homeNew
- Price per sq ft~$287
- Water, sewerMunicipal
- Separate entrance
- Fireplace
- Central air
The homeDetached, 2-storey, New
- TypeDetached
- Style2-storey
- AgeNew
- Living space2,500–3,000 sq ft
- BasementFull, unfinished, separate entrance
InsideFireplace Yes, living room, natural gas, Main level, Security system
- FireplaceYes, living room, natural gas
- LaundryMain level
- SecuritySecurity system
- Rooms above ground12
- Bedrooms4
- Bathrooms4
- Kitchens1
- Family roomYes
Outside and lotBrick veneer, vinyl siding, Asphalt shingle, Poured concrete
- ExteriorBrick veneer, vinyl siding
- RoofAsphalt shingle
- FoundationPoured concrete
- Size40.58 × 104.99 ft
- ShapeRectangular
Parking2 Garage, Attached, Private double
- Spaces2 Garage
- GarageAttached
- DrivewayPrivate double
Heating, water and powerForced air, gas, Central air, Municipal water
- HeatingForced air, gas
- CoolingCentral air
- WaterMunicipal water
- SewerMunicipal sewer
Costs and taxesTaxes $2,530 a year, Plus HST, Hot water heater
- Taxes, 2025$2,530 a year
- HSTPlus HST
- Rental itemsHot water heater
- Under contractHot water heater
NearbyGolf, park, place of worship, rec./commun.centre
- Close toGolf, park, place of worship, rec./commun.centre
Listing detailsX14196180, For Sale, Nov 19, 2026
- MLS® numberX14196180
- StatusFor Sale
- Listed onNov 19, 2026
- Days on market1
- UpdatedNov 19, 2026
- PossessionImmediate
- Occupied byVacant
- Listing brokerageRE/MAX ESCARPMENT REALTY INC.
About this home
64 William Street, Pelham (Fonthill), ON L3B 5N5
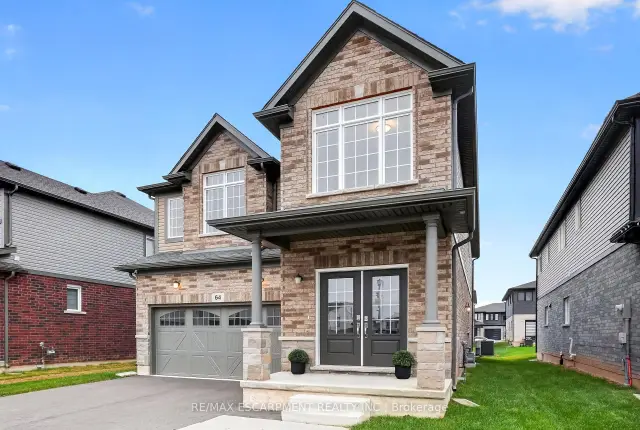
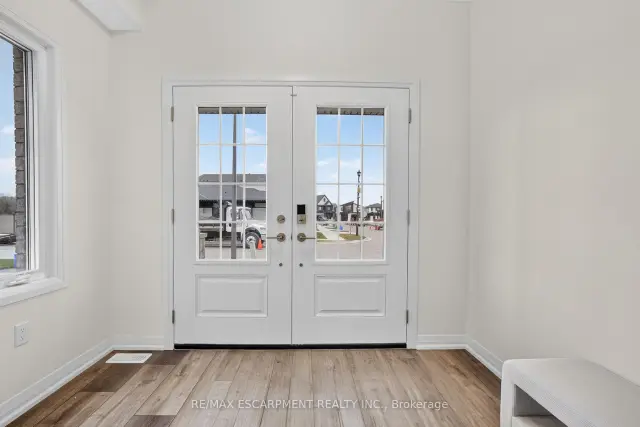
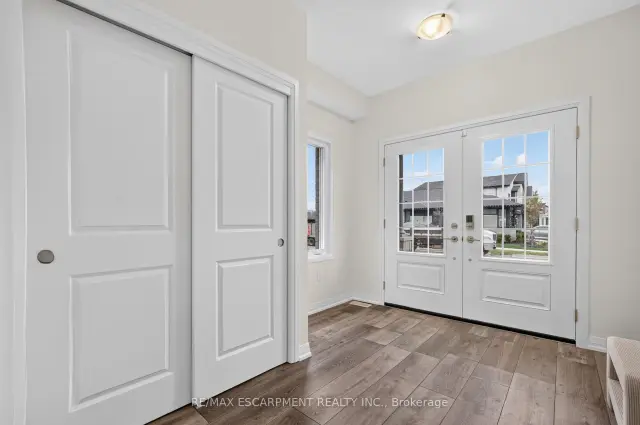
Discover elevated living at 64 William Street in the desirable community of Fonthill. Offering an impressive 2,648 sq. ft. of beautifully appointed living space, this stunning detached residence features 4 spacious bedrooms, a versatile loft and 3.5 bathrooms, thoughtfully designed to blend comfort, style and functionality. The main level welcomes you with elegant vinyl plank flooring and an inviting great room centered around a warm gas fireplace, creating the perfect setting for both intimate evenings and effortless entertaining. Upstairs, retreat to the luxurious primary suite, complete with a spa-inspired 5-piece ensuite and an expansive 83 sq. ft. walk-in closet. A second generously sized bedroom offers its own private 3-piece ensuite, walk-in closet and striking vaulted ceiling, providing an exceptional space for guests or extended family. Additional highlights include a double-car garage with remote opener and a separate side entrance, offering added flexibility and convenience. With its impressive proportions, well-appointed living spaces and desirable location, this exceptional home presents an opportunity to enjoy refined living in the heart of Fonthill. Flexible closing available, with possession as early as 30 days!
Book a viewing
Around this home
Daily convenience, out of 100, from the distances below
Schools nearby
School rating, out of 10.
Helpful calculators
Your HOMEH agent

"I would see it this week."