

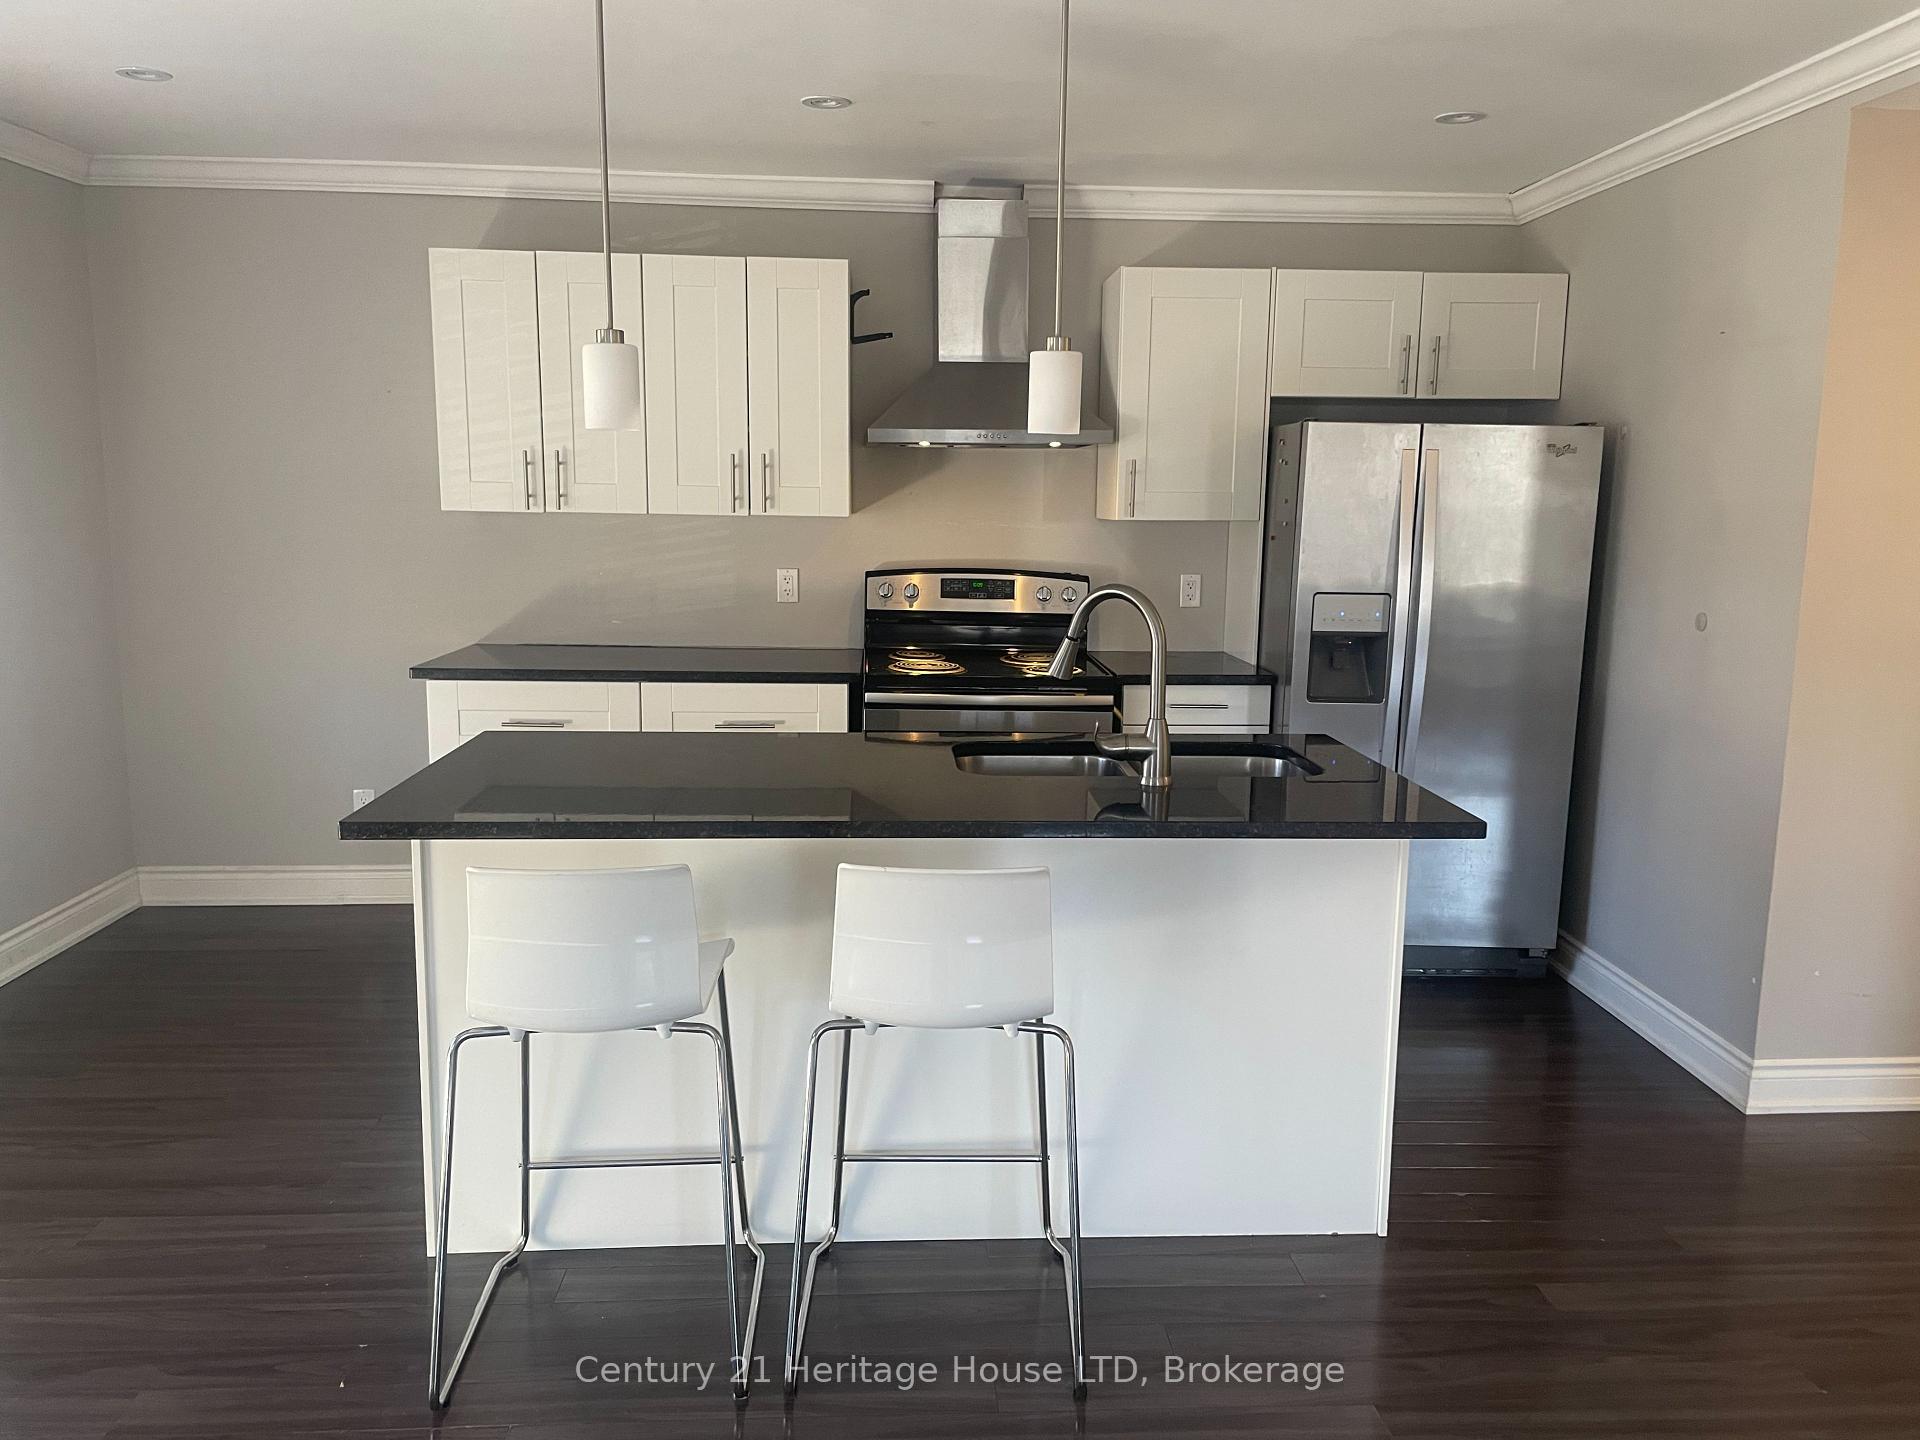
1507 Pelham Street
Upper Level For Rent
1/91507 Pelham Street
Upper Level For Rent
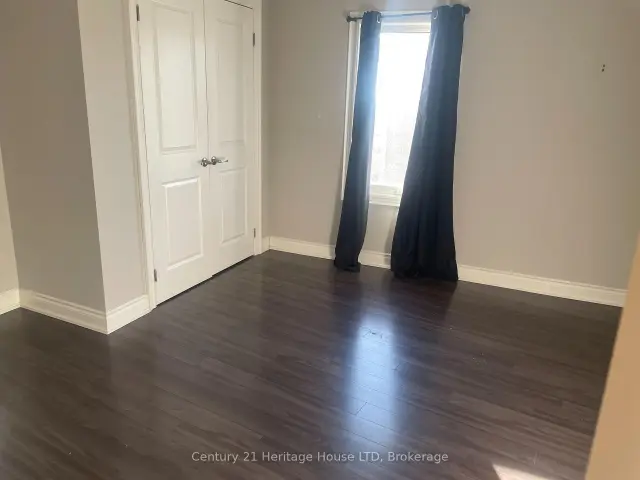 See all 9 photos
2 Bedrooms
1 Bathroom
0 Garage
700–1.1K sq.ft
2nd Floor
Flexible Date
Facts and features
- BasementNone
- Lot size124 × 134 ft
- Lease term12 months
- FurnishedUnfurnished
What stands out
- Central air
The homeUpper Level, Apartment, 700–1,100 sq ft
- TypeUpper Level
- StyleApartment
- Living space700–1,100 sq ft
- BasementNone
InsideIn-suite laundry, Rooms above ground 4, Bedrooms 2
- LaundryIn-suite laundry
- Rooms above ground4
- Bedrooms2
- Bathrooms1
- Kitchens1
Outside and lotVinyl siding, Asphalt shingle, Block
- ExteriorVinyl siding
- RoofAsphalt shingle
- FoundationBlock
- Size124 × 134 ft
Parking18 Parking
- Spaces18 Parking
Heating, water and powerForced air, gas, Central air, Municipal water
- HeatingForced air, gas
- CoolingCentral air
- WaterMunicipal water
- SewerMunicipal sewer
Rent and termsRent $1,800 a month, 2nd floor, Unfurnished
- Rent$1,800 a month
- Space for rent2nd floor
- FurnishedUnfurnished
- Lease12 months
- DepositRequired
- Credit checkRequired
- Employment letterRequired
- Rental applicationRequired
- ReferencesRequired
Listing detailsX14191512, For Rent, Nov 18, 2026
- MLS® numberX14191512
- StatusFor Rent
- Listed onNov 18, 2026
- Days on market2
- UpdatedNov 18, 2026
- PossessionFlexible
- Occupied byVacant
- Listing brokerageCentury 21 Heritage House LTD
About this home
1507 Pelham Street, Pelham (Fonthill), ON L0S 1E3
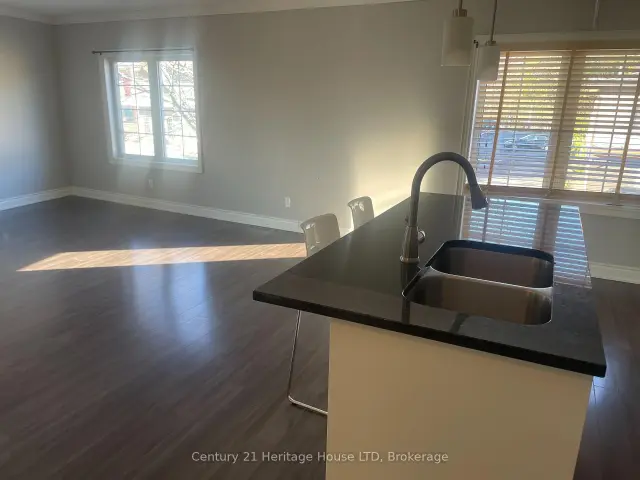
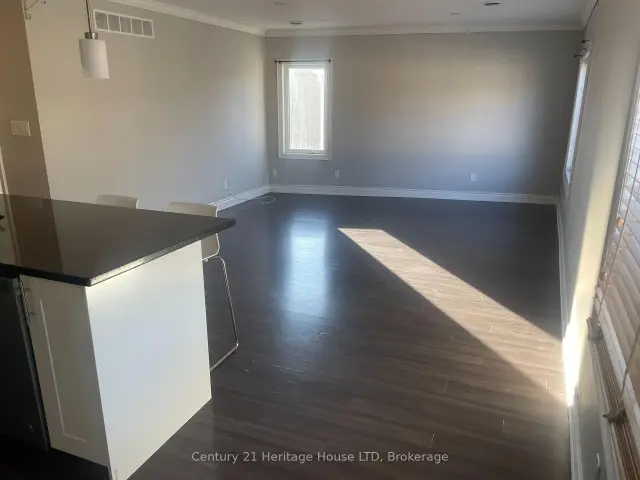
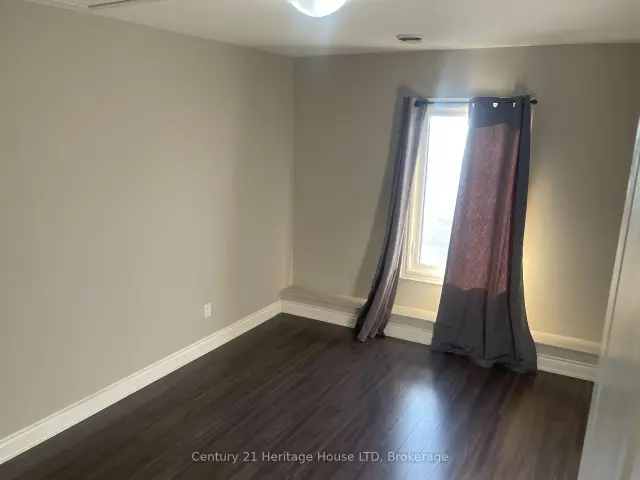
A spacious upper-level unit is currently available for lease in beautiful Fonthill, offering small-town charm, a welcoming community, and convenient access to local shops, restaurants, parks, and amenities. Features of the unit include: 2 bedrooms and 1 3-piece bathroom (shower) Open-concept living area Fully equipped kitchen with granite countertops In-unit laundry Access to a shared rear upper deck. This is a wonderful opportunity for comfortable living in one of Niagara's most desirable communities.
Read more
Book a viewing
Fri20Nov
Sat21Nov
Sun22Nov
Mon23Nov
Tue24Nov
Wed25Nov
Thu26Nov
Pick A Time
Around this home
Pelham Street and HWY 20
Errands
Parks
Schools
Daily convenience, out of 100, from the distances below
ParkPeace Park · 1 within 1 km3 min walk194 m
GrocerySobeys8 min walk518 m
SchoolSt Alexander Catholic Elementary School5 min walk300 m
PharmacyShoppers Drug Mart3 min walk188 m
Cafés & foodThe Pelham Street Grille · 15 within 1 km1 min walk22 m
Gym & rec centreFonthill Gym16 min walk969 m
LibraryPelham Public Library - Fonthill Branch5 min walk323 m
WalkDriveStraight-line distance, open map data
Grocery0.5 km
Park0.2 km
Coffee0.1 km
Dining0.0 km
Gym1.0 km
Schools nearby
School rating, out of 10.
St Alexander Catholic Elementary Schoolelementary · Catholic · 0.3 km
8.1/10Excellent
Maple Crest Early School Ltd.elementary · Private · 0.6 km
—
Glynn A Green Public Schoolelementary · Public · 0.7 km
8.1/10Excellent
Contact agent
Helpful calculators
Rent vs buy
Affordability
Mortgage
Down payment
Stress test
CMHC insurance

Your HOMEH agent
KimHOMEH agent · Pelham
"I would see it this week."
Ask Kim