

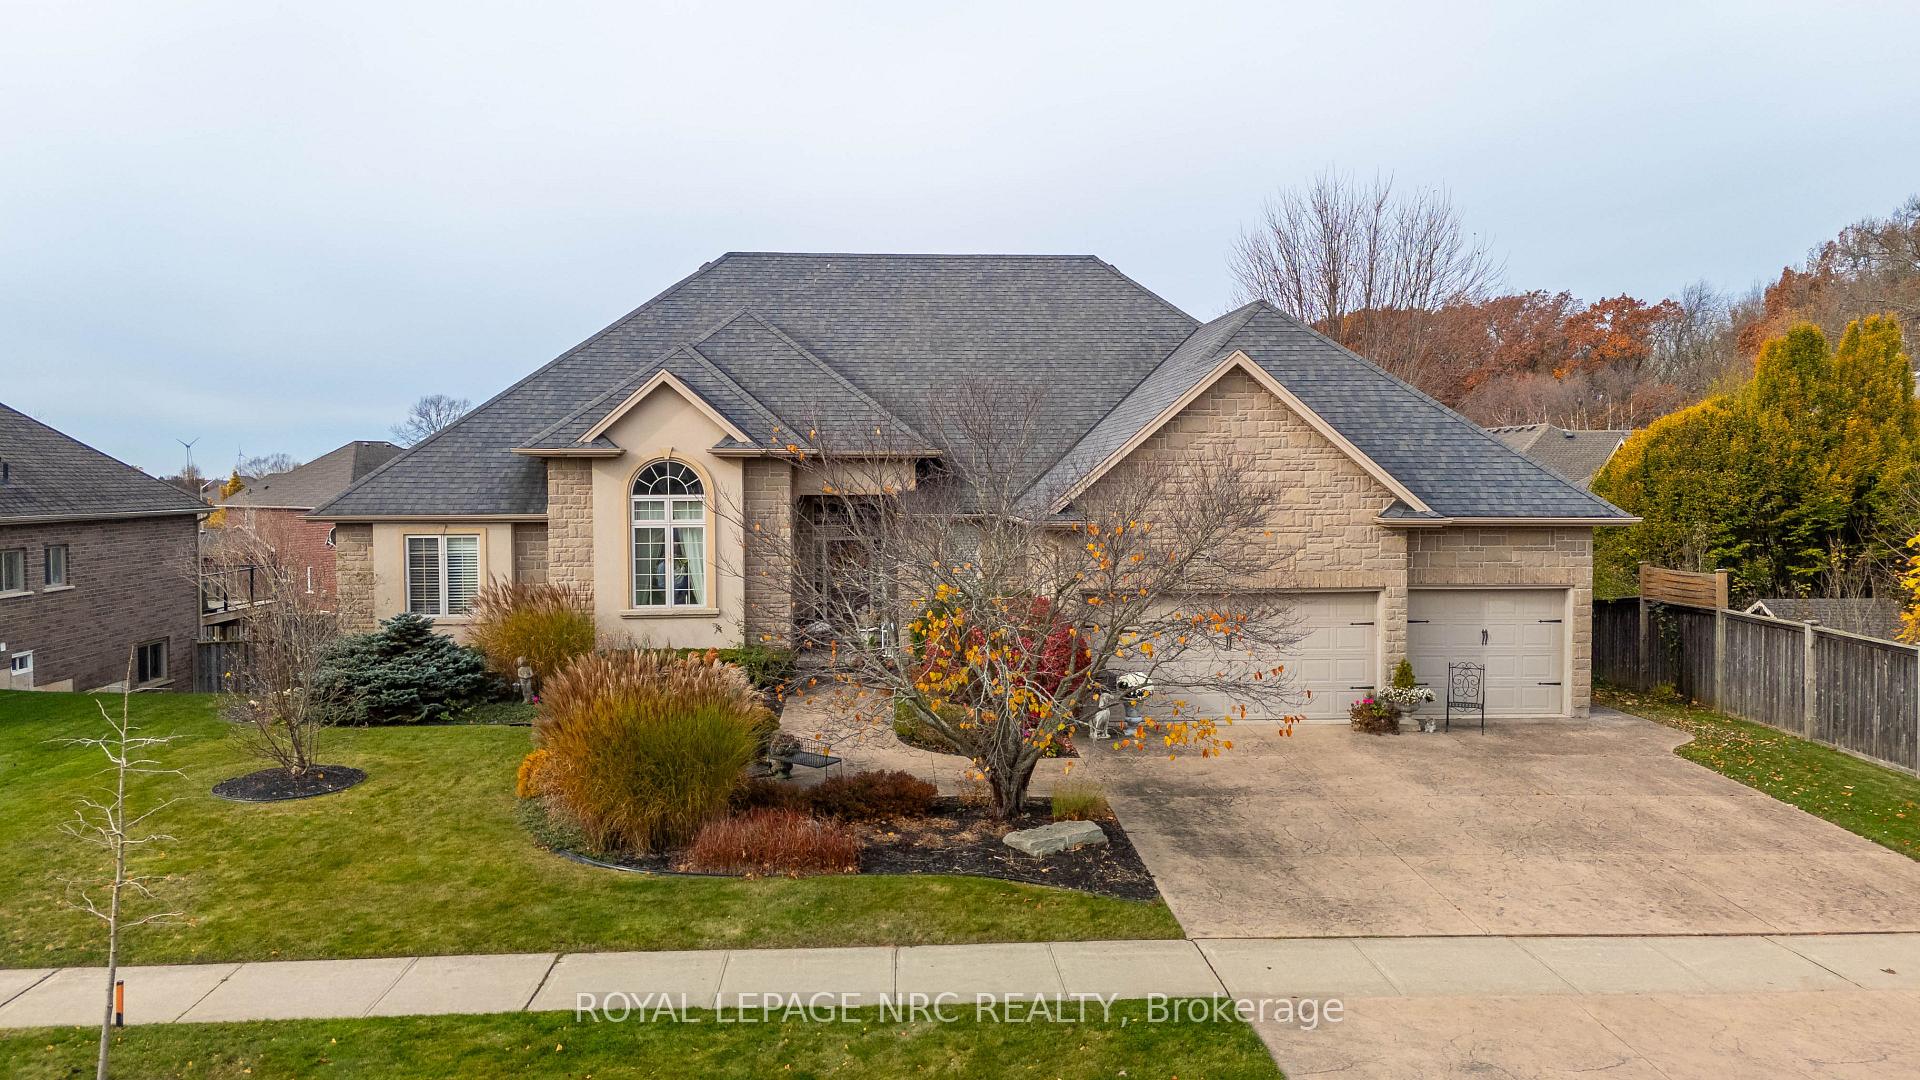
54 Cherry Ridge Boulevard
54 Cherry Ridge Boulevard
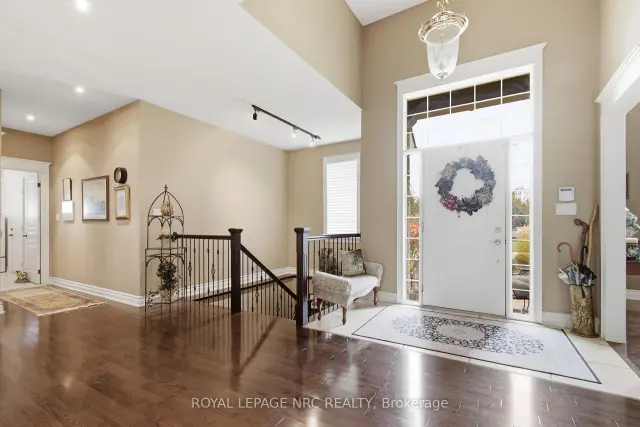 See all 40 photos
Facts and features
- BasementWalk-out
- Age of home16–30 years
- Price per sq ft~$608
- Water, sewerMunicipal
- Separate entrance
- Hardwood floors
- Fireplace
- Central air
The homeDetached, Bungalow, Age 16–30 years
- TypeDetached
- StyleBungalow
- Age16–30 years
- Living space2,000–2,500 sq ft
- BasementFinished with walk-out, separate entrance
InsideFireplace Yes, natural gas, Hardwood, Main level
- FireplaceYes, natural gas
- FlooringHardwood
- LaundryMain level
- FeaturesPrimary bedroom - main floor, in-law capability
- Rooms above ground11
- Bedrooms3 + 2 in the basement
- Bathrooms3
- Kitchens1
Outside and lotStone, brick, Asphalt shingle, Poured concrete
- ExteriorStone, brick
- RoofAsphalt shingle
- FoundationPoured concrete
- FeaturesLandscaped, patio
- Size87.27 × 119.75 ft
- ShapeIrregular
- ZoningR1
Parking3 Garage, Attached, Private triple
- Spaces3 Garage
- GarageAttached
- DrivewayPrivate triple
Heating, water and powerForced air, gas, Central air, Municipal water
- HeatingForced air, gas
- CoolingCentral air
- WaterMunicipal water
- SewerMunicipal sewer
- Natural gasYes
- HydroYes
Costs and taxesTaxes $11,134 a year, HST included in the price, Hot water tank
- Taxes, 2026$11,134 a year
- HSTHST included in the price
- Rental itemsHot water tank
- Under contractHot water heater
Included in the saleGas stove, fridge, dishwasher, microwave, washer, dryer, central vacuum, alarm system, built in speakers, theatre screen, projector all in as is condition., All outdoor garden decor, ornaments and planters.
- IncludedGas stove, fridge, dishwasher, microwave, washer, dryer, central vacuum, alarm system, built in speakers, theatre screen, projector all in as is condition.
- Not includedAll outdoor garden decor, ornaments and planters.
NearbyCul de sac/dead end, rec./commun.centre, school bus route, golf, school, place of worship
- Close toCul de sac/dead end, rec./commun.centre, school bus route, golf, school, place of worship
Listing detailsX14192654, For Sale, Nov 18, 2026
- MLS® numberX14192654
- StatusFor Sale
- Listed onNov 18, 2026
- Days on market2
- UpdatedNov 20, 2026
- Possession60-89 days
- Occupied byVacant
- Listing brokerageROYAL LEPAGE NRC REALTY
About this home
54 Cherry Ridge Boulevard, Pelham (Fenwick), ON L0S 1C0
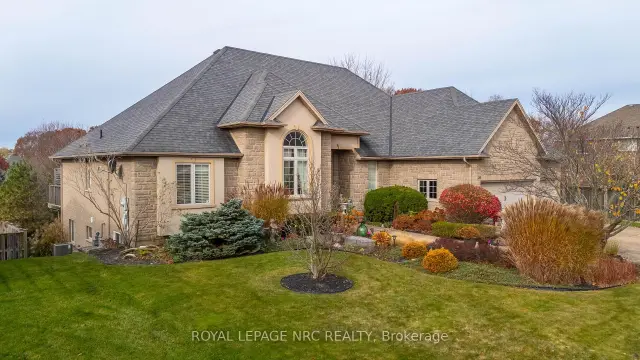
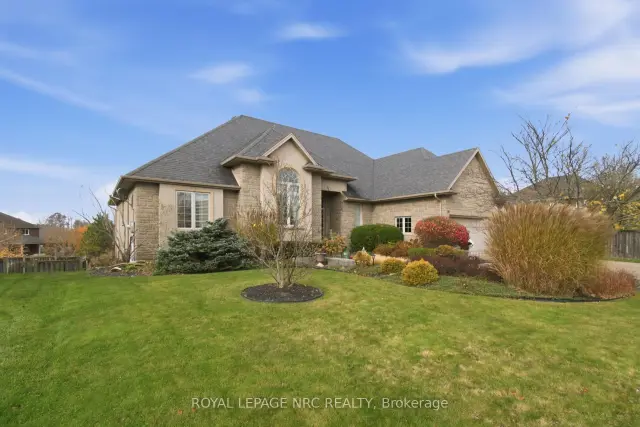
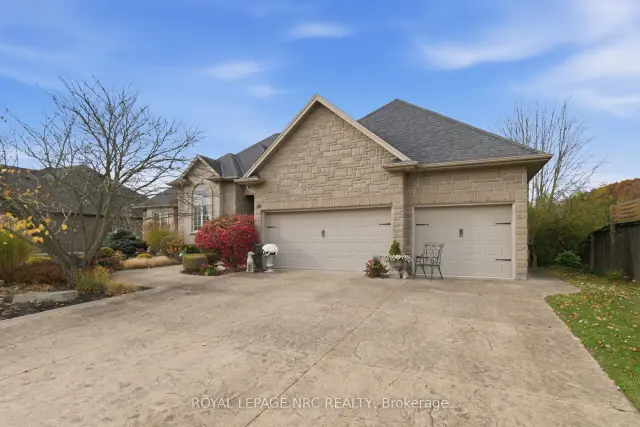
Stunning executive custom bungalow in desirable Fenwick! Built with stone, brick, and stucco, this former model home offers 4,800 sq. ft. of total finished living space (2,400 sq. ft. main floor) with 3+2 bedrooms and 3 full bathrooms-an ideal setup for multi-generational living. The bright, open-concept main floor features gleaming hardwood floors, a living room with soaring vaulted ceilings, and a gas fireplace. The eat-in kitchen boasts custom maple cabinetry, granite countertops, and a granite backsplash, with garden doors stepping out onto a covered deck overlooking a private, landscaped treed yard. A formal dining room shines with 12' ceilings and an oversized front window. The spacious primary suite offers 2 walk-in closets and a 5-piece ensuite with a soaker tub and glass-and-tile shower. Two additional generous bedrooms, a 4-piece bath, and a main-floor laundry room with inside access to the triple-car garage complete the main level. The fully finished walkout basement features a separate walk-up entrance to the garage, a massive rec room with a 2nd gas fireplace, garden doors to a stamped concrete patio, a dedicated home theatre room, two more spacious bedrooms, a 3-piece bath, and ample storage. Additional highlights include a stamped concrete driveway and walkways, lush gardens, and a new furnace and A/C (2026). Walking distance to parks and schools, surrounded by Niagara wineries and golf courses, with quick access to Victoria Ave and the QEW. Book your private showing today!
Book a viewing
Around this home
Daily convenience, out of 100, from the distances below
Schools nearby
School rating, out of 10.
Helpful calculators

Your HOMEH agent
"Priced 1% over the Hestimate. I would see it this week."