

142 Springfield Crescent
142 Springfield Crescent
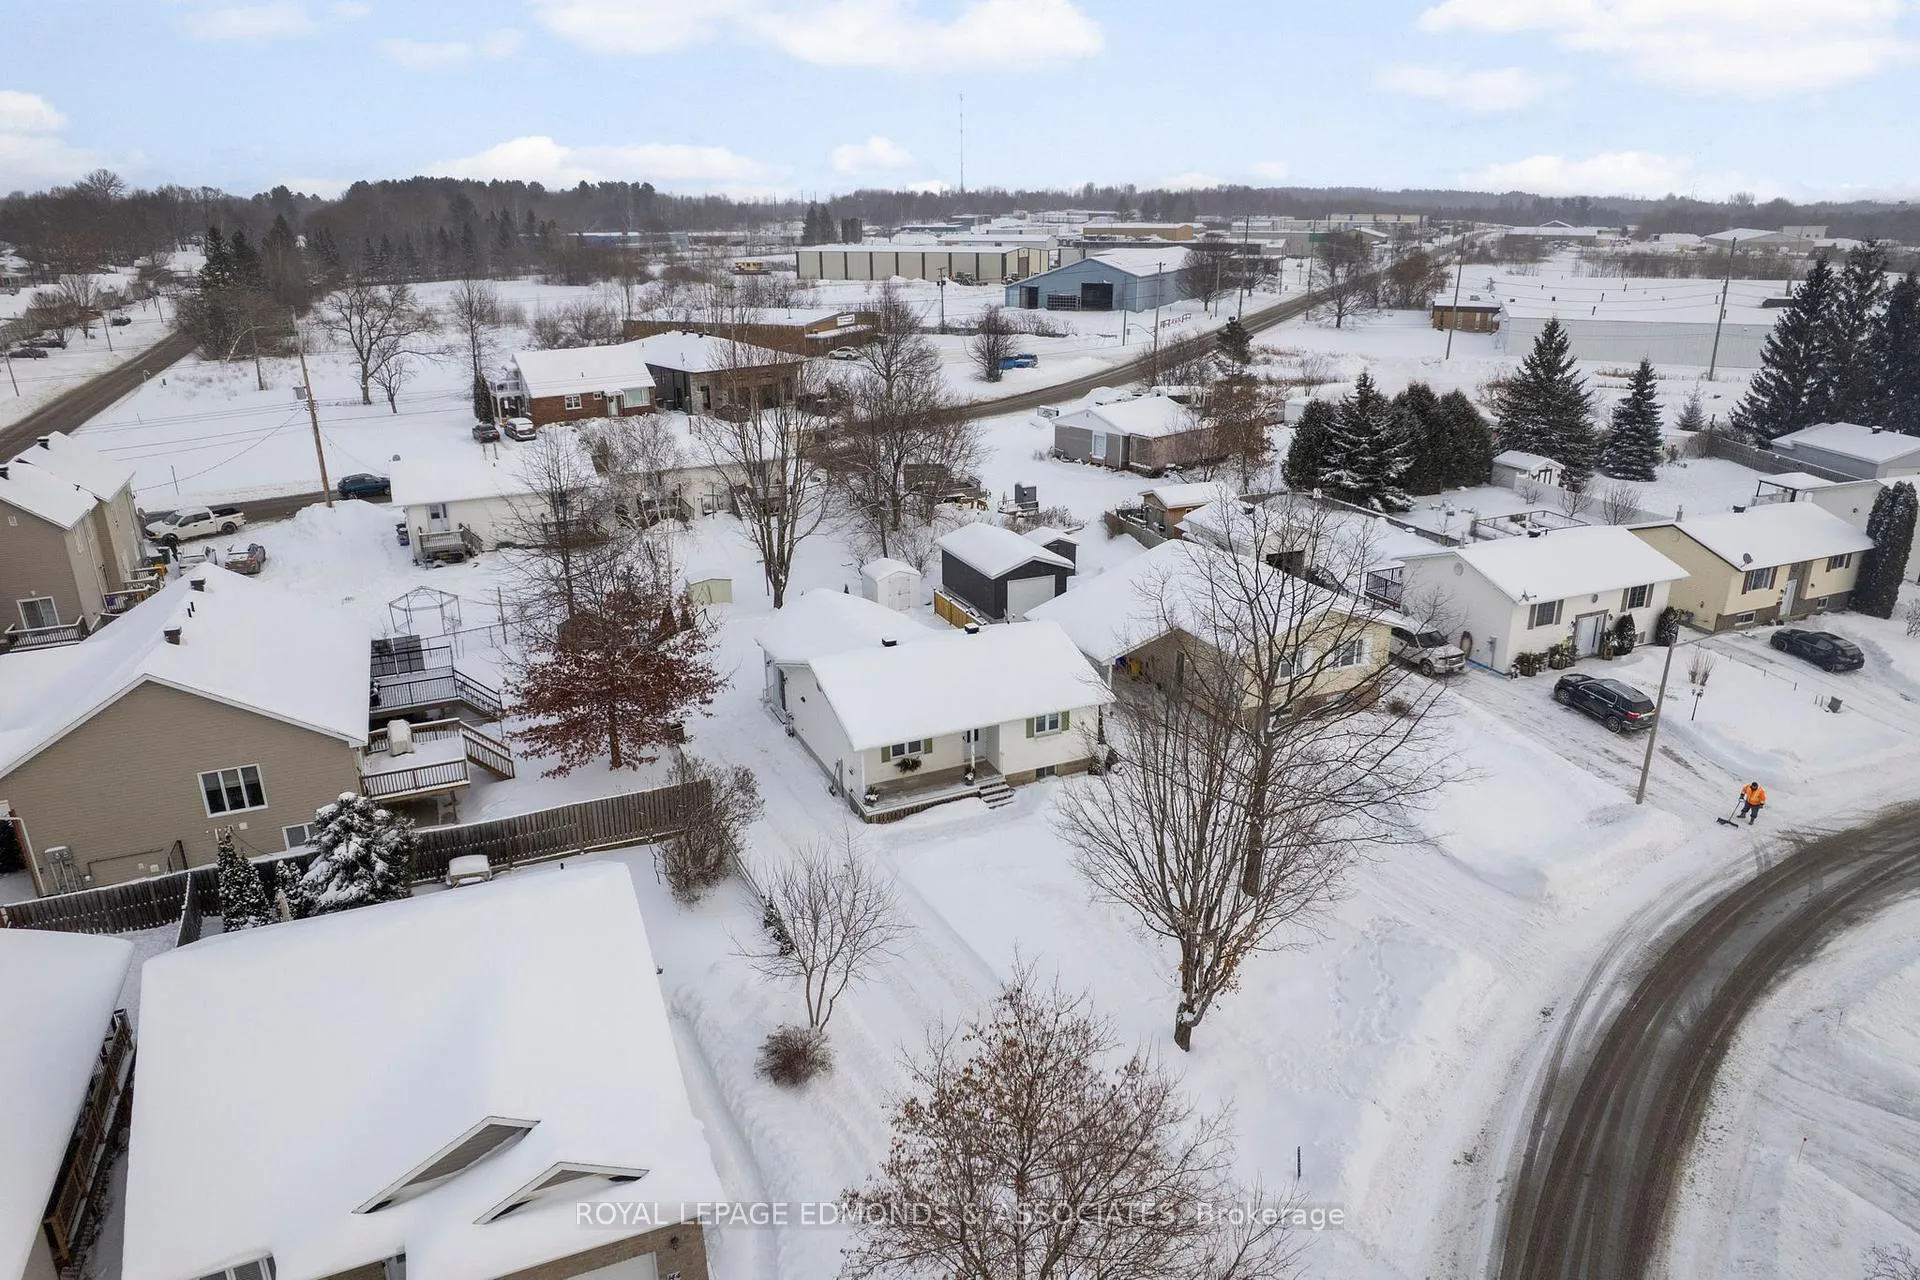 See all 44 photos
Property history
Facts and features
- BasementPart finished
- Water, sewerMunicipal
- Lot shapeIrregular
- HeatingForced air
- Fireplace
- Central air
The homeDetached, Bungalow, 1,100–1,500 sq ft
- TypeDetached
- StyleBungalow
- Living space1,100–1,500 sq ft
- BasementPartially finished
- WaterfrontNone
InsideFireplace Yes, natural gas, Lower level, Primary bedroom - main floor
- FireplaceYes, natural gas
- LaundryLower level
- FeaturesPrimary bedroom - main floor
- Rooms above ground7
- Rooms in the basement4
- Bedrooms2 + 1 in the basement
- Bathrooms2
- Kitchens1
- Family roomYes
Outside and lotVinyl siding, Asphalt shingle, Poured concrete
- ExteriorVinyl siding
- RoofAsphalt shingle
- FoundationPoured concrete
- Size75 × 121.81 ft
- ShapeIrregular
Parking5 Parking
- Spaces5 Parking
Heating, water and powerForced air, gas, Central air, Municipal water
- HeatingForced air, gas
- CoolingCentral air
- WaterMunicipal water
- SewerMunicipal sewer
- Natural gasYes
- HydroYes
- CableAvailable
- TelephoneAvailable
Costs and taxesTaxes $4,795 a year, HST included in the price, Hwt
- Taxes, 2025$4,795 a year
- HSTHST included in the price
- Rental itemsHwt
Included in the saleFridge, stove, dishwasher, microwave, freezer, washer, dryer, window coverings, shed, portable generator, patio stones (not installed), patio swing
- IncludedFridge, stove, dishwasher, microwave, freezer, washer, dryer, window coverings, shed, portable generator, patio stones (not installed), patio swing
Listing detailsX12738818, Sold, Jan 28, 2026
- MLS® numberX12738818
- StatusSold
- Listed onJan 28, 2026
- Days on market9
- UpdatedFeb 6, 2026
- Possession30-59 days
- Occupied byOwner
- Listing brokerageROYAL LEPAGE EDMONDS & ASSOCIATES
About this home
142 Springfield Crescent, Pembroke, ON K8A 8J3
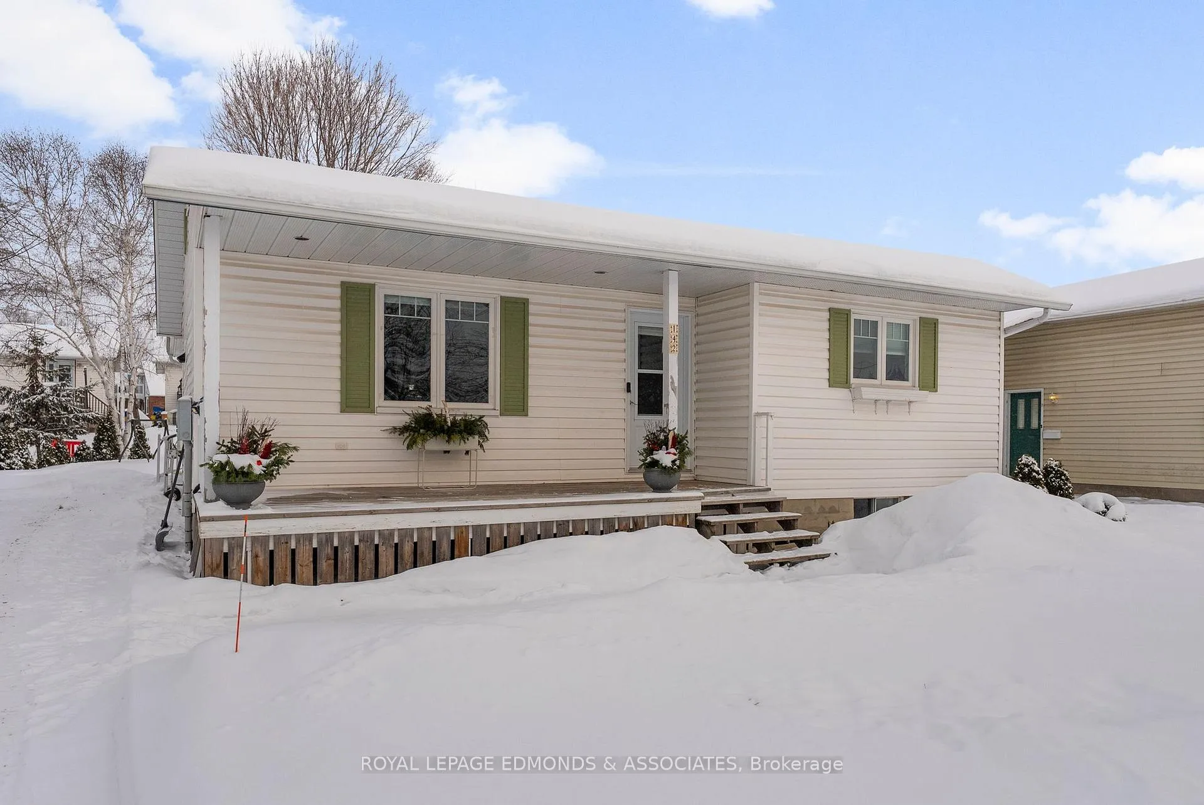
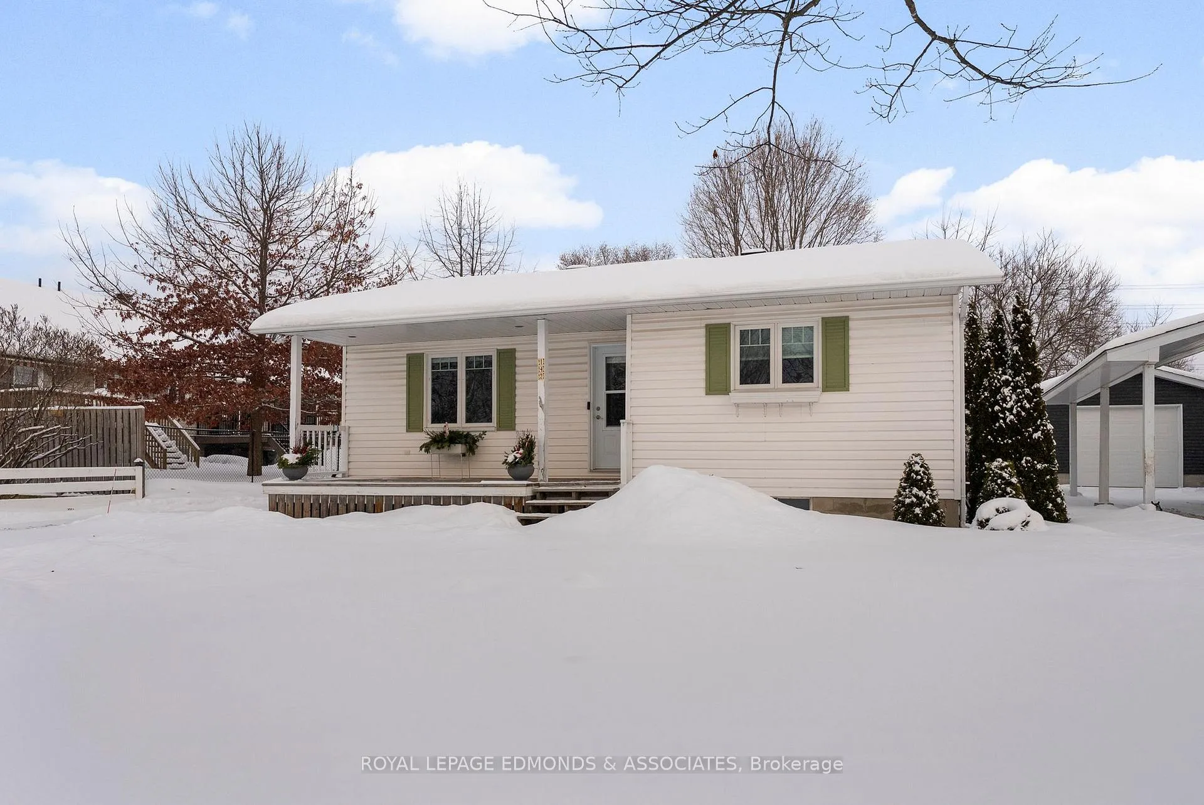
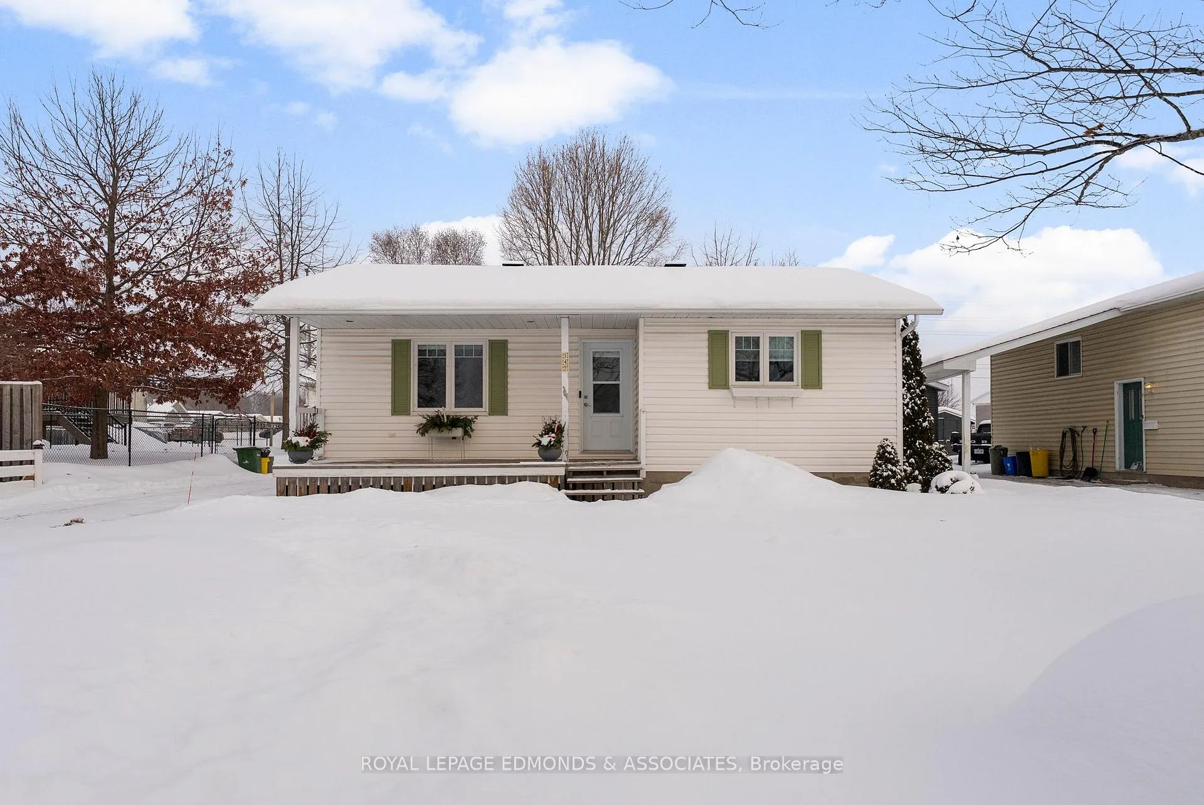
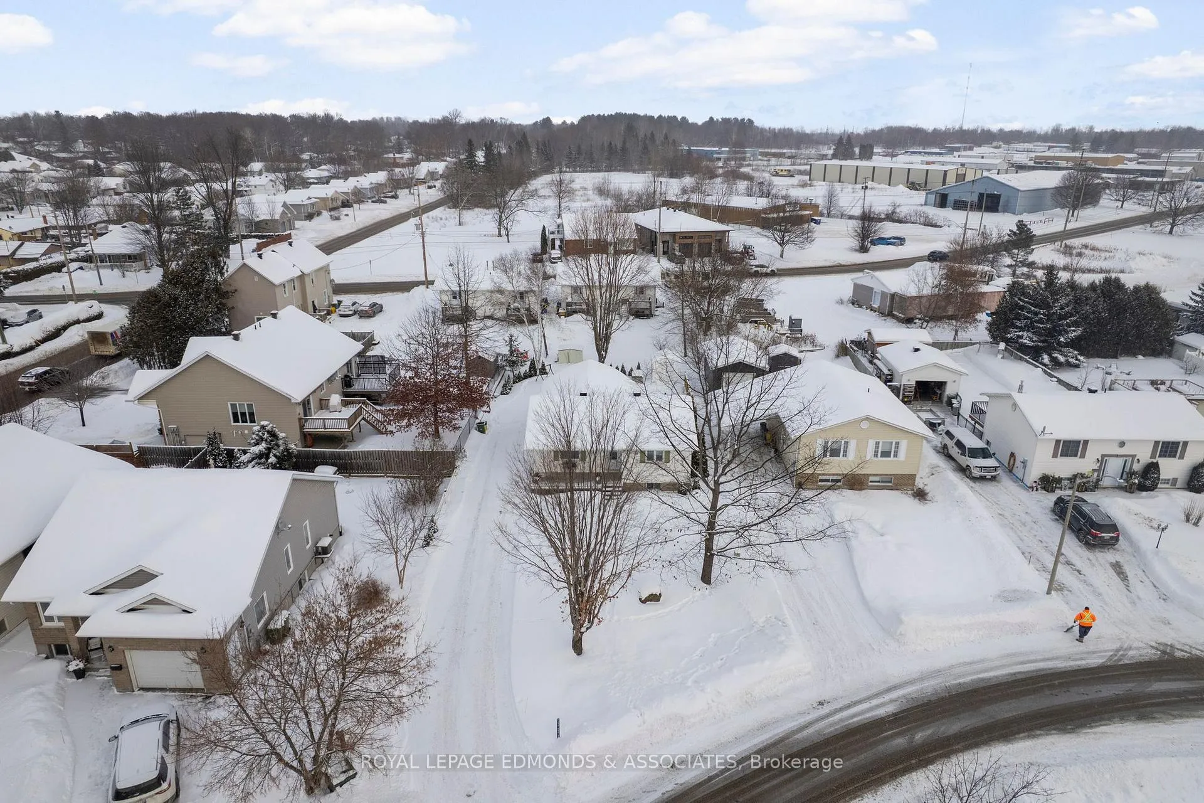
Welcome to this charming 2-bedroom, 2-bathroom home nestled on a quiet crescent in the heart of Pembroke-just minutes from the hospital, shopping, and schools. Thoughtfully designed for comfort and convenience, this inviting property blends cozy character with modern touches throughout. Step inside from the lovely covered front porch to discover a spacious layout with an abundance of natural light. The large eat-in kitchen offers plenty of room for family dining or entertaining, with easy flow into the warm and inviting back living room. Boasting a cathedral ceiling, beautiful gas fireplace, and generous windows, this space is perfect for relaxing or hosting guests year-round. A practical entryway at the rear provides added convenience and storage. Continuing on the main level, you'll find two comfortable bedrooms and a full bathroom. The primary bedroom includes a double closet, offering ample space for wardrobe organization. Downstairs, the unfinished lower level presents great potential-with a rec room, storage areas, a possible third bedroom, laundry area, and a handy 2-piece bathroom already in place. Outside, enjoy peaceful mornings or evening chats on the charming covered porch, surrounded by a well-kept yard in a quiet, family-friendly neighbourhood. This home is ideal for first-time buyers, downsizers, or anyone seeking an affordable and welcoming space close to amenities. Move in and make it your own while adding your personal touches over time! 24 Hour Irrevocable on all offers.
Ask about this home
A HOMEH agent will answer your questions about this home.
Around this home
Daily convenience, out of 100, from the distances below
Schools nearby
School rating, out of 10.
Helpful calculators
Your HOMEH agent

"I would see it this week."