

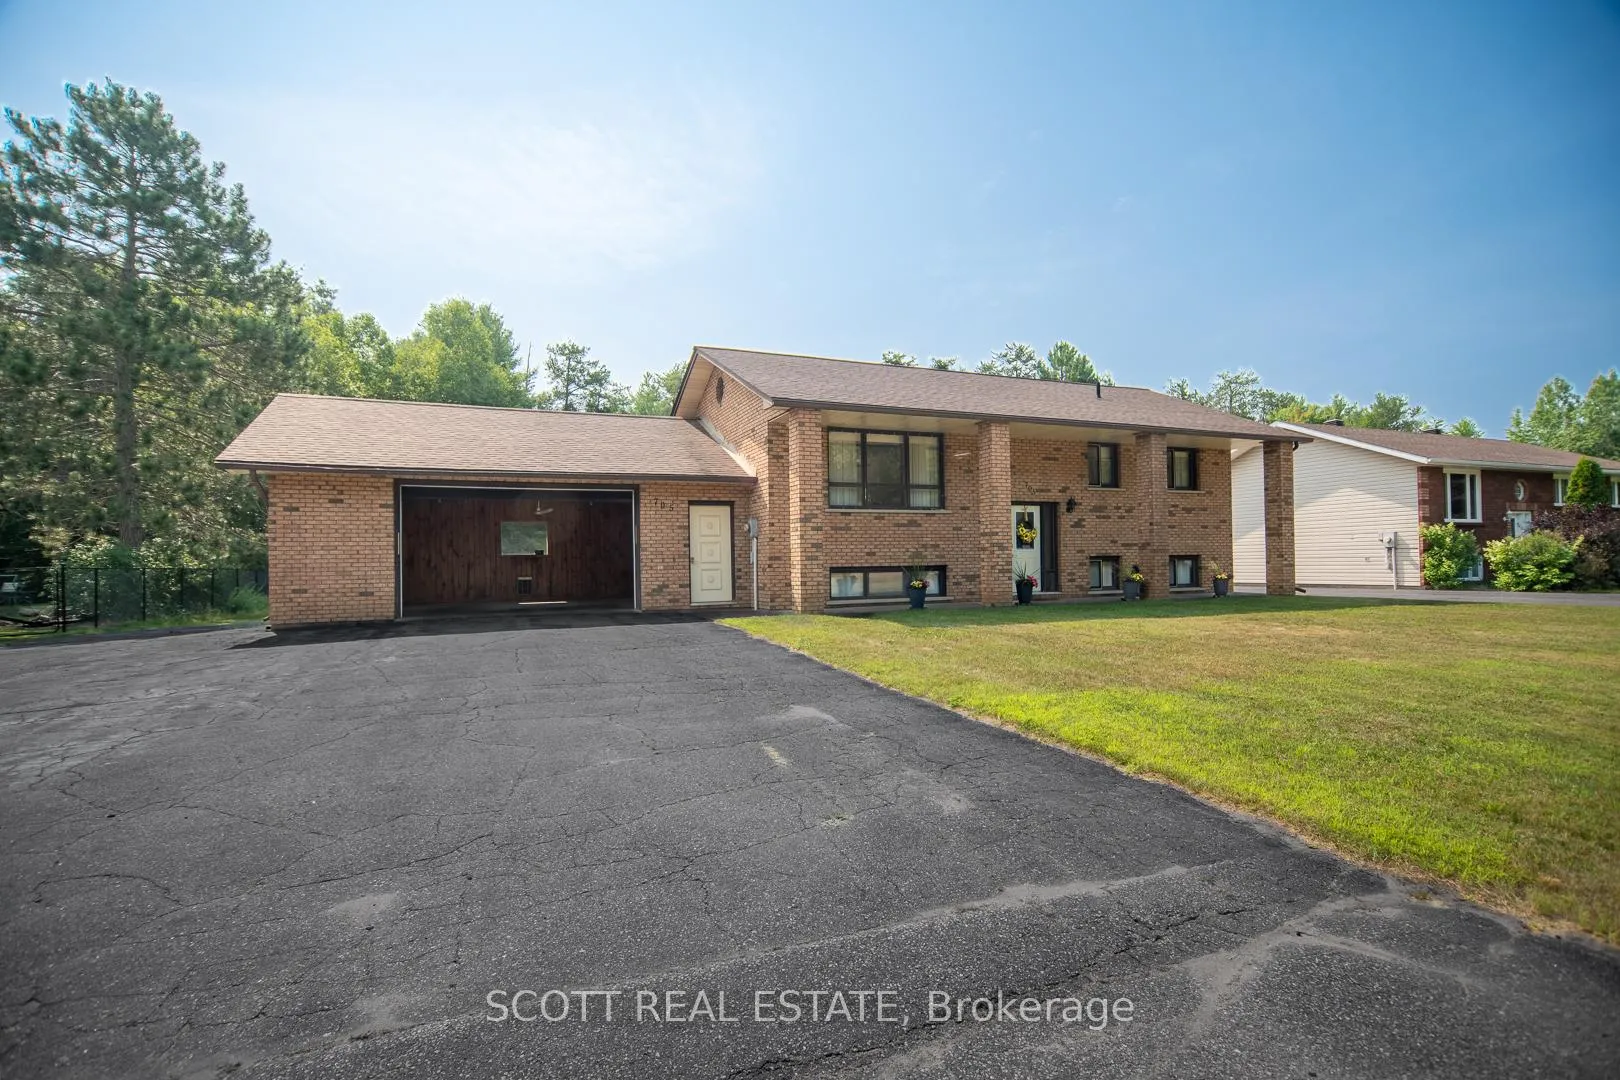
705 Elgin Street
705 Elgin Street
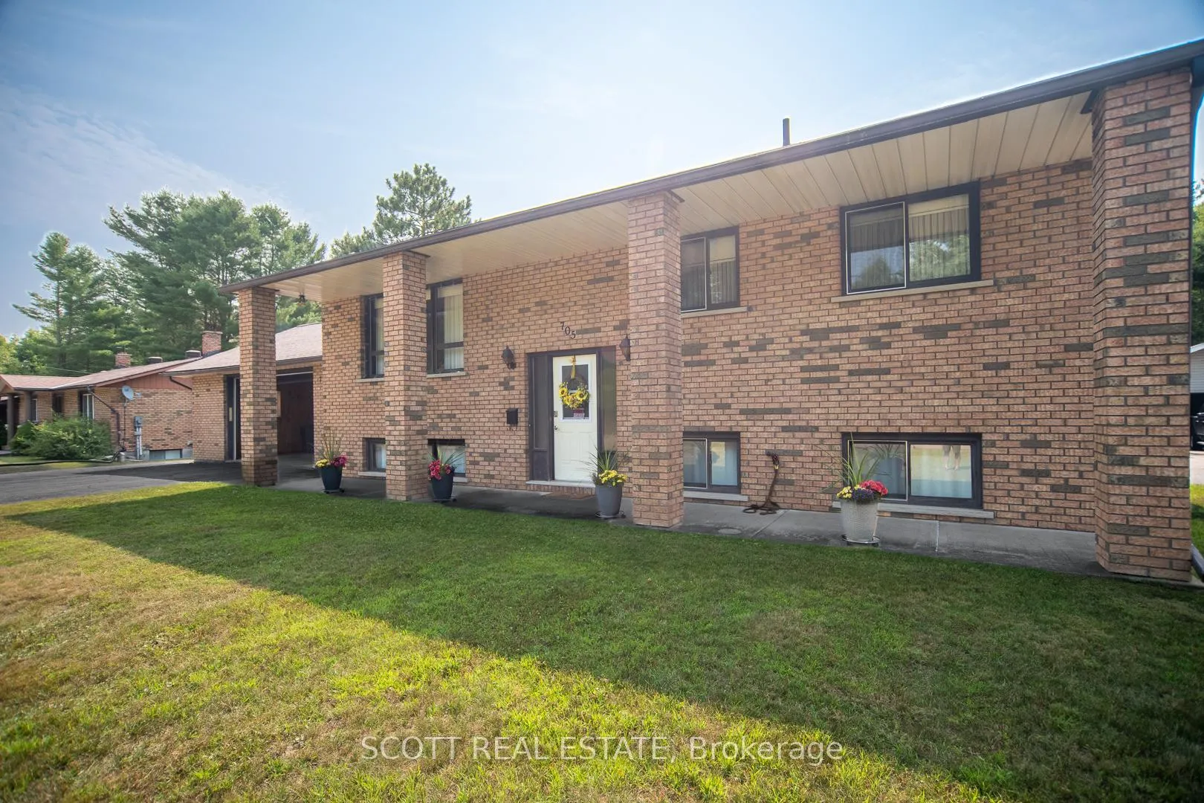
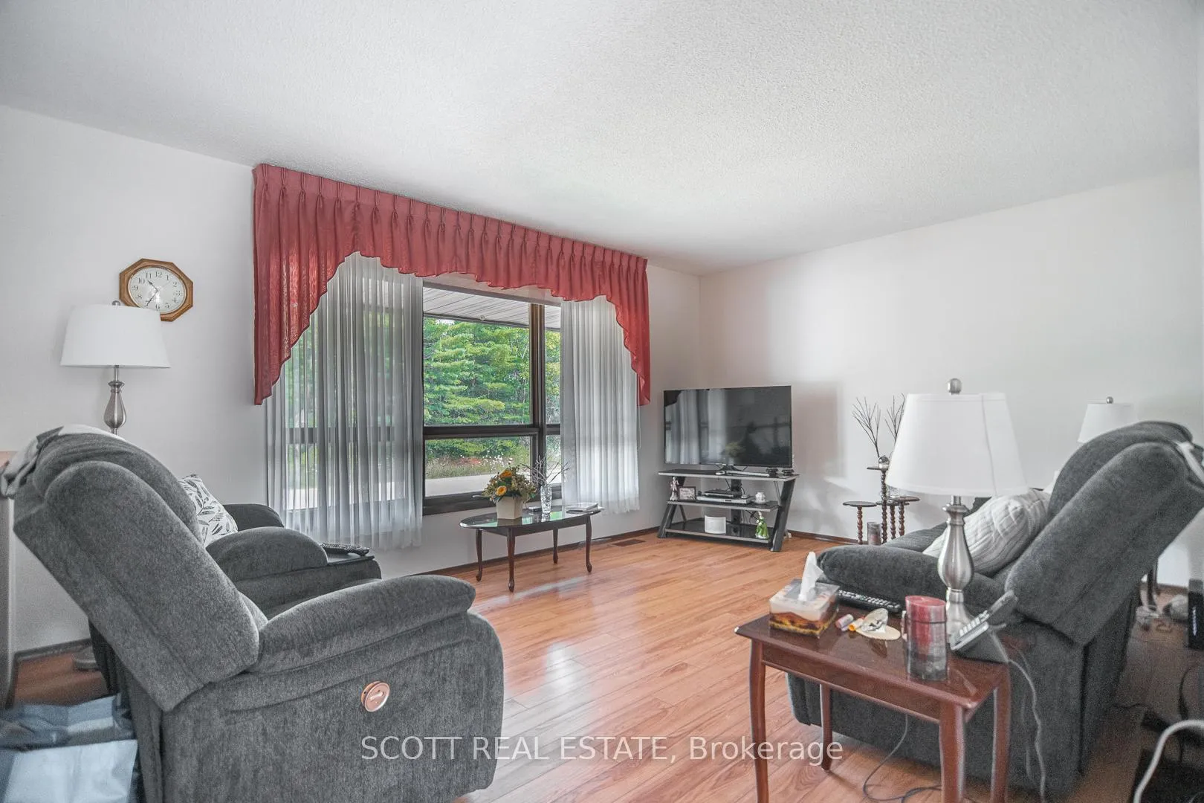
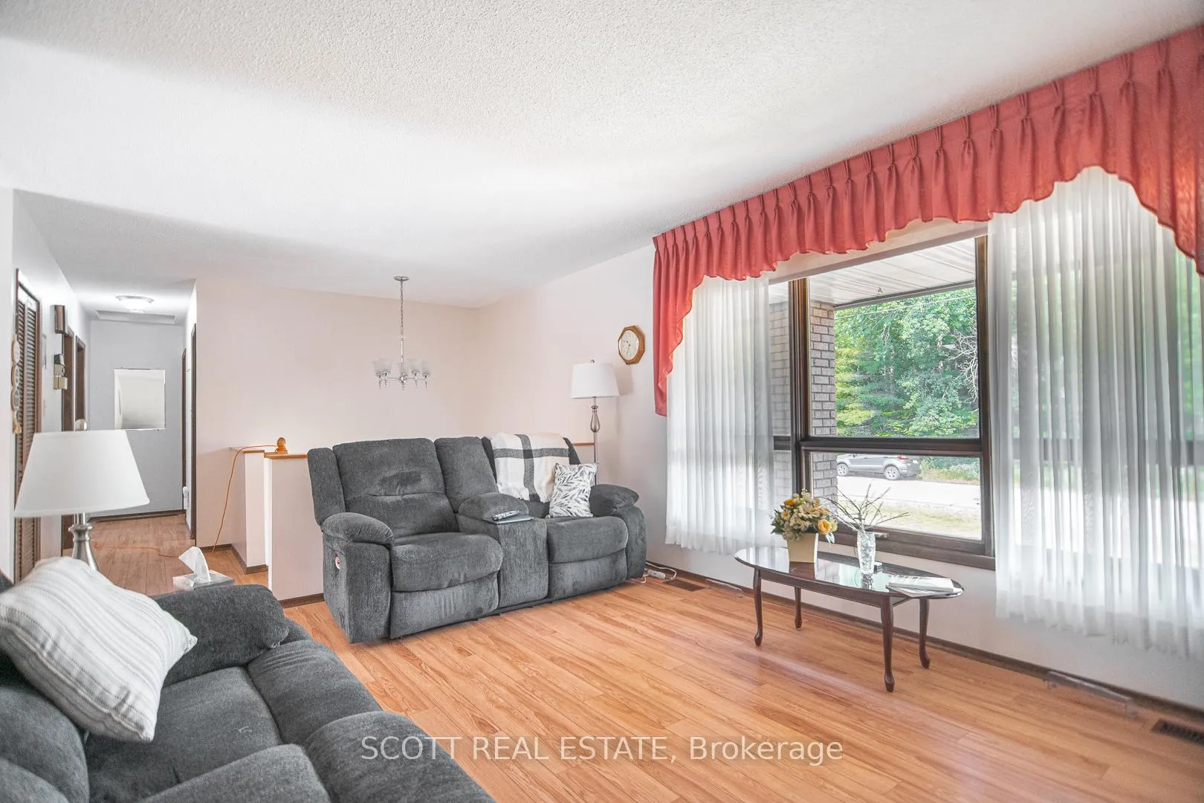
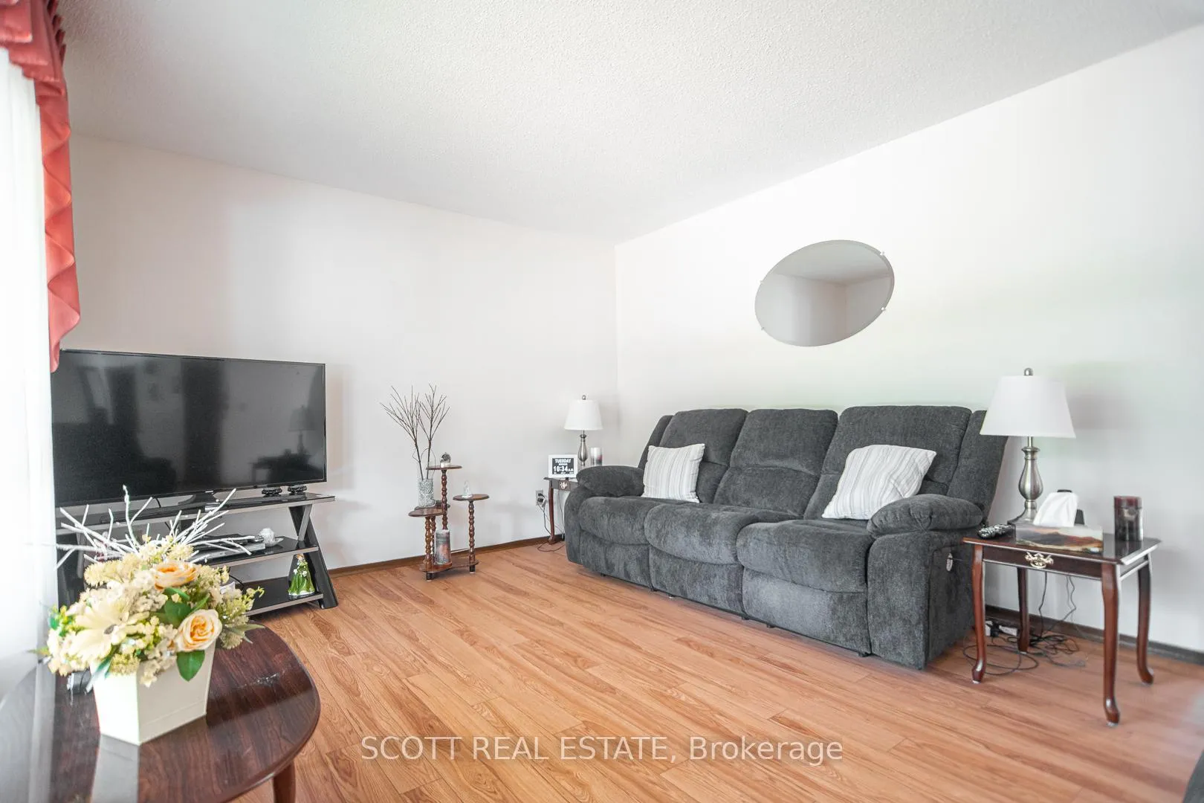 See all 41 photos
Property history
Facts and features
- BasementFinished
- Water, sewerMunicipal
- Lot shapeRectangular
- HeatingForced air
- Central air
The homeDetached, Bungalow-raised, 1,100–1,500 sq ft
- TypeDetached
- StyleBungalow-raised
- Living space1,100–1,500 sq ft
- BasementFull, finished
- WaterfrontNone
InsideBar fridge, water heater owned, Rooms above ground 10, Bedrooms 3
- FeaturesBar fridge, water heater owned
- Rooms above ground10
- Bedrooms3
- Bathrooms2
- Kitchens1
- Family roomYes
Outside and lotBrick, Asphalt shingle, Block
- ExteriorBrick
- RoofAsphalt shingle
- FoundationBlock
- FeaturesDeck, privacy
- Size94.8 × 158.39 ft
- ShapeRectangular
- ZoningResidential
Parking2 Garage, Attached
- Spaces2 Garage
- GarageAttached
Heating, water and powerForced air, gas, Central air, Municipal water
- HeatingForced air, gas
- CoolingCentral air
- WaterMunicipal water
- SewerMunicipal sewer
Costs and taxesTaxes $4,870 a year, HST No HST, Rental items None
- Taxes, 2024$4,870 a year
- HSTNo HST
- Rental itemsNone
Included in the saleFridge, stove, dishwasher, washer, dryer, bar fridge, Freezer
- IncludedFridge, stove, dishwasher, washer, dryer, bar fridge
- Not includedFreezer
Listing detailsX12316588, Sold, Jul 31, 2025
- MLS® numberX12316588
- StatusSold
- Listed onJul 31, 2025
- Days on market8
- UpdatedAug 8, 2025
- PossessionFlexible
- Occupied byOwner
- Listing brokerageSCOTT REAL ESTATE
About this home
705 Elgin Street, Pembroke, ON K8A 4H4
Welcome to this one-owner, all-brick bungalow that exudes pride of ownership inside and out. Nestled in one of Pembroke's most ideal locations, this home offers the best of both worlds-full city services with the peace and privacy of a larger, tree-lined lot. Step inside to discover updated flooring, kitchen that seamlessly flows into the bright dining area. Patio doors lead to a newly installed deck (2024), perfect for relaxing or entertaining while overlooking the expansive backyard-your own private retreat right in the city.The finished lower level offers a spacious open-concept layout, complete with a stylish 2-piece bathroom updated in 2024. Additional features include gas furnace(2010) and central A/C, and an attached double garage thats insulated and perfect for year-round use. A rare find- exceptionally cared for, and ideally located.
Ask about this home
A HOMEH agent will answer your questions about this home.
Around this home
Daily convenience, out of 100, from the distances below
Schools nearby
School rating, out of 10.
Helpful calculators
Your HOMEH agent

"I would see it this week."