

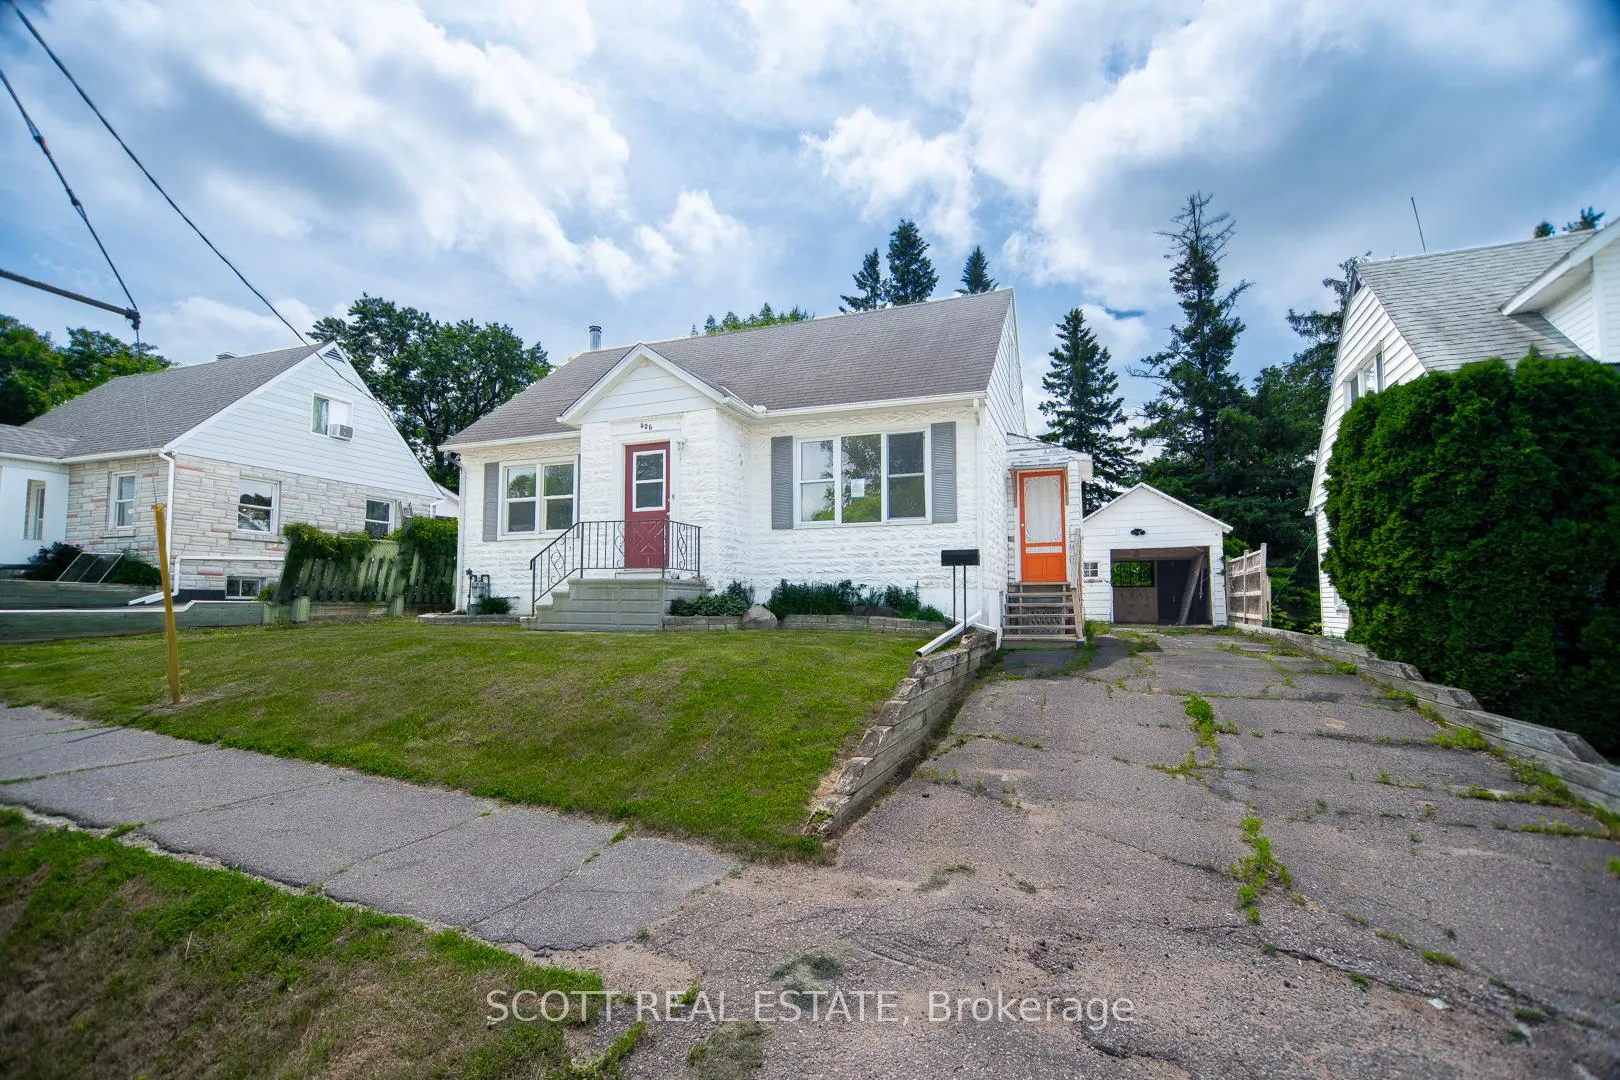
406 Alfred Street
406 Alfred Street
 See all 26 photos
Property history
Facts and features
- BasementUnfinished
- Water, sewerMunicipal
- HeatingForced air
- Type of homeDetached
The homeDetached, 1 1/2 storey, Under 700 sq ft
- TypeDetached
- Style1 1/2 storey
- Living spaceUnder 700 sq ft
- BasementFull, unfinished
- WaterfrontNone
InsideOther, Rooms above ground 6, Bedrooms 3
- FeaturesOther
- Rooms above ground6
- Bedrooms3
- Bathrooms1
- Kitchens1
- Family roomYes
Outside and lotVinyl siding, Asphalt shingle, Block
- ExteriorVinyl siding
- RoofAsphalt shingle
- FoundationBlock
- Size59.3 × 134.08 ft
Parking1 Garage, Detached, Private
- Spaces1 Garage
- GarageDetached
- DrivewayPrivate
Heating, water and powerForced air, gas, Municipal water, Municipal sewer
- HeatingForced air, gas
- WaterMunicipal water
- SewerMunicipal sewer
Costs and taxesTaxes $3,058 a year, HST No HST
- Taxes, 2024$3,058 a year
- HSTNo HST
Listing detailsX12229895, Sold, Jun 17, 2025
- MLS® numberX12229895
- StatusSold
- Listed onJun 17, 2025
- Days on market23
- UpdatedJul 10, 2025
- PossessionImmediate
- Occupied byVacant
- Listing brokerageSCOTT REAL ESTATE
About this home
406 Alfred Street, Pembroke, ON K8A 3B4
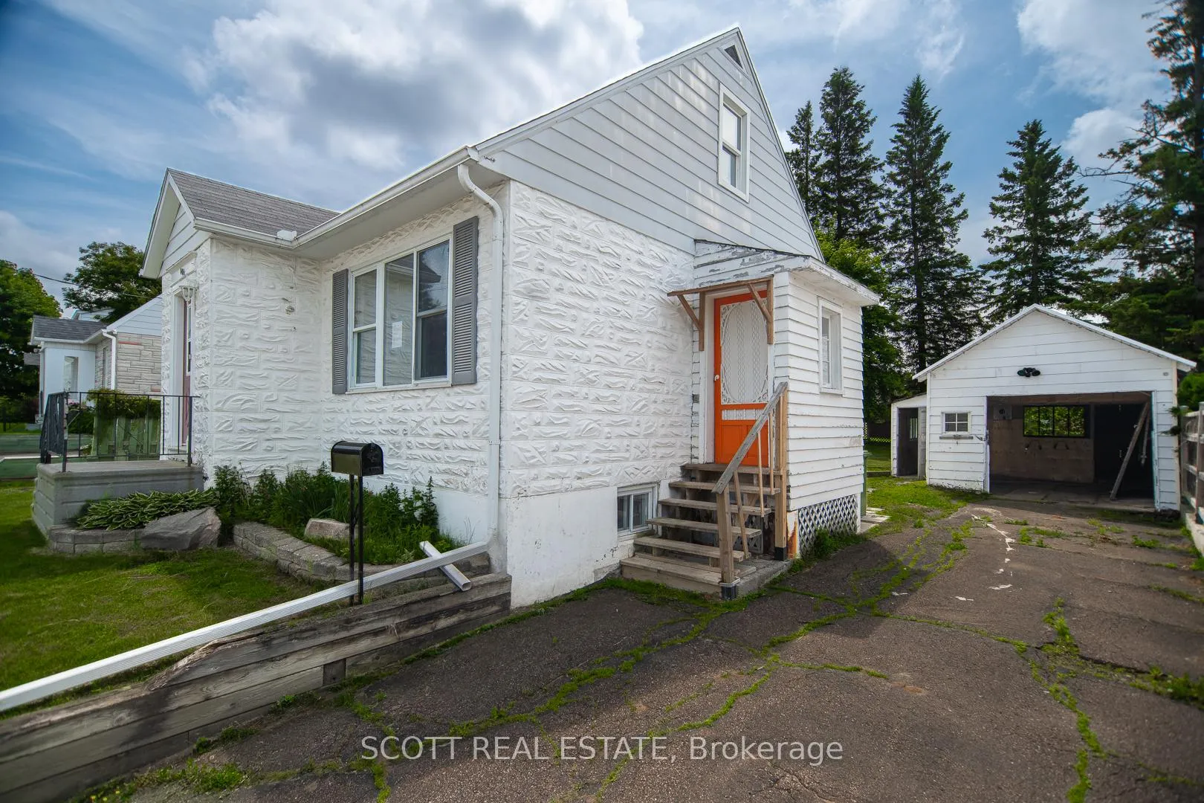
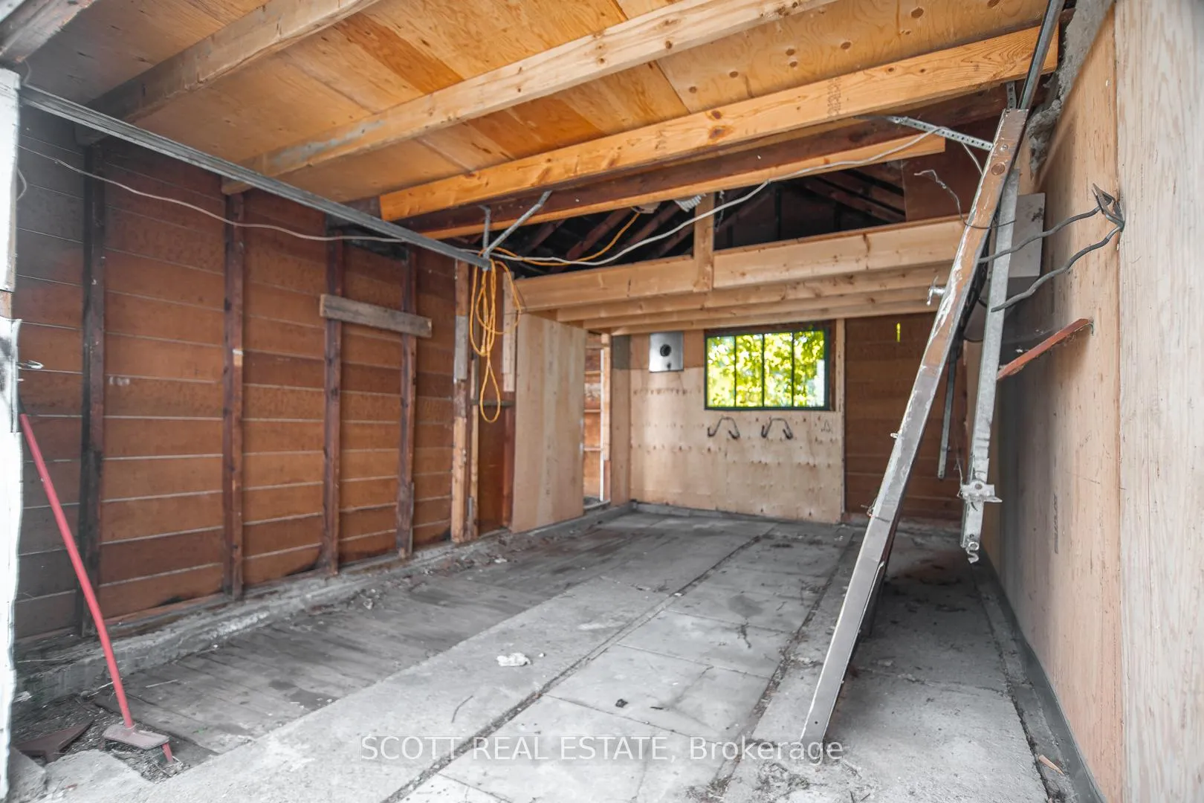
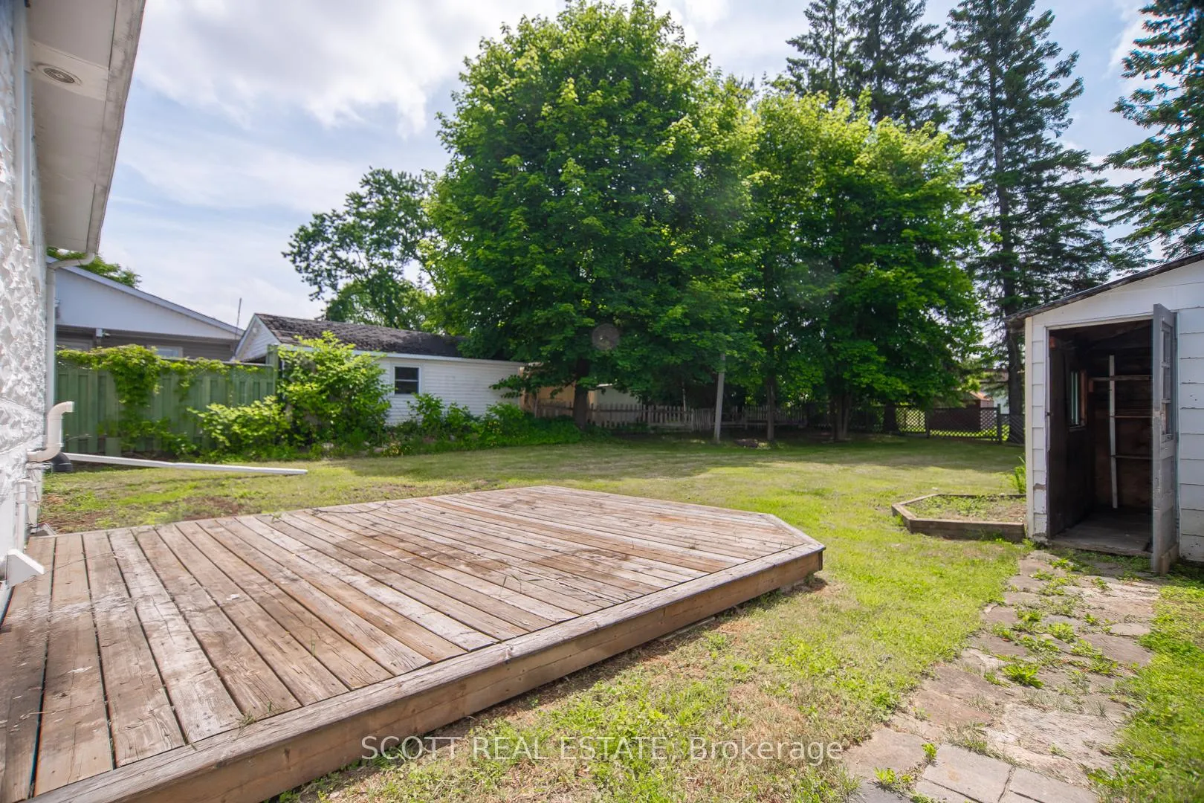
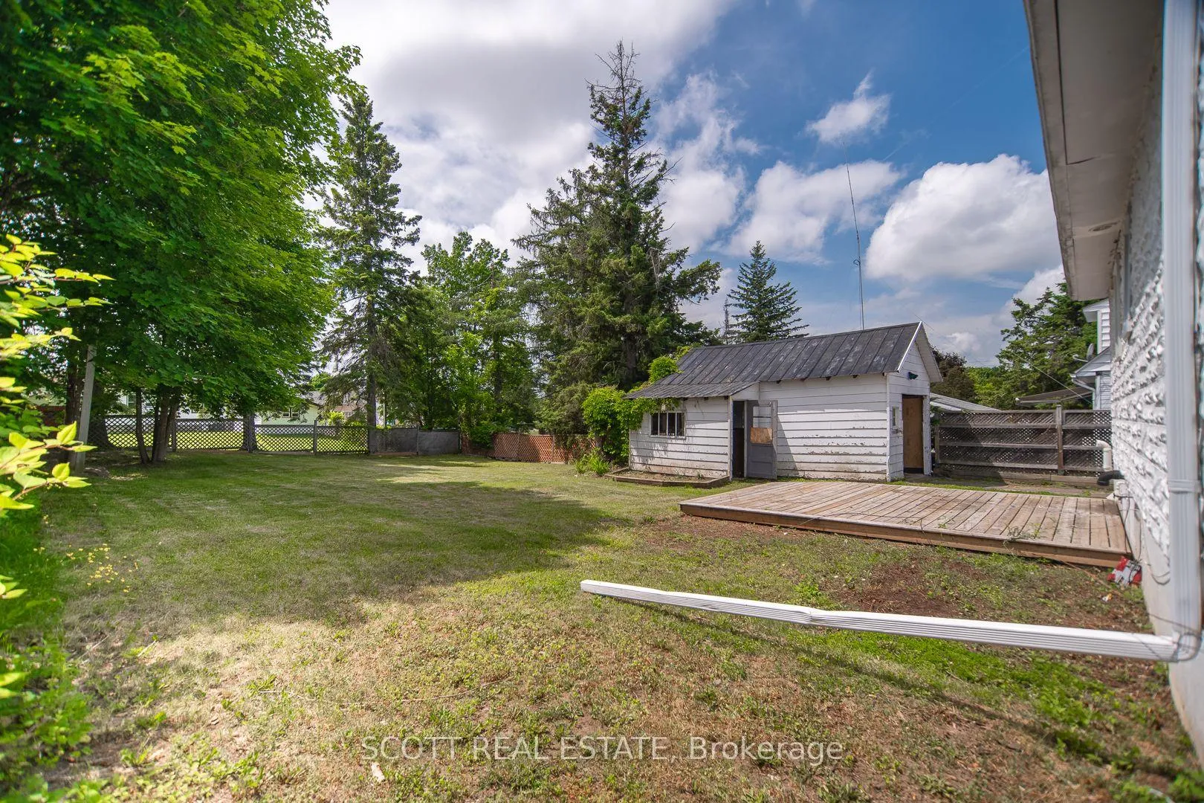
Nestled in the desirable east end of Pembroke, this home sits on a generous lot and with updating could offer a blend of comfort, space, and functionality. The main floor features two bright bedrooms, a full bath, and a welcoming living area with plenty of natural light. The eat-in kitchen overlooking a large deck perfect for summer entertaining or quiet morning coffee.Upstairs, you'll find a versatile oversized bedroom that could serve as a primary suite, family room, or home office. Outside, the property boasts a detached garage and ample green space.
Ask about this home
A HOMEH agent will answer your questions about this home.
Around this home
Daily convenience, out of 100, from the distances below
Schools nearby
School rating, out of 10.
Helpful calculators
Your HOMEH agent

"I would see it this week."